
HVAC zoning can help a vaulted room feel more balanced, but it doesn’t automatically solve heat stratification: zoning controls where heating is delivered, while stratification is the build-up of warmer air above cooler air. A thermostat is typically mounted about 5 feet above the floor, so its reading may not reflect the temperature near the ceiling or at floor level. Well-considered vaulted ceiling heating solutions for high-end barn conversions account for both the room’s separate heating needs and the movement of warm air.
A single thermostat setting may seem enough to keep a dramatic, open interior comfortable. But in a tall room, the air around the thermostat can feel warm while the occupied area below remains cool. Zoning can help manage different parts of the home, but the heating layout and air movement also determine how evenly warmth reaches the space.
This article explains why temperatures can vary from floor to ceiling, what zoning can and cannot do, and which design choices support comfort in a barn conversion. The aim is to preserve the building’s volume and character while making it comfortable to live in throughout the year.
Key Takeaways
- Assess comfort at the level where people sit and move, not solely by the thermostat reading.
- Treat zoning as a way to control separate areas, while considering air circulation to address warmth collecting overhead.
- Account for roof form, insulation and room layout when planning heating for a vaulted conversion.
- Choose a heating approach around the building’s design and how each space will be used, rather than relying on one solution for every barn conversion.
1. Floor-to-ceiling temperature differences
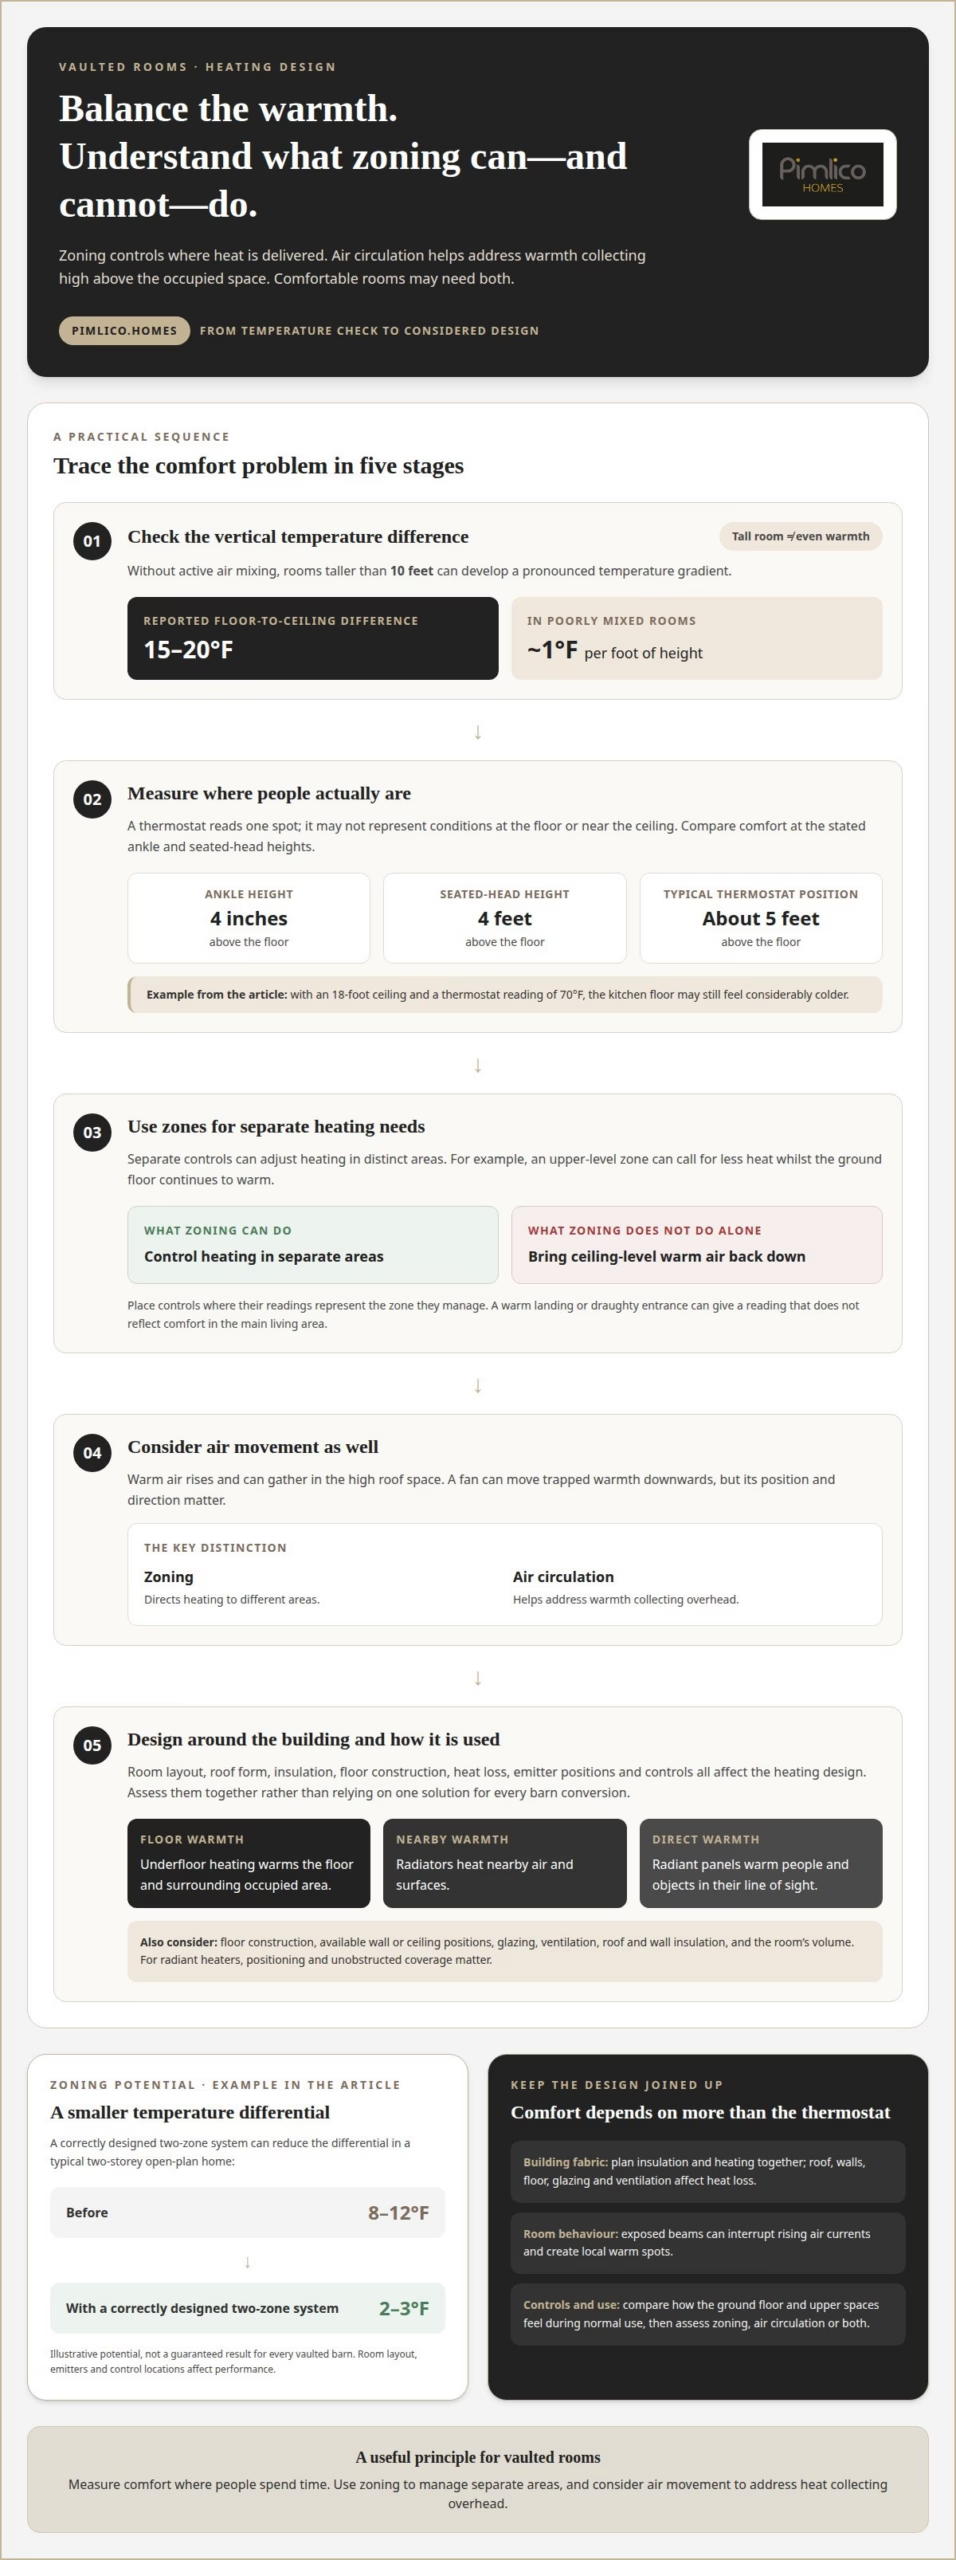
In a vaulted room, warmth can collect above the occupied floor. Without active air mixing, rooms taller than 10 feet can develop a pronounced vertical gradient. The reported difference is 15 to 20°F from floor to ceiling. In poorly mixed rooms, temperature can rise roughly 1°F per foot of height. These figures describe why one thermostat reading may not represent comfort throughout the space.
Consider an 18-foot ceiling with a thermostat reading of 70°F. The kitchen floor may still feel considerably colder. To assess comfort, compare temperatures at 4 inches above the floor and 4 feet, the stated ankle and seated-head heights under ASHRAE’s thermal comfort standard. Those points better reflect conditions where people stand, sit and move. A ceiling-level reading alone offers little guidance about warmth around the occupants.
Underfloor heating warms the floor and the surrounding occupied area. Radiators heat nearby air and surfaces, while radiant panels deliver warmth directly to people and objects in their line of sight. The right option depends on the floor construction, available wall or ceiling positions, room layout and heating controls.
In the UK, Building Regulations apply to conversion work, including requirements for energy performance and insulation. Plan the heating design alongside the building fabric, rather than treating insulation as a separate finishing detail. The project’s scope and the barn’s status determine the relevant compliance route.
UK grants and incentives are specific to each scheme and may support eligible energy improvements. Qualification depends on the programme, property and proposed measure, so funding is not automatic. Check current eligibility before including an incentive in the project budget.
Specialist installers design heating systems for high-volume spaces by assessing heat loss, emitter positions, insulation and controls together. For vaulted ceiling heating solutions for high-end barn conversions, the system should suit the room’s proportions and fabric. A considered design focuses on temperatures where people spend time, not just the thermostat reading.
2. Does HVAC Zoning Actually Solve Stratification?
Zoning can improve comfort, but it does not automatically prevent heat stratification. Separate controls let a system adjust heating in distinct areas. For instance, an upper-level zone can call for less heat while the ground floor continues to warm. This addresses different room requirements, but does not, by itself, bring warm air collected near a vaulted ceiling back down to the occupied space.
Thermostat position matters. A standard mounting height is about 5 feet above the floor, where a reading may better represent the occupied area than one taken near the ceiling. Yet a single thermostat still measures conditions at one point. If it sits in a warm landing or a draughty entrance, its reading may not reflect comfort in the main living area. Place controls where their readings are representative of the zone they manage.
A correctly designed two-zone system can reduce a typical two-story open-plan home’s temperature differential from 8 to 12°F to 2 to 3°F. This illustrates zoning’s potential to balance separate areas, not a guaranteed result for every vaulted barn. The design must account for the room layout, heating emitters and control locations. A large open space may behave differently from enclosed rooms, even when both share one heating system.
For a practical assessment, compare the thermostat reading with how the ground floor and upper spaces feel during normal use. Then consider whether the system needs separate zones, improved air circulation, or both. If one zone keeps calling for heat while another becomes too warm, controls may be responding to mismatched conditions. Thoughtful planning for a barn conversion’s living spaces can bring the heating layout into step with the architecture. Zoning is most useful when its boundaries reflect how people use each part of the home.
3. Why Does Heat Stratify in a Vaulted Ceiling Room?
Warm air rises because it is less dense than cool air. In a vaulted room, warmth can collect in the high roof space, leaving the occupied area below cooler if circulation is limited. The effect depends on ceiling height, roof shape, insulation and heating method. A fan can move trapped warmth downwards, but its position and direction are important.
Installation and running costs for heat pumps, underfloor heating and radiant systems depend on several factors. Heat-pump costs reflect the equipment and system design; underfloor costs depend on floor construction and heat distribution. Running costs vary with heat loss, energy tariff, system efficiency and controls. Compare the complete installation and expected use, not just the equipment price.
Infrared or radiant heaters can provide warmth in rooms with high ceilings because they heat people and surfaces directly, rather than relying only on warmed air. Their effectiveness depends on positioning, output and unobstructed coverage. For example, a beam or pendant light in the wrong place could interrupt the heater’s direct path to a seating area.
Heat-loss calculations for a converted UK barn should account for the roof, walls, floor, glazing, ventilation and room volume. Insulation must suit each part of the building and its construction. A draughty roof junction, for example, can undermine carefully specified wall insulation. The calculations help determine the required heating capacity and where to position emitters in each room.
Exposed beams can interrupt rising air currents and create local warm spots, while heat may gather above the occupied area beneath a tall ceiling. Cold surfaces and gaps around roof timbers can contribute to condensation and draughts, while poor control can overheat other areas. Assess roof junctions, insulation continuity and ventilation together. Then size and position emitters for the room’s shape instead of simply increasing heat output.
4. What heating systems work best for vaulted ceilings in barn conversions?
No single heating system suits every vaulted barn. The right choice depends on insulation, room shape, floor construction and how each space is used. Underfloor heating distributes warmth across the floor, keeping the heat source within the occupied area. It can suit a new floor build-up, but installation must be coordinated with floor levels and finishes. In an existing barn, those constraints may make another type of emitter easier to integrate.
Radiators can provide responsive heat and sit naturally beneath windows or along external walls. Positioning matters: a large open room may need emitters planned for seating and circulation areas, rather than a single radiator at the far end. Radiant panels work differently, warming people and surfaces directly. A panel directed towards a dining table, for example, can provide local comfort without relying only on heating all the air beneath the ridge.
A heat pump can supply underfloor circuits or suitable radiators, depending on the system design. The building’s heat loss and chosen emitters inform that design. Before selecting equipment, map the vaulted room, note exposed beams and glazing, and identify where warmth is needed in daily use. Then compare how each option fits the structure, controls and interior finishes.
Air movement also deserves a place in the design. A ceiling fan set to move warm air downwards can help redistribute heat gathered near the ridge; a thermostat alone cannot circulate it. In a barn with an open mezzanine, separate controls may help distinguish the needs of the lower living area and upper landing. For a carefully designed barn conversion, bring heating choices into the architectural plan early, before floors, joinery and lighting are fixed. That sequence helps align comfort, appearance and practical installation requirements.
Pimlico Homes: Luxury Detached Homes
Pimlico Homes creates luxury barn conversions for people seeking distinctive homes shaped around their lives. In a conversion, heating comfort belongs in the wider design conversation, alongside the building’s proportions, materials and use of each space. Vaulted ceilings influence how rooms feel and function, so they are best considered as part of the overall design rather than as an isolated finishing choice.
A barn’s character comes from its generous volume and original structure. A considered conversion brings that architectural presence together with the practical needs of everyday life, including comfortable, functional rooms. Pimlico Homes also offers luxury detached homes, executive courtyard homes and bespoke luxury homes for those considering a different kind of residence.
To discuss a future home or barn conversion, contact Pimlico Homes.
Shape a home around the way you live
Make comfort part of the design vision from the outset. In a barn conversion, heating choices can affect finishes, room layouts and how the building’s character is experienced. Considering them as part of the architectural design helps create a home that feels thoughtful in both form and function.
For those considering vaulted ceiling heating solutions for high-end barn conversions, Pimlico Homes offers luxury detached homes, executive courtyard homes and bespoke luxury homes. Each offers a distinct setting for considered living, with design shaped around the home and its occupants.
Explore the possibilities for your next home and discuss your project with Pimlico Homes. A thoughtful beginning can help turn an ambitious vision into a place that feels unmistakably yours.
Frequently Asked Questions
Does HVAC Zoning Actually Solve Stratification?
Zoning can improve comfort between areas, but it cannot correct heat stratification on its own. It adjusts heating to the needs of each zone, while air circulation addresses warmth lingering overhead. For instance, reducing heat to a sunlit mezzanine may help prevent overheating, while a separate ground-floor control responds to cooler conditions. Both the control strategy and air movement matter in an open vaulted space.
When Is It Time to Call a Pro for HVAC Vaulted Ceiling Heating Problems?
Seek a professional assessment if rooms remain uncomfortable despite reasonable control adjustments, or if the system struggles to maintain its settings. An installer can investigate poor air distribution, unsuitable emitter placement or controls responding to an unrepresentative location. It is also useful to involve a heating specialist before changing the roof, insulation or room layout, as these changes can affect the system design.
Why Does Heat Stratify in a Vaulted Ceiling Room?
Warm air rises and can collect high in a vaulted room, particularly when circulation is limited. The roof shape and exposed structure affect air movement: a central ridge, beams or an open mezzanine can each create different patterns. External doors and large glazed areas can also cause local temperature differences, so comfort may vary between seating and circulation areas.
How should heating systems be zoned in a large open-plan barn conversion?
Group spaces according to how they are used and when they need warmth, rather than dividing the plan arbitrarily. A frequently used living area may need different controls from a rarely used guest room or upper landing. Place each sensor in a representative spot, away from direct sunlight, draughts and local heat sources, so each zone responds to its own conditions.





