
A barn conversion’s character is only part of its appeal. It is a former agricultural building adapted for residential use, bringing historic architecture into a modern home. Knowing what to look for when buying a luxury barn conversion means weighing that heritage against the building’s condition, setting and suitability for everyday life.
The appeal is easy to understand: vaulted ceilings, exposed beams and open-plan rooms can create a sense of space and individuality. But those features also raise practical questions about warmth, natural light, maintenance and how living areas connect. This guide explains how to assess the structure and conversion history, consider the land and surroundings, and decide whether the layout will suit you over time. Look beyond the first impression to appreciate both the atmosphere and the details that make a home comfortable to live in.
Key Takeaways
- Look beyond a barn’s heritage and first impression: consider how its heating, lighting and upkeep may affect ownership costs.
- Use a full building survey to understand the structure, then review the conversion’s planning history, approvals and any restrictions.
- Assess land ownership, access, drainage, utilities and future development alongside the views and rural setting.
- Judge open-plan rooms by how they support daily life, including comfort, warmth, privacy and the way each space connects.
1. What is a barn conversion?
A barn conversion adapts a former agricultural building for residential use, often retaining features such as exposed beams or stone walls. When considering a purchase, weigh the property’s condition against the work needed to make it comfortable. Compare the asking price with likely repairs, upgrades and ongoing maintenance rather than treating the finished appearance as the whole picture.
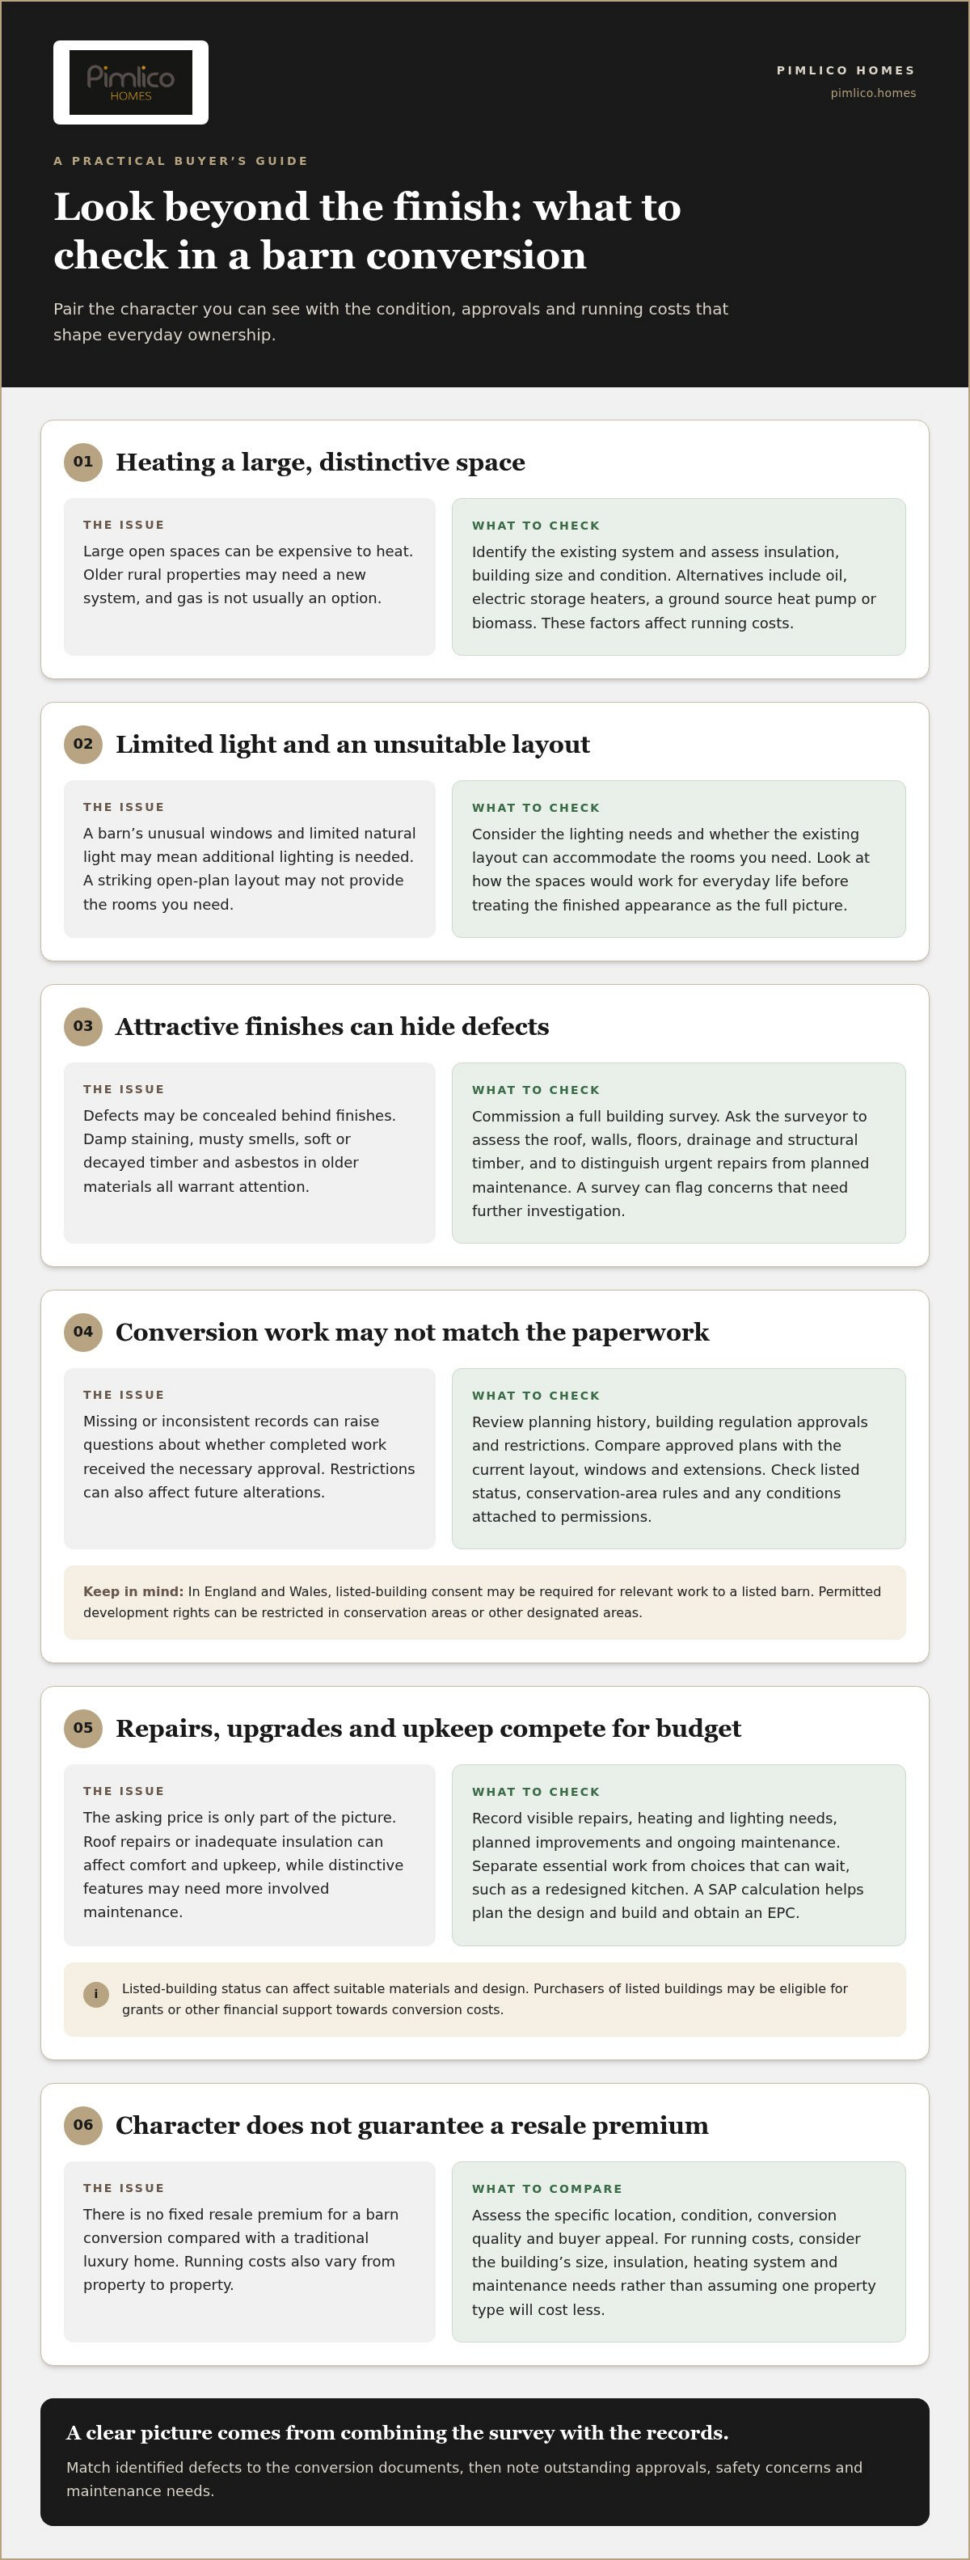
Begin with the building’s practical needs. Older rural properties may need a new heating system, and gas is not usually an option; alternatives include oil, electric storage heaters, a ground source heat pump or biomass. Large open spaces can be expensive to heat, while limited windows may mean additional lighting is needed. High ceilings, unusual windows and specialist materials can also make maintenance more involved. The impact on running costs depends on the heating system, insulation, building size and condition.
Separate essential work from improvements that can wait. Roof repairs or inadequate insulation affect comfort and upkeep; a redesigned kitchen may be a later choice. Check whether the existing layout can accommodate the rooms you need. A SAP calculation helps plan the conversion’s design and build and obtain an Energy Performance Certificate (EPC). Listed-building status can affect suitable materials and design. Purchasers of listed buildings may be eligible for grants or other financial support towards conversion costs.
How do barn conversions compare with traditional luxury homes for resale value and running costs? There is no fixed resale premium: location, condition, conversion quality and buyer appeal all influence value. Running costs depend on the building’s size, insulation, heating system and maintenance needs. Compare the specifics rather than assuming either type will cost less.
Before committing, make a property-specific cost assessment. Record visible repairs, planned improvements, heating and lighting needs, and the upkeep of distinctive features. This gives you a clearer view of the full commitment behind the purchase and whether the barn’s character comes with a practical, manageable plan.
2. Structural surveys and building condition
Commission a full building survey before buying, as defects can be concealed behind attractive finishes. A qualified surveyor should assess the roof, walls, floors, drainage and structural timber. Ask the report to distinguish urgent repairs from planned maintenance, so you understand the building’s condition before deciding.
Look for damp staining, musty smells and timber that appears soft or decayed, particularly around roof timbers and ground-floor walls. Older building materials may also contain asbestos. A survey can identify concerns that need further investigation. Do not treat a freshly painted surface as proof that the underlying areas are sound. Record each issue and consider how it could affect the building’s fabric.
Review the barn’s planning history, building regulation approvals and any restrictions attached to its conversion. Compare approved plans with the present layout, windows and extensions. Missing or inconsistent records can raise questions about whether completed work had the necessary approval. Building regulations may also require adaptations, such as double-glazed windows or additional wall or roof insulation.
In England and Wales, key legal checks include planning history, building regulation approvals, listed status, conservation-area restrictions and conditions attached to permissions. A listed barn may need planning permission, and relevant works require listed-building consent. Permitted development rights can be restricted in conservation areas or other designated areas. The local planning authority can clarify approval requirements, including those relating to noise, transport or flooding impacts.
In England, a Grade II listed barn may face restrictions on materials, layout and design. This can affect future alterations as well as the original conversion. Check whether the property is listed and whether proposed or completed work reflects the relevant consents. If it is in a conservation area, review planning restrictions carefully before assuming changes are permitted.
Use the survey and paperwork together. Match each identified defect to the conversion documents, then note outstanding approvals, safety concerns and maintenance needs. This joined-up review helps you assess the structure beyond its finish and understand which issues may shape your plans for the home.
3. Surrounding land, views and future development
A countryside outlook can feel timeless, but the land around a barn may change. Assess the setting as it is now and consider how it could work for you five or ten years into the future. Look beyond the view from the main living room: consider neighbouring land, nearby buildings, working farms and the routes people use to reach the property.
Establish exactly what land comes with the sale. Compare the title plan with visible boundaries, gates, outbuildings and access routes. Clarify whether access rights cross the property or neighbouring land. Check who owns boundary features and which areas bring maintenance responsibilities. Drainage, utilities and access can affect day-to-day use, especially where services or routes cross separate parcels.
Planning history can shape both the outlook and your options. Look for applications on nearby land, including proposals for new buildings, changes of use or access alterations. Consider what those developments could mean for privacy, traffic, noise and views. For the barn itself, review restrictions on extensions or other future work rather than assuming a countryside location offers flexibility.
Permitted development rights can be removed from converted barns, particularly in conservation areas, limiting future extension plans. In England, Class Q rules can allow a change from agricultural to residential use if certain criteria are met, according to UK Parliament. In 2018, the Class Q initiative made guidelines less demanding to create more housing in rural areas. Those provisions concern qualifying changes, not an automatic right to alter an existing home.
Build a practical picture before purchase: map the boundaries, note access routes, identify drainage and utilities, and review relevant planning information for the property and nearby land. Then consider how each factor may affect privacy, upkeep and future plans. The aim is not simply to secure an impressive view, but to understand the setting’s responsibilities and possibilities over time.
4. Barn conversion features and open-plan living
Vaulted ceilings, exposed beams, open-plan kitchens and impressive glazing give barn conversions a distinctive architectural presence. When deciding what to look for when buying a luxury barn conversion, consider how those features shape everyday use, not just the first impression. A dramatic ceiling, for example, may affect where furniture, storage and lighting work best.
Picture a typical day in the main living space. Imagine preparing a meal while someone else reads or relaxes nearby. Does the kitchen connect naturally with the dining area? Is there a quieter corner for work or conversation? Open-plan living can encourage sociable routines, but sound also carries across connected rooms. Consider whether the layout offers enough separation when needed.
Assess glazing in relation to light, outlook and privacy. Notice whether daylight reaches the kitchen and seating areas, and whether a broad window faces a neighbouring home or a route used by others. Consider how the room feels at different times of day. The balance between natural light and privacy can influence how comfortable the principal living space feels.
Test the layout against practical details. Could a dining table sit near the kitchen without interrupting movement? Is there room for everyday belongings without obscuring original features? In a high-ceilinged room, consider how lighting serves the areas where you sit, read or prepare food. These small checks help reveal whether the room’s scale supports your routines.
Knowing what to look for when buying a luxury barn conversion also means judging whether its character suits your way of living. Open-plan rooms can bring heritage and contemporary design together, but their success depends on how each area functions. Choose a home where the architectural details remain memorable and the spaces feel genuinely usable.
Explore luxury barn conversion possibilities with these living-space priorities in mind.
Pimlico Homes: Luxury Detached Homes
Pimlico Homes offers Luxury Barn Conversions for buyers drawn to the character, scale and distinctive living spaces of former agricultural buildings. If your assessment has clarified the features you value, explore this offering to consider a home that brings heritage and contemporary living together. Depending on the setting and style you prefer, you can also explore Luxury Detached Homes, Executive Courtyard Homes or Bespoke Luxury Homes.
Use your priorities as a guide: the balance of open-plan living and privacy, architectural detail, and the feel of the surrounding land. These considerations can focus your search and help define the kind of home you want to live in.
To explore the possibilities, contact Pimlico Homes or visit pimlico.homes.
Choose a home that fits your next chapter
The right property should feel compelling beyond its first impression. Consider which qualities matter most to your life: a distinctive architectural identity, a particular relationship between indoor and outdoor spaces, or a layout that suits your routines. Knowing what to look for when buying a luxury barn conversion can help you recognise the right fit rather than being guided by appearance alone.
If your search leads you to consider a different style of home, Pimlico Homes offers Luxury Detached Homes, Executive Courtyard Homes and Bespoke Luxury Homes. These options offer another direction as you refine the setting and character you want from your next home.
Contact Pimlico Homes to discuss your search and take the next step towards a home that feels distinctly your own.
Frequently Asked Questions
What is a barn conversion?
A barn conversion is a former agricultural building adapted into a home, often retaining elements of its original structure. A converted threshing barn, for example, might preserve its broad interior volume and timber frame while incorporating contemporary rooms. Its character comes from the meeting of old and new: the former working building remains legible, while its spaces are reimagined for residential life.
What should I check before buying a countryside property?
Check the property’s boundaries, legal access, drainage, utilities and responsibility for maintaining shared routes or land. For example, a track used to reach the house may cross a neighbouring title, so establish the access arrangements. Consider how nearby farm activity, proposed development or a public footpath could affect privacy and daily use. Compare your intended lifestyle with the setting through different seasons.
What should buyers inspect in the structure and roof of a converted barn?
Look for visible movement, uneven floors, cracks around openings, damaged roof coverings and signs of water entering the building. Inside, inspect roof timbers for staining, softness or decay, and notice whether daylight appears where the roof should be sealed. Check gutters and downpipes for damage or blockages. Record concerns by location, then discuss them with the surveyor so the report can assess their significance.
How can buyers check planning permission and building regulations for a barn conversion?
Review the local planning authority’s records for the conversion application, approved drawings, conditions and later alterations. Compare those plans with the finished building, including extensions and changes to windows or doors. Look for building regulation approval documents relating to the completed work. If the barn is listed, check for relevant listed-building consent as well as planning permission. Keep the paperwork together to clarify what was approved.
How energy-efficient are barn conversions, and what are typical heating and insulation costs?
Energy efficiency varies with a barn’s size, insulation, glazing, heating system and use of its open spaces. There is no single heating or insulation cost that applies to every conversion: the space to heat and the building’s fabric are central factors. Review the Energy Performance Certificate and consider where heat may escape, such as through the roof, walls or older windows, before estimating household running costs.
How do listed-building status and conservation-area rules affect barn conversions?
Listed status can restrict materials, layout and design, while conservation-area controls may limit permitted development rights. This can affect alterations such as replacing windows, changing external finishes or extending the building. Check the property’s designation and existing consent documents before planning changes. A Grade II listed barn, for example, may need a design approach that respects its protected character and the features identified in its listing.





