
A luxury new build should be shaped around the life inside it, not simply finished to a high specification. Customising a luxury new build home means making considered choices in four areas: bespoke finishes, smart technology, expert design and features that support the way you live. Together, these decisions can bring elegance and everyday practicality into closer alignment.
It is natural to focus first on materials and appearance, but the most rewarding choices reach further. Lighting, storage, room layouts and technology all influence how a home feels and functions from morning to evening.
This guide explores how to personalise those details, plan for everyday routines and entertaining, and consider how your needs may change over time. From carefully selected finishes to spaces shaped around your priorities, a thoughtful approach can make a new home feel distinctly your own.
Key Takeaways
- Choose finishes for how each room is used, balancing tactile materials, practical details and considered lighting.
- Plan lighting, climate, security and entertainment technology as part of the home’s design, not as an afterthought.
- Define your priorities and daily routines early so design professionals can shape a home that works for both everyday life and entertaining.
- Consider how your needs may evolve, and tailor spaces and features to support future routines as well as present ones.
1. Artisan craftsmanship and bespoke finishes
Personalising finishes begins with choosing the details you will see and use every day. In a new-build home, consider natural stone worktops, hardwood flooring, bespoke cabinetry and built-in storage. A kitchen island, for example, can combine a distinctive stone surface with cupboards suited to your preferred way of cooking. These decisions bring individuality to the home while keeping each finish connected to the wider design.
Developer design centres and upgrade packages usually present a defined selection of finishes within the build process. Independent trades may offer more scope for individually specified work, but arranging that work requires coordination with the construction programme. Options also vary between UK developers and regions: the available choices depend on the development, plot and stage of construction. Ask for the options and decision deadlines early, before selections affect the build sequence.
Raise customisation requests early, while plans and finish selections are still under discussion. Before agreeing to a change, have its scope, specification, responsibilities and any effect on completion recorded in writing. Not every request can be accommodated before completion: the agreed process and construction stage matter. Avoid arranging separate work on the property before handover without clear written agreement.
Planning permission, building regulations and warranties involve separate considerations. Treat them as distinct checks for any proposed alteration, particularly a change to the structure or exterior. Set out the proposed work and materials, then establish which approvals and warranty terms apply before it proceeds. This connects your design ambitions with the practical requirements of the specific home.
For kitchens, bathrooms and lighting, start with how you will use each space. Choose task lighting over a preparation surface, then add softer illumination for dining. A compact lavatory can carry bold wallpaper, while a bathroom might pair a soaking tub with a darker, serene palette. Metal accessories or exposed pipework can provide another deliberate accent. During a design consultation, bring finish samples together and review them in the intended light. This helps turn an idea into a practical design, with elegance grounded in materials and craftsmanship. Changes made before handover can affect coordination, completion timing, responsibilities and warranty terms, so document every agreed detail.
2. Energy efficiency and smart-home technology
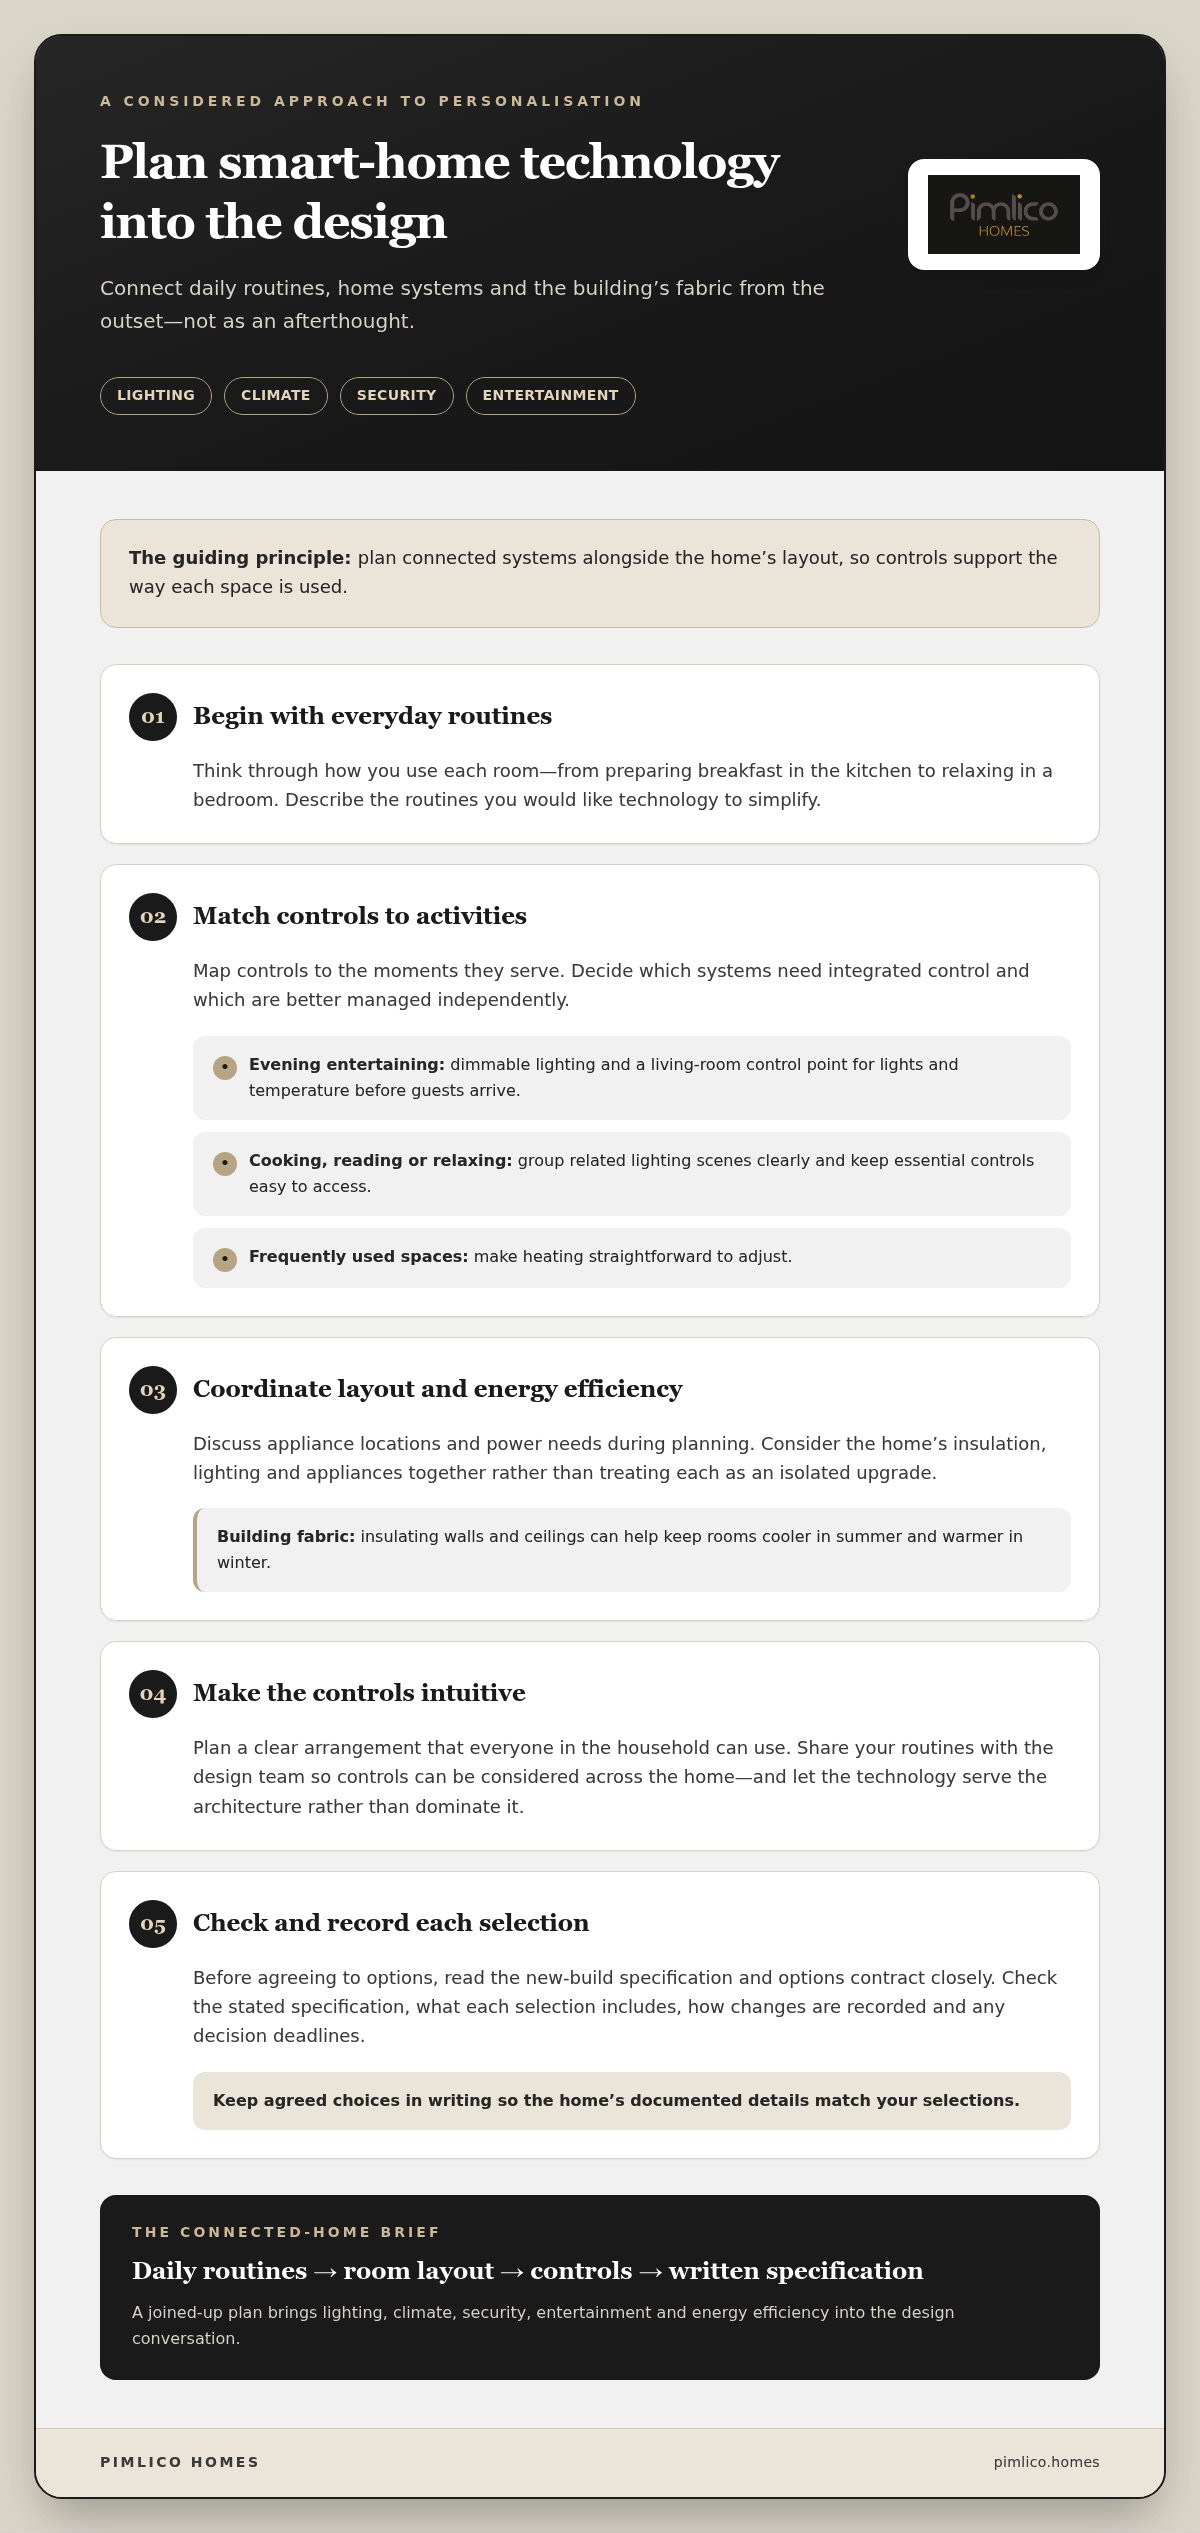
Plan connected systems alongside the home’s layout, rather than waiting until the interior design is settled. Smart controls can bring lighting, climate, security and entertainment into a coherent arrangement. For example, one control point could let you adjust the living-room lights and temperature before guests arrive. Decide which elements need integrated control and which are better managed independently.
Start with daily routines. Consider how you use each room, from preparing breakfast in the kitchen to relaxing in a bedroom. Then map controls to those activities: dimmable lighting for evening entertaining, for instance, or a straightforward way to adjust heating in frequently used spaces. Discuss appliance locations and power needs during planning, so the layout supports both function and appearance.
Energy efficiency also depends on the home’s fabric. Insulating walls and ceilings can help keep rooms cooler in summer and warmer in winter. Consider how insulation, lighting and appliances work together, rather than treating each as an isolated upgrade. This joined-up approach can support comfort while keeping practical performance central to the design.
Smart-home controls should feel intuitive to everyone who will use them. Group related functions clearly, such as lighting scenes for cooking, reading or entertaining, and keep essential controls easy to access. During a consultation, describe the routines you want to simplify. This gives the design team a practical basis for planning controls across the home.
Before agreeing to options, read the new-build specification and options contract closely. Check what each selection includes, its stated specification, how changes are recorded and any relevant decision deadlines. Keep agreed choices in writing, so the home’s documented details match your selections.
Thoughtful technology should serve the architecture rather than dominate it. Explore coordinated design choices as part of shaping a home where connected systems, comfort and considered interiors work together.
Treat lighting, climate, security and entertainment as connected priorities from the outset. This allows smart-home systems to be planned into your custom home, rather than added as an afterthought.
3. Working with architects, interior designers and landscape architects
Begin with a written brief describing how your household uses each space. List priorities such as a quiet study, generous kitchen storage or a guest bedroom near a bathroom. An architect can translate those needs into layouts, while an interior designer develops the rooms’ materials and atmosphere. A landscape architect considers the garden, views and routes between indoor and outdoor areas. Sharing one brief helps everyone work towards the same vision.
Choose a design theme before gathering references. A restrained contemporary style, for example, can guide decisions about proportions, furnishings and garden structure without dictating every detail. Collect images that appeal to you, then identify the qualities they share: natural materials, uncluttered rooms or a strong connection to the garden. This gives designers clear direction and helps distinguish lasting preferences from passing inspiration.
Plan indoor-outdoor living around the home and garden. A sitting room opening onto a terrace, with clear views across the planting, can create a natural connection between the spaces. Discuss door positions, circulation and sheltered seating with the design team. These choices help the outdoor area feel like an extension of the interior while responding to the property and its setting.
Wellness-focused design starts with everyday experience, not a decorative label. Consider where daylight falls, how people move between rooms and where the household needs quiet. A reading nook beside a garden-facing window, a calm bedroom away from busy living spaces or a clear route to outdoor seating gives the team practical aims. Architects, interior designers and landscape architects can coordinate the layout, interior choices and planting, so the finished home supports daily routines as well as entertaining.
A luxury custom-home team can include architects, interior designers and landscape architects, while a chosen home design theme can guide choices and help homeowners find relevant inspiration. 2026 luxury home designs incorporate biophilic design and connections between indoor and outdoor spaces. To strengthen that connection, consider reclaimed wood, bamboo and large glass doors to bring natural elements indoors, alongside retractable glass walls. Outdoor plans can include pools, spas, water features, outdoor kitchens, dining areas and fire features. Sustainable, low-maintenance landscaping with native plants can help shape outdoor spaces.
4. Bespoke home features
The defining features of a dream home are often shaped around its owners. A concealed scullery, for example, can keep meal preparation and small appliances out of sight while the main kitchen stays ready for guests. The strongest bespoke choices respond to household routines, adding purpose rather than complexity.
When customising a luxury new build home, plan specialist rooms during the architectural design stage. A home theatre, golf simulator or climate-controlled wine cellar can influence room dimensions, wiring, ventilation and acoustics. Including these requirements in the project design helps them feel integrated, rather than adapted later to an unsuitable space. A spa-inspired bathroom or professional-grade kitchen can also become a defining feature when planned around how the household will use it.
Consider flexibility alongside personal interests. A quiet room might serve as a home office now and become a nursery later; built-in storage can help it adapt without changing its essential layout. For entertaining, plan where guests will gather and how refreshments will move between the kitchen and living areas. These practical connections can make luxury homes feel as considered as they are impressive.
Which customisations add the most value? Prioritise features that improve daily function and suit future needs, such as adaptable rooms, well-planned storage or a dedicated hobby space. Their value is personal: a wine cellar may be central to one household, while a flexible study matters more to another. The best approach to customising a luxury new build home is to choose features that support how you live, not simply those that make a striking impression.
Before settling on a feature, consider its ongoing care, space requirements and relationship to the rest of the home. A bespoke cinema needs a suitable room; a striking architectural staircase should also work naturally with circulation and furnishings. Weigh each detail against your routines and keep the overall design coherent.
For a home shaped around your priorities, explore bespoke luxury home possibilities and consider which tailored features belong in your project.
Pimlico Homes: Luxury Detached Homes
Pimlico Homes is a natural next step when you are considering a high-quality new home shaped around your lifestyle. Its offering includes Luxury Detached Homes, Executive Courtyard Homes, Bespoke Luxury Homes and Luxury Barn Conversions, with craftsmanship central to its residential projects.
Consider the type of home that best suits your priorities. A detached home may offer the setting you want, while an executive courtyard home provides a distinct layout. For a more individual brief, consider a bespoke luxury home; a barn conversion offers another characterful option. These choices can help you decide what kind of property to explore as you refine your plans.
If you are ready to explore a home that reflects your priorities, visit pimlico.homes.
Shape the home around what matters next
A considered approach to customising a luxury new build home starts with a clear sense of what you want daily life to feel like. Before settling on individual choices, decide which priorities should guide the project: a home that welcomes family, supports quieter routines or gives you room to entertain. That vision becomes a useful reference as plans take shape and decisions accumulate.
Pimlico Homes offers Luxury Detached Homes, Executive Courtyard Homes and Bespoke Luxury Homes for buyers seeking considered design and craftsmanship. Start with the type of home that reflects your priorities and the way you hope to live.
To discuss your plans, contact Pimlico Homes to discuss your plans. A clear brief is the first step towards making your vision feel like home.
Frequently Asked Questions
How much do luxury new-build upgrades and customisations cost in the UK?
The price depends on the project and is given after a quote request; materials, specification, design complexity and the stage of construction all affect it. A bespoke kitchen finish, for example, differs in scope from adding a dedicated entertainment room. Prioritise the features that matter most, then compare the detailed specification of each option before making a decision.
Can you negotiate bespoke features or upgrade costs with a housebuilder?
Discuss bespoke features and upgrade terms with the housebuilder, and make sure every agreed change is recorded clearly in the written specification. Focus on the exact materials, work included, responsibilities and decision deadlines, rather than assuming a standard package can be altered. For example, ask whether a preferred finish can replace a listed option, then review the revised terms before agreeing.





