
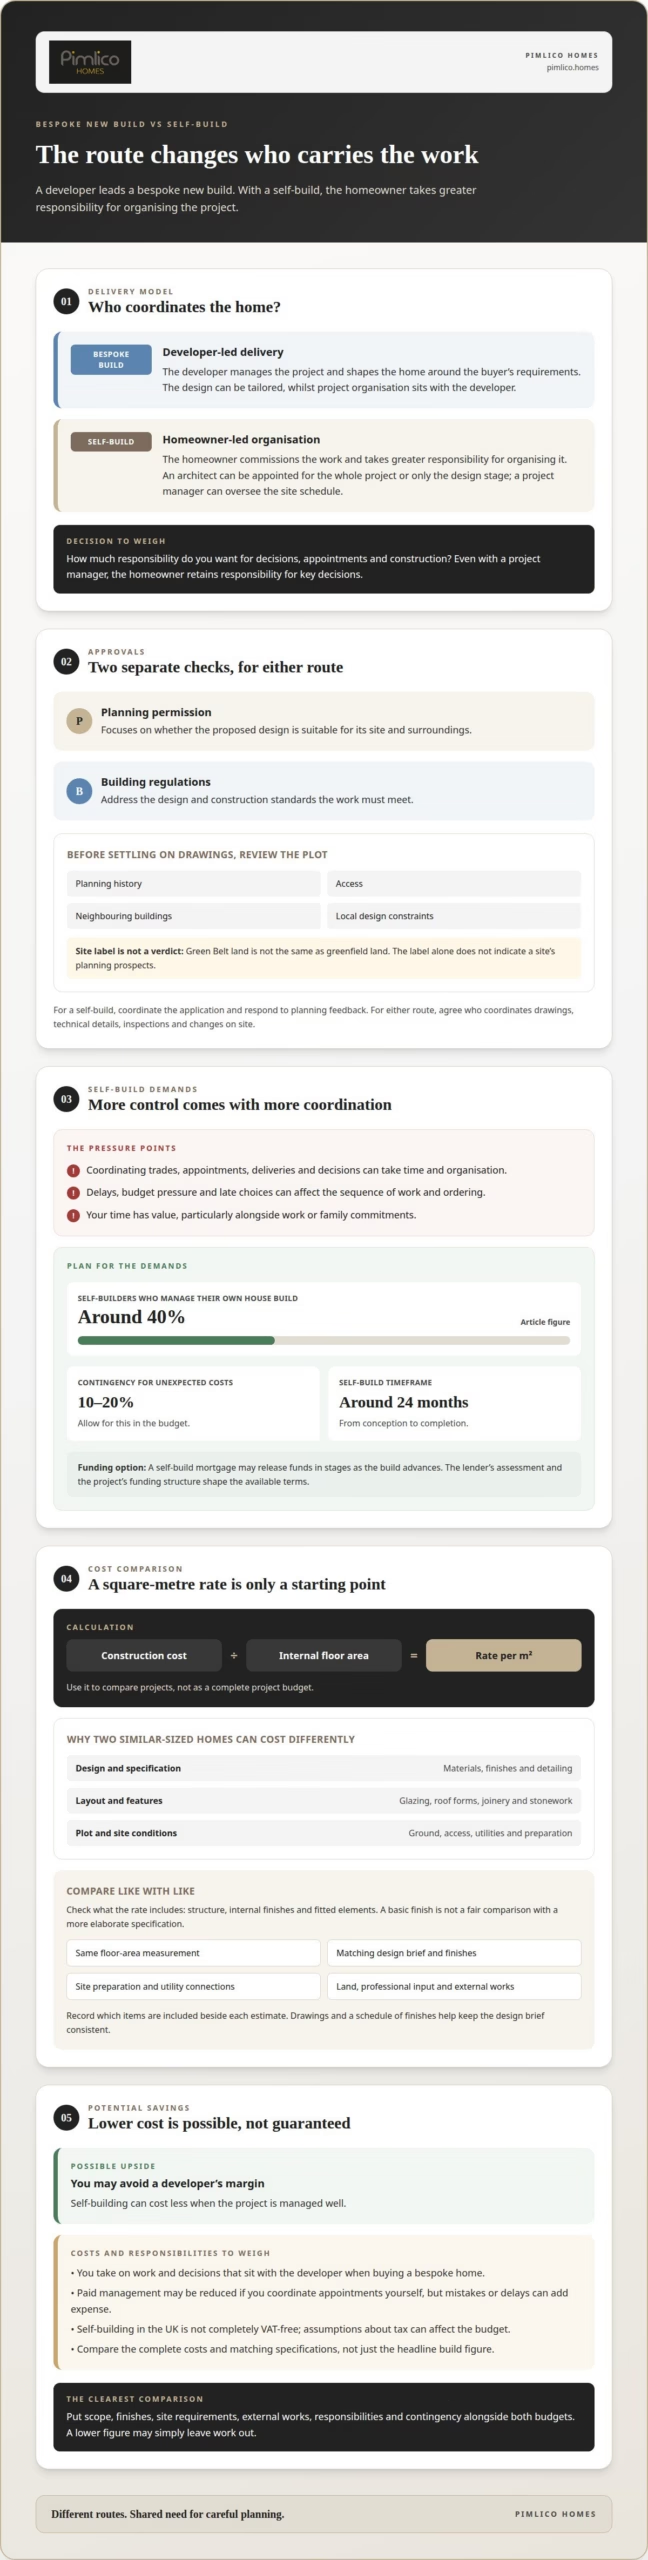
The key difference in a bespoke new build vs self build is who leads the delivery of the home. With a bespoke new build, a developer manages the project and shapes the home around the buyer’s requirements. With a self-build, the homeowner commissions the work and takes greater responsibility for organising it. Both routes require careful attention to planning permission and building regulations.
It is natural to focus first on the design: a home created around your needs has clear appeal. The right route also depends on how much responsibility you want for decisions, appointments and construction. This article explains how the approaches differ, what planning permission and building regulations mean for each, and how to weigh design control against the demands of managing a build.
Key Takeaways
- Understand how planning permission and building regulations apply to both routes, and which responsibilities sit with the homeowner.
- See why a cost per square metre is only a starting point, with design choices, specification and site conditions shaping the overall budget.
- Compare the potential savings of self-building with the time, organisation and cash-flow demands involved, including the fact that it is not completely VAT-free.
- Learn what to consider when comparing warranties, insurance and consumer protections before choosing how your new home will be delivered.
2. Planning permission and building regulations
Planning permission and building regulations are separate considerations for a UK home. Planning focuses on whether a proposed design is suitable for its site and surroundings. Building regulations address the design and construction standards the work must meet. Neither route removes the need to understand both before construction begins.
Start with the plot. Review its planning history, access, neighbouring buildings and any local design constraints before settling on drawings. Green Belt land is not the same as greenfield land, so the label alone does not indicate a site’s planning prospects. A bespoke new build may offer a defined design and development process, while a self-builder must coordinate the application and respond to planning feedback.
Building regulations need attention as the design develops and work progresses. Set out who will coordinate drawings, technical details, inspections and changes on site. A self-builder can appoint an architect for the whole project or only its design stage. A project manager can oversee the site schedule, but the homeowner retains responsibility for key decisions. Around 40% of self-builders manage their own house build, and that commitment carries practical demands.
The main self-build risks are delay, budget pressure and the burden of coordinating trades and decisions. Allow a contingency of 10-20% for unexpected costs, and recognise that a UK self-build can take around 24 months from conception to completion. A self-build mortgage is one financing option; funds are commonly released in stages as the build advances. The lender’s assessment and the project’s funding structure shape the available terms.
Planning rules, land availability and build costs vary across the UK because local policies, plot supply, access and construction conditions differ. Compare the specific site with its local authority’s requirements rather than assuming experience in one area applies everywhere. These factors influence the design, approvals and delivery plan for either route.
3. Bespoke new-build costs per square metre in the UK
One UK price per square metre cannot describe every bespoke home. Design, site conditions and specification all affect the work involved. Treat the figure as a comparison tool, not a complete project budget. Two homes with equal floor area, for example, may differ in materials, layouts and detailing. Their costs are not fairly comparable unless the quoted scope is similar.
To calculate a rate, divide the construction cost by the home’s internal floor area. First establish which areas and work the figure includes. Check whether it covers the structure, internal finishes and fitted elements, then compare like with like. A figure based on a basic finish is not a fair comparison with one covering a more elaborate specification.
A bespoke new build versus self-build comparison should use matching assumptions. The plot matters too: a level, accessible site may need different preparation from a sloping or restricted one. Ground conditions, delivery access and utility connections can change the work required. Record these assumptions beside each estimate so a lower figure does not simply reflect work that has been left out.
Design decisions shape the specification. Large areas of glazing, complex roof forms, bespoke joinery and stonework each call for different materials and labour. The layout matters too: a simple plan differs from one with multiple wings or intricate transitions. Set out the intended finishes and key features before comparing estimates, so the assumptions behind each project are clear.
Build a budget that goes beyond the square-metre calculation. Separate construction from land, professional input, site preparation, utility connections and external works. List each item and mark whether the estimate includes it to reveal omissions before comparing. Drawings and a schedule of finishes also give each estimate a consistent design brief.
For a useful bespoke new build versus self-build comparison, examine the complete scope, not just one headline rate. Check how floor area is measured, which finishes are included and what site work is allowed for. These details explain why similar-sized projects can have different per-square-metre figures.
4. Can you save money by self-building compared with buying a bespoke new-build home?
Self-building can cost less, but savings depend on how well you manage the project. You may avoid paying a developer’s margin, but you take on work and decisions that remain with the developer when you buy a bespoke home. Compare the complete costs and responsibilities, not just the headline build figure.
Start with a like-for-like budget. Include the plot, design work, construction, site preparation, utilities, finishes and external works. Then identify which tasks you can handle competently yourself. Coordinating appointments may reduce the need for paid management, for example, but mistakes or delays can add expense.
A professional project manager is not essential for every self-build. If you manage the schedule yourself, allow time to coordinate trades, deliveries and decisions. A missed delivery can affect the sequence of work; late choices about kitchens or glazing can disrupt ordering. Your time also has value, particularly alongside work or family commitments.
Tax needs careful consideration. Self-building a home in the UK is not completely VAT-free, so do not assume every purchase or service is exempt. Record tax assumptions against each budget line, then consider how the project’s structure affects the total. Overlooking VAT can make a self-build appear more economical than it is.
Compare the self-build budget with the price of a completed bespoke home, using matching specifications. Check whether each figure includes the same finishes, external works and site requirements. Then add a contingency for unexpected costs, as covered earlier, and consider who carries the risk if plans change. The comparison should show both the possible financial saving and the value of having the project delivery managed for you.
Self-building is more likely to suit someone with the time, organisation and confidence to make decisions throughout construction. Buying a bespoke new build may suit someone who values design choice but wants less direct responsibility for coordinating the work. The better financial decision accounts for money, time and control together.
4. What warranties, insurance and consumer protections apply to bespoke new builds and self-builds?
Protection depends on the contract, warranty documents and insurance arrangements for each project. A warranty covers specified defects or faults under its terms; insurance covers defined risks under a policy. Neither replaces the other. Read both before committing, and record who provides each document.
When buying a bespoke home, review the sale contract and any warranty offered with it. Check which parts of the property are covered, when cover begins, how to report a problem and what exclusions apply. For example, a warranty may treat structural issues differently from fixtures. Keep the contract, warranty and handover paperwork together.
A self-builder has a different set of documents to organise. Review agreements with the architect, contractors and suppliers, and identify who is responsible for workmanship, materials and resolving defects. Ask each party to put the scope and process in writing. If a kitchen fitting or roof repair needs attention, clear records can show which agreement applies.
Insurance also needs careful review. List the project’s risks, then establish which policy addresses each one and who arranges the cover. Consider the site, materials in storage, work in progress and any existing property affected by construction. Policy terms, exclusions and notification requirements matter; a policy name alone does not explain what it protects.
Before signing, make a simple document schedule. Record the provider, coverage, exclusions, start point and claims process for every warranty or policy. Keep dated photographs, invoices, specifications and written notices as the build progresses. These records help explain a defect or loss clearly, whether you bought a completed home or managed the construction yourself.
For a home shaped around your priorities, explore bespoke home options and consider which delivery route best fits your appetite for responsibility.
Right to Build legislation and the Help to Build scheme support the UK self-build industry and consumers. This support does not remove the need to check the documents for a particular project. Keep contracts, warranty terms and insurance details together, and make sure responsibilities and claims processes are clear. This helps you assess the protections relevant to your build rather than assume general support covers every defect, loss or dispute.
Pimlico Homes: Luxury Detached Homes
Pimlico Homes develops luxury detached homes for buyers seeking a completed home with considered design, rather than the demands of managing a self-build. Its homes also include executive courtyard homes, bespoke luxury homes and luxury barn conversions, each with its own character. If you value a bespoke home but prefer not to coordinate every stage of construction yourself, a new-build home may be the more fitting route. The choice rests on your priorities: design, setting and how closely you want to be involved in delivery. Explore Pimlico Homes’ homes and developments to find the route that suits you.
Shape a home around the life ahead
Choosing between a bespoke new build and a self-build is also a decision about how you want to take part in creating your home. Consider which responsibilities you want to carry, which decisions matter most and how much flexibility you need as your plans develop. A clear sense of your priorities can make the next conversation more focused and help you identify a route suited to your circumstances.
Before moving forward, write down the qualities you want in your home, from its setting and layout to the feeling you want each space to create. These priorities can guide discussions and keep your vision at the centre of the process. You do not need every detail settled before taking a first step. A considered conversation can help you explore what might suit you.
Discuss your plans with Pimlico Homes and take the next step towards a home that reflects your vision.
Frequently Asked Questions
What planning permission and building regulations apply to UK self-builds and bespoke new builds?
Both routes require consideration of planning and building regulations, but responsibility differs. A self-builder typically coordinates the design information and approvals for their own project, while a buyer of a bespoke new build relies on the development process managed for that home. Before work begins, establish which applications and technical checks apply to the specific plot and design, and clarify who is coordinating each step.





