
Efficiency need not erase a barn’s character. According to the UK Government, Part L (Fuel and Power) is a Building Regulations requirement for barn conversions, calling for high-performance insulation and energy-efficient heating. Preserving authentic agricultural features in a high-specification barn conversion means planning these improvements around the original beams, brick and flint, rather than concealing them.
It’s natural to want a warmer, brighter home without losing the qualities that made the building worth converting. The key is to treat energy performance, daylight and heritage as connected design decisions, especially when converting and extending an existing barn.
This article explores how insulation and heating can work alongside the original fabric, where natural light can be introduced with care, and how a conversion can respect the building’s proportions and rural setting. The result should feel considered in every detail: comfortable for contemporary life, yet unmistakably rooted in its agricultural past.
Key Takeaways
- Plan insulation and efficient heating alongside the barn’s original structure, so thermal improvements do not conceal its defining features.
- For Class Q eligibility in England, the Ministry of Housing, Communities and Local Government says a barn must have been in agricultural use on or before 24 July 2023.
- Use existing openings and carefully considered rooflights to bring daylight into darker areas while respecting the building’s appearance.
- Shape any conversion or extension around the barn’s proportions, materials and rural setting to balance contemporary comfort with agricultural character.
How can I ensure my barn conversion meets modern energy efficiency regulations?
Start with the existing structure, then coordinate thermal performance with heritage details. According to the UK Government, Part L (Fuel and Power) requires high-performance insulation and energy-efficient heating for barn conversions. Consider insulation alongside the original beams, brickwork and flint, not as a separate finishing decision. For example, fitting insulation inside a wall can affect its appearance and reduce available room space. Mapping these constraints early helps unite contemporary comfort with agricultural character.
Planning route matters too. According to the Ministry of Housing, Communities and Local Government, an English barn must have been in agricultural use on or before 24 July 2023 to qualify for Class Q. In England, Class Q permitted development rights allow agricultural buildings to become up to 10 dwellings, with a total floorspace of 1,000 square metres. These figures concern Class Q, not every conversion route. According to the UK Government, certain species using farm buildings may be protected under the Wildlife and Countryside Act 1981; works may require a licence and mitigation measures. Ecological considerations can therefore influence the timing and design of work.
Choose materials that belong to the landscape. Local brick or flint can help new work sit comfortably beside existing agricultural buildings. Reclaimed materials can provide a close match when repairing damaged walls or replacing flooring. Pair these textures with contemporary finishes, such as polished floors or restrained kitchen cabinetry. Low-embodied-carbon materials, an energy-conscious orientation and carefully considered glazing can support a design that takes account of both construction choices and future living.
Preserving authentic agricultural features in a high-specification barn conversion also means understanding heritage constraints before changing openings or adding extensions. In England, listed-building status and conservation-area rules can affect whether alterations to a barn’s character, materials or form require consent. Across England, Wales, Scotland and Northern Ireland, heritage designations and consent routes differ, so the relevant planning framework shapes the design. Begin with the historic fabric and setting, then plan energy improvements and new materials around them.
Part L requires high-performance insulation and energy-efficient heating. Plan insulation around the barn’s original features, as internal wall insulation can affect its appearance and reduce room space.
How do you introduce natural light into dark agricultural barn structures?
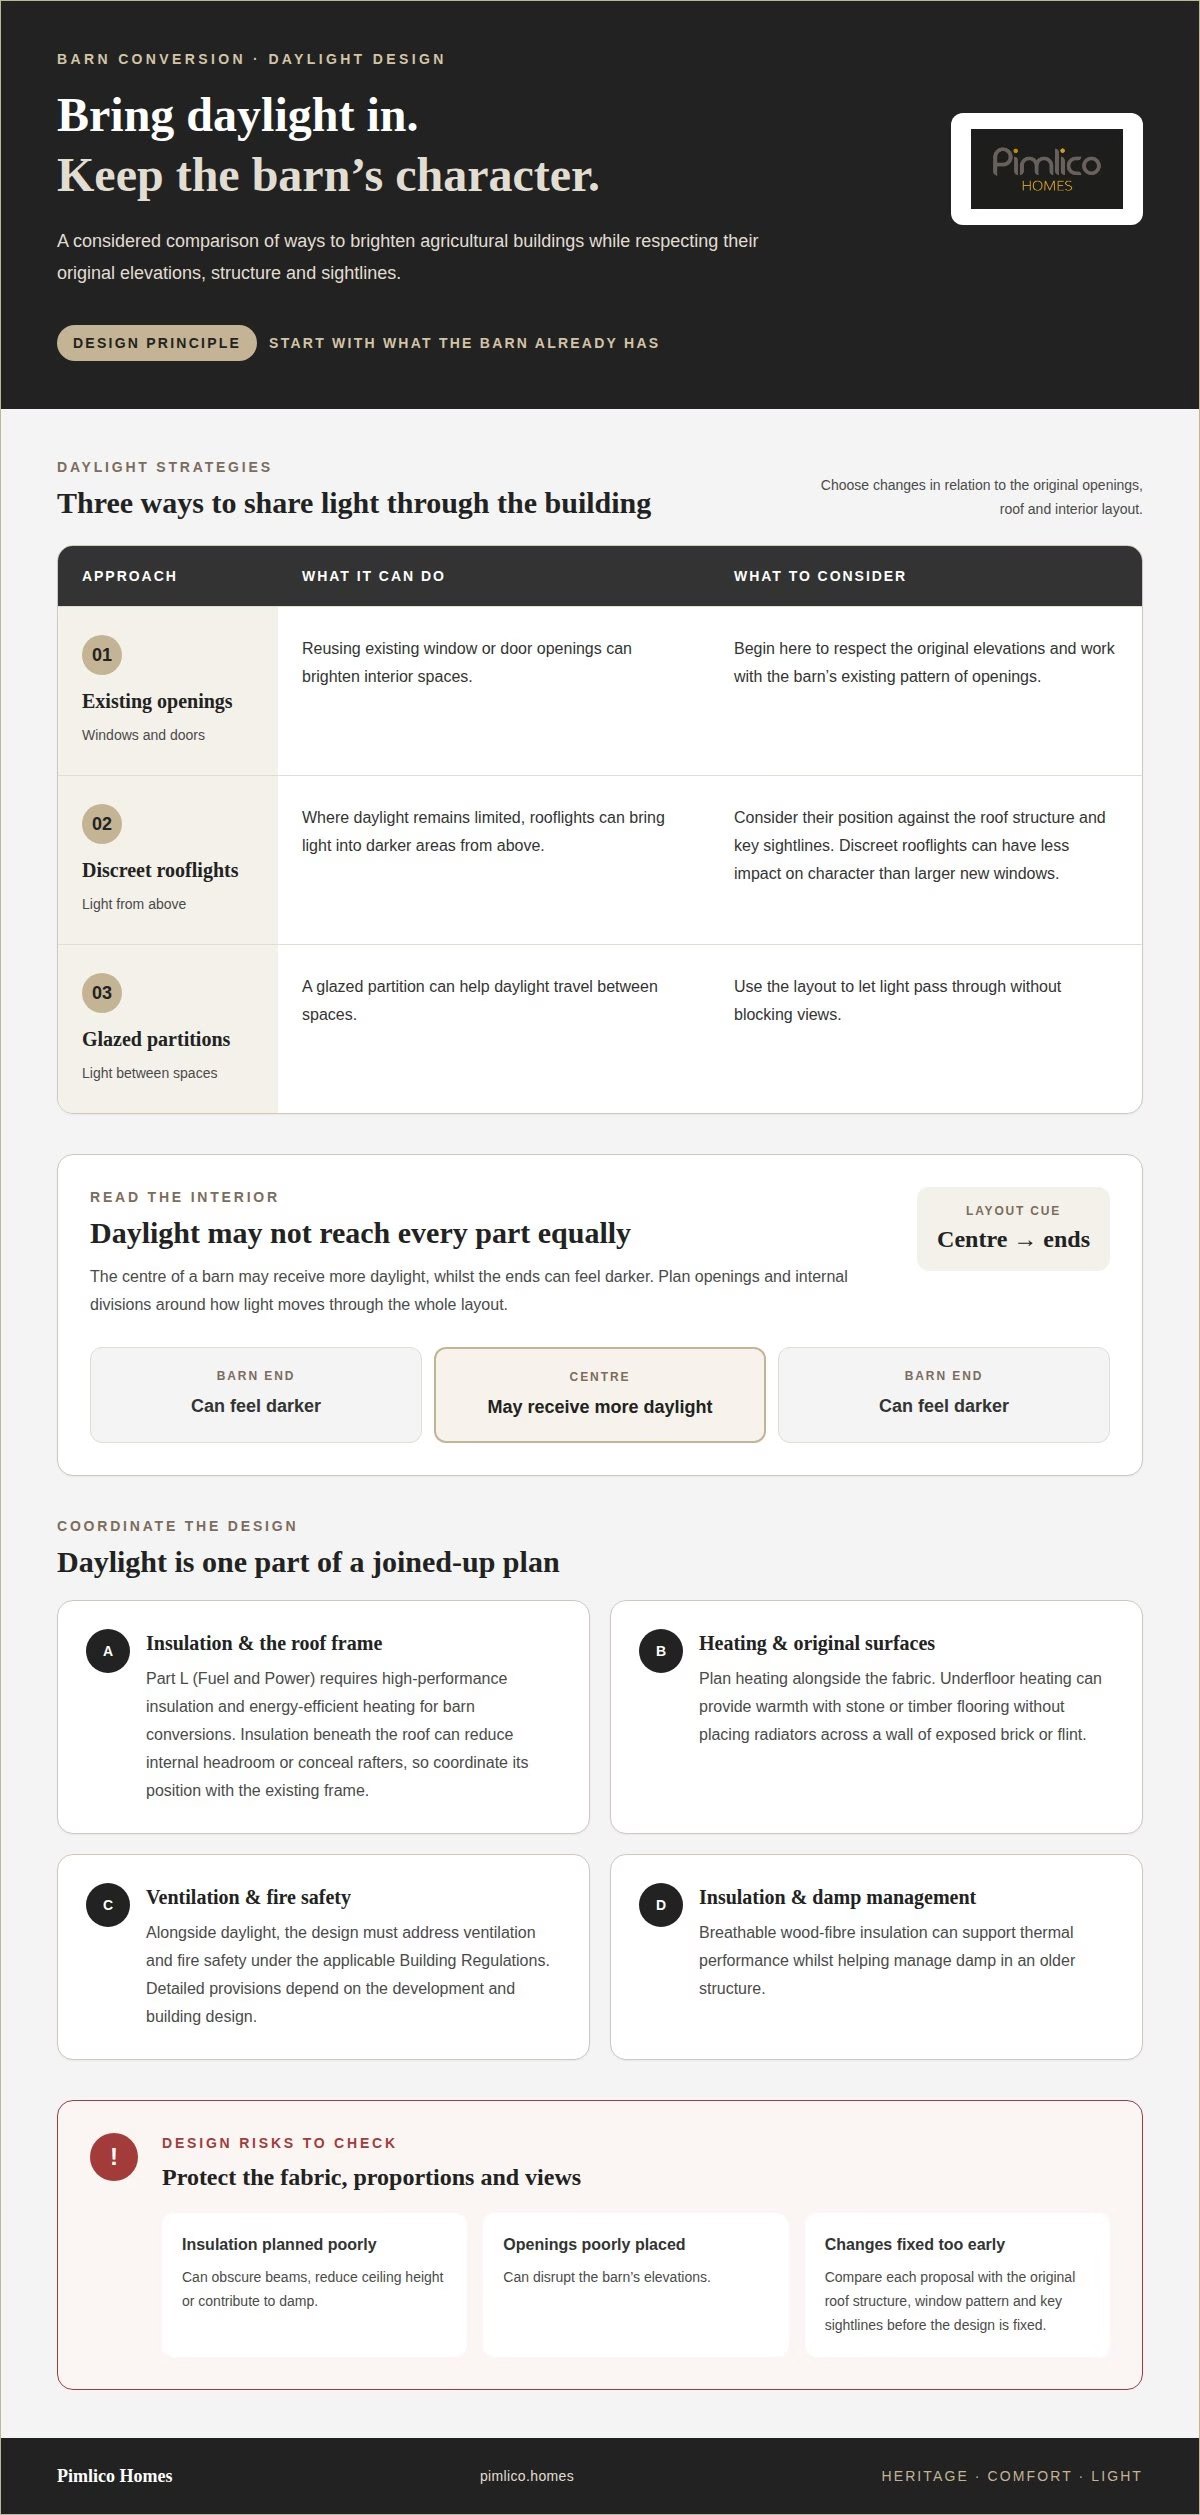
Begin with the barn’s existing openings. Reusing window or door openings can brighten interior spaces while respecting the original elevations. If daylight remains limited, discreet rooflights can bring light in from above, with less impact on the building’s character than larger new windows might have. Consider the whole layout: the centre of a barn may receive more daylight, while the ends feel darker. A glazed partition can help light travel between spaces without blocking views.
Consider insulation, ventilation and fire safety alongside daylight in a barn conversion. According to the UK Government, Part L (Fuel and Power) is a Building Regulations requirement for barn conversions, including high-performance insulation and energy-efficient heating. The design must also address ventilation and fire safety under the applicable Building Regulations. Detailed provisions depend on the development and building design.
Breathable wood-fibre insulation can support thermal performance while helping manage damp in an older structure. Roofing decisions matter too: insulation beneath the roof can reduce internal headroom or conceal rafters, so its position should be coordinated with the existing frame. Plan heating at the same time. Underfloor heating, for example, can provide warmth alongside stone or timber flooring without placing radiators across a wall of exposed brick or flint.
Common risks include poorly planned insulation obscuring beams, reducing ceiling height or contributing to damp; poorly placed openings can also disrupt the barn’s elevations. Compare each proposed change with the original roof structure, window pattern and key sightlines before the design is fixed. This brings natural light, thermal comfort and conservation into one considered development, rather than treating each as a separate problem. For a refined approach to luxury barn conversions, explore designs that balance contemporary living with the qualities of the original building.
Retaining and restoring original beams, brick and flint walls
Read the barn as a record of its working life, not simply as a shell for a new layout. Its existing timber frame, brick and flint reveal how agricultural storage shaped the structure and proportions.
Vernacular heritage fabric
Vernacular heritage fabric means the locally built materials and craftsmanship that express a building’s history and setting. In a barn, this may include local flint, handmade brick, timber joints and earlier repairs. Identify these features before deciding what to retain, repair or introduce. Their patterns and textures give the building its agricultural identity and help new work relate to the landscape. Reclaimed materials can provide a sympathetic match for repairs without making old and new work indistinguishable.
Original beams and exposed brickwork
Original beams and exposed brickwork are both part of the barn’s fabric and defining interior features. Where the layout allows, retain them as visible elements rather than covering them with new finishes. Treating or oiling timber beams can bring out their natural grain and warmth without painting over the surface. Keep raw internal finishes where possible, and consider how flooring, partitions and lighting will meet exposed walls. These choices keep the structure legible within contemporary living spaces.
Distinguishing retained and new elements
Distinguish retained fabric from new work by giving each a clear, deliberate expression. In the proposed Fritton conversion, horizontal and vertical black timber cladding separates retained and newly constructed elements, while a glazed link joins them. This can help a contemporary addition read as new rather than as an imitation of the barn. Inside, a change of finish or a discreet junction can also show where repair ends and new construction begins. The distinction respects the original material and makes the architectural story easier to read.
Proposed conversion and extension of a vacant agricultural barn
A vacant barn presents a clear design challenge: create a home without treating the historic structure as a blank canvas. The proposed Fritton project shows how the existing buildings, their condition and their setting can shape an extension from the outset.
At Fritton, the proposal would transform an agricultural barn complex into a single self-build dwelling. The site sits within the Fritton Conservation Area, and its existing structures are described as unsound. A party wall and high-level electricity cables add technical complexity. These conditions make careful assessment central to the project: the design must respond to what can be retained, how the site functions and where new work can sit.
The proposal distinguishes old from new with horizontal and vertical black timber cladding, joined by a contemporary glazed link. The link is intended to bring daylight into the building and define an external courtyard. This arrangement gives the new element a clear identity while creating a transition between enclosed interior spaces and the landscape. It illustrates a useful principle for other schemes: additions can provide practical residential space without copying historic fabric.
Inside, retain the barn’s open aspect wherever its structure and intended layout allow. The threshing bay and adjacent bays can preserve a sense of volume; a mezzanine or glazed partition may add useful functions without closing sightlines. A structural engineer’s report can help establish whether original walls and frames can support residential loads. The proposal should consider how its form and materials respond to the building and its setting.
The takeaway is clear: design the extension around the barn’s proportions, condition and rural context, rather than imposing a standard house plan. For a carefully considered barn conversion design, explore how a tailored scheme can bring old and new elements into balance.
Pimlico Homes: Luxury Detached Homes
Pimlico Homes creates Luxury Barn Conversions for those looking to turn an agricultural building into a distinctive home. If you are considering how to preserve its character while shaping spaces for contemporary living, explore a conversion designed around the building’s potential.
Every barn has its own structure, materials and relationship with the landscape. These qualities inform the decisions that make a home feel rooted in its history and suited to the people who will live there. Pimlico Homes also creates Bespoke Luxury Homes for those whose vision extends beyond a conversion.
To discuss a barn conversion or explore the homes available, contact Pimlico Homes or visit pimlico.homes.
Shape a home that carries its history forward
First decide what the barn should become, before individual design choices begin to compete. Consider how you want to live in its spaces, which traces of its agricultural past matter most, and how a new element could complement rather than imitate the original structure. These priorities give the design conversation a clear starting point.
For a project centred on preserving authentic agricultural features in a high-specification barn conversion, Pimlico Homes offers Luxury Detached Homes, Executive Courtyard Homes and Bespoke Luxury Homes. Each represents a distinct residential direction, with the right fit shaped by the building and your aspirations for it.
When you are ready to explore the possibilities for your barn, discuss your barn conversion with Pimlico Homes. A considered beginning can help you move towards a home that feels both deeply personal and enduring.
Frequently Asked Questions
What are the typical costs associated with barn conversion architecture?
Barn conversion architecture costs vary with the project’s scope, surveys and structural complexity. The price depends on the case and is given after a quote request; factors include the building’s condition, heritage constraints, structural input and the design work required. A project involving substantial alterations may need more architectural development than one with a simpler layout. Consider the design fee alongside the wider conversion budget.
What planning permission route is best for converting a barn in the UK?
There is no single planning route for every UK barn conversion. In England, Class Q may be relevant for eligible agricultural buildings if the proposal meets its limits; other proposals may need a planning application for change of use. Heritage designation and the extent of alterations also affect the route. Planning systems differ across the UK, so do not assume England’s Class Q provisions apply elsewhere.
Which agricultural features should be retained in a UK barn conversion to preserve its character?
Prioritise features that show how the barn functioned, such as its timber frame, original doors, threshing bay, adjoining open bays and distinctive brick or flint patterns. Keep their relationships legible in the new layout. For example, retaining a view through the threshing bay can preserve the sense of volume, while surviving hardware and marks can retain evidence of the building’s working life.
What UK planning rules protect the agricultural character of converted barns?
Rules depend on the barn’s designation and the UK nation. In England, listed-building consent is required for works affecting a listed building’s character or special interest, or a pre-1948 building within its curtilage. Class Q permitted development rights do not apply to listed buildings, Conservation Areas or National Parks. These protections can shape the acceptable scale, materials and form of proposed changes.
How do permitted development rights for barn conversions affect retaining original features?
Class Q is a limited route, not blanket permission to redesign a barn. Its scope can affect proposed changes to openings, extensions and the structure. It does not apply to listed buildings, Conservation Areas or National Parks. A barn requiring extensive new structural steel simply to remain standing will not qualify. Consider the building’s condition and intended structural work before relying on this route.
What materials and techniques are suitable for restoring traditional barns in the UK?
Choose repair materials that sit comfortably with the existing fabric. Reclaimed brick or flint can help patch damaged masonry without an abrupt change in texture or colour. Treating or oiling exposed timber beams can enhance the grain without concealing it beneath paint. Breathable wood-fibre insulation may support thermal performance while helping manage damp. Match each approach to the material and its condition.





