
An architect-designed new home can be planned around energy efficiency from the outset. High-performance insulation and an air-source heat pump can be considered as part of the overall design, rather than added as an afterthought. Materials, finishes and technology can also be coordinated to create a home that feels refined and comfortable.
Thoughtful new homes are not limited to a particular city. This guide explains how design-stage choices can shape a home’s efficiency, character and everyday experience. It covers how insulation and heating fit into the wider design, what to consider when selecting materials and finishes, and how technology can be integrated with care. Together, these decisions help define a well-considered new home for buyers across the country.
Key Takeaways
- Discover how residential design and design-and-build approaches can shape a new-build project across the UK.
- Understand which choices influence a new home’s cost per square metre, from its design and materials to the requirements of the site.
- See how an architect-designed home can differ from a standard new build in its layout, finishes and response to the way you live.
- Learn which stages affect the time needed to design and build a bespoke home, and where Pimlico Homes’ luxury homes may suit your plans.
Do you design new-build projects outside London?
Yes. Residential design and construction can be planned across the UK. A well-organised process brings design, technical information and construction planning together. Pimlico Homes creates luxury new homes with considered architecture, exceptional detailing and carefully selected settings. Its developments include traditionally built executive homes and luxury barn conversions.
Planning consent depends on the proposal and its setting. A site within a conservation area calls for careful consideration of its surroundings. Once a design is agreed, technical drawings can set out structural details, levels and materials. Building control uses relevant technical information to assess building work, while tender documents give builders a clear basis for pricing and delivery.
Self-builders should budget for factors that can change a project’s scope, including ground conditions, service connections, access, structural work and specification choices. A basement, for example, can involve more excavation and structural coordination than a ground-floor layout. Assess the site early and include these elements in the budget. Changes made after technical plans or tender documents are prepared can also affect costs and scheduling.
Historic buildings call for a sensitive design response. In a conservation area, consider how the building relates to neighbouring spaces and visible finishes. Begin with a measured survey, review the existing structure, then develop proposals that respect significant features. Interior design can coordinate new materials with retained details, creating a considered relationship between old and new.
To assess completed work, review case studies that show the original building, finished spaces and design choices. Read client reviews for detail on communication, workmanship and how the home works in daily life. The Low Energy House project demonstrates how insulation, triple glazing and improved airtightness can inform a design using Passivhaus principles.
According to HM Revenue & Customs, new-build properties are currently zero-rated for VAT. Keep this treatment separate from the wider project budget, which depends on site conditions, design scope, materials and finishes.
North East new home build cost per square metre
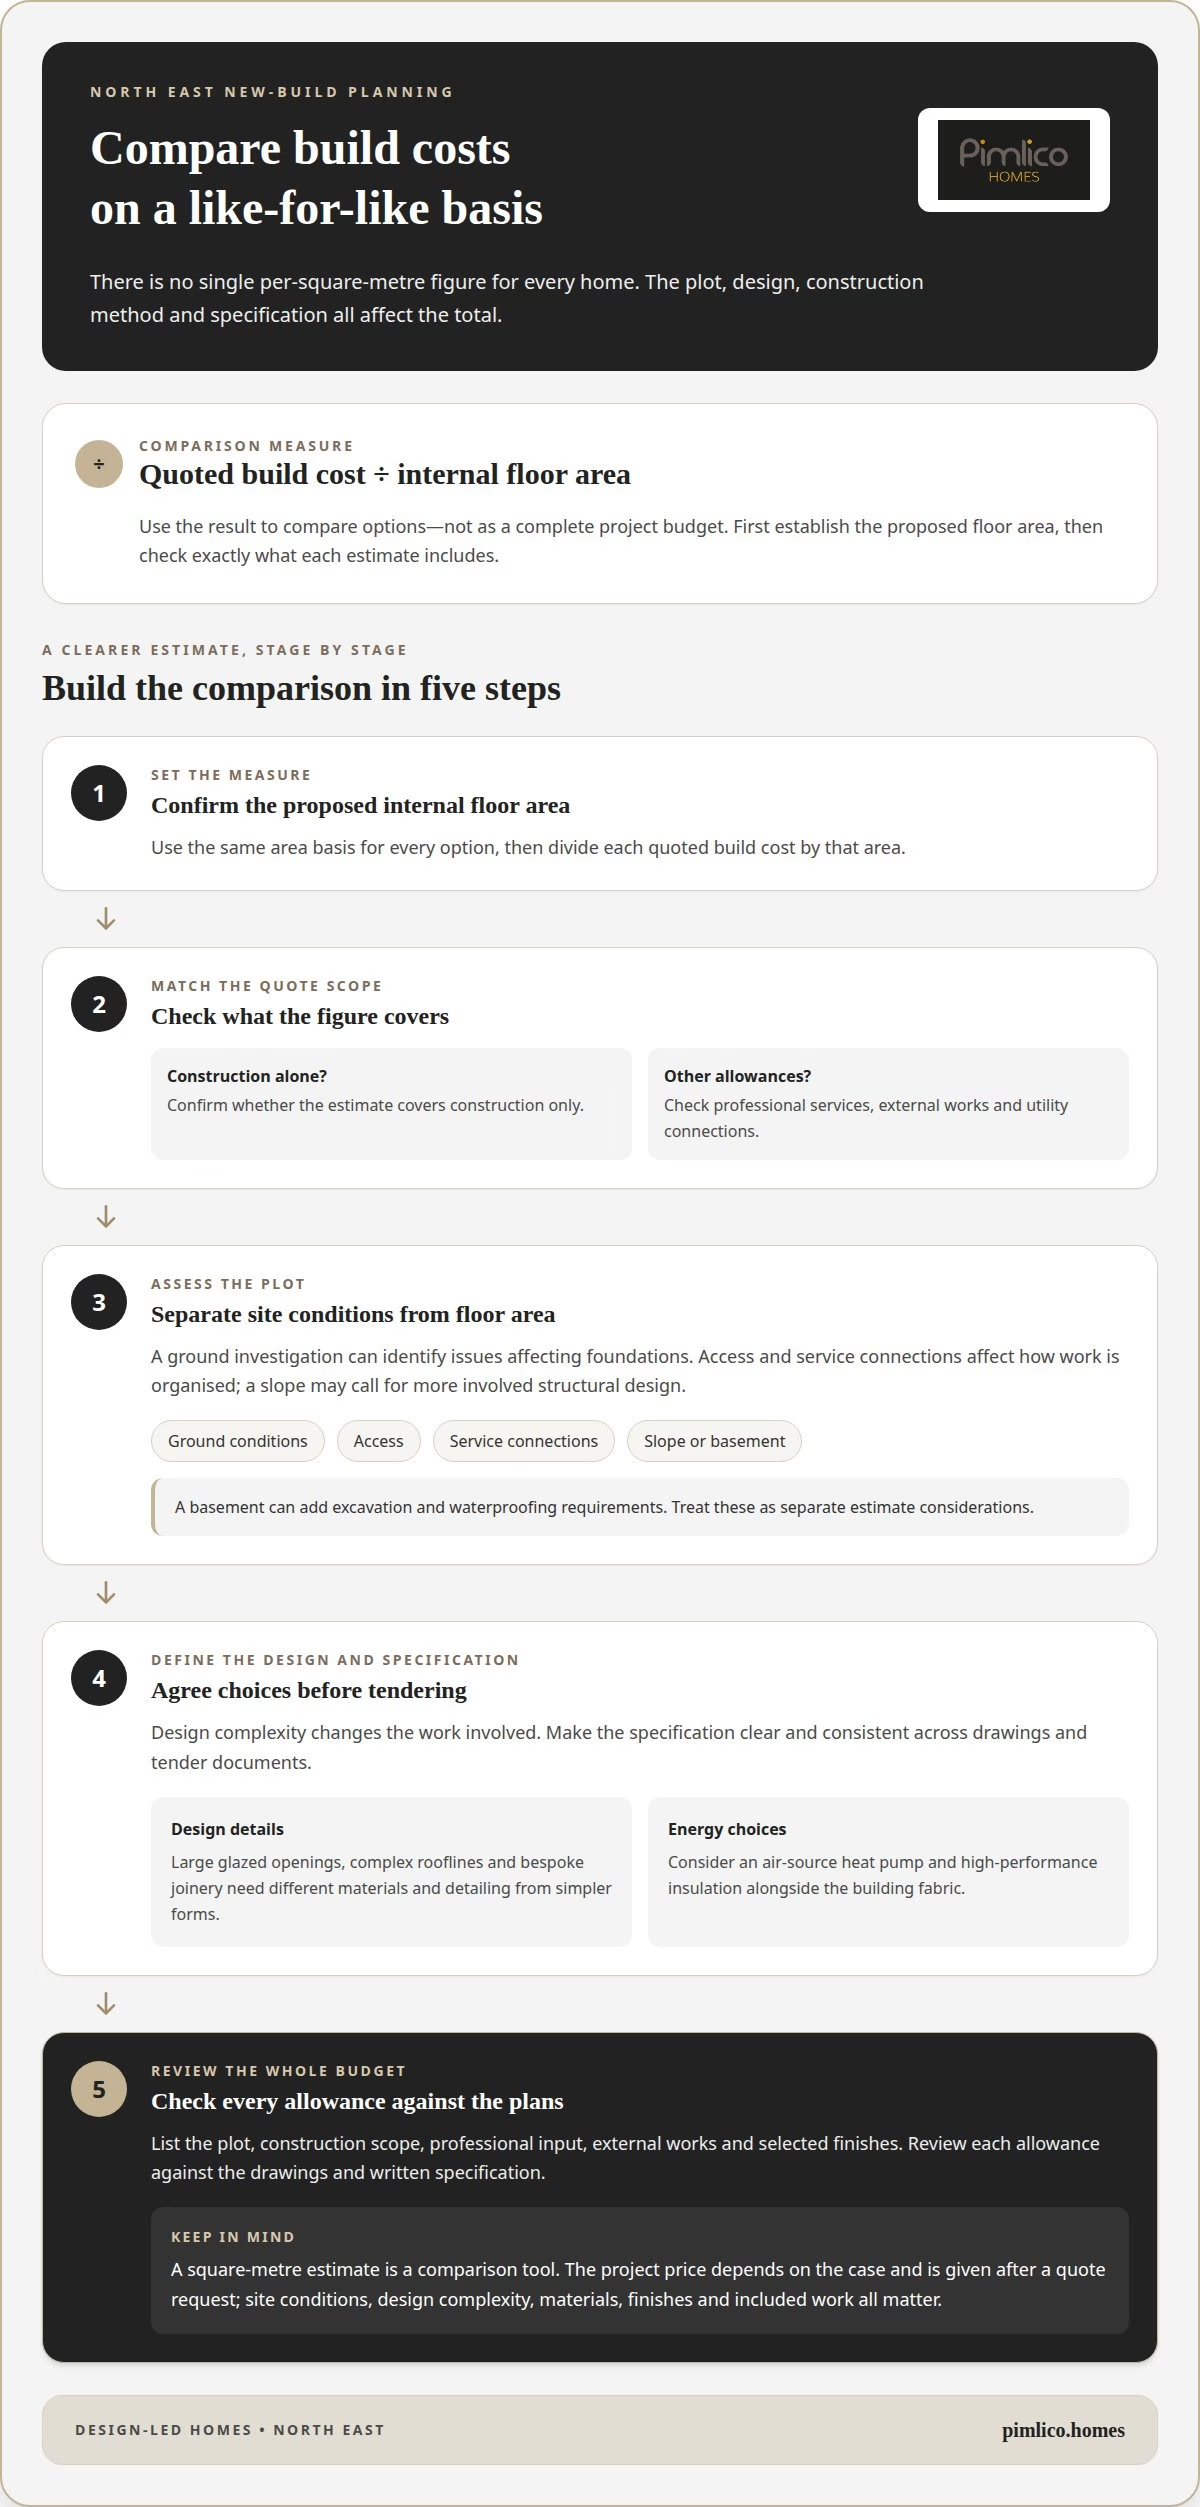
There is no single per-square-metre figure for every new home in the North East. The total depends on the plot, design, construction method and chosen specification. Use a square-metre estimate to compare options, not as a complete project budget. First establish the proposed floor area, then identify what the estimate includes.
For a like-for-like comparison, divide the quoted build cost by the home’s internal floor area. Check whether the figure covers construction alone or also professional services, external works and connections to utilities. A home in Newcastle with a straightforward form may involve different work from a bespoke design on a constrained Durham plot. Consistent inclusions make the comparison meaningful.
Site conditions can change the scope before construction begins. Ground investigation helps identify issues that affect foundations, while access and service connections influence how work is organised. A sloping site may need more involved structural design, while a basement adds excavation and waterproofing requirements. Treat these as separate considerations in the estimate, rather than assuming floor area captures every cost driver.
Design decisions also shape the specification. Large glazed openings, complex rooflines and bespoke joinery require different materials and detailing from simpler forms. Heating choices, such as an air-source heat pump, and high-performance insulation should be considered alongside the building fabric. Agreeing these elements before tendering helps make prices comparable and reduces the risk of later changes.
Build a project budget by listing the plot, construction scope, professional input, external works and selected finishes. Then review each allowance against the drawings and written specification. The price depends on the case and is given after a quote request; the main cost factors include site conditions, design complexity, materials, finishes and the work included. For a clearer sense of how design choices shape a North East home, explore design-led homes with Pimlico Homes as a starting point.
How do architect-designed homes compare with standard new-build homes?
The difference is usually the design approach, not a guarantee of superior quality. A standard new build may use a repeated house type, while an architect-designed home can respond more closely to its plot, outlook and owners’ priorities. The entrance, room arrangement and window placement, for example, can be tailored to the site. Both approaches still depend on the quality of construction and specification.
Layout is one clear distinction. A repeated plan offers a familiar arrangement; a tailored design can shape circulation around how residents use each space. An architect might bring kitchen, dining and garden access together, or separate quieter bedrooms from living areas. On a sloping Durham site, the design can also consider changes in level rather than forcing the same floor plan onto every plot.
Materials and finishes can be selected as part of a coherent whole. Rather than choosing from a fixed set of options, the design can coordinate exterior materials, glazing and interior details with the home’s proportions. Agree the specification early, then ensure the drawings and tender documents describe those choices clearly. This gives builders a consistent basis for pricing and helps limit substitutions during construction.
Energy performance also depends on decisions made before building starts. The Malthouse Lane development targets a 19% improvement on current Part L building regulations. That example shows how a project can set an explicit performance ambition. For an individual home, the useful comparison is the documented specification: insulation, glazing, ventilation and heating should be considered together, rather than judged by a broad label such as “architect-designed”.
Compare homes by reviewing their floor plans, written specifications and completed interiors. Ask what is standard and what is an upgrade, then consider how the finished spaces relate to the original design. A standard new build may suit buyers who value a familiar plan and defined choices. An architect-designed home may suit those prioritising a tailored relationship between the site, layout and finishes, provided the brief and specification are clear.
How long does it take to design and build a bespoke home in the North East
The programme depends on the plot, design decisions, planning process and construction sequence. There is no single duration that fits every bespoke home. A clear first step is to establish the brief and assess the site. For a sloping plot near Durham, for example, surveys and structural design may need to resolve changes in level before plans can progress. Early decisions give the design team a firmer basis for the next stage.
Design then moves from the initial concept to developed plans and technical drawings. Each revision can affect room layouts, materials, heating and the relationship between the home and its surroundings. Agreeing the specification before tender helps builders price the same scope. Late changes to glazing, joinery or internal finishes may require drawings and orders to be revised, delaying work that depends on those decisions.
Planning consent is another stage in the programme. The time involved depends on the proposal, site context and whether the design needs adjustment during review. A home within a conservation area, for instance, may require careful consideration of its appearance and setting. Once the design is settled, technical information supports building control and construction planning. Tendering and builder appointment follow, with procurement schedules helping coordinate materials and trades.
Construction proceeds through linked stages, from site preparation and foundations to the structure, services and final finishes. Ground conditions, weather, access and the arrival of specified materials can affect the sequence. A change to the structural design may also influence later work, so decisions should be recorded and resolved promptly. Near completion, inspections and commissioning allow building systems to be tested before handover.
To shape a realistic programme, prepare a brief, arrange the necessary site surveys, settle key design choices and map dependencies before work begins. Keep planning, procurement and construction milestones visible, then review progress against them as the project develops. Discuss your North East home plans and the design stages they involve.
Pimlico Homes: Luxury Detached Homes
Pimlico Homes offers Luxury Detached Homes for buyers seeking a considered new-build home in the North East. Its Executive Courtyard Homes and Bespoke Luxury Homes provide further options for those weighing privacy, layout and architectural character. For a property with an existing agricultural structure, Luxury Barn Conversions offer a distinct route.
Explore Pimlico Homes when you are ready to consider a home shaped by thoughtful design, craftsmanship and attention to detail. A clear brief helps focus your search: consider the type of home you want, the spaces that matter most and the qualities you value in materials and finishes. These priorities can guide your next steps.
To explore the homes and discuss your plans, visit pimlico.homes.
Shape a home around what matters most
The next step is to turn your priorities into a brief that can guide each decision. Consider how you want the home to feel, how rooms should connect and which materials will suit everyday life over time. For anyone considering architect-designed new homes in the North East, clarity at this stage gives the project a more purposeful direction.
Pimlico Homes offers Luxury Detached Homes, Executive Courtyard Homes and Bespoke Luxury Homes. These options provide different ways to approach setting, privacy and individual character, while keeping the focus on a considered home rather than a standard template. Your preferred location and the qualities you value most can help shape where to begin.
When you are ready to discuss your project, contact Pimlico Homes about your home plans. A thoughtful brief is a strong foundation for creating a home that feels distinctly yours.
Frequently Asked Questions
Can a new-build home be designed to be energy efficient from the outset?
Yes. An energy-efficient home can have its fabric and services planned together before construction. The design can combine high-performance insulation with an air-source heat pump from the outset. Glazing, airtightness, ventilation and heating controls also need to work as a coordinated system. Review these choices alongside the room layout and daily routines before the drawings are finalised.
Which architects design new-build homes in North East England?
Pimlico Homes works with architects and designers on luxury residential developments. It is a residential developer, rather than an architectural practice presenting a named architect roster. That distinction can help clarify your next step: buyers seeking a completed home can explore its developments, while a self-builder needs a separate design commission. The right expertise depends on the brief, plot and planning context.
What is the process for designing and building an architect-designed home?
Begin with a written brief that ranks essential spaces, preferred materials and practical needs, such as storage or working from home. Gather information about the plot and record decisions as the design develops. Review each drawing against the brief before approving the next stage, and keep a written schedule of agreed finishes. During construction, record design questions and decisions promptly so the project team can act on clear instructions.





