
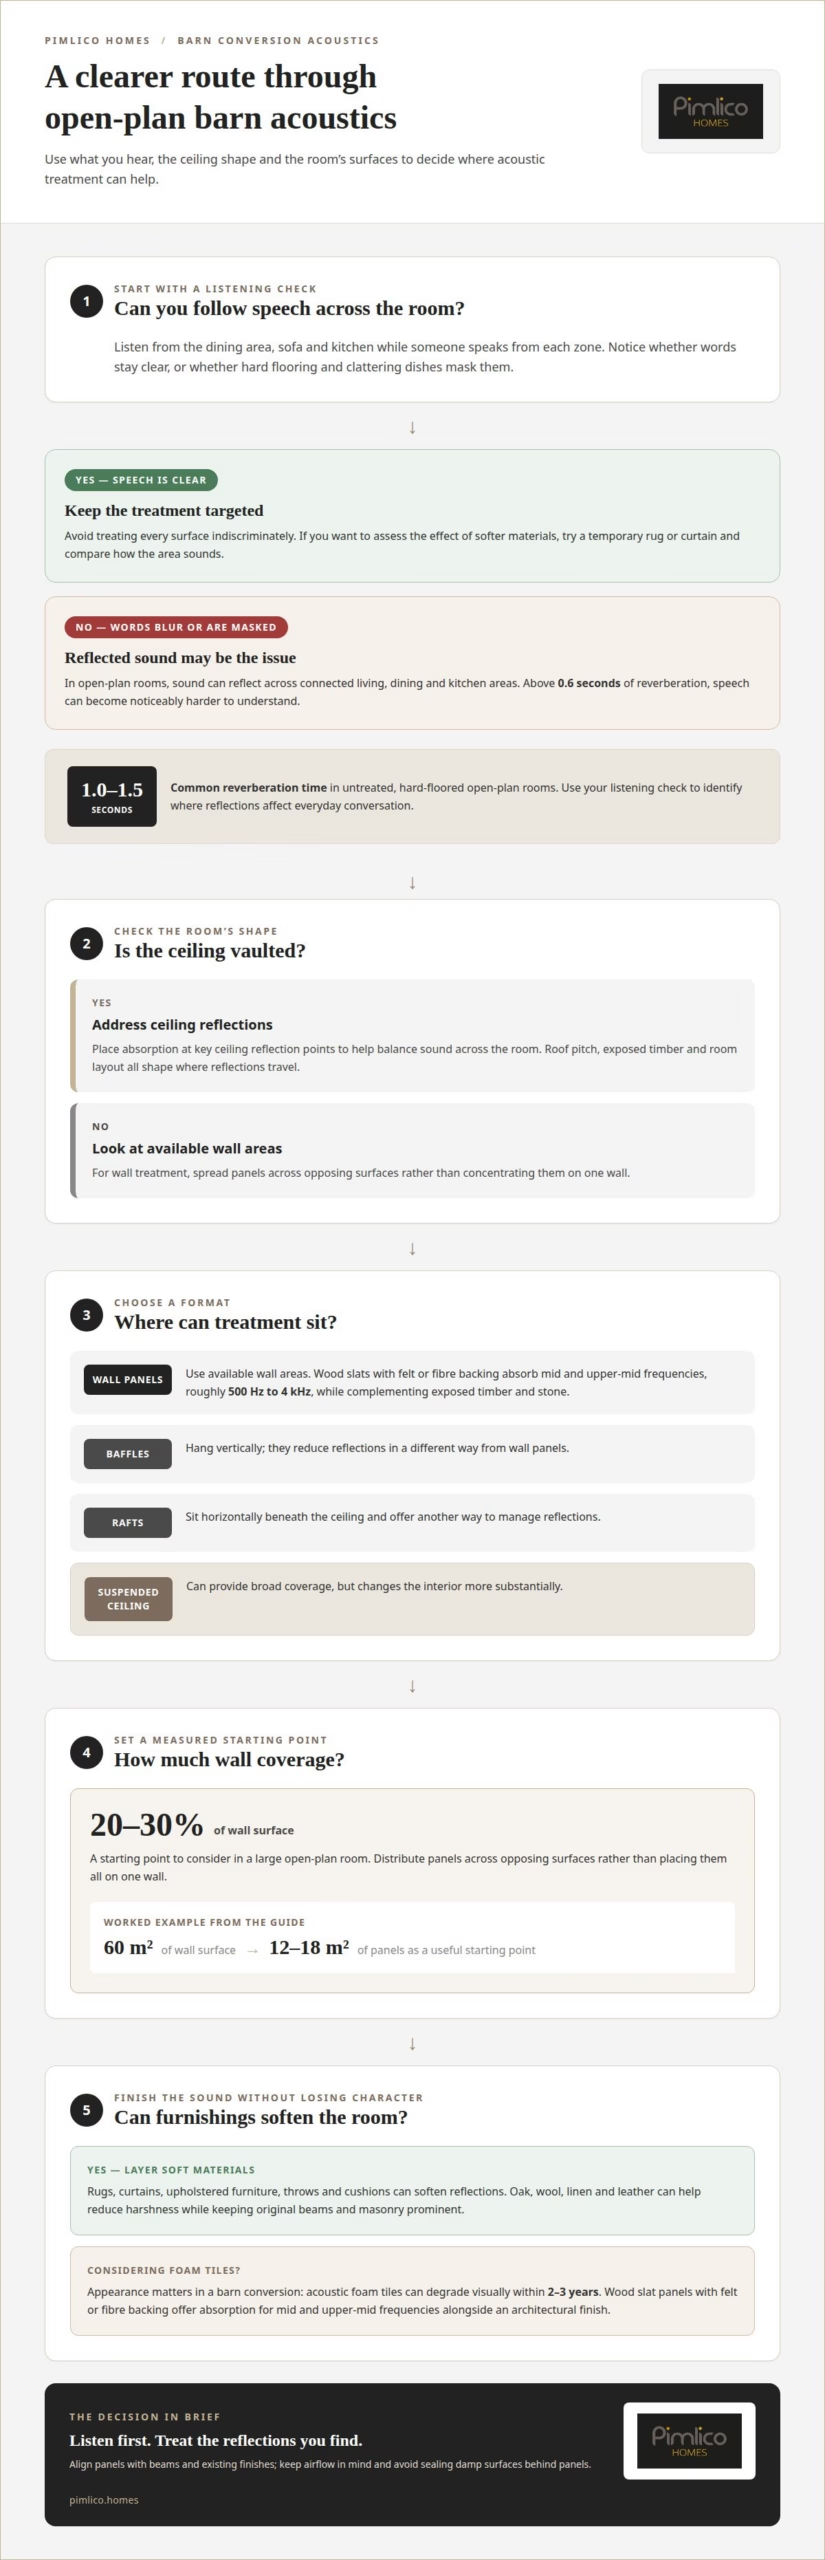
Wood slat panels with felt or fibre backing are a strong choice for acoustic treatments for expansive open-plan barn conversions: they absorb mid and upper-mid frequencies from roughly 500 Hz to 4 kHz, while retaining a considered architectural finish. In untreated hard-floored open-plan rooms, reverberation times of 1.0-1.5 seconds are common; above 0.6 seconds, speech can become noticeably harder to understand.
It’s easy to assume acoustic foam tiles are the straightforward answer, but appearance matters in a barn where original timber, stone and generous proportions shape the interior. Foam tiles can also degrade visually within 2-3 years, making the choice about more than sound absorption alone.
This guide explains how panel materials, placement and coverage affect reverberation and conversation, including what changes beneath vaulted ceilings. You’ll also see how furnishings and soft materials can complement acoustic panels, helping a room feel composed and welcoming without losing the openness that makes a barn conversion distinctive.
Key Takeaways
- Consider treating 20-30% of the wall surface in a large open-plan room, distributing panels across opposing surfaces rather than concentrating them on one wall.
- Under a vaulted ceiling, place absorption at key ceiling reflection points to help balance sound across the room.
- Layer rugs, upholstered furniture, throws and cushions to soften reflections while preserving the barn’s open character.
- For eligible conversions in England, updated Class Q rules allow agricultural buildings to be converted into up to 10 homes, according to UK Government.
What are the best acoustic panels for open-plan spaces in 2026?
Choosing acoustic treatments for expansive open-plan barn conversions starts with the room’s surfaces and intended use. Wood slat panels with felt or fibre backing absorb mid and upper-mid frequencies, roughly 500 Hz to 4 kHz, while complementing exposed timber and stone.
Natural materials in hard-surfaced rooms
Oak, wool, linen and leather soften reflections in rooms dominated by hard finishes. They absorb or scatter sound differently from stone, brick and glass, reducing harshness without concealing a barn’s original character. For example, combine upholstered seating and a wool rug with oak slat panels. These materials add warmth and visual contrast while keeping beams and masonry prominent in the interior.
Treatment for lofts and large spaces
In a converted loft or barn, combine panels with furnishings and placement suited to the room’s volume. Slats with felt or fibre address mid and upper-mid frequencies; rugs, curtains and upholstery soften other reflective surfaces. For 60 m² of wall surface, 12-18 m² of panels is a useful starting point. Distribute treatment across opposing walls, rather than concentrating it on one surface.
High ceilings can make heating harder to distribute evenly, as warm air may collect above occupied areas. Room dividers or heavy curtains can section a large space, while acoustic panels address sound rather than heat. In England, updated Class Q rules allow agricultural buildings to be converted into up to 10 homes, with total conversion area limited to 1,000 square meters, according to UK Government.
UK Building Regulations cover sound insulation. Material selection should also take the building’s intended use and fire safety into account. The Party Wall etc. Act 1996 can apply to barn-conversion work affecting a party wall or involving excavations near neighbouring structures, according to UK Parliament.
Professional treatment costs depend on room size, material, coverage and installation requirements. The price varies by project and is provided after a quote request.
To install treatment without compromising a barn’s character, align panels with the beams and existing finishes. DIY work can damage historic fabric, restrict drying or obstruct ventilation if fixings or coverings are poorly planned. Keep airflow in mind and avoid sealing damp surfaces behind panels.
Well-planned acoustic treatments for expansive open-plan barn conversions can preserve original details while supporting clearer speech and a considered interior.
Reverberation and speech intelligibility in open-plan rooms
In an open-plan barn, sound travels across connected living, dining and kitchen areas, then reflects off hard surfaces. This overlap can make conversation difficult, especially when several people speak at once.
Comparing acoustic treatment formats
Panels, baffles, rafts and suspended ceilings reduce reflections in different ways, so the room’s structure and design determine the best fit. Wall panels use available wall areas; baffles hang vertically, while rafts sit horizontally beneath the ceiling. A suspended ceiling can provide broad coverage but changes the interior more substantially. These options help balance acoustic control with the visual character you want to retain.
Common acoustic problems in barn conversions
High ceilings and long, hard surfaces can create repeated reflections, blurring speech across a dining table or kitchen island. A television or music system may also compete with conversation because sound carries between zones without doors. The result can feel dramatic: people raise their voices, while nearby listeners struggle to follow.
Reverberation becomes a concern when reflected sound persists after the original voice or noise stops. Above 0.6 seconds, speech intelligibility can noticeably decline in open-plan spaces. A conversation at one end of a barn may therefore sound less distinct at the other, even without unusually loud background noise.
For a practical assessment, listen from several positions: try the dining area, sofa and kitchen while someone speaks from each zone. Note whether words remain clear or clattering dishes and hard flooring mask them. This simple comparison helps identify where reflections affect daily use, rather than treating every surface indiscriminately.
Insulation and acoustic absorption serve different purposes. Insulation limits heat transfer or sound passing through a building element; internal acoustic treatments manage reflections within a room. A temporary rug or curtain can help you test how soft furnishings affect a lively area before planning permanent treatment.
Thoughtful barn conversion design can integrate acoustic choices with the building’s structure, instead of compromising its exposed materials. The aim is clearer speech across the room, with panels and furnishings placed where they address actual reflections.
Acoustic challenges of vaulted ceilings
A vaulted ceiling brings height and architectural presence, but also creates a broad surface for sound to reflect from. The roof pitch, exposed timber and room layout shape where reflections travel. Planning acoustic treatments for expansive open-plan barn conversions means considering these routes as part of the room’s design, rather than simply adding absorption wherever space allows.
A residential home cinema and audio project in a converted barn had vaulted ceilings 6 metres high. At that height, sound from a speaker can travel upwards, reflect from the roof and return to the listening area. Dialogue may lose definition, while music can feel uneven between seats. The effect depends on speaker position, the roof’s shape and the materials beneath it.
For high-end surround sound in a large room, place acoustic absorption at the main ceiling reflection points, where sound from speakers first reflects towards listeners. Start at the primary listening position, trace the routes from each speaker to the ceiling, then identify the corresponding reflection areas overhead.
Sloping ceilings and exposed beams create several possible reflection paths. A single central panel may leave sound travelling between roof slopes or across the room. Instead, position discreet absorptive elements between timber members, keeping their layout in proportion with the existing structure. This can control reflections without concealing the roof’s defining features.
Match treatment to the room’s purpose. A dining area needs clear conversation, while a cinema zone requires attention to sound around its seats. In a shared barn interior, map each activity before settling on a layout. Acoustic treatments for expansive open-plan barn conversions work best when ceiling absorption is planned around the listening area, speaker positions and the room’s visual character.
High ceilings can also make warmth harder to distribute, as heated air may rise above occupied areas. Acoustic absorption does not address heating or ventilation. Coordinate ceiling panels with lighting and other planned fittings, particularly a central pendant, so the finished choices work together and respect the quality of the original construction.
Avoiding foam tiles and untreated walls
Acoustic foam tiles may address reflections, but their visual condition can become a drawback: foam tiles can degrade visually within 2-3 years. In a barn interior, exposed stone, brick and timber are part of its character, so conspicuous tiles can feel out of place. Leaving every hard surface untreated creates a different problem, allowing sound to reflect repeatedly across the room.
Choose treatment that complements the finishes already defining the space. Wood veneer panels can provide a measured, architectural finish, while wool, linen, rugs and upholstered seating add absorption through furnishings. Acoustic wood veneer panels can maintain their surface and acoustic properties for well over a decade under standard interior conditions. Material selection is therefore part of the long-term design, not simply a way to conceal an echo.
Coverage matters more than filling a wall with one decorative feature. A cluster of 9-12 hexagon panels, each 400 mm in size, can create a targeted zone above a sofa or behind a bar counter. Together, they cover roughly 1.5-2 m² of wall. Used alone across a 30 m² wall, however, hexagon panels are impractical and not cost-efficient. For a seamless visual result, consider panel edges, sockets, windows and returns before finalising the layout.
Keep the room’s acoustic and practical needs in view. Natural materials can soften a hard-surfaced interior, but they do not replace suitable heating or ventilation design. In a large barn, combine panels and furnishings thoughtfully, then distribute treatment across opposing surfaces rather than leaving one reflective wall dominant. This preserves the exposed structure while giving sound fewer uninterrupted surfaces to rebound from.
If you’re shaping a barn conversion around its original character, explore a character-led barn conversion and consider acoustic choices alongside the wider interior design.
Pimlico Homes: Luxury Detached Homes
Pimlico Homes creates Luxury Barn Conversions for those planning a home where original character and everyday comfort work in harmony. Acoustic choices, from panel placement to finishes, form part of the wider design conversation. They can support clearer speech while respecting exposed timber, stone and the building’s proportions.
For a barn conversion or a new home designed around generous open-plan living, Pimlico Homes also offers Bespoke Luxury Homes, Executive Courtyard Homes and Luxury Detached Homes. These offerings suit different architectural ambitions, with careful design and craftsmanship central to each home.
Contact Pimlico Homes to discuss the home you have in mind.
Shape a home that feels considered from the outset
A barn conversion brings architectural character and everyday life together in one coherent design. Acoustic choices are part of that wider vision, alongside how each space supports conversation, quiet moments and entertaining. Planning them early can help the finished interior feel intentional, rather than assembled around separate fixes later.
Think about how you want the home to work at different times of day, and how its original features should remain visible. That brief can guide decisions about the overall layout and the atmosphere you want each room to hold. If you are beginning to shape a project, Pimlico Homes can be a natural next step for exploring the home itself. Contact Pimlico Homes about your conversion and take the next step towards a home shaped around your vision.
Frequently Asked Questions
Are wood slat panels better than foam acoustic tiles?
Wood slat panels are often a better fit when the room’s finish matters alongside sound absorption. Their visible timber surface can sit comfortably beside beams and masonry, while foam tiles create a more utilitarian look. The right choice depends on the room’s priorities: consider the intended aesthetic, the surfaces available for treatment and whether the panels will remain a permanent part of the interior.
Can acoustic panels be installed on plasterboard without a specialist?
Yes, panels can be installed as a DIY project when their weight and fixing method suit the plasterboard wall. Read the panel maker’s fitting instructions, locate the wall’s supporting structure where needed and choose fixings designed for the surface. Check for hidden cables or pipes before drilling. For heavy panels, uncertain wall construction or valuable historic finishes, use a suitably experienced installer.
How do I make a high-ceilinged barn feel cosy?
Create a defined seating area rather than trying to fill the entire room. Position sofas around a focal point, such as a fireplace or coffee table, and use a rug to anchor the arrangement visually. Warm-toned lamps at seated height can make the lower part of the room feel more intimate while keeping the height and original roof structure visible above.
Which acoustic treatments work best for high ceilings and exposed beams in barn conversions?
Ceiling absorption at the main reflection points can help control sound without covering every beam. In a barn with a vaulted roof, plan treatment around the listening or conversation area, then integrate panels or suspended absorbers between structural features. A home cinema beneath a 6-metre ceiling may need a different treatment layout from a dining space, because speaker positions and room use differ.
What are the best rugs, curtains and upholstered furnishings for improving acoustics in a large open-plan room?
Choose furnishings that add soft, textured surfaces where people gather. A generously sized rug can sit beneath the main seating group, while curtains can soften a large glazed opening when drawn. Upholstered sofas and fabric-covered chairs absorb sound differently from leather or bare timber seating. Layering these pieces lets you adjust the room’s feel without fixing treatment permanently to original walls.
How much acoustic treatment is needed to reduce echo in a large open-plan space?
A useful starting point is to treat 20-30% of the total wall surface in a large open-plan room, then distribute panels across at least two opposing surfaces. For example, 60 m² of wall surface suggests 12-18 m² of panels. Coverage above 40% can bring diminishing returns, so prioritise areas where hard surfaces create the strongest reflections.





