
Yes, an air-source heat pump can suit a high-volume barn conversion. A typical system size is 8-16 kW, though the right capacity depends on the building’s heat loss; heating a high-volume barn conversion with air source heat pumps also calls for space outside for the unit and inside for the hot-water cylinder. High ceilings mean more air to warm, but thoughtful insulation and heat distribution can make the system a practical choice.
It’s understandable to wonder whether a heat pump can keep a large, characterful space comfortable without overwhelming its setting. The answer depends on more than floor area: insulation, glazing, room layout, hot-water demand and outdoor-unit placement all shape the design.
This article explains how to assess the space a system needs, why barn conversions can suit heat pumps, and how planning requirements and installer accreditation fit into the process. It also looks at underfloor heating and why its low operating temperatures pair naturally with a heat pump.
Key Takeaways
- Assess heat loss, insulation, glazing, hot-water demand and outdoor space together to understand what a barn’s heat pump system needs.
- Planning requirements depend on the type of installation and the property’s setting, while installer accreditation is an important part of the process.
- Underfloor heating can complement a heat pump’s lower operating temperatures; the choice between wet and dry systems depends on the floor and project design.
- High ceilings create a greater volume of air to heat, but rural settings, available land and the fabric of a converted barn can also make heat pumps a compelling option.
Are heat pumps good for barn conversions?
Yes, an air-source heat pump can suit a barn conversion when the design accounts for heat loss, layout and insulation. High ceilings increase the volume to warm, so a heat-loss survey is essential for sizing the system.
Suitability and historic building examples
A suitable barn combines controlled heat loss with heating designed for its rooms. Insulation added during conversion can help, while extensive glazing may increase heat loss. Draught reduction and considered insulation can improve comfort. For heating a high-volume barn conversion with air source heat pumps, room volume and heat distribution need close attention. In 2021, Historic England commissioned a review of air-source heat pump performance in ten small-scale historic properties, showing that historic settings can be assessed for this technology.
Heat pump types and installation design
An air-source heat pump transfers warmth from outdoor air into the home for heating and hot water; a ground-source system draws heat from ground loops. A heat-loss survey informs capacity, while layout, emitters, the cylinder and hot-water demand shape the design. A barn conversion typically needs an 8-16 kW heat pump, but this guide does not replace project calculations. Commissioning sets controls and checks heat distribution. Multiple units can operate in a cascade, sized around the building’s demand.
Heating system comparisons
An air-source heat pump needs outdoor space and is generally simpler and less costly to install than a ground-source system for most barn conversions. Ground-source systems can be more efficient where there is room for collector loops, which also need space. Biomass and gas boilers burn fuel, while heat pumps transfer heat using electricity. The right option depends on site conditions, available fuel and the home’s heating demand.
Performance in high-ceiling spaces
Heating a high-volume barn conversion with air source heat pumps means accounting for greater air volume and the barn’s calculated heat loss. A heat pump can extract warmth in colder weather; each kilowatt-hour of electricity can produce 3-4 kWh of heat output. This is not a guaranteed seasonal efficiency figure. Insulation, glazing, outdoor conditions and system design affect electricity use. A heat-loss survey helps establish capacity and suitable heat distribution.
Planning permission and installer accreditation
Planning depends on the heat pump type, property setting and proposed external works. In England, most air-source heat pump installations are permitted development, but listed barn conversions may need consent. Ground loops have separate considerations: according to the UK legislation register, ground-source heat pumps within the curtilage of a domestic dwelling or block of flats are permitted development under the Permitted Development (England) Order 2015.
Accreditation helps establish a clear framework for design and installation. The Microgeneration Certification Scheme has an installer accreditation scheme for heat pumps not exceeding 45 kW of heat output. For a domestic barn conversion, seek proposals from at least three MCS-accredited installers. Their designs should account for heat loss, hot-water demand, emitters, electrical supply and the outdoor unit’s position.
Installation costs vary with home size and the work involved. Heat pump installation price depends on the case and is given after a quote request; home size, heat loss, emitter changes, cylinder requirements and ground works shape the total. In England and Wales, eligible barns without mains gas replacing oil or LPG with an air-to-water or ground-source heat pump qualify for a £9,000 grant from 21 July 2026 to 31 March 2027.
Commissioning marks the move from installation to everyday use. The installer sets the controls, checks the system and explains how schedules and hot-water settings work. A design that allows steady operation can support efficiency. Replacing radiators or adapting pipework may affect the installation scope and cost. The handover should leave you confident using the controls and managing routine operation.
For a barn conversion, heating decisions sit alongside the building’s fabric and layout. Explore luxury barn conversion design as part of planning a coherent home.
Underfloor heating
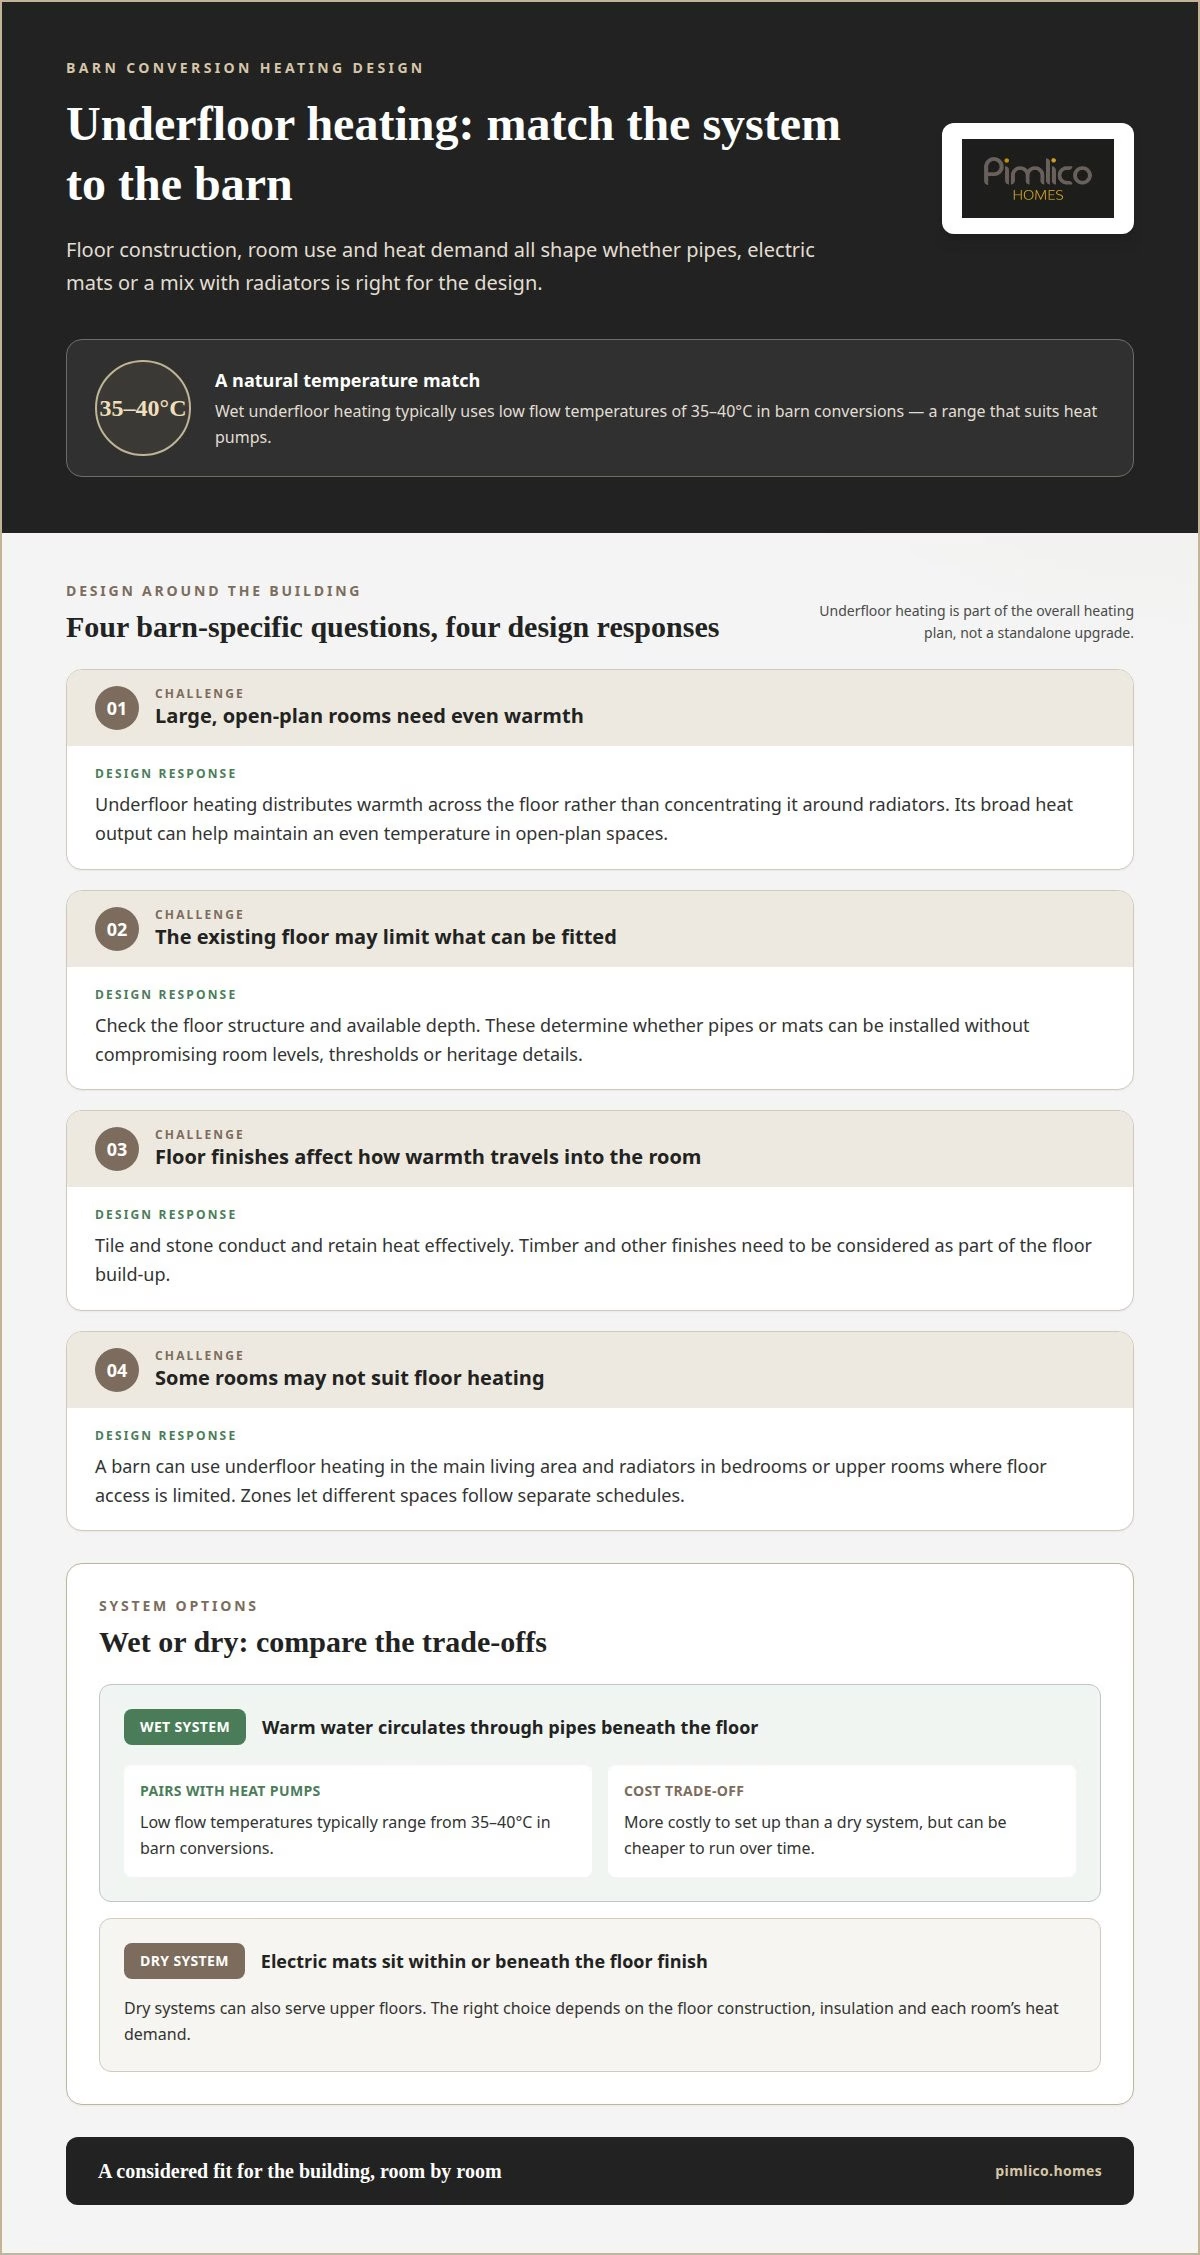
Underfloor heating distributes warmth across the floor instead of concentrating it around radiators. In a barn conversion, this broad output can help maintain an even temperature in open-plan rooms. Suitability depends on floor construction, insulation and each room’s heat demand, so it should be considered as part of the overall heating design, not as a standalone upgrade.
Wet systems circulate warm water through pipes beneath the floor. Their low flow temperatures, typically 35-40°C in barn conversions, suit heat pumps, which work efficiently without needing boiler-like temperatures. Dry systems use electric mats within or beneath the floor finish and can also serve upper floors. Wet systems cost more to set up than dry systems, but can be cheaper to run over time.
Floor finishes affect how warmth transfers into a room. Tile and stone conduct and retain heat effectively, while timber and other finishes need to be considered as part of the floor build-up. The existing floor structure and available depth determine whether pipes or mats can be fitted without compromising room levels, thresholds or heritage details.
Underfloor heating does not need to replace radiators throughout the home. A barn could use it across the main living area, with radiators in bedrooms or upper rooms where floor access is limited. Dividing the system into zones lets different spaces follow separate schedules, which is useful when rooms are occupied at different times.
Design choices affect energy use, running costs and operational carbon. A heat pump paired with low-temperature underfloor heating can provide steady warmth, while suitable controls help avoid heating unused areas. During a conversion, installing wet pipework before laying floor finishes can simplify integration. In an existing home, dry systems may suit situations where raising the floors is impractical. The arrangement should reflect the building’s fabric and how its rooms are used.
Why barn conversions suit heat pumps
A rural setting can make a heat pump particularly relevant: a barn may be beyond the mains gas network, where oil or LPG has traditionally provided heating. An air-source system transfers warmth from outdoor air into the home, using electricity rather than burning fuel on site. It can provide both space heating and hot water as part of a carefully designed system. For heating a high-volume barn conversion with air source heat pumps, this context can make the technology worth considering.
Conversion work also creates an opportunity to improve insulation as the building becomes a home. Better insulation reduces heat escaping through walls, the roof and floors, helping the system meet demand at lower temperatures. High ceilings and extensive glazing can increase heat loss; well-planned insulation can support comfort while preserving the barn’s character. Heating a high-volume barn conversion with air source heat pumps therefore depends on both the original structure and the decisions made during conversion.
Many barns have outdoor space for an air-source unit, with its position planned away from living areas. Where land allows, ground-source loops are another option, though they require a different approach to the grounds. Site layout, access and the home’s heat demand help determine the right arrangement. Available space is more than a technical consideration: it influences how the heating system fits its setting.
Original materials can contribute to a comfortable interior. Stone floors and exposed brick have thermal mass, absorbing warmth during the day and releasing it as temperatures fall. South-facing windows can capture winter sunlight, while closing curtains or insulating blinds in the evening can help retain warmth. These passive features complement a designed heating system rather than replacing it.
The clearest takeaway is that rural settings, conversion-stage insulation and generous outdoor areas can align with heat-pump design. Building volume and glazing still deserve careful attention. If you are planning a project around these considerations, explore a barn conversion with its heating strategy considered as part of the home’s wider design.
Pimlico Homes: Luxury Barn Conversions
Pimlico Homes creates luxury barn conversions that bring original architectural character into considered residential design. If you are considering a heat pump for a barn, the conversion stage is the time to plan how insulation, room layout, floor finishes and heating distribution will work together. These choices shape comfort and how the home functions day to day.
A high-volume interior calls for a thoughtful response, balancing openness with practical warmth. Pimlico Homes also offers bespoke luxury homes, luxury detached homes and executive courtyard homes for those considering a different kind of residence. To discuss a barn conversion that brings distinctive character together with modern living, contact Pimlico Homes.
Shape the next stage of your barn conversion
Heating a high-volume barn conversion with air source heat pumps is not just a technical decision. It helps define how the home will feel and function, from the calm of a private bedroom to the openness of a shared living space. Consider what matters most: preserving the barn’s character, creating comfortable rooms throughout and integrating modern systems with the architecture.
That design conversation can begin before the final heating choices are made. A clear idea of how you want to live in the finished home gives the project a stronger foundation and helps each decision contribute to a coherent whole. Pimlico Homes’ residential portfolio includes Luxury Detached Homes, Executive Courtyard Homes and Bespoke Luxury Homes, alongside its barn conversions.
If you are ready to explore the possibilities for your property, discuss your barn conversion with Pimlico Homes. A considered beginning can help you move towards a home that feels distinctly yours.
Frequently Asked Questions
Do I have space for it?
Usually, the layout needs room for an outdoor unit and a hot-water cylinder indoors. A cylinder can often fit in a cupboard measuring at least 80 cm by 80 cm, though the space needed depends on the chosen system and household demand. Consider access for maintenance as well as the unit’s position, and keep its location in mind when planning paths, planting and outdoor living areas.
How does an air-source heat pump work?
An air-source heat pump uses electricity to move heat from outdoor air into your home’s heating and hot-water system. A refrigerant circuit absorbs warmth and raises its temperature so it can heat water for radiators, underfloor heating or a cylinder. The unit can still extract warmth in colder weather. Unlike a boiler, it transfers heat rather than burning fuel to produce it directly.
How much does it cost?
The final amount depends on heat demand, equipment capacity, hot-water storage and any changes to emitters or pipework. Eligible households in England and Wales may be able to access grant support. Treat the typical figure as a broad reference, not a project-specific estimate.
Is my property suitable for a heat pump?
A heat-loss survey is the practical starting point. It measures the home’s heating demand and helps establish system capacity. An existing cylinder or system boiler may simplify parts of a conversion, while extensive glazing can increase heat loss. Insulation, room arrangement and the current heating distribution all affect suitability, so the assessment should consider the barn as a complete home.
Is the incoming electrical power supply sufficient?
Most domestic heat-pump installations use a single-phase electricity supply, while larger installations require a three-phase supply. This distinction matters in a high-demand building: the proposed system’s electrical requirements must match the property’s incoming supply. The installation design should account for the heat pump and other electrical loads to determine whether the existing connection can support the planned equipment.
Should I use underfloor heating?
Choose underfloor heating when the floor construction and intended room use support it, rather than assuming it must cover every space. A ground-floor living area, for example, may suit wet pipework, while an upper room could retain radiators if floor access is limited. Stone and tile finishes transfer warmth effectively. A mixed system can be designed around the barn’s existing floors and the comfort each room needs.





