
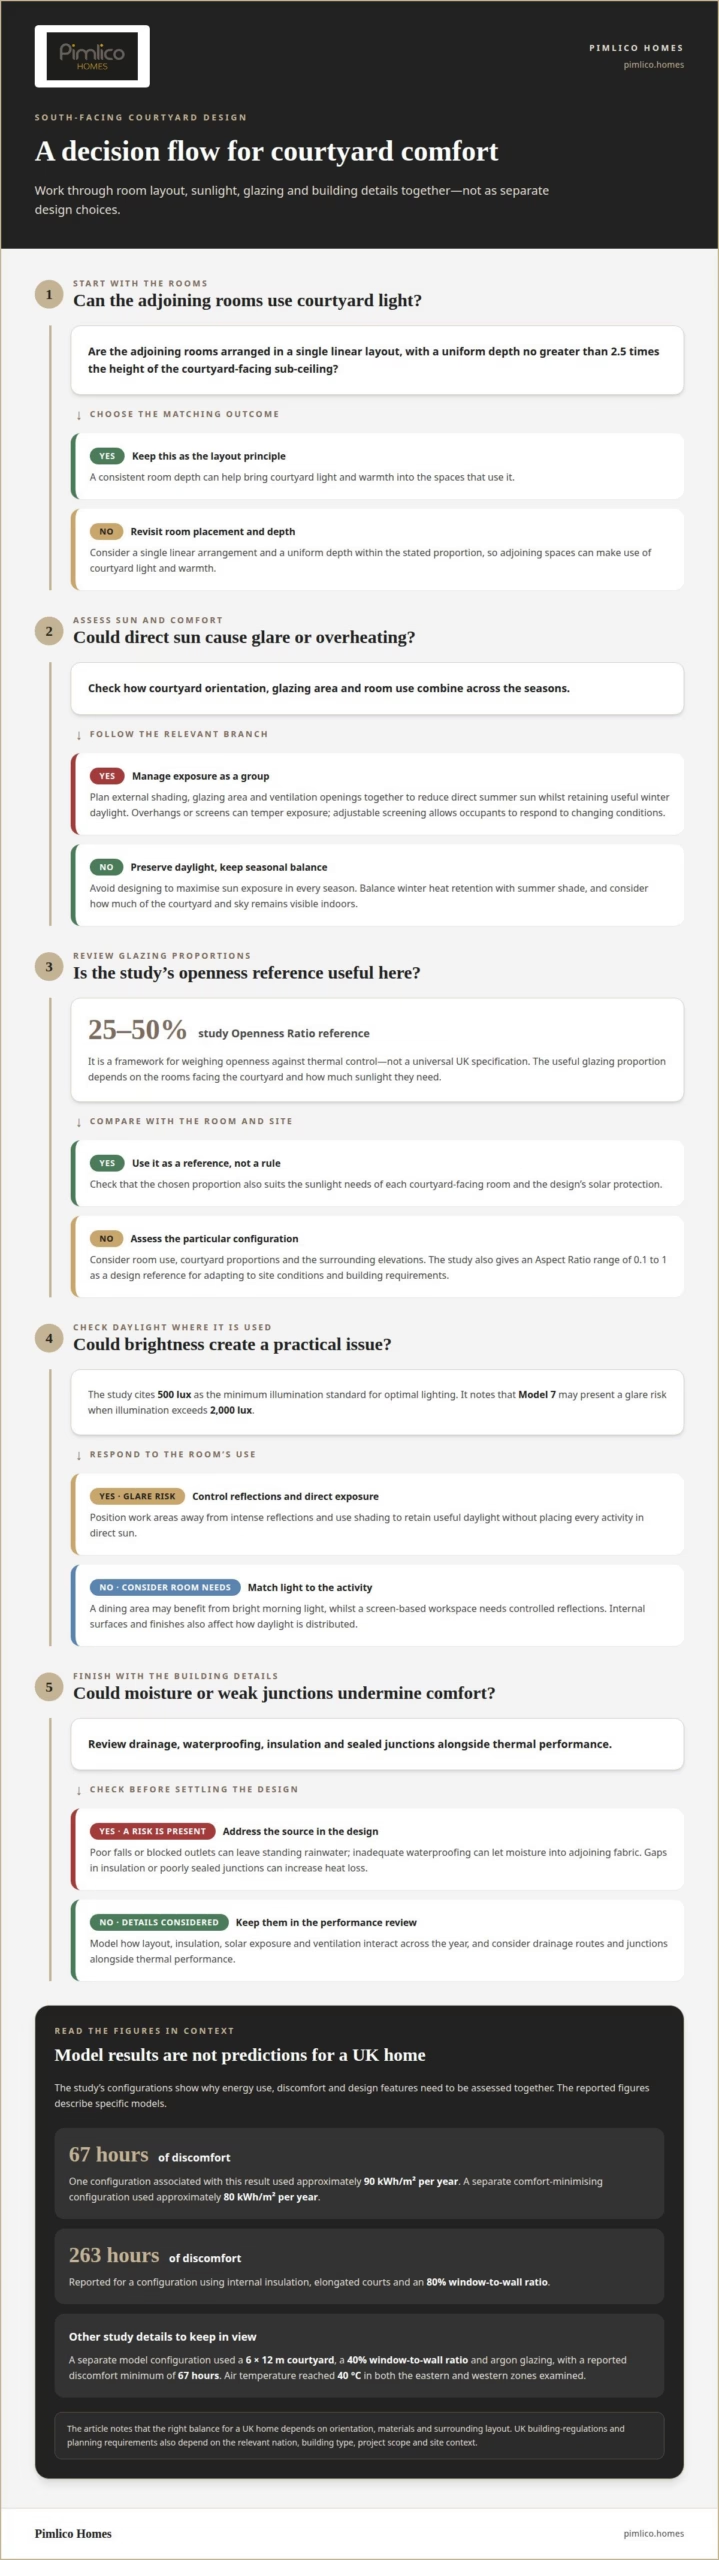
The rooms around a courtyard can matter as much as the glazing facing it. South-facing internal courtyard layouts for thermal efficiency should arrange adjoining rooms in a single linear layout, with a uniform depth no greater than 2.5 times the height of the courtyard-facing sub-ceiling. This helps bring the courtyard’s light and warmth into the spaces that use it.
A south-facing courtyard can bring welcome daylight and solar warmth, but glazing alone does not determine whether adjoining rooms feel comfortable. Too much direct sun can cause glare and overheating; too little daylight may mean greater reliance on artificial lighting.
This article explains how glazing, solar protection and room placement work together to shape comfort and energy performance. It also considers why the depth and arrangement of adjoining spaces matter from the outset, helping you assess design choices for a courtyard that feels considered in every season.
Key Takeaways
- Balance courtyard depth and room placement to support comfortable temperatures and make better use of daylight.
- Use glazing proportions as a design choice, weighing openness against the need to manage solar gain.
- Plan solar protection alongside daylight access to limit glare without losing the courtyard’s visual connection.
- Consider an executive courtyard home when you want the courtyard and adjoining rooms designed as one considered composition.
Energy and thermal-comfort trade-offs
South-facing courtyards can admit useful daylight and warmth, yet excessive solar gain may make adjoining rooms uncomfortable. The aim is to balance winter heat retention with summer shade, rather than maximise sun exposure in every season.
Which courtyard layouts can help limit heat loss and summer overheating? A compact, well-insulated arrangement with controlled glazing can reduce exposed surfaces while admitting daylight. The reported study found that deep courtyards reduced cooling energy consumption during summer, but the right balance for a UK home depends on orientation, materials and the surrounding layout.
The study’s results illustrate that energy use and comfort need to be considered together. A configuration associated with 67 hours of discomfort used approximately 90 kWh/m2 year, while a separate comfort-minimising configuration used approximately 80 kWh/m2 year. These findings relate to specific models, not predictions for UK homes. They show why a design should be assessed for both energy demand and occupant comfort.
Air temperature reached 40 °C in both the eastern and western zones examined. That result underlines how exposure can create hot areas within one courtyard. For a south-facing design, external shading, glazing area and ventilation openings need to work together, reducing direct summer sun without sacrificing useful winter daylight.
What can cause damp, poor drainage, overheating or heat loss in internal courtyard designs? Poor falls or blocked outlets can leave rainwater standing, while inadequate waterproofing can let moisture into adjoining fabric. Unshaded glass may intensify summer heat, and gaps in insulation or poorly sealed junctions can increase heat loss.
The building model’s monthly simulated energy consumption was compared with recorded electricity-bill data from January to December 2024. For a UK design, modelling helps assess how layout, insulation, solar exposure and ventilation interact across the year. Consider drainage routes and junctions alongside thermal performance, since moisture and heat loss can both affect comfort and the durability of adjoining rooms.
Window-to-wall ratio and glazing
Glazing proportion shapes both solar gain and the view into a south-facing courtyard. A study suggests an Openness Ratio of 25% to 50% as a framework for balancing openness with thermal control. This is a design reference, not a universal UK specification. The useful proportion depends on which rooms face the court and how much sunlight they need.
Two study configurations illustrate how glazing choices interact with other design features. One used a 6 × 12 m courtyard, 40% window-to-wall ratio and argon glazing, with a reported discomfort minimum of 67 h. Another used internal insulation, elongated courts and 80% window-to-wall ratio, with 263 hours of discomfort. These results describe modelled configurations, not predicted performance for a UK home.
The study gives a courtyard Aspect Ratio range of 0.1 to 1 for adapting designs to site conditions and building requirements. A narrow, deep court receives light differently from a wider one; its proportions affect how courtyard-facing glazing serves adjoining rooms. Consider the court dimensions alongside the height of surrounding walls, not as an isolated ratio.
What U-values and insulation standards apply to courtyard-facing walls and windows under UK Building Regulations? Requirements depend on the relevant UK nation, building type and project scope. Consider wall insulation and glazing together within the applicable building-regulations approach.
What planning permission, permitted development and boundary rules apply to internal courtyards across the UK? Planning systems differ across the four nations, and requirements depend on the proposal and site context. For a new home, an internal courtyard forms part of the wider design and planning considerations.
Thermal mass can absorb solar heat through exposed floors or masonry, then release it as the room cools. For example, sunlight reaching a masonry surface can store warmth during the day. Ventilation also matters: openings on courtyard-facing and external elevations can support air movement when the layout allows. These interactions inform considered courtyard home design.
Balancing daylight with solar protection
How do orientation, glazing and shading affect courtyard performance in the UK climate? A south-facing courtyard can admit useful daylight and solar warmth, while extensive glazing may intensify direct sun and glare. External shading, glazing placement and room use help manage the balance as seasons change.
A study recommends a Solar Shading Index value from 1.5 to 2.5 to balance shade with visual connection outdoors. Treat this as a design reference, not a universal UK specification. The right approach depends on the courtyard’s proportions, the surrounding elevations and the rooms receiving sunlight.
Daylight levels matter alongside temperature. In the courtyard model discussed, 500 lux is the minimum illumination standard for optimal lighting. Yet more light is not always more comfortable: the study notes that Model 7 may present a glare risk when illumination exceeds 2000 lux. Positioning work areas away from intense reflections can help retain useful daylight without placing every activity in direct sun.
Plan shading around the path of sunlight across the courtyard. Overhangs or screens can temper direct exposure, while carefully placed openings preserve views and daylight. A fixed canopy provides consistent protection; adjustable screening lets occupants respond to changing conditions. Each option affects how much of the sky and courtyard remains visible from indoors.
Consider the room as well as the glazing. A dining area may benefit from bright morning light, while a space used for screen-based work needs controlled reflections. South-facing windows can bring light deeper into a room, but internal surfaces and finishes affect how that light is distributed.
For a practical design review, map the sun’s path, identify glare-sensitive rooms, then coordinate glazing and shading. Compare the result with the 500 lux model benchmark, and examine potential glare where levels may exceed 2000 lux. This sequence makes daylight a considered part of comfort, rather than an incidental effect of larger windows.
Indoor-space layout around courtyards
Room placement determines whether courtyard daylight reaches useful spaces or stops at the glazing. In south-facing internal courtyard layouts for thermal efficiency, consider how the courtyard, adjoining rooms and daily activities relate. A living room beside the courtyard may benefit from a brighter outlook, while a deeper plan can leave inner areas with less natural light.
How do south-facing courtyard layouts compare with other orientations for energy use and daylight? A south-facing courtyard can provide direct sunlight and useful solar warmth; other orientations receive sunlight differently throughout the day. Energy use also depends on glazing, shading, insulation and room arrangement, so orientation alone cannot determine performance.
The study recommends arranging indoor spaces beside the courtyard in a single linear layout. It sets a uniform depth no greater than 2.5 times the height of the courtyard-facing sub-ceiling. This gives designers a proportion to assess when considering how daylight reaches adjoining spaces.
How can performance be assessed before construction? Map the orientation and courtyard proportions, then model daylight, solar exposure and energy demand across adjoining rooms. Compare layouts using consistent assumptions for glazing, shading and ventilation. For south-facing internal courtyard layouts for thermal efficiency, assess the complete plan, not just the courtyard glazing.
Reviewing room use alongside the model can reveal whether the proposed arrangement supports the way occupants intend to live. For a considered approach to planning courtyard home layouts, explore how the rooms and courtyard can work together from the outset.
Pimlico Homes: Executive Courtyard Homes
Pimlico Homes offers Executive Courtyard Homes for buyers drawn to the connection between private outdoor space and the rooms around it. If your priorities include courtyard proportions, daylight and the feel of adjoining spaces, explore this offering as a natural next step.
A courtyard works best as part of a coherent home, not as an isolated architectural feature. Consider how room arrangement, glazing and solar protection can contribute to everyday comfort. These principles also give you a clearer way to describe the qualities you value in a home.
For a home shaped around courtyard living, contact Pimlico Homes to discuss your interest.
Shape a Courtyard Home Around Your Priorities
Planning south-facing internal courtyard layouts for thermal efficiency is an opportunity to consider more than performance. Think about how you want your home to feel throughout the day: where you gather, which rooms need a quieter outlook and how the courtyard might shape the transition between indoors and out.
These priorities can help clarify what kind of home suits you. Pimlico Homes offers Executive Courtyard Homes, Luxury Detached Homes and Bespoke Luxury Homes, with distinct possibilities for buyers who want private outdoor space as part of their home.
Bring your preferences for room arrangement, daylight and courtyard living into your next conversation with Pimlico Homes. A clear sense of what matters most can help you explore the right direction for your home.
Contact Pimlico Homes about your courtyard and take the next step towards a home that feels considered from the outset.
Frequently Asked Questions
How does a south-facing internal courtyard improve passive solar heating in UK homes?
A south-facing courtyard can admit winter sunlight through openings and into adjoining rooms, where sunlit floors and internal surfaces absorb warmth. The benefit depends on whether surrounding walls cast shadows across the courtyard and whether glazing lets sunlight reach useful areas. For example, placing a regularly used living space beside a sunlit elevation can make that warmth more available during the day.
What courtyard proportions and depth-to-height ratios maximise winter sunlight and thermal efficiency?
No single proportion guarantees maximum performance, because surrounding buildings, latitude, glazing and shading all affect winter sun. The design references covered here use a courtyard aspect ratio from 0.1 to 1, and limit adjoining room depth to no more than 2.5 times the courtyard-facing sub-ceiling height. These describe different relationships: court proportions and the reach of light into rooms.
What ventilation and cross-ventilation strategies work with an internal courtyard?
Openings on courtyard-facing and external elevations can support air movement when the layout allows. Coordinate ventilation openings with glazing and external shading to help manage summer sun and heat.





