
The most successful courtyard gardens feel like rooms beneath the open sky. Executive courtyard garden design in luxury developments brings architecture and landscape together through carefully placed trees, integrated seating, water and ornamental planting. The result is a central space shaped for both quiet enjoyment and everyday use.
A courtyard can feel elegant without becoming formal or overdesigned. Its character comes from balancing structure with softness: a tree as a focal point, seating integrated into the setting, and planting that adds colour and texture through the seasons. This guide explores how these elements work in practice, from softening enclosing walls to creating a calm centre and connecting the garden with the surrounding home.
Key Takeaways
- Plan tree positions and root-ball space before hard landscaping, so planting and paving work together from the outset.
- Use integrated seating to make a courtyard more inviting while preserving clear routes through the space.
- Let the courtyard shape the home’s architectural experience, connecting its central space with the rooms around it.
- Keep hard landscaping restrained and soften enclosing walls with trellises, climbing plants and considered ornamental planting.
Courtyard trees and integrated seating
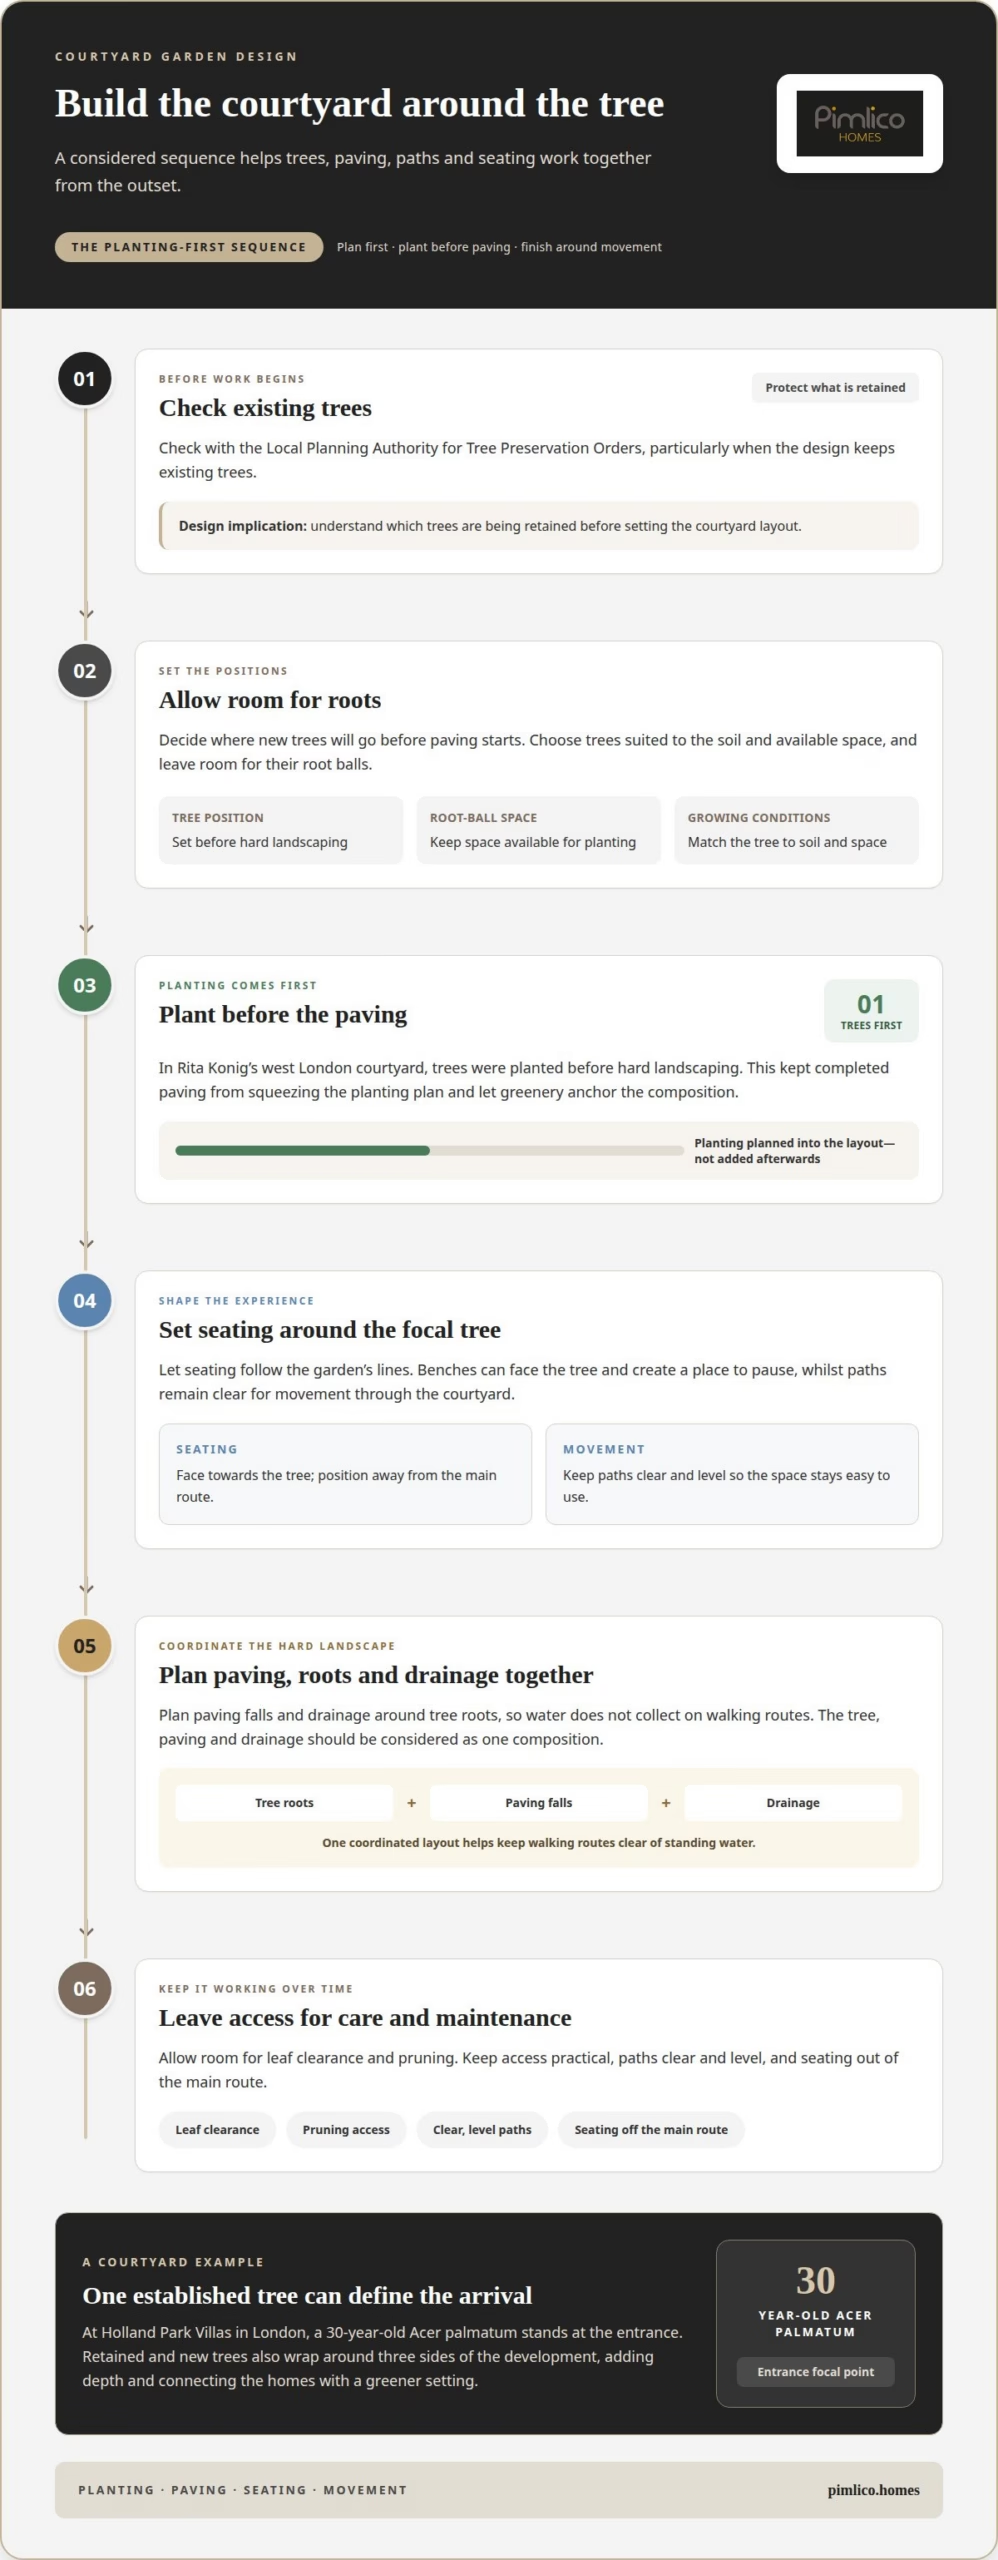
In Rita Konig’s west London courtyard, structural planting came first. Trees were planted before the hard landscaping, with space left for their root balls. This sequence prevented completed paving from squeezing the planting plan. The greenery now anchors the composition rather than appearing as an afterthought. Seating can then follow the garden’s lines, creating a place to pause without interrupting movement.
At Holland Park Villas in London, a 30-year-old Acer palmatum stands at the entrance. Its established form gives residents and visitors a distinctive point of arrival. The example shows how a single tree can shape the experience of a courtyard or entrance, while seating nearby can turn that focal point into a place to linger. Position benches to face the tree, while preserving a clear route through the space.
Woodland planting can extend a courtyard’s sense of enclosure into the wider setting. At Holland Park Villas, retained and new trees wrap around three sides of the development. This layered boundary gives the landscape depth and connects the homes with a greener setting. Retained trees provide continuity, while new planting can strengthen gaps along the edge.
Maintenance, drainage and access all shape the details. Choose trees suited to the soil and available space, and allow room for leaf clearance and pruning. Plan paving falls and drainage around tree roots so water does not collect on walking routes. Keep paths clear and level, and position seating away from the main route to make movement easier.
Before work begins, developers must check for Tree Preservation Orders with the Local Planning Authority, according to UK Government. This is particularly important when a design retains existing trees, as at Holland Park Villas. For new trees, decide on their position before paving starts. The sequence preserves room for root growth and allows seating, paths and planting to form a coherent composition.
Courtyards as central architectural features
Imagine a new-build home designed around daylight and garden views. A courtyard between the principal living spaces, with openings that frame the garden, makes the outdoors part of the home’s circulation and outlook. It becomes more than a separate feature reached from one room: the courtyard gives the architecture a clear centre and purpose.
For an existing period property, the building’s proportions and original details should guide the design. A restrained palette can complement historic brickwork, while well-placed planting softens the setting without overwhelming the architecture. In executive courtyard garden design in luxury developments, the home should inform the courtyard’s materials, scale and relationship to surrounding rooms.
The cost of luxury courtyard garden design and landscaping in the UK varies with the site, access, ground conditions, materials, planting and features such as water. A project-specific figure depends on the scope and requirements of the work.
UK landscape architects with relevant expertise can be recognised through completed residential projects that show a thoughtful relationship between garden and building. Look for examples where the design responds to the property’s character, creates privacy and makes the space practical to use. Landscape architecture awards may help identify recognised work, but the project details matter: a successful scheme should show how routes, views and planting work together. A central courtyard might connect living rooms, while a more enclosed design could provide a quieter outlook from bedrooms. The intended role of the garden should guide which experience and design approach feels most appropriate.
A six-bedroom family home on Saadiyat Island in Abu Dhabi is organised around a double-height internal courtyard. The courtyard is a defining part of the architecture, rather than simply a garden viewed from the perimeter. Its scale gives the interior a strong visual focus and connects enclosed rooms with open space.
A central feature of this kind can also help organise the experience of moving through a home, with the courtyard providing a shared outlook from surrounding spaces. Its design should be considered alongside room proportions, openings and materials, so that the garden feels integral to the architecture. The key is to make the courtyard’s presence purposeful, with its form supporting the character and daily use of the home.
Water features and ornamental planting
In a sheltered courtyard, ornamental planting can soften stone and frame a water feature. Arrange plants by height, with lower foliage near paths, taller forms against boundaries and a focal specimen beside the water. This layering adds depth without crowding the centre. Repeating leaf shapes or flower colours across separate beds helps create a deliberate, connected scheme.
For a sheltered, low-maintenance UK courtyard, choose plants suited to the aspect, soil and available space. Scented climbers such as roses and honeysuckles work well beside routes, bringing fragrance close to everyday movement. Train them on a trellis or support, leave access for pruning and keep growth clear of entrances.
Water brings movement and reflection, while a courtyard pool can make a stronger architectural statement. In a compact court, a shallow basin or narrow rill may preserve circulation; a pool needs careful integration with the overall layout. Position water where it can be seen from adjoining rooms, and coordinate its edges with paving and planting for a composed finish.
Plan lighting, water and outdoor heating as part of one scheme. Use discreet lighting to reveal planting and safe routes, and position water where its sound suits nearby seating. Place heating around the intended seating area, keeping equipment and planting clear of circulation.
For a paved courtyard that feels exposed, consider a planted boundary, a small reflecting basin and a climber beside the seating. Planting softens hard surfaces, while the water provides a quiet focal point. A restrained scheme lets each element stand out without competing for attention.
Maintenance belongs in the design, too. Make climber supports reachable, leave practical access to water equipment, and avoid placing delicate planting where splashes or foot traffic could disturb it. In executive courtyard garden design, these decisions help ornamental details and water features work with everyday use.
Central courtyard garden
In a new build, the courtyard can be planned alongside the rooms, windows and circulation routes. At a period property, the design must respond to existing proportions and architectural details. The early-Georgian house in Spitalfields, built in 1717, illustrates the historic context a courtyard scheme may need to complement. Matching paving and planting to the building’s character helps the garden feel connected, rather than imposed.
Planning permission and building regulations depend on the proposed work and the property. Changes affecting the building, drainage or protected trees may need consideration. Define the scope first, then assess the relevant planning and building-control requirements for the site before work begins.
A considered palette is more effective than an accumulation of finishes. Keep hard landscaping to no more than three different elements, using contrasts in texture or tone to add interest. Trellises and climbing plants can soften enclosing walls without taking up the whole floor area. Together, these choices create a composed setting for furniture, planting or water.
For privacy, Scottish Government guidance says private or shared inner courtyards should be enclosed by the backs of buildings. This creates a defined outdoor room, while windows and openings can admit daylight and frame views. Keep routes direct and reserve the centre for flexible use. A clear paved area, for example, can accommodate dining, while perimeter planting adds softness without obstructing movement.
These principles are especially useful when a courtyard is planned as part of a new home. Explore a courtyard-led home design to consider how the garden can relate to the architecture, privacy and daily use of the space.
Limiting hard landscaping to no more than three different elements gives material choices a clear boundary. Choose surfaces for how they work together, using differences in finish or tone for visual variety without adding another type. This keeps the palette controlled while leaving room for planting and furniture.
Pimlico Homes: Executive Courtyard Homes
Pimlico Homes offers Executive Courtyard Homes for those seeking a home shaped around the character and privacy of courtyard living. The examples in this guide show why the central garden belongs in the wider architectural vision, influencing outlook, movement and the relationship between indoor and outdoor spaces. This perspective is relevant when considering a new home, whether an executive courtyard design or a bespoke luxury home better suits your priorities. Pimlico Homes also offers Luxury Detached Homes and Luxury Barn Conversions, providing distinct residential settings for different aspirations. If you are considering a home where the courtyard is integral to its character, contact Pimlico Homes to discuss your plans.
Shape a home around the courtyard
A courtyard is most compelling when it belongs to the home’s original vision, rather than being treated as a finishing touch. Consider how you want to arrive, where you hope to pause and which rooms should open towards the garden. These decisions can shape the relationship between architecture and landscape from the outset.
The principles of executive courtyard garden design in luxury developments offer a useful way to consider the relationship between home and landscape. Pimlico Homes creates Executive Courtyard Homes, Luxury Detached Homes and Bespoke Luxury Homes, each suited to different priorities for space and style. If you are considering a courtyard-led home, contact Pimlico Homes to discuss how its setting and architectural character could reflect the way you want to live.
Contact Pimlico Homes to discuss your project, and begin shaping a home with a courtyard that feels considered, personal and enduring.
Frequently Asked Questions
What defines an executive courtyard garden in a luxury development?
A courtyard is an outdoor room designed to complement the home’s architecture and daily life. Its quality comes from proportion, privacy and coherent detailing, rather than a single showpiece. For example, a consistent material palette from the entrance hall through glazed doors into the courtyard can make the garden feel like an extension of the interior. Carefully placed lighting can reinforce that connection after dusk.
What materials and features are popular in luxury courtyard gardens?
Material choices may include natural stone, brick, porcelain paving and timber, selected to suit the property’s architecture and desired finish. Choose one principal paving material, then add contrast with a secondary texture or carefully detailed edging. Sculptural planters, discreet garden lighting and bespoke outdoor furniture can provide definition. Repeating a small number of finishes creates a composed, lasting effect.
Which UK landscape architects specialise in luxury residential courtyard gardens?
Look for UK landscape architects with completed residential projects showing a thoughtful relationship between garden and building, privacy and practical use. Landscape architecture awards may help identify recognised work.





