
Why should a seven-figure investment ever feel like a carbon copy of the house next door? You’ve likely felt that familiar pang of anxiety; the fear that choosing a new build means sacrificing your individuality for the sake of convenience. It’s a common concern amongst discerning buyers who crave the precision of modern architecture but refuse to settle for a standard finish. At Pimlico Homes, we believe your residence should be as unique as your own heritage.
Understanding the breadth of customisation options for new build homes is the essential first step in bridging the gap between a developer’s blueprint and your personal sanctuary. You’ll discover how to navigate structural changes and high-specification finishes long before the first brick is laid. We will explore how to transform a premium property through bespoke floor plans and the seamless integration of 2026’s Future Homes Standard technology. This is your guide to achieving a truly unique home, where every detail reflects your lifestyle without the overwhelming stress of a full self-build project.
Key Takeaways
- Learn how to move beyond basic upgrades and embrace curated architecture that aligns with your specific lifestyle requirements.
- Explore the full range of customisation options for new build homes, from internal layout reconfigurations to the integration of vaulted ceilings.
- Discover how to select high-specification materials like natural stone and bespoke cabinetry to ensure your home feels unique and permanent.
- Understand the importance of the “Golden Window” and how early engagement allows for seamless structural and technological modifications.
- Gain insight into the collaborative journey with master craftsmen that ensures your vision is realised without the complexities of a self-build.
Beyond the Standard: The Philosophy of Luxury Home Customisation
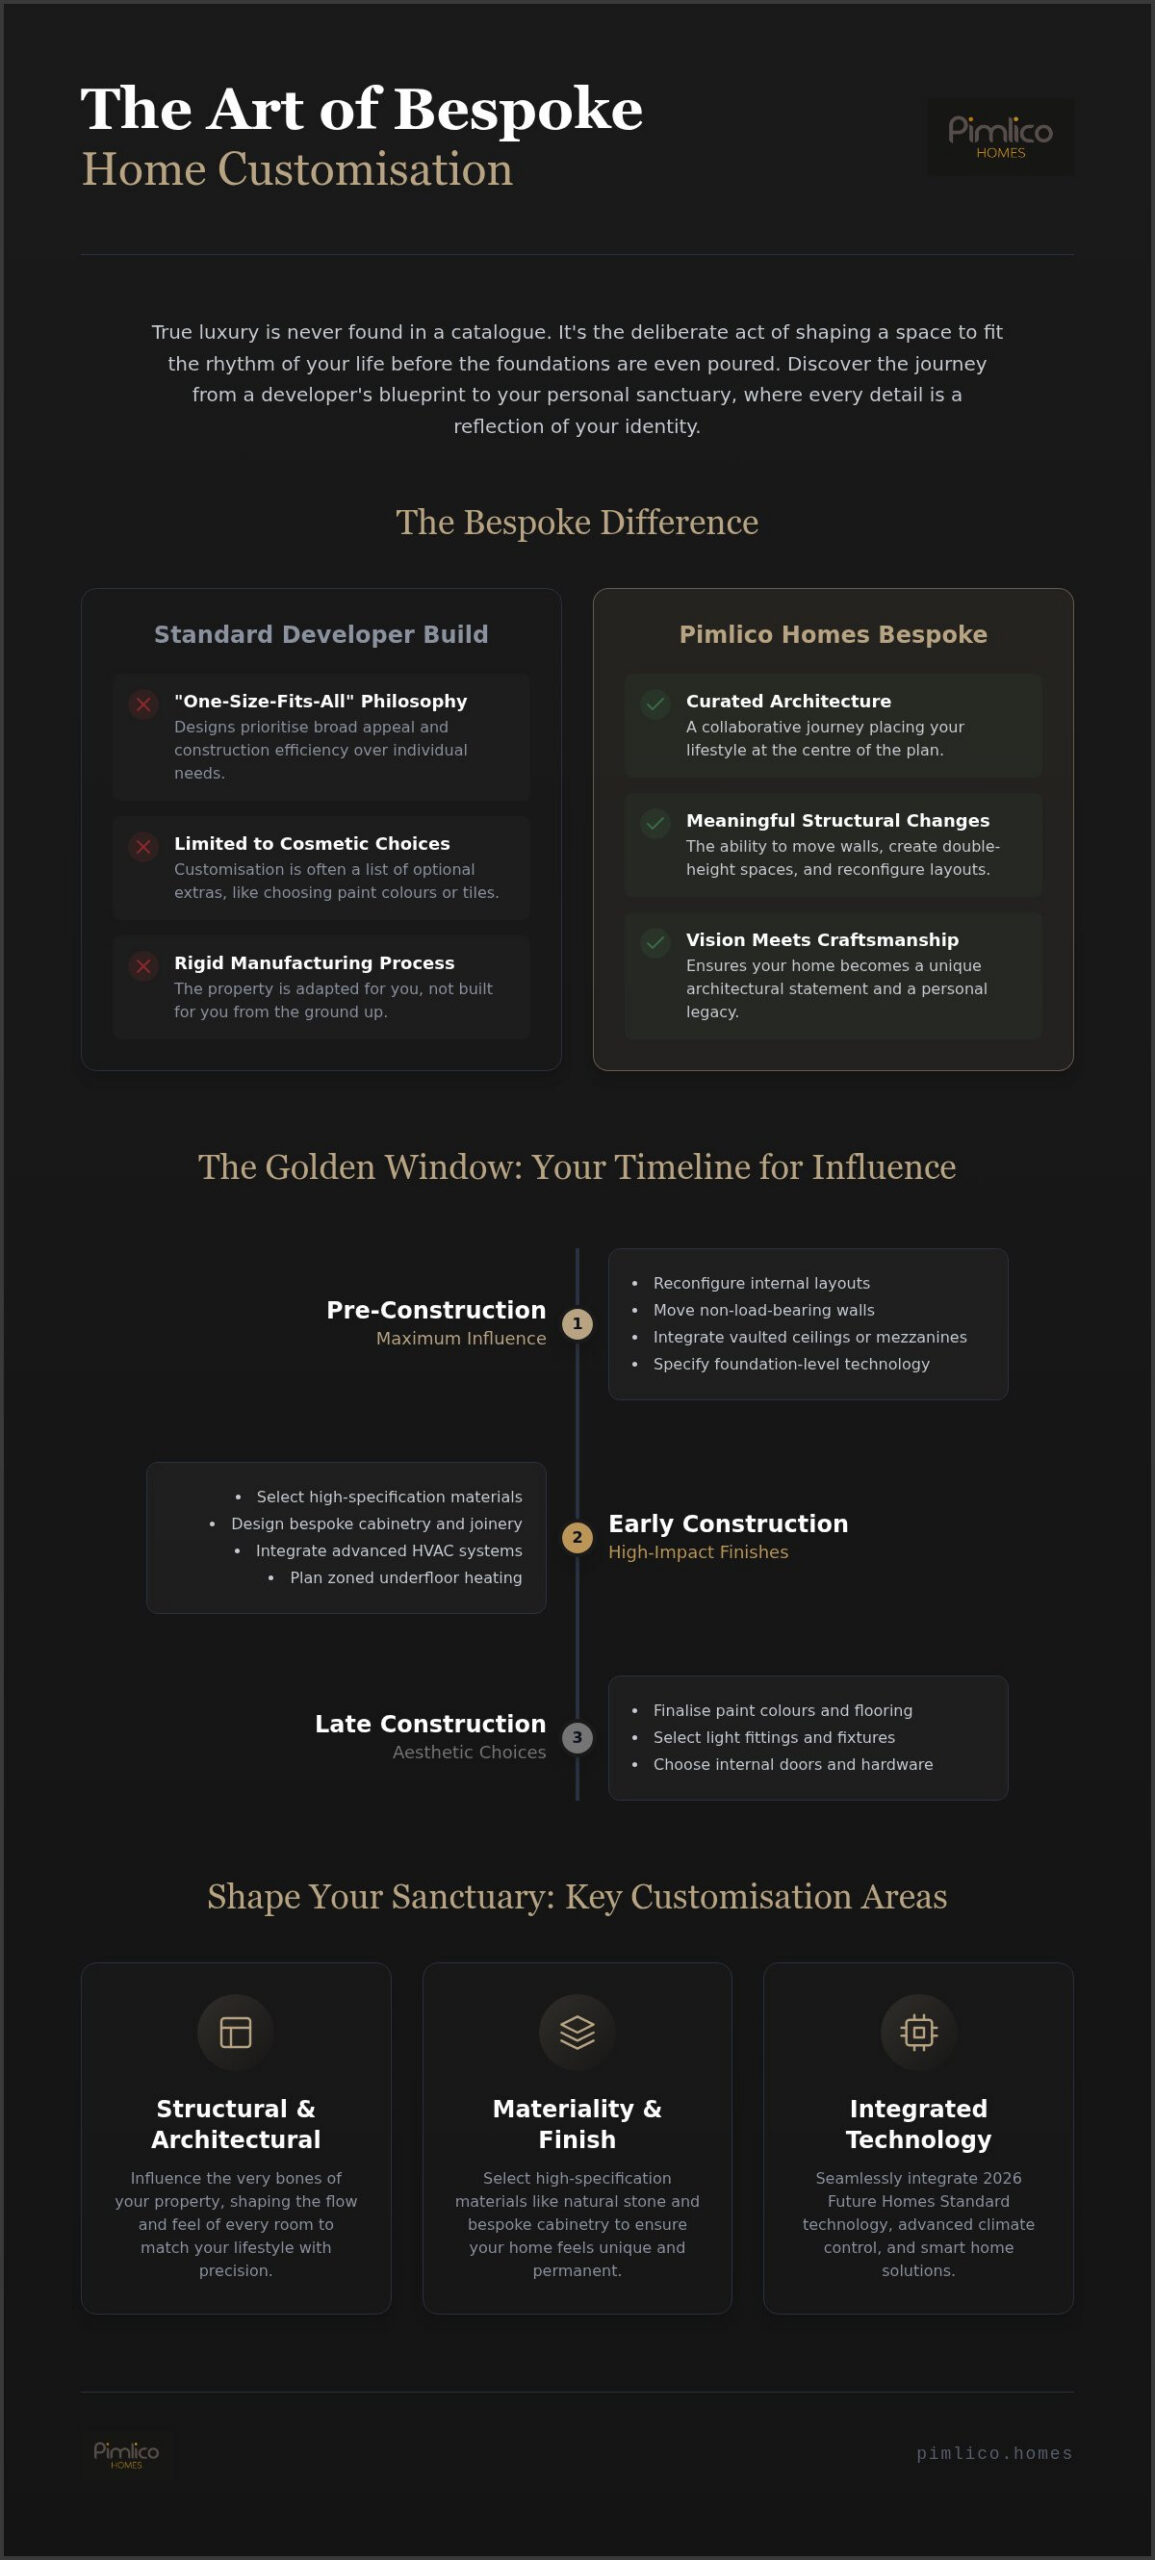
True luxury is never found in a catalogue. It isn’t a matter of choosing between two shades of granite or selecting a different handle for a cupboard door. In the upper tiers of the property market, we view the process of constructing a house as a collaborative journey rather than a rigid manufacturing line. We call this curated architecture. It’s the deliberate act of shaping a space to fit the rhythm of your life before the foundations are even poured. This philosophy ensures your home is a bespoke reflection of your identity, not a compromise on a developer’s spreadsheet.
Many developers treat customisation as a list of optional extras. At Pimlico Homes, we distinguish between simple aesthetic choices and significant structural modifications. While selecting the right parquet flooring is important, the true value lies in the ability to move a wall, create a double-height entrance, or specify the exact placement of a kitchen island. These customisation options for new build homes do more than just satisfy personal taste. They preserve and enhance long-term resale value by ensuring the property remains a unique architectural statement rather than a generic template. A home that has been thoughtfully tailored to high standards often commands a premium in the secondary market because it offers features that mass-market builds simply cannot replicate.
Securing this level of influence requires what we call the early-bird advantage. By engaging with a development in its infancy, you gain the maximum window for bespoke changes. It’s a strategic move that allows for the integration of complex technology and structural adjustments without the friction of remedial work. It’s the difference between a home that is built for you and a home that is merely adapted for you.
The Shift from Standard Specification to Bespoke Vision
Modern executive buyers have outgrown the “one-size-fits-all” luxury template. They seek a residence that acts as a silent partner to their ambitions. Developer-led designs often prioritise efficiency and broad appeal. In contrast, a buyer-influenced philosophy places the individual’s needs at the centre of the plan. Bespoke customisation is the intersection of architectural excellence and personal heritage. It’s the moment a house stops being a project and starts being a legacy.
The Emotional Weight of a Tailored Living Space
There is a profound psychological shift when you enter a home designed for your family’s specific dynamics. It removes the friction of daily life. Perhaps it’s the walk-in pantry that organises your mornings or the quiet library that provides a sanctuary from a busy career. Knowing that every finish was selected with meticulous care creates an immediate sense of belonging. You aren’t just moving into a new building; you’re stepping into a space that already understands you. It’s a feeling of security that only comes when vision meets craftsmanship.
Structural Customisation: Shaping the Architectural Canvas
The true distinction of a premium residence lies beneath the surface. While many buyers focus on the visible finishes, the most impactful customisation options for new build homes occur at the structural stage. It is here that the architectural canvas is stretched and shaped to your requirements. By intervening during the early phases of construction, you can influence the very bones of the property, from the height of the ceilings to the configuration of the internal footprint. This level of involvement ensures your home functions with effortless precision from the moment you receive the keys.
One of the most significant advantages of bespoke luxury is the ability to reconfigure internal layouts. You might choose to remove non-load-bearing walls to create a vast, light-filled open-plan living area or introduce partition features for a more intimate feel. For those exploring luxury barn conversions, the integration of vaulted ceilings or mezzanine levels can radically alter the sense of scale and light. These modifications are always grounded in safety and compliance, adhering to rigorous standards such as the International Residential Code. This ensures that even the most ambitious architectural visions remain structurally sound and fully regulated.
Climate control is another area where early customisation pays dividends. Beyond standard radiator placements, you can specify the zoning of underfloor heating systems and the integration of advanced HVAC solutions. This allows for precise temperature management in specific rooms, such as a temperature-controlled wine cellar or a high-performance home gym. These systems are most effective when designed into the fabric of the building, ensuring they operate with maximum efficiency and minimal visual intrusion.
Reconfiguring Layouts for Contemporary Life
The modern home must adapt to diverse needs, from professional focus to grand-scale entertaining. We’ve seen a growing preference for “broken-plan” living, where clever architectural cues define separate zones without sacrificing the feeling of space. You might decide to convert a standard bedroom into a bespoke dressing room or a sophisticated executive office. Ensuring these luxury home design features align with your family’s daily habits is what transforms a house into a permanent sanctuary. If you are considering such changes, our team at Pimlico Homes is ready to guide you through the structural possibilities of our latest developments.
Invisible Technology: Future-Proofing the Infrastructure
A truly modern luxury home hides its intelligence within the walls. Customisation of the “first-fix” stage is essential for a seamless smart-home experience. This involves more than just adding extra sockets; it’s about designing an integrated electrical plan that supports sophisticated lighting scenes and multi-room audio. Pre-wiring for high-speed data centres and comprehensive security systems ensures your home is ready for the technology of tomorrow without the need for visible cables or retrofitting. With the 2026 standards prioritising sustainability, planning for electric vehicle charging points and solar energy storage whilst the site is active is no longer an upgrade, it’s a necessity for a future-proofed lifestyle.
Materiality and Finish: The Art of Personal Expression
Materiality is the final layer of the architectural story. It is the point where the structural precision we discussed previously meets the tactile reality of daily life. The customisation options for new build homes at this level are vast, ranging from the cool touch of honed marble to the warmth of hand-finished timber. These choices define the atmosphere of a residence, transforming a high-specification building into a curated sanctuary. By selecting premium materials like natural stone and solid oak, you aren’t just decorating; you’re investing in a legacy of quality that matures with the property.
The process of selecting these finishes takes place within a framework of mass customization in housing, where the objective is to provide a bespoke experience without the logistical chaos of a self-build. Navigating a choice centre shouldn’t feel like a series of compromises. Instead, it’s a guided journey through texture and light. In an executive courtyard home, for instance, the interplay between external masonry and internal flooring is crucial. We help you balance your personal aesthetic with the property’s inherent character, ensuring every room feels cohesive and intentional.
The High-Specification Kitchen and Bathroom
The “engine rooms” of the home demand a marriage of high performance and visual artistry. Customisation here involves more than just selecting a cupboard colour; it’s about specifying professional-grade appliance brands, choosing between quartz or granite worktops, and finding the perfect patina for your brassware. In the bathroom, you can move beyond standard luxury to create a true sanctuary. This might include a bespoke wet room with floor-to-ceiling stone or a freestanding bath positioned to capture the morning light. These details are what define high specification new build homes, ensuring that the most functional spaces are also the most beautiful.
Flooring and Joinery: Elevating Every Surface
Flooring sets the tone for every room. You might prefer the intricate geometry of herringbone parquet in the reception areas, whilst opting for oversized porcelain tiles in the kitchen or premium wool carpets in the bedrooms. This sense of quality is echoed in the joinery. Bespoke fitted wardrobes, library shelving, and statement staircases serve as the functional sculpture of the home. Whilst standard MDF joinery often requires replacement or significant repair within a decade due to moisture-induced warping, solid oak installations can endure for over sixty years, gaining character and value through natural patination. This commitment to permanent materials ensures your home remains as impressive in thirty years as it is on the day of handover.
The Customisation Timeline: From Blueprint to Handover
Timing is the invisible architect of a bespoke residence. Whilst the desire for a tailored home is immediate, the window for implementing specific customisation options for new build homes is governed by the methodical pace of the construction site. Understanding this timeline is vital to ensuring your vision is realised without compromising the build schedule or the integrity of the design. The “Golden Window” occurs during the off-plan stage, before the physical foundations exist. It is during this period that your influence is most profound, allowing for a level of architectural agility that vanishes once the superstructure begins to rise.
The “Options Meeting” serves as the pivotal moment in this journey. It is a collaborative session where your aspirations are translated into technical specifications. Preparation is essential. We encourage buyers to bring mood boards or specific material references to this meeting to ensure clarity. Once decisions are finalised, the developer manages the integration of these bespoke elements into the master build programme. This includes a rigorous approach to the snagging process, where custom modifications are scrutinised with even greater intensity than standard features to ensure they meet our exacting standards of excellence.
Phase One: The Architectural Framework
The earliest decisions are often the most permanent. In this initial phase, you collaborate with our architects to refine the structural essence of the property. This includes finalising the internal footprint, adjusting window apertures to capture specific views, and selecting the external masonry that defines the home’s presence. These choices are foundational. They don’t just affect your daily experience; they also significantly impact the resale value of new build homes north east by creating a property that stands apart from standard market offerings. Once the roof is on and the building is watertight, the opportunity for structural reconfiguration typically closes.
Phase Two: The Second Fix and Internal Aesthetics
As the building moves towards completion, the focus shifts to the intimate details of the interior. This phase involves finalising kitchen configurations, bathroom tiling, and the precise placement of electrical points. It is a moment for precision. You’ll select internal doors, skirting profiles, and the decorative finishes that provide the final flourish. We always recommend a final walk-through before plastering begins. This allows you to verify that every integrated system and structural adjustment is exactly where it should be. If you are ready to begin this collaborative journey, you can view our current luxury new build homes to find the perfect canvas for your vision.
The Pimlico Homes Approach: Where Vision Meets Craftsmanship
Pimlico Homes occupies a position of quiet confidence at the pinnacle of the luxury residential sector. We don’t merely construct buildings; we curate personal sanctuaries that honour the unique heritage of every client. With a legacy spanning 25 years, our reputation is anchored in a deep-seated commitment to architectural integrity and the emotional weight of a significant life investment. We understand that for our buyers, a home is more than a structure. It’s a legacy. This is why our approach to customisation options for new build homes is defined by a collaborative spirit rather than a rigid, developer-led agenda. We act as both visionary creators and reliable guardians of quality, ensuring that every bespoke detail serves the long-term satisfaction of the resident.
Our focus remains exclusively on high-end detached residences and executive courtyard enclaves. These settings provide the necessary scale for true architectural expression, allowing us to facilitate a deeper level of customisation than mass-market developers could ever hope to achieve. This philosophy of refined rural luxury is perfectly captured in our approach to modern barn conversion interiors, where traditional charm is seamlessly integrated with contemporary functionality. Whether you’re envisioning an open-plan executive space or a more traditional layout, we ensure the synergy between your lifestyle and the property’s character is absolute.
Bespoke Luxury Homes Tailored to You
The journey towards a bespoke luxury home requires a partner who understands the nuance of high-end design. We specialise in creating environments that feel both modern and grounded, balancing innovative thinking with traditional values. By engaging with our team early in the process, you gain access to a level of influence that is rare in the new build sector. This allows for the seamless integration of your personal taste into the very fabric of our luxury detached homes, ensuring that the final result is a unique reflection of your lifestyle rather than a standard template.
Ensuring Quality through Meticulous Detail
The Pimlico standard is one of uncompromising excellence. While we encourage you to explore various customisation options for new build homes, our baseline is a high-specification finish that many others would consider an upgrade. From the precision of the initial foundations to the final, meticulous coat of paint, our master craftsmen oversee every millimetre of the build. We support our buyers throughout the entire journey, providing expert guidance that balances ambitious design with structural permanence. A Pimlico home is a testament to meticulous care and innovative thinking, offering a sense of security and exclusivity that only 25 years of industry expertise can provide. We invite you to explore our current developments across the North East and begin the methodical, rewarding process of bringing your bespoke vision to life.
Building Your Architectural Legacy
A home should be a profound reflection of the life lived within its walls. We’ve explored how the journey from a developer’s blueprint to a bespoke sanctuary relies on early intervention and a meticulous eye for detail. By understanding the breadth of customisation options for new build homes, you move beyond mere aesthetic choices to influence the very structural soul of your property. From the initial architectural framework to the final selection of natural stone and solid oak, every decision serves to future-proof your investment whilst enhancing its unique character.
Pimlico Homes brings 25 years of luxury residential expertise to every project, ensuring that our award-winning attention to architectural detail remains at the heart of your experience. We specialise in exclusive detached homes situated in premium national locations, where your vision meets our craftsmanship. The transition into a tailored property should be a moment of refined pride, knowing that your residence is a singular creation. It’s about more than just a move; it’s the start of a new chapter in a space designed precisely for you.
Discover our latest bespoke luxury developments and start your journey
We look forward to helping you shape a home that will stand as a testament to your personal taste for generations to come.
Frequently Asked Questions
What are the most common customisation options for new build homes?
The most frequent customisation options for new build homes include internal finishes such as kitchen cabinetry, bathroom tiling, and flooring selections. Beyond these aesthetic choices, many buyers influence electrical layouts, integrated smart home technology, and garden landscaping. These adjustments allow the property to function in harmony with your daily routines from the first day of occupation.
Can I change the internal layout of a new build property?
You can often reconfigure the internal layout of a luxury property provided you engage with the developer during the off-plan stage. This might involve moving non-load-bearing walls to create a more expansive open-plan living area or repurposing a bedroom into a dedicated executive office. Such structural modifications must be finalised before the primary build phase begins to ensure architectural integrity and safety.
Is it more expensive to customise a new build home off-plan?
Customising a home off-plan is generally more cost-effective than attempting to renovate a completed building. Whilst premium material selections will increase the final purchase price, you avoid the substantial labour costs and waste associated with retrofitting. Making these decisions early ensures that your investment is integrated seamlessly into the initial construction process, protecting your long-term capital.
When is the deadline for choosing my kitchen and bathroom finishes?
Deadlines for internal finishes are usually set several months before the build reaches completion, typically coinciding with the “second fix” stage. This ensures that materials like bespoke kitchen units and specific bathroom tiles are ordered and delivered in time for installation. We provide a clear schedule of milestones so you can make these selections without feeling rushed or pressured by the construction timeline.
Do customisations and upgrades affect my new build warranty?
Customisations managed and installed by the developer don’t negatively impact your new build warranty. These additions are covered under the same rigorous quality standards as the rest of the property. However, if you choose to employ third-party contractors to make changes after handover, those specific elements would typically fall outside the developer’s structural guarantee. It’s always best to keep bespoke work within the original build contract.
How do I ensure that my customisations will add to the resale value?
Focusing on high-quality customisation options for new build homes, such as natural stone surfaces and advanced thermal systems, is the most reliable way to enhance value. These features provide a sense of permanence that future buyers find reassuring. It’s wise to avoid overly niche trends; instead, opt for architectural improvements that increase the property’s overall utility and aesthetic longevity.
Can I suggest my own suppliers for high-end appliances or fixtures?
We typically work with a curated list of premium partners to ensure that every appliance and fixture meets our exacting standards for installation and warranty. Whilst we may be able to accommodate specific requests for niche brands, using our approved suppliers guarantees a seamless fit and long-term support. This methodical approach prevents delays and ensures that your home functions with absolute reliability.
What is the difference between a ‘standard spec’ and a ‘bespoke luxury’ home?
A standard spec home prioritises efficiency and generic appeal. A bespoke luxury home, however, treats the building as a unique piece of craftsmanship. It offers superior materials as standard and allows for significant personal influence throughout the build process. This results in a residence that feels permanent and unique, standing as a true reflection of your identity rather than a mass-market template.


