
Uncompromising scale. The era of the “postage stamp” garden is an avoidable relic of mass-market development. For the discerning buyer, the search for new builds with large private gardens often feels like a pursuit of the impossible, especially when faced with the dense layouts of standard housing estates. You’ve likely felt the frustration of viewing site plans that promise “amenity space” only to find a patch of turf barely large enough for a bistro set. Privacy shouldn’t be a luxury. It’s the nagging fear that modern aesthetics mean living in a glass bowl, visible to every neighbour.
Architectural sanctuary. We believe that true luxury is defined by the space between the walls as much as the finishes within them. This guide provides the clarity you need to navigate the 2026 premium market, identifying properties where privacy is a fundamental priority rather than an afterthought. We’ll examine how to visualise a garden’s potential, the advantages of executive courtyard designs, and the essential criteria for a plot that offers genuine seclusion. Your future home should be a sanctuary of quiet confidence; it starts with the ground beneath your feet.
Key Takeaways
- Discover why the 2026 luxury market views expansive outdoor space as a critical high-specification feature rather than a secondary addition.
- Learn how to evaluate plot ratios to identify genuine new builds with large private gardens that offer a superior balance between interior footprint and outdoor acreage.
- Understand the inside-out architectural philosophy that uses threshold-free transitions to integrate your living space with the natural landscape.
- Master the art of identifying properties with privacy by design, utilising natural screening and strategic topography to ensure total seclusion from neighbours.
- Explore why bespoke developments and luxury barn conversions represent the pinnacle of outdoor sanctuary, often occupying the most established and prestigious plots.
The Evolution of the Garden in High-End New Build Developments
Luxury has found a new language. It’s no longer whispered solely through bespoke cabinetry or underfloor heating; it’s spoken in the breadth of the horizon and the rustle of established treelines. Whilst the history of garden design often focused on ornamental display, the modern mandate is one of integration and sanctuary. New builds with large private gardens have become the gold standard for 2026. They represent a departure from the “functional patch” of the late twentieth century, evolving instead into sophisticated “architectural outdoor rooms” that extend the home’s living footprint. Scale and seclusion are now considered high-spec features, as vital to the home’s identity as the kitchen’s marble island.
The stigma of the cramped new build garden remains a significant hurdle for many discerning buyers. Mass-market developers often prioritise unit volume, resulting in overlooked plots that feel more like transit zones than retreats. Premium executive developments break this mould by intentionally limiting the number of dwellings on a site. This deliberate scarcity allows for a landscape that breathes. In our post-digital world, the psychological value of a private sanctuary cannot be overstated. It’s a place to disconnect from the screen and reconnect with the seasonal rhythm, enjoying a contemporary aesthetic that doesn’t sacrifice the soul of the outdoors.
Why Traditional “New Build” Garden Myths No Longer Apply
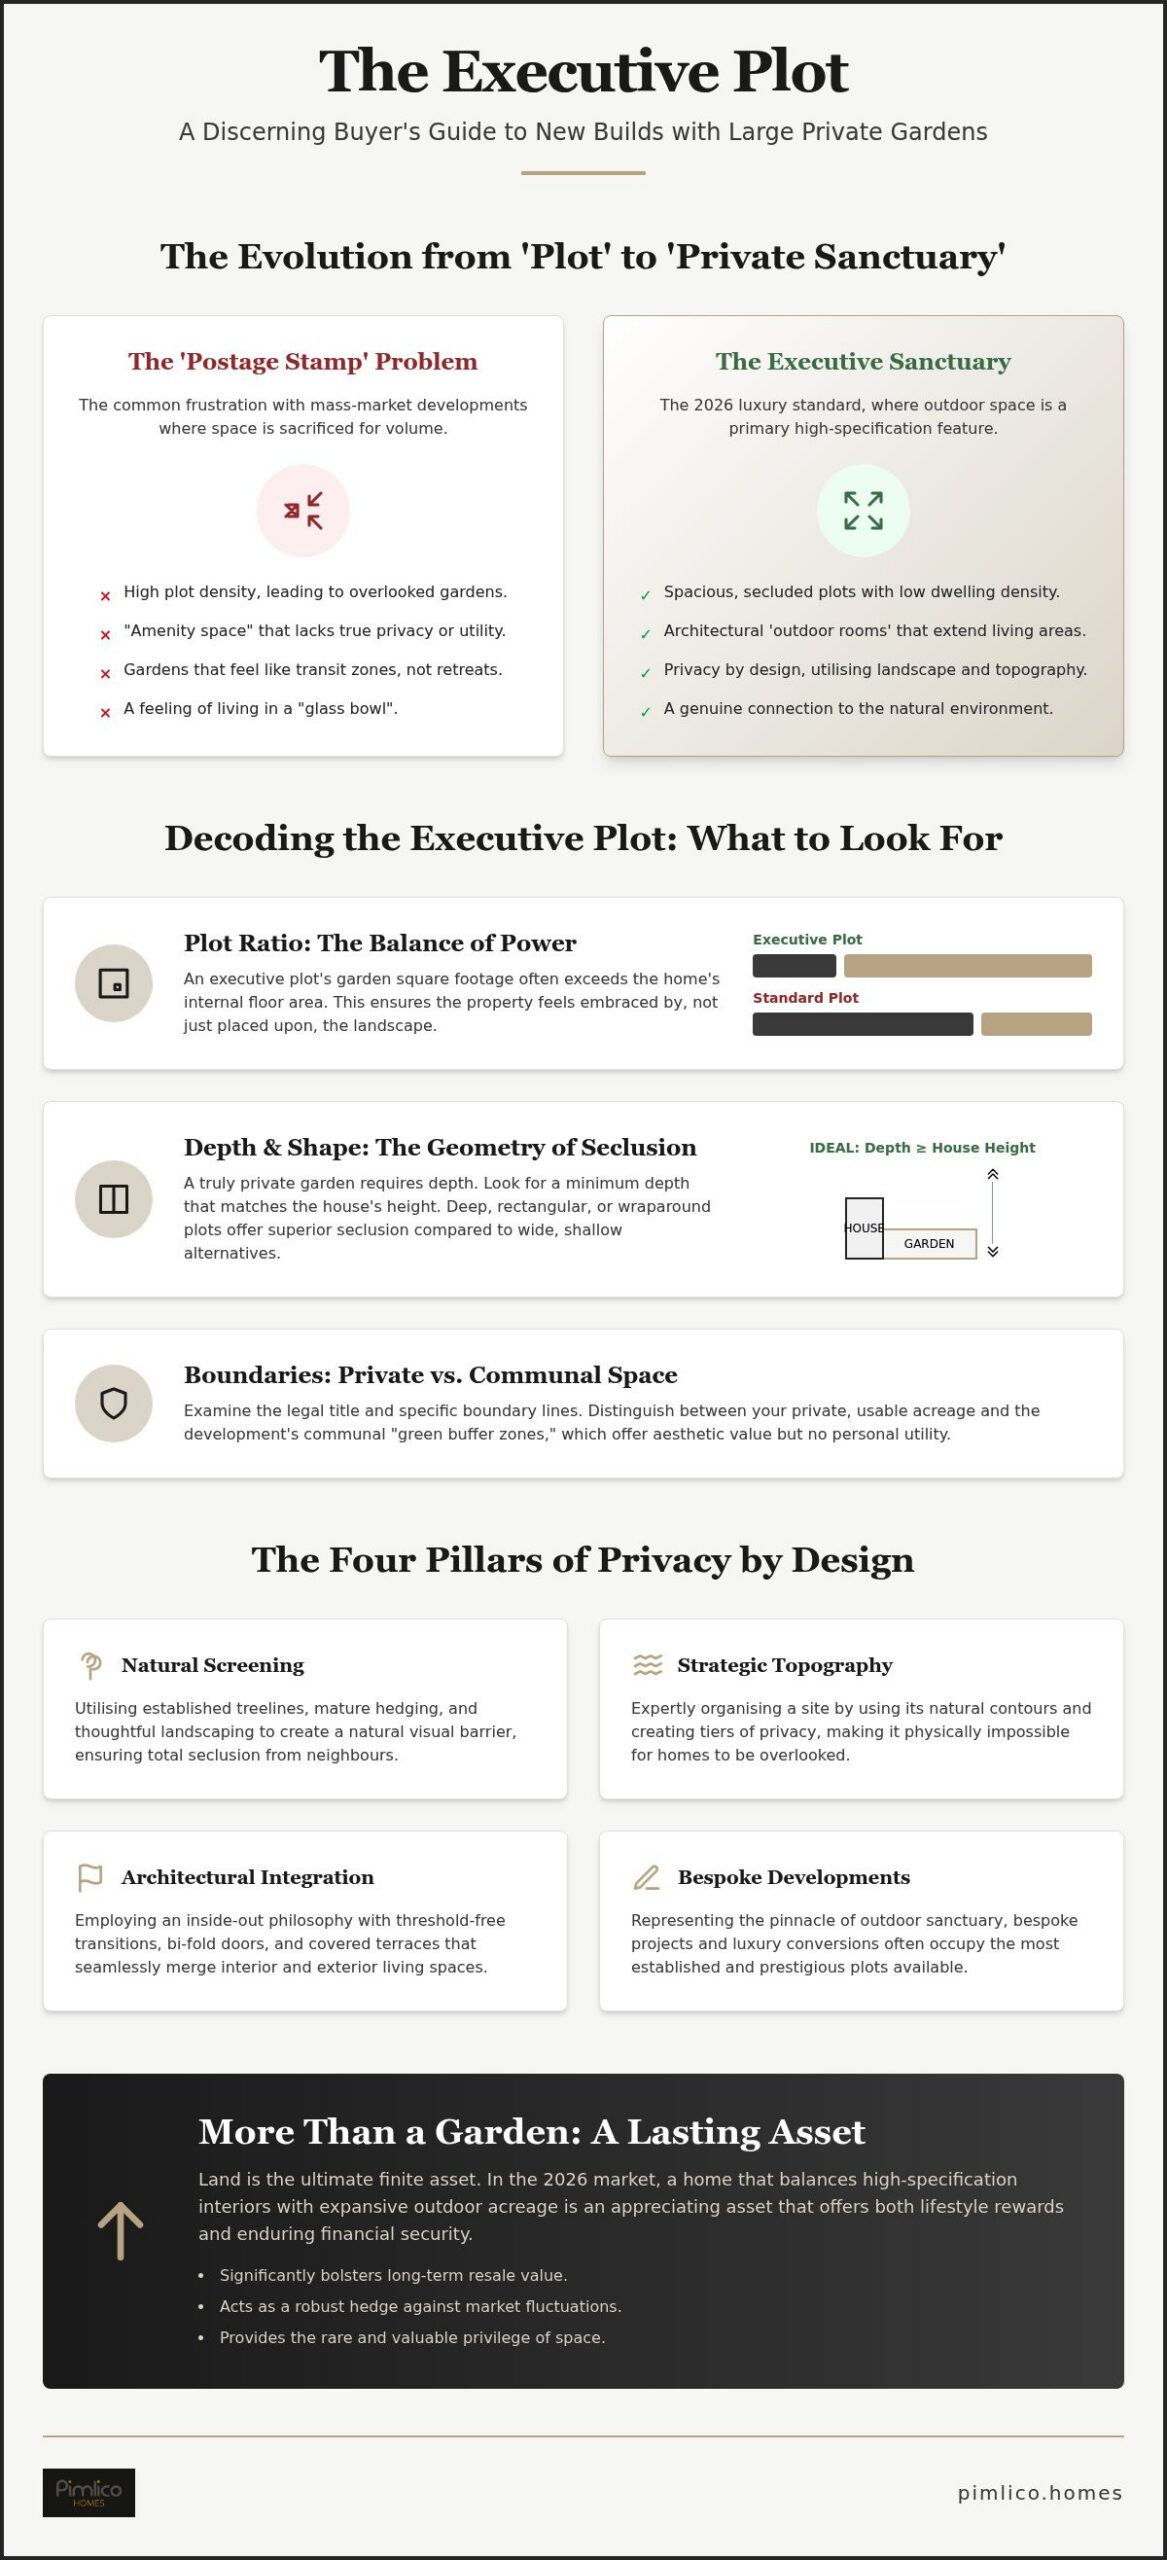
High-end developers now prioritise plot density over sheer volume. This shift is partly driven by modern planning requirements for “green infrastructure,” but it’s largely a response to client demand for total seclusion. Elite builders use 25 years of experience to “organise” a site so that homes aren’t overlooked, often utilising the natural topography to create tiers of privacy. An Executive Plot is a development where garden square footage often exceeds the internal floor area. These spaces are designed to be lived in, not just looked at, ensuring your modern home feels grounded in its environment.
The Investment Value of a Substantial Private Plot
Land is the ultimate finite asset. While interior trends may shift, the value of a substantial plot remains remarkably resilient. A large garden significantly bolsters the long-term resale value of new build homes in the North East, acting as a hedge against market fluctuations. Buyers in the luxury tier aren’t just purchasing a house; they’re acquiring the rare privilege of space. In the 2026 market, a home that balances high-specification interiors with expansive outdoor acreage is an appreciating asset that offers both lifestyle rewards and enduring financial security.
Defining the ‘Executive’ Plot: What Constitutes a Truly Large Private Garden?
Precision is the hallmark of the master craftsman. When searching for new builds with large private gardens, one must look beyond the marketing brochure’s subjective adjectives. A “generous” plot in a volume development often translates to a mere ten-metre depth, a scale that fails to provide true sanctuary. For a home to be truly executive, the plot ratio must favour the landscape. This balance ensures that the property doesn’t merely sit on the land but is embraced by it. Research into the benefits of urban gardens highlights how these expansive spaces provide essential mental respite and environmental value, making the ratio of built form to green space a critical metric for long-term well-being.
Metrics matter. Distinguishing between private acreage and communal green space is vital for the discerning buyer. Site plans often highlight “green buffer zones” which, while aesthetic, offer no personal utility or privacy. A sophisticated buyer examines the specific boundary lines on the legal title rather than the artist’s impression. The shape of the garden is equally paramount. A wide, shallow garden may offer impressive views from the kitchen, but it often lacks the deep seclusion of a rectangular plot or a wraparound design. Look for a minimum garden depth that matches the height of the house to ensure the space feels balanced and open.
Standard vs. Executive Plot Ratios
Volume builders typically operate on a ratio where the house occupies 40 to 60 per cent of the total plot. This density creates the “overlooked” feeling common in modern estates. In contrast, luxury detached homes should aim for a building footprint that covers less than 25 per cent of the land. Executive courtyard homes achieve this by utilising shared access points to minimise expansive driveways, thereby preserving larger, contiguous rear gardens. If you are seeking such a refined balance, exploring our luxury detached homes can provide a benchmark for these superior plot standards.
Topography and Its Impact on Perceived Size
Size is not merely a flat measurement. It’s a three-dimensional experience. Changes in level can transform a single acre into a series of intimate outdoor rooms, each with its own character. Retaining walls and stone terracing add architectural gravitas whilst creating distinct zones for entertaining or quiet reflection. However, one must evaluate the slope with a critical eye. A steep incline requires sophisticated drainage solutions and may limit the “flat-lawn” usability that families often desire. A well-engineered executive plot uses topography to enhance privacy, using the natural rise of the land to shield the garden from view.
Architectural Integration: Ensuring Seamless Flow Between Interior and Exterior
The boundary between domestic comfort and the natural world is dissolving. In the most prestigious new builds with large private gardens, the exterior is not a separate entity but a structural extension of the home itself. This “Inside-Out” philosophy dictates every architectural decision. It’s about more than just a patio door. It involves the deliberate alignment of floor-to-ceiling sliding glass walls that offer a threshold-free transition to the terrace. When the tracks are recessed and the materials are matched, the garden becomes a living gallery, visible from the moment you enter the primary living spaces.
Sightlines are the silent architects of luxury. A masterfully designed home ensures that the view from the kitchen island or the master suite is curated, framing mature trees or water features rather than the neighbour’s roofline. Seasonal utility is the final layer of this integration. Luxury developments in 2026 incorporate plumbed outdoor kitchens and integrated fire pits as standard. These features ensure the garden remains a functional asset throughout the year, rather than a seasonal luxury used only in the height of summer. It is a commitment to a lifestyle that values the fresh air as much as the internal finish.
Orientation and Natural Light Optimisation
A garden’s value is often dictated by the arc of the sun. Whilst south-facing plots offer maximum brightness throughout the day, a west-facing orientation is frequently favoured for the modern executive lifestyle, capturing the golden hour for evening entertaining. High-specification glazing is used to “capture” the garden, transforming the landscape into a moving piece of art that changes with the seasons. Strategic placement of patios ensures that the last of the evening sun is harnessed, creating a natural invitation to step outside after the working day is done.
The Outdoor Room Concept
The garden should feel like a functional extension of the lounge. Achieving this requires a meticulous consistency in materials. Using the same porcelain or natural stone for the interior flooring and the exterior terrace creates a visual continuum that tricks the eye, making both spaces feel significantly larger. This cohesion is central to mastering open-plan living in contemporary estates. By treating the terrace as an outdoor room, you gain a sanctuary that offers the comfort of the indoors with the boundless freedom of the British countryside.
Privacy by Design: Evaluating Screening, Topography, and Boundaries
True seclusion is never an accident; it’s a deliberate act of engineering. Elite developers don’t merely construct houses; they curate the geometry of the entire site to ensure that new builds with large private gardens remain entirely unobserved. This process involves “organising” the layout so that each home is shielded by its own structure or the natural “fall” of the land. It moves beyond the standard timber fence. Boundary architecture in 2026 incorporates stone walls, ha-has, and bespoke timber screening that adds texture whilst blocking sightlines. By using topography to create secluded enclaves, a master craftsman ensures your garden feels like a private world, even within a luxury development.
Seclusion is also a matter of verticality. The use of pleached hedging—essentially a “hedge on stilts”—allows for high-level screening without consuming precious ground space. This architectural approach to planting provides a clean, contemporary aesthetic that matches the home’s interior whilst offering an impenetrable barrier to the outside world. It’s about creating a sense of permanence. When a garden is designed with these principles, it doesn’t just offer space; it offers the freedom to enjoy that space without the weight of being watched.
Evaluating the “Overlook” Factor
Sightlines are the enemy of sanctuary. When reviewing a site plan, the sophisticated buyer looks for staggered house placement rather than uniform rows. This design choice creates private “blind spots” where the garden is completely shielded from neighbouring windows. You should scrutinise the “window-to-window” distance; executive standards far exceed the minimum planning requirements. Executive courtyard homes are particularly effective here, as they use the orientation of the buildings themselves to control sightlines and enclose the private rear acreage. If you value this level of architectural foresight, exploring our luxury new build homes will reveal how we prioritise your total seclusion.
Soft Landscaping for Year-Round Seclusion
Nature provides the most elegant barriers. The “instant garden” trend has seen luxury developers move away from saplings in favour of mature specimens. Planting established evergreens like Holm Oak or Magnolia Grandiflora ensures permanent privacy from day one. These aren’t just screens; they’re sustainable habitats. By using biodiversity to enhance local ecology, developers create a sanctuary that feels established and grounded. It’s a commitment to longevity that ensures your private retreat remains lush and protected throughout the seasonal cycle, providing a verdant backdrop that evolves beautifully over time.
Securing Your Vision: Why Bespoke Developments Offer the Ultimate Outdoor Sanctuary
The ultimate sanctuary is rarely found in the template of a volume builder. It’s forged through bespoke luxury homes where the landscape is treated with the same reverence as the architecture. For those seeking new builds with large private gardens, the ability to customise the outdoor layout during the build phase is a transformative advantage. This “landscape first” approach ensures that the garden isn’t merely a remnant of the construction process. Instead, it’s a curated environment where patios, water features, and structural planting are integrated into the home’s early design stages, reflecting the unique lifestyle of the owner.
Executive courtyard developments offer a sophisticated middle ground. They provide the security of a community whilst maintaining the total seclusion of a private estate. By limiting the number of dwellings, developers can allocate significant acreage to each plot, ensuring the garden scale remains grand. It’s a methodical process that prioritises the human experience of the end user, creating a sense of refined pride in one’s surroundings. This careful organisation of space is what distinguishes a visionary creator from a standard developer, resulting in a home that feels both modern and deeply grounded.
The Barn Conversion Advantage
Heritage plots possess a character that time alone can create. Luxury barn conversions often occupy the most prestigious and established grounds, offering substantial acreage that modern estates simply cannot replicate. These plots allow for a seamless blend of rustic charm and contemporary design requirements. You can enjoy the permanence of ancient treelines alongside the sleek lines of a modern terrace. This unique synergy is explored further in our guide to modern barn conversion interiors, where refined rural luxury meets architectural innovation.
Choosing the Right Developer for Your Outdoor Lifestyle
Identifying a premier builder requires looking beyond the showroom. Ask searching questions about their landscaping budget and their fundamental plot philosophy. A commitment to quality over quantity is the hallmark of a premier builder. You should seek a developer who views the garden as an essential outdoor room rather than a secondary cost. At Pimlico Homes, we remain a reliable guardian of quality, ensuring every site is organised to preserve the rare combination of high-specification interiors and expansive outdoor space. We invite you to explore our latest luxury detached homes, each designed to be a sanctuary of quiet confidence and enduring value, securing one of the few new builds with large private gardens currently entering the market.
Crafting Your Private Horizon
Space is the ultimate luxury. As we’ve explored, a garden is more than a mere external accessory; it’s an architectural room that requires deliberate design and superior plot ratios. Identifying new builds with large private gardens in 2026 means looking for developers who prioritise seclusion through topography and natural screening. It’s about finding a home that breathes, where the transition from your kitchen to the terrace is seamless and entirely unobserved. True sanctuary is found when the landscape is as considered as the interior finish.
With 25 years of architectural excellence, Pimlico Homes remains a dedicated specialist in low-density, high-privacy executive developments. Our award-winning bespoke home designs are crafted for those who refuse to compromise on the scale of their sanctuary. We invite you to Discover the Prestige of Pimlico Homes — View Our Current Luxury Developments and find a property that truly reflects your vision of excellence. Your search for a contemporary masterpiece with a heritage-scale plot begins with a single, inspired choice.
Frequently Asked Questions
Do all new build homes have small gardens?
No, the notion that all modern houses lack outdoor space is a misconception. Whilst volume developers often prioritise unit count, luxury developments intentionally limit density to preserve substantial grounds. Elite builders focus on creating new builds with large private gardens that offer a sense of scale and permanence. These executive homes are designed to ensure that the landscape is an integral part of the property’s overall prestige and value.
How can I tell if a new build garden will be overlooked before it is built?
You should examine the site plan for staggered building lines and “window-to-window” distances that exceed standard planning requirements. A masterfully organised site layout uses the home’s own structure to block sightlines from neighbouring properties. Staggered placements and executive courtyard designs naturally create private “blind spots.” This architectural foresight ensures that your sanctuary remains unobserved, even before the first brick is laid or the first tree is planted.
What is the “Executive Plot Ratio” in luxury developments?
The Executive Plot Ratio describes a development where the building footprint occupies a significantly smaller percentage of the land, typically under 25 per cent. In contrast, standard developments often see the house covering up to 60 per cent of the plot. This ratio ensures that the outdoor acreage remains the dominant feature. It allows for deep, wraparound gardens that provide a superior balance between modern internal floor space and expansive, secluded grounds.
Is a south-facing garden always the best choice for a new build?
A south-facing garden provides maximum light, but a west-facing orientation is frequently favoured for the modern executive lifestyle. West-facing plots capture the golden hour sun, making them ideal for evening entertaining on the terrace. The best choice depends on how you intend to use the space. High-end developers often use strategic glazing to ensure that natural light is optimised regardless of the garden’s primary compass heading.
What privacy screening should I expect from a high-end developer?
High-end developers provide architectural screening that goes far beyond a standard timber fence. You should expect mature evergreen specimens and pleached hedging that offer “instant” privacy and a contemporary aesthetic. Boundary treatments often include stone walls or bespoke timber screening designed to match the home’s architecture. This commitment to “Privacy by Design” ensures that your outdoor room feels established and secure from the moment you move in.
Can I customise the landscaping of my new build garden during the construction phase?
Customisation is a hallmark of bespoke luxury homes, allowing you to influence the garden’s layout during the early construction stages. A “landscape first” approach means you can collaborate on the placement of terraces, outdoor kitchens, and structural planting. This ensures that the exterior space is perfectly tailored to your specific lifestyle requirements. It transforms the garden from a secondary consideration into a bespoke extension of your primary living environment.
Are barn conversions better than new builds for garden size?
Luxury barn conversions often occupy more substantial and established heritage plots compared to standard new build estates. These properties typically come with mature treelines and expansive acreage that provides immediate character and seclusion. While a new build offers modern energy efficiency and precision, a barn conversion provides a unique synergy between historic land and contemporary design. Both options prioritised by premier builders offer exceptional garden scale and total privacy.
How much value does a large garden add to a new build property?
A substantial garden is an appreciating asset that significantly bolsters the long-term resale value of a luxury home. In the premium tier, land is a finite resource that provides a hedge against market fluctuations. Properties that offer new builds with large private gardens are increasingly rare and highly sought after by discerning buyers. This rarity ensures that the plot’s scale remains a primary driver of the home’s financial and emotional weight over time.


