
Architecture is often defined by the weight of stone or the grain of timber, yet the most vital material in any luxury residence remains entirely weightless. Understanding the role of natural light in home design is what separates a mere building from a visionary sanctuary. Many homeowners know the quiet frustration of living in older properties where dark corners and poor orientation create a persistent sense of disconnection from the outdoors. It’s a common experience that can diminish the daily joy of a home, regardless of its scale or heritage.
In this architectural masterclass, we examine how the strategic orchestration of light transforms luxury residences into bastions of wellness and prestige. You’ll learn how to evaluate a property’s light quality with the eye of a master craftsman and discover why biophilic design is essential for modern executive living. We will explore the principles that govern luminosity in bespoke barn conversions and new builds, ensuring your next investment is as efficient as it is beautiful. This is your guide to creating a home that breathes with the rhythm of the day.
Key Takeaways
- Discover why light is considered a foundational structural material rather than a decorative finish in the world of high-end architecture.
- Master the principles of site orientation and glazing to ensure your home captures optimal southern warmth whilst remaining thermally efficient throughout the year.
- Understand the role of natural light in home design as a catalyst for well-being, supporting healthy circadian rhythms and a restorative connection to the natural world.
- Learn how to identify potential light traps and evaluate seasonal sun paths when viewing premium properties to secure a truly luminous living environment.
- Explore how bespoke barn conversions and executive courtyard homes can elegantly balance the need for privacy with an abundance of restorative daylight.
Defining the Role of Natural Light in Luxury Home Design
Luxury is often quantified by square footage or the rarity of materials, yet its most profound expression is entirely weightless. The role of natural light in home design has shifted from a functional necessity to a fundamental structural element. It isn’t a decorative finish added at the end of a project. Instead, light is the primary medium through which we experience volume, texture, and prestige. A well-designed home doesn’t just let light in; it organises it to dictate the mood and rhythm of daily life. This concept of ‘luminous luxury’ relies on the delicate interplay between shadow and illumination, creating a sense of depth and architectural stature that artificial sources can’t replicate.
The Evolution of Residential Illumination
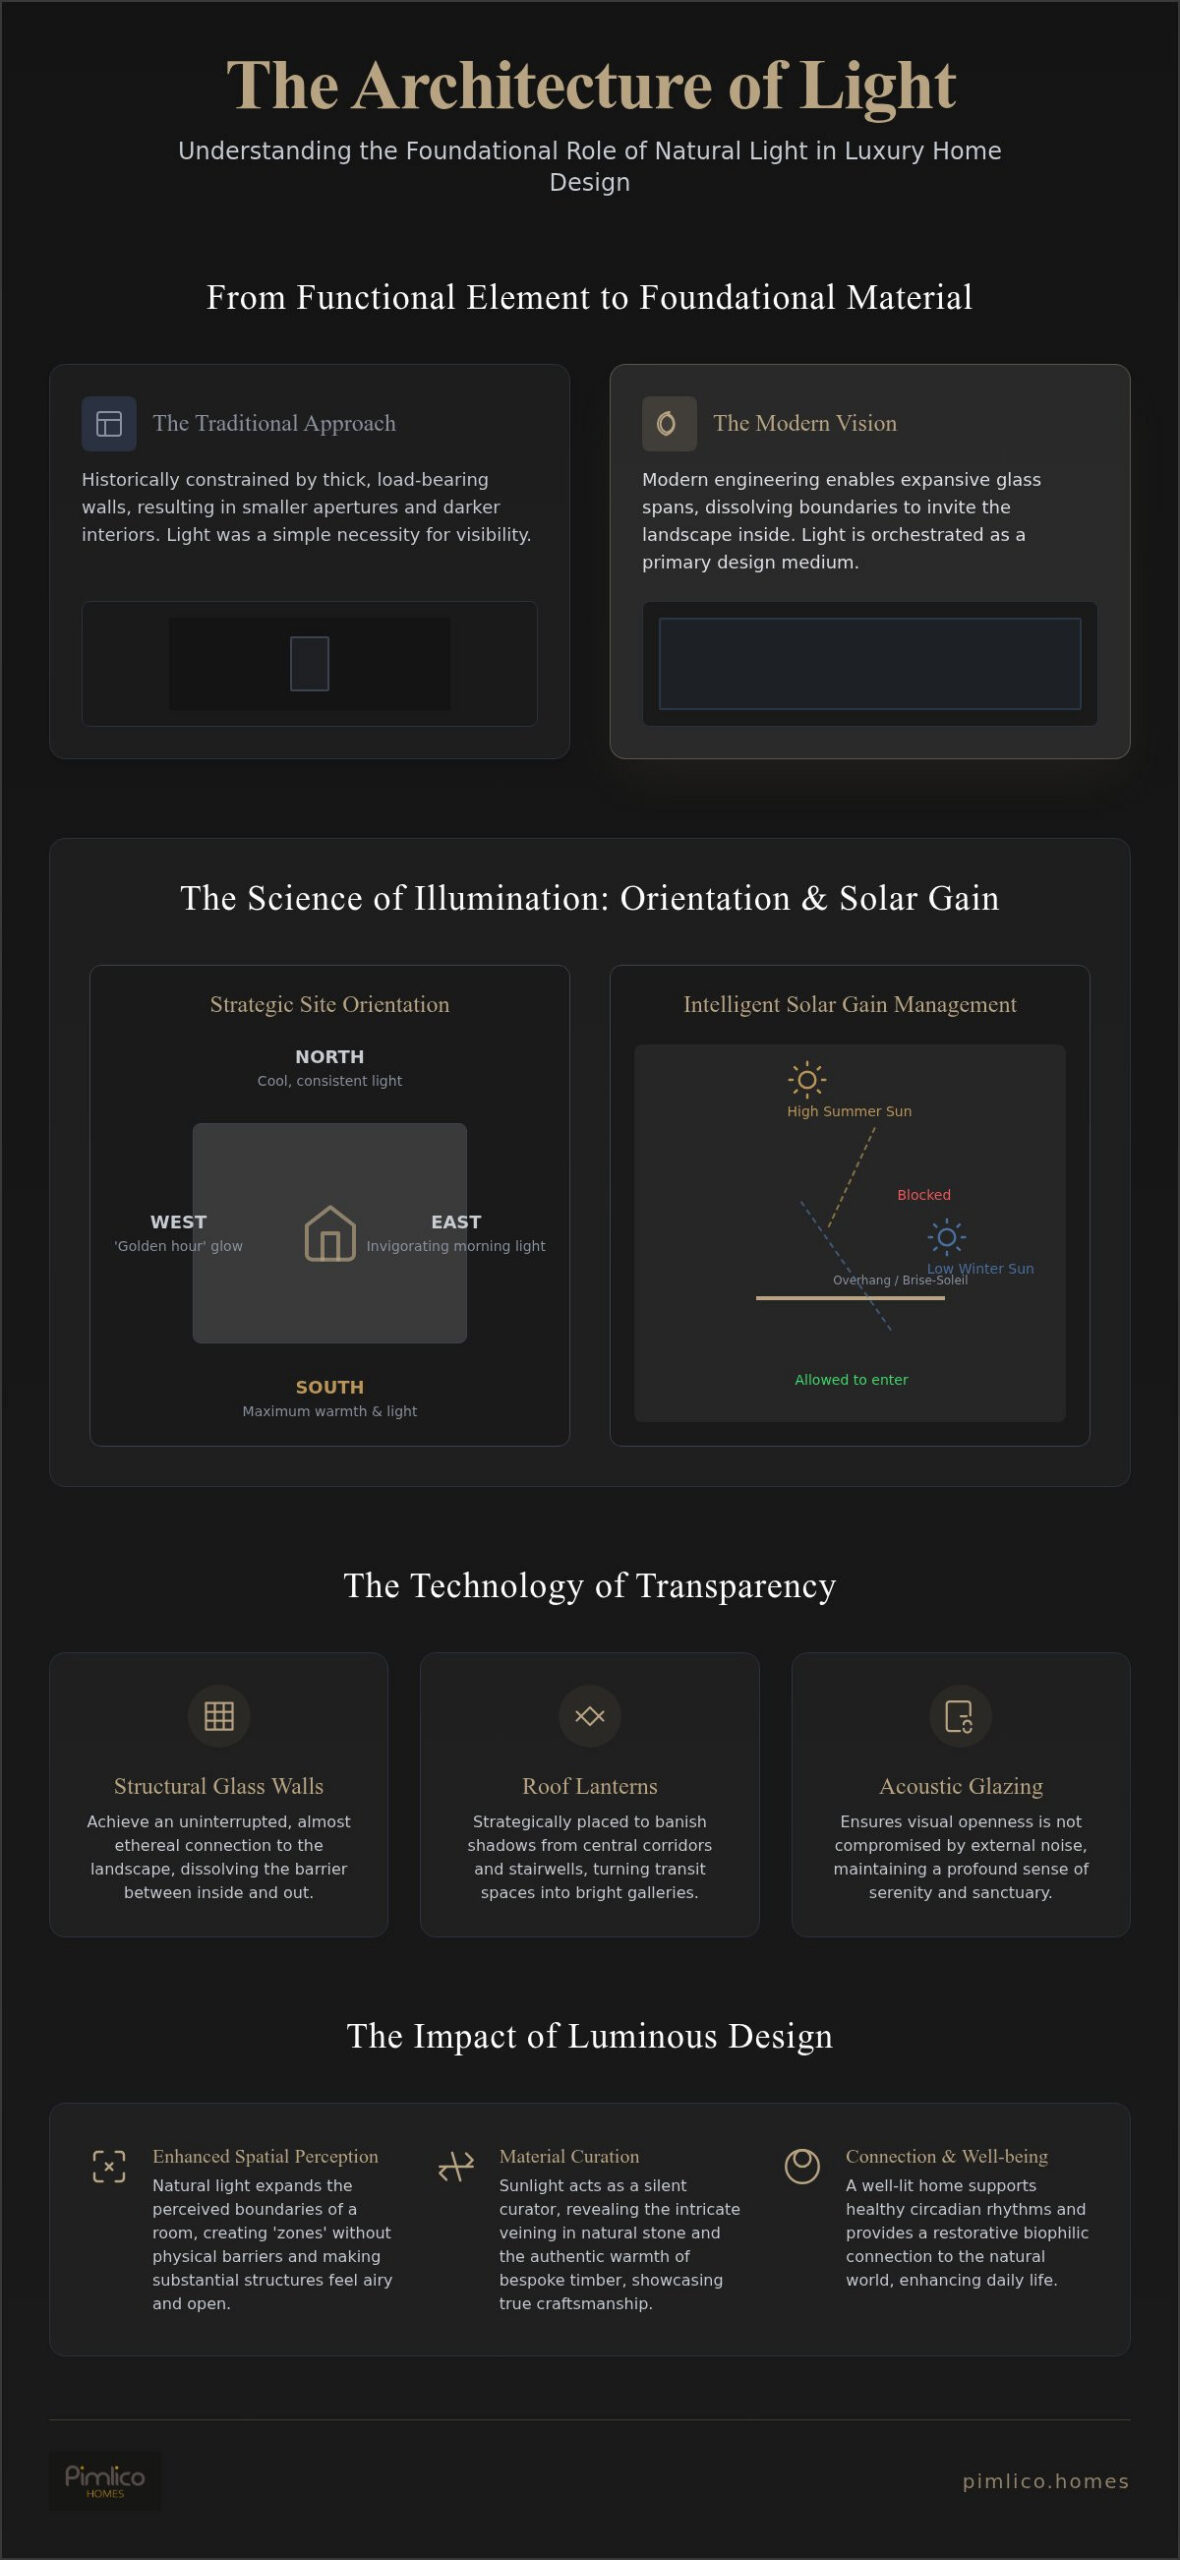
Structural integrity. Engineering prowess. These are the foundations of the modern glass span. Traditional architecture was often limited by the need for thick, load-bearing walls, resulting in smaller apertures and darker interiors. Modern construction techniques have changed this narrative completely. We can now achieve expansive glass spans that would’ve been impossible decades ago, maintaining strength whilst inviting the landscape inside. This transition is particularly evident in luxury barn conversions, where heritage character meets contemporary transparency. Light has evolved from a tool for visibility into an experiential design choice. In the premium market, the ability to harness the sun’s path is a primary differentiator, marking the difference between a standard build and a visionary residence.
Light as a Catalyst for Spatial Perception
Natural light possesses a unique ability to expand the perceived boundaries of a room. In large detached homes, open-plan areas can sometimes feel cavernous or undefined without proper illumination. Strategic light placement creates ‘zones’ without the need for physical barriers, guiding the eye and the movement of occupants naturally. Sunlight also serves as a silent curator of materials. It draws out the intricate veining in natural stone and the warmth of bespoke timber, revealing the true quality of the craftsmanship. Understanding the role of natural light in home design allows for these subtle transitions, making even the most substantial structures feel light, airy, and inherently connected to the world beyond the glass.
The Architectural Science: Orientation, Glazing, and Solar Gain
Designing a prestige property requires more than just aesthetic intuition; it demands a rigorous understanding of the sun’s trajectory. The role of natural light in home design is fundamentally tied to the physics of orientation. A masterfully planned site maximises southern exposure to harvest warmth whilst carefully managing the cooler, more consistent light from the north. This scientific approach ensures that a home doesn’t just look luminous but performs efficiently across all four seasons. It’s about precision. We calculate the exact angle of the sun at midsummer and midwinter to ensure your living spaces remain comfortable and inviting throughout the year.
Mastering Solar Orientation
Timing is everything in a luxury build. Primary living areas should ideally capture the ‘golden hour’ glow of the late afternoon, whereas kitchens benefit from the invigorating clarity of morning light. To prevent excessive solar gain, architects employ sophisticated overhangs and brise-soleil. Solar gain is the thermal energy acquired as sunlight passes through glazing and is absorbed by internal surfaces. These architectural features act as a rhythmic signature, shielding the glass during the high summer sun whilst allowing lower winter rays to penetrate deep into the floor plan, naturally boosting your home’s energy performance rating.
Innovative Glazing Solutions for Bespoke New Builds
High-specification glazing is the silent guardian of the modern luxury residence. Whilst traditional floor-to-ceiling windows are striking, structural glass walls offer an uninterrupted connection to the landscape that feels almost ethereal. For those exploring bespoke luxury homes, these elements are often combined with roof lanterns to banish shadows from central corridors, turning transit spaces into bright galleries. Acoustic glazing is equally vital. It ensures that the visual openness of the home isn’t compromised by external noise, maintaining a sense of profound serenity within your sanctuary.
The executive courtyard concept is a triumph of light and seclusion. By creating an internal garden, we can pull light into the very heart of the building through glass links and internal glazing. This allows for expansive views of private greenery without exposing the home’s interior to the outside world. It’s a delicate balance. It requires a visionary approach to site planning, ensuring that every room feels connected to the sky whilst remaining entirely private. This orchestration of glass and stone creates a home that feels both open to the elements and deeply secure.
Well-being and the Biophilic Connection
A home should heal. It’s that simple. Beyond the prestige of a grand facade lies the requirement for a space that supports the occupant’s health and mental clarity. The role of natural light in home design is fundamentally a biological one. It’s the silent conductor of our internal rhythms, influencing everything from our sleep quality to our daily focus. By prioritising luminosity, we transform living spaces into environments that reduce stress and foster a profound sense of peace. A residence shouldn’t be just a place of rest; it should be a sanctuary where the architecture itself promotes vitality.
Circadian Rhythms and the Internal Clock
Our bodies are finely tuned to the sun’s cycle. Exposure to the blue-spectrum light of the morning is essential for regulating our internal clock, signalling the body to wake and remain alert. Architects who understand this will position master suites and home offices to capture this early clarity. Watching the gradual transition of light from dawn to dusk provides a psychological grounding that artificial bulbs cannot replicate. It’s a rhythmic connection to the passing day that anchors us in the present moment, ensuring that the home remains in harmony with our natural behaviour.
Biophilic Design: Bringing the Outdoors In
Biophilic design is the art of satisfying our innate hunger for the natural world. In a luxury residence, this is achieved by dissolving the boundaries between interior refinement and landscaped grandeur. Internal courtyards are a signature of this approach, offering a private well of light that brings the outdoors into the very centre of the plan. This constant visual access to the sky and greenery isn’t just a view; it’s a vital connection that improves cognitive function and emotional resilience. Natural light also breathes life into organic materials, highlighting the grain of bespoke timber and the cool texture of stone, making the home feel like a living, breathing entity rather than a static structure.
When light is orchestrated with such intent, the home becomes a tool for wellness. It’s a shift in perspective that moves away from functional square footage towards the quality of the human experience. By embracing the role of natural light in home design, we create spaces that don’t just look magnificent but feel fundamentally right. This connection to the outdoors, facilitated by expansive glazing and thoughtful orientation, ensures that your home remains a restorative retreat from the complexities of modern life.
Evaluating Light Quality in Premium Properties: A Buyer’s Framework
Evaluating a prestige property requires a discerning eye that looks beyond surface aesthetics. Whilst a kitchen’s marble or a bathroom’s brass fixtures can be replaced, the fundamental luminosity of a structure is often fixed. Discerning buyers must understand the role of natural light in home design to avoid the common pitfall of the ‘light trap’. These are areas where poor orientation or neighbouring obstructions create permanent shadows, regardless of the season. High-quality light is a primary driver for the resale value of new build homes, as future purchasers will always pay a premium for environments that feel airy, expansive, and inherently prestigious.
The ‘Golden Hour’ Viewing Strategy
A single viewing is rarely enough to judge a home’s true character. To evaluate a property properly, arrange a visit during the late afternoon. This ‘golden hour’ reveals how light penetrates deep into the floor plan and whether the primary living spaces remain vibrant as the day wanes. Pay attention to how artificial lighting interacts with the fading sun. In a well-designed home, lamps should complement the natural glow, not struggle to replace it. Look for the ‘bounce’ effect, where light reflects off pale flooring or polished surfaces to illuminate corridors that would otherwise be dim. This natural reflection is a hallmark of a well-considered architectural plan.
Architectural Cues for Superior Light Flow
Specific structural choices signal a commitment to luminous living. For instance, the vaulted ceilings often found in modern barn conversion interiors are masterclasses in light distribution. They allow light to pool in the upper reaches of a room, creating a sense of volume that flat ceilings cannot match. Other subtle indicators of quality include:
- Open-tread staircases and glass balustrades that allow light to filter between floors without obstruction.
- Strategic internal door placements that create clear sightlines to external windows from the centre of the home.
- Executive courtyard designs that provide a central well of light, ensuring that even inward-facing rooms feel bright and connected to the sky.
When you evaluate a property through this framework, you aren’t just buying a house; you’re securing a lifestyle defined by clarity and warmth. If you’re ready to explore a residence where every beam of light has been meticulously planned, we invite you to view our latest luxury detached homes and experience the difference of visionary design firsthand.
The Pimlico Approach: Visionary Design and Luminous Living
At Pimlico Homes, we believe that light shouldn’t be a mere byproduct of design. It’s the design itself. Over 25 years of industry experience has taught us that the role of natural light in home design is the most critical factor in creating a sense of exclusivity and calm. Our bespoke luxury homes aren’t just built; they’re choreographed to capture the specific cadence of the sun. This meticulous approach ensures that every room, from a grand entrance hall to a quiet library, possesses its own unique luminous character, elevating the human experience within the structure.
Bespoke Craftsmanship in Every Detail
We don’t just select sites. We curate them. Every project begins with an exhaustive evaluation of the land’s light potential and its scenic vistas. By understanding the topography before the first brick is laid, we can orient our luxury detached homes to maximise daylight whilst protecting your privacy. We favour premium materials that respond beautifully to these changing conditions. Think of how the morning sun catches the texture of a hand-laid stone wall or how the evening glow softens the grain of bespoke timber. These details create a residence that feels timeless, anchored by its connection to the natural world. Our commitment to craftsmanship ensures that every window and glass link is treated as a masterpiece of both form and function.
Your Journey to a Light-Filled Future
Transitioning to a new residence is a significant life investment, one that carries immense emotional weight. For those seeking the future of executive living, our portfolio represents the pinnacle of this light-centric philosophy. Our luxury barn conversions are a particular point of pride, marrying rugged heritage charm with the expansive, glass-filled interiors that modern life demands. It’s a delicate balance that requires a visionary creator’s touch to ensure character isn’t sacrificed for clarity.
If you’re ready to move beyond dark, uninspiring properties, we recommend consulting the ultimate guide to buying a luxury new build. This resource provides deeper insights into what to look for in a premium development. At Pimlico Homes, we don’t just build houses. We create sanctuaries where light dictates the rhythm of your day. Every architectural choice we make reinforces the role of natural light in home design as a catalyst for well-being and prestige. It’s about more than just construction; it’s about the enduring value of a home designed with light at its heart.
Embracing a Vision of Luminous Living
Architecture should be more than a collection of materials; it’s the vessel for your daily experience. We’ve explored how the role of natural light in home design serves as both a structural pillar and a catalyst for well-being. From the scientific precision of solar orientation to the restorative power of biophilic connections, light is the element that elevates a residence into a sanctuary. It’s the difference between a house that simply stands and a home that truly breathes.
With over 25 years of expertise in luxury property development, Pimlico Homes remains a dedicated guardian of this visionary design philosophy. Whether you’re drawn to the heritage character of bespoke barn conversions or the secluded elegance of executive courtyard homes, our focus remains on long-term wellness and architectural prestige. We don’t just build structures. We create environments where the sun’s path defines the soul of the home.
Explore our portfolio of light-filled luxury homes and discover how our commitment to craftsmanship can transform your perspective on executive living. Your journey toward a brighter, more inspired way of life begins with a single, visionary choice.
Frequently Asked Questions
How does natural light affect the resale value of a luxury home?
Natural light is one of the most sought-after features in the premium market, often directly increasing a property’s desirability and resale value. Buyers equate luminosity with prestige and spatial volume. A home designed to capture the sun’s path feels more expansive and welcoming, making it a more secure long-term investment. In contrast, dark properties often linger on the market, as artificial lighting cannot replicate the emotional weight and health benefits of genuine daylight.
Can too much natural light damage interior furniture and artwork?
Excessive exposure to direct sunlight can lead to the fading of delicate fabrics, bespoke timber, and fine artwork. However, modern luxury developments utilise high-specification glazing with integrated UV filters. These coatings block a significant portion of harmful rays whilst maintaining visual clarity. By combining architectural overhangs with protective glass technology, you can enjoy an abundance of light without compromising the longevity of your interior investments or curated collections.
What are the best window orientations for a home office in the UK?
For a productive home office, north-facing light is often preferred as it provides a consistent, cool illumination throughout the day without the distraction of harsh shadows or screen glare. East-facing windows are also beneficial, offering an invigorating morning glow that supports focus during the early hours. If your office faces south, consider using internal shutters or external brise-soleil to manage solar gain and maintain a comfortable working temperature.
How do luxury barn conversions handle light compared to traditional new builds?
Luxury barn conversions often feature grand, double-height voids and expansive glass spans that replace traditional agricultural openings. This creates a unique interplay between heritage stone and modern transparency. Whilst traditional new builds rely on a rhythmic placement of windows, barn conversions use light as a dramatic focal point. The role of natural light in home design is particularly vital here, as it transforms rugged, historic structures into airy, contemporary sanctuaries.
Does a north-facing garden mean the house will be dark?
A north-facing garden doesn’t condemn a home to darkness. Visionary architects use techniques like roof lanterns, clerestory windows, and internal courtyards to pull light from other elevations into the heart of the property. By utilising reflective surfaces and open-plan layouts, a north-facing home can feel remarkably bright. It’s about the strategic orchestration of light rather than relying solely on a single aspect to define the atmosphere of the living spaces.
What is biophilic design and why is it important in modern homes?
Biophilic design is an architectural philosophy that seeks to connect occupants with the natural world. It’s essential in modern luxury homes because it supports mental clarity and reduces stress levels. By prioritising views of greenery and an abundance of daylight, the home becomes a restorative environment. Understanding the role of natural light in home design is the foundation of this approach, ensuring that your residence fosters a deep sense of health and tranquility.
How can I improve natural light in an existing detached property?
Improving light in an existing detached home often requires structural intervention rather than just aesthetic changes. Replacing solid internal doors with glazed versions or installing glass balustrades on staircases allows light to flow between floors. For a more significant impact, consider adding a roof lantern or extending the property with a glass link. These additions break down physical barriers, inviting the sun into previously shadowed corners and enhancing the overall sense of volume and prestige.
Are large glass walls energy efficient in the British climate?
Modern glass walls are engineered to exceed stringent thermal standards, making them highly efficient even in the British climate. Utilising argon-filled double or triple glazing with low-emissivity coatings ensures that heat is retained during winter whilst solar gain is managed in summer. This technology allows for expansive, floor-to-ceiling views without the compromise of draughts or high energy costs. It’s a marriage of visionary aesthetics and rigorous engineering that ensures your home remains a comfortable sanctuary.


