
Why should the most industrious room in your home be the one you’re most inclined to hide behind a closed door? For many, the utility space is a frantic junction of discarded boots and the intrusive drone of machinery. It’s a common frustration that often disrupts the calm of a modern, open-plan layout. Understanding the essential features of a luxury new build utility room allows you to reclaim this space, ensuring that a home’s efficiency never comes at the cost of its elegance.
In this guide, we’ll reveal how sophisticated design can elevate a purely functional area into a masterclass of craftsmanship. By prioritising bespoke cabinetry and premium appliances, you can create a space that offers both meticulous organisation and a quiet sense of prestige. We’ll examine the architectural flow required for a seamless transition from the outdoors, ensuring your home remains a sanctuary while effortlessly managing the demands of pets and muddy gear. Discover how high-specification finishes don’t just solve daily pains; they secure the long-term legacy of your investment.
Key Takeaways
- Understand how the utility space has transitioned from a simple laundry area into a multi-functional secondary kitchen that anchors the modern home.
- Identify the defining features of a luxury new build utility room, such as bespoke cabinetry and acoustic dampening, to ensure your home remains a quiet sanctuary.
- Master the “dirty entry” design strategy to create a seamless transition between the outdoors and your home through integrated boot rooms and shoe carousels.
- Evaluate the benefits of premium materials like quartz and solid oak for worktops and shelving to balance heavy-duty performance with aesthetic excellence.
- Learn how intelligent architectural planning and high-spec finishes can elevate your property’s value while managing the practical demands of a busy lifestyle.
Redefining the Engine Room: The Evolution of the Luxury Utility Space
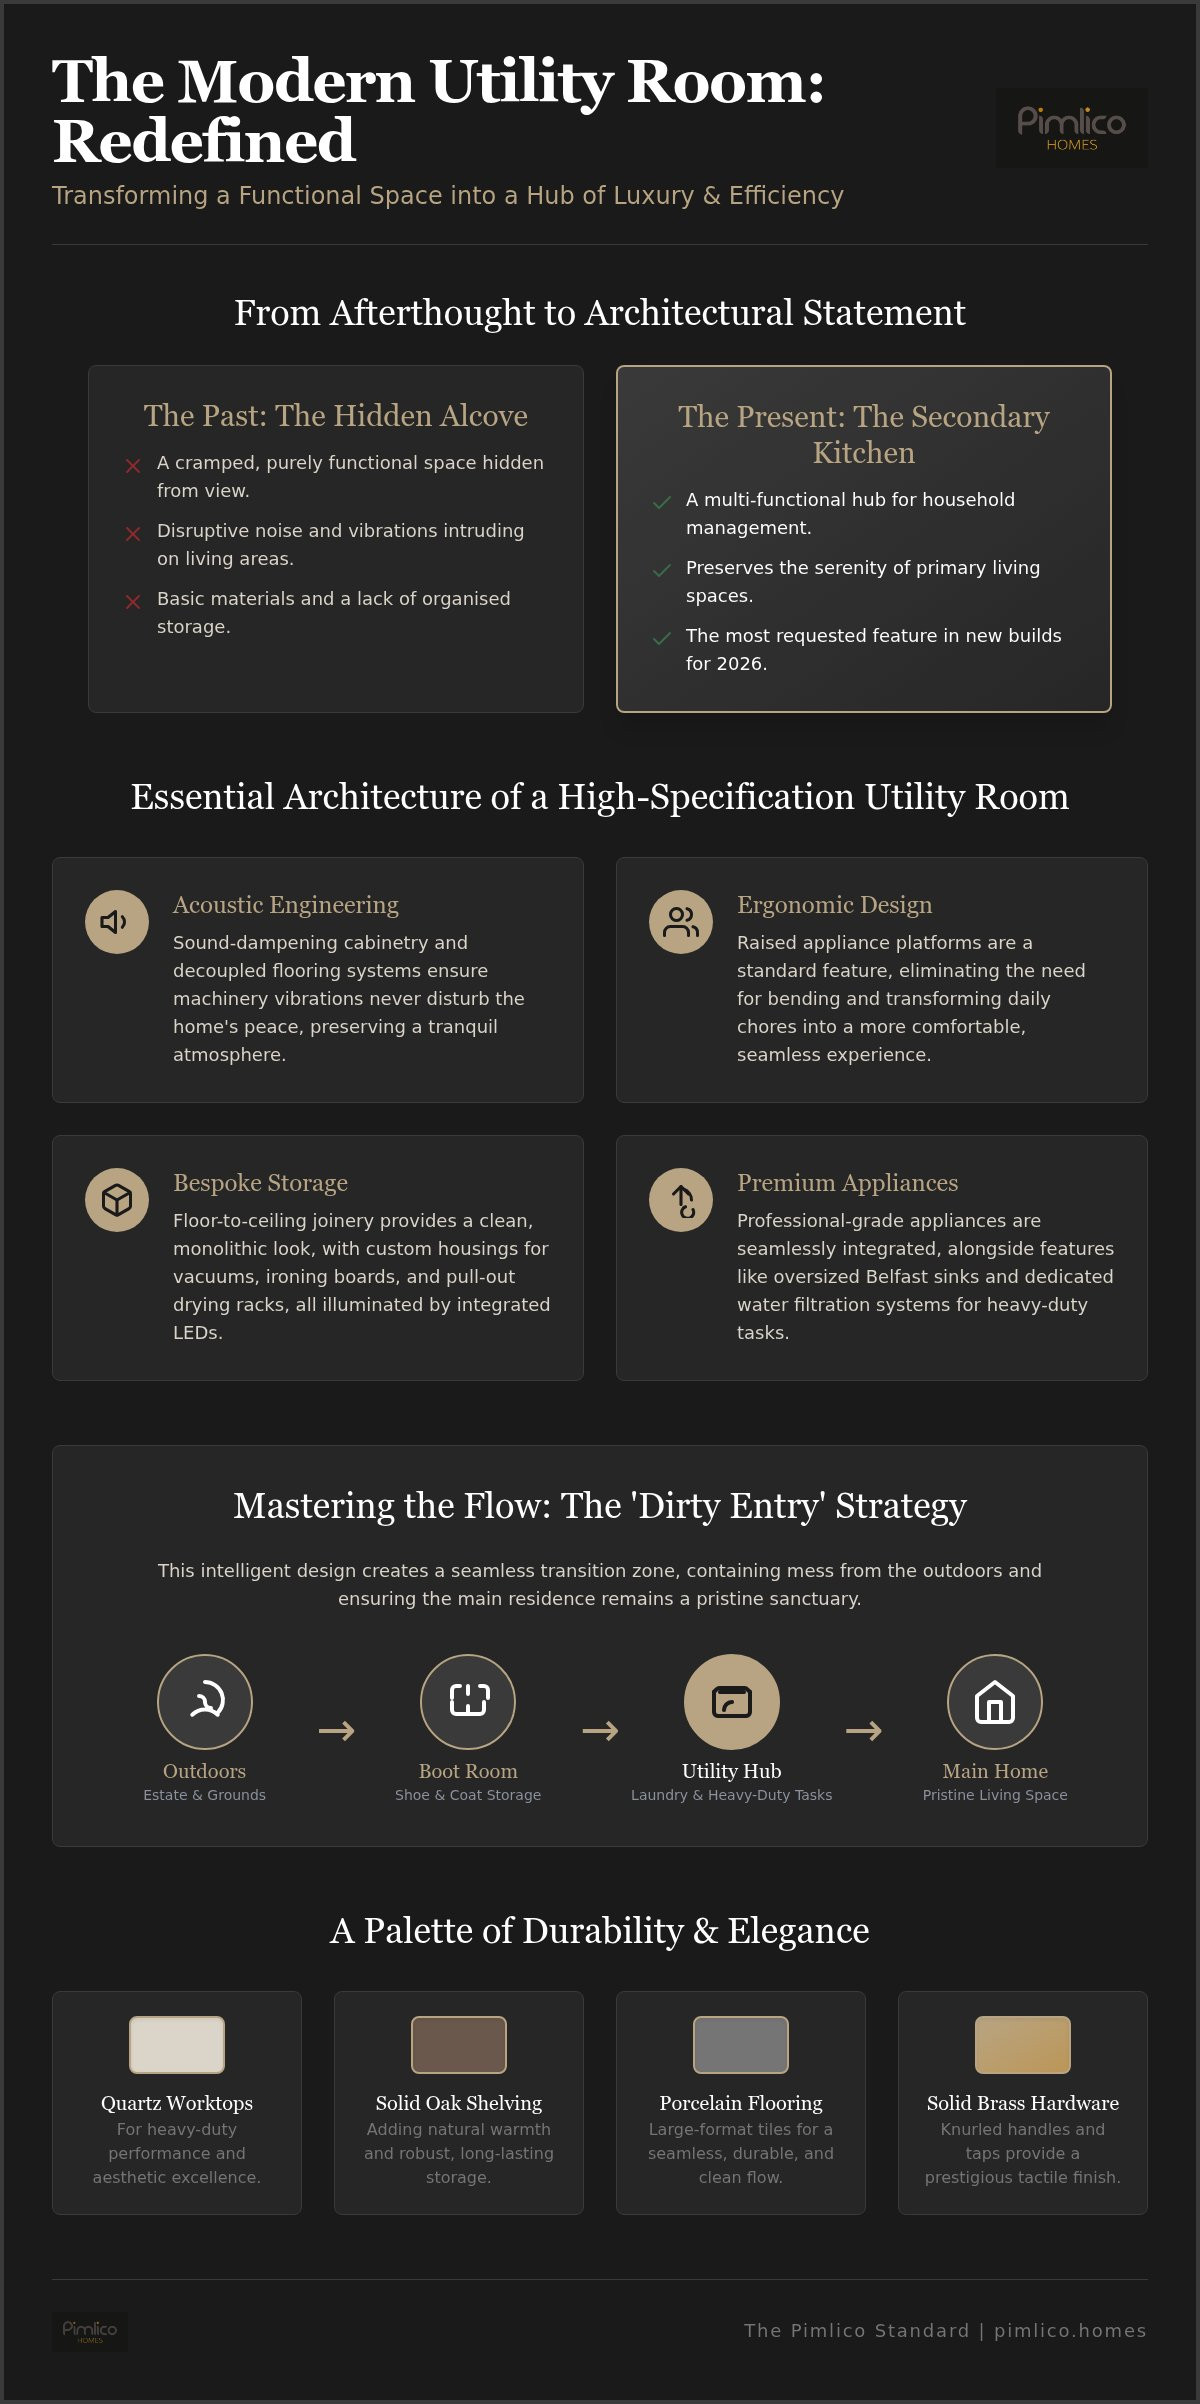
The modern home is undergoing a quiet revolution. What was once a cramped alcove for a noisy washing machine has transformed into a sophisticated architectural statement. This Evolution of the Utility Room reflects a broader shift in how we inhabit our properties. In the context of a bespoke residence, the utility room is now a multi-functional secondary kitchen. It serves as the hidden heart where the mechanics of life are managed with effortless grace. Understanding the defining features of a luxury new build utility room is essential for creating a home that balances high-performance functionality with quiet prestige. For the 2026 market, this space has become the most requested feature in our new build homes. It isn’t just about laundry; it’s about preserving the serenity of the primary living areas. By moving the heavy-duty tasks away from the main kitchen, the social centre of the home remains a pristine sanctuary for hosting and relaxation.
The Utility Room as a Lifestyle Enabler
A modern luxury utility room acts as the essential transition zone between the expansive estate and the private sanctuary of the home. It’s a place where the inevitable chaos of a busy household is contained and organised behind bespoke doors. This allows the main living areas to maintain a minimalist, clutter-free aesthetic that’s vital for mental clarity. Beyond simple chores, these spaces are increasingly tailored to support specific passions. We see integrated stations for floristry, dedicated storage for equestrian gear, and even climate-controlled areas for wine deliveries. It’s a space that doesn’t just house appliances; it facilitates a refined way of living.
Aesthetic Continuity in New Build Design
True luxury lies in the details. When considering the features of a luxury new build utility room, aesthetic continuity is paramount. The cabinetry and colour palette should mirror the primary kitchen to create a cohesive architectural narrative. We often employ high-end hardware like solid brass or knurled handles to ensure these secondary spaces feel as prestigious as the main suite. The choice of materials reinforces this sense of permanence. Using the same large-format porcelain or natural stone flooring throughout ensures a seamless flow. It’s a meticulous approach to design that ensures every inch of the property reflects the same standard of excellence.
The Essential Architecture of a High-Specification Utility Room
The architectural integrity of a utility space defines its success. In a high-specification home, this room is treated with the same structural reverence as a master suite. One of the defining features of a luxury new build utility room is the sophisticated use of acoustic engineering. High-performance laundry appliances, whilst efficient, often produce disruptive vibrations. We address this through sound-dampening cabinetry linings and decoupled flooring systems, ensuring that the heavy-duty work of the home never intrudes upon the peace of the main living areas. Ergonomics play an equally vital role. Raised appliance platforms are a hallmark of our designs; they eliminate the need for constant bending and transform a chore into a seamless experience.
Bespoke Joinery and Intelligent Storage
Storage in a luxury setting must be as beautiful as it is functional. Floor-to-ceiling cabinetry is a non-negotiable element, providing a clean, monolithic look that hides the necessary tools of household management. This level of Bespoke Utility Design allows for custom-built housings for steam stations, vacuum cleaners, and ironing boards, ensuring every item has a dedicated home. We often incorporate pull-out drying racks and heated airing cupboards, which are essential for the care of delicate garments. Internal lighting is another subtle but powerful touch. Discreet LED strips illuminate deep cupboards and pantry shelving, ensuring that organisation is never a struggle.
Premium Appliance Integration
The selection and placement of appliances are critical to the room’s flow. We favour professional-grade brands that offer longevity and precision, typically housing them in stacked configurations to save floor space or side-by-side layouts for a grander aesthetic. Beyond laundry, the inclusion of dedicated water filtration systems and oversized Belfast sinks allows for heavy-duty cleaning that would be inappropriate for a kitchen. Every element is chosen to withstand the rigours of daily use whilst maintaining a sense of artistry. If you’re envisioning a home where every detail is considered, our luxury new build homes offer the perfect canvas for such meticulous planning. These technical considerations ensure the room remains a high-functioning asset for decades to come.
Zoning and Flow: Integrating the Boot Room and Mudroom
The transition from the rugged outdoors to the refined interior of a property requires careful choreography. In our executive courtyard homes, this is achieved through the “Dirty Entry” concept. It’s a deliberate architectural flow that intercepts the elements before they reach the main living areas. One of the most practical features of a luxury new build utility room is the integration of independent underfloor heating zones. This ensures that damp coats and boots dry efficiently without overheating the rest of the house. It’s a small detail with a significant impact on daily comfort. By treating the entry as a high-performance zone, we protect the longevity of the primary flooring whilst maintaining a sense of order.
The Boot Room Hybrid Model
We move beyond the standard mudroom by creating a sophisticated “drop zone”. This is a dedicated space for mail, keys, and personal technology; it prevents the clutter that often migrates to the kitchen island. Bespoke joinery provides individual lockers for each family member to organise coats and sports equipment. These units are often finished with durable, easy-to-clean panelling to protect the walls from the rigours of daily use. Shoe carousels and panelled bench seating offer a comfortable place to pause and transition. It’s an environment designed to absorb the chaos of arrival, leaving the rest of the home as a serene sanctuary.
Luxury Pet Stations
For many of our clients, the home isn’t complete without their canine companions. A luxury utility space often includes a tiled dog wash station. These are equipped with thermostatic mixers and handheld sprays, allowing for comfortable cleaning after a walk through the estate. We integrate feeding stations directly into the cabinetry to keep bowls off the floor and out of sight. Sleeping alcoves can be built into the base units, providing a secure and familiar retreat for pets. High-capacity ventilation is prioritised here; it ensures that the scent of damp pets or gear doesn’t linger. It’s about creating a space that cares for every inhabitant with the same level of meticulous detail.
Selecting Premium Materials for Longevity and Style
Material choice is where a grand vision meets the reality of daily life. In a high-traffic environment, aesthetics must be supported by absolute resilience. One of the core features of a luxury new build utility room is the use of non-porous surfaces that withstand heavy-duty use without compromising on style. Whilst some designers suggest marble for its classic appeal, its porous nature makes it impractical for a space prone to detergents and dampness. We prioritise materials that offer a lifetime of service and a timeless finish. Hardware should always be an investment in permanence. We select solid brass or stainless steel over plated alternatives to ensure that handles and hinges don’t degrade or peel over time.
High-Performance Worksurfaces
Quartz remains the superior choice for its hygienic, non-porous qualities in 2026, providing a surface that resists both staining and bacterial growth. We often specify slab-matched upstands and splashbacks to create a seamless, monolithic appearance. This approach avoids the visual clutter of grout lines and makes cleaning effortless. For a touch of warmth, solid oak shelving provides a tactile contrast amongst modern painted cabinetry, grounding the room’s high-tech elements with a connection to traditional craftsmanship. These surfaces are designed to endure the heat of steam stations and the occasional spill without losing their lustre.
Durable and Elegant Flooring
The floor must handle the transition from the estate to the interior with ease. Tumbled limestone or high-grade luxury vinyl tiles are excellent choices for their durability. Large-format tiles are particularly effective because they reduce the number of grout lines, which significantly simplifies maintenance in high-traffic zones. Slip-resistant finishes are a non-negotiable safety feature, especially when the room serves as an entry point for pets or outdoor gear. Integrating underfloor heating ensures a warm welcome and provides the consistent thermal energy needed for quick drying times. If you’re looking to explore how these high-specification finishes are integrated into our luxury new build homes, our portfolio demonstrates our commitment to quality. Every material is chosen to ensure your home remains a source of pride for decades.
The Pimlico Standard: Bespoke Utility Design in Our New Build Homes
Pimlico Homes views the utility room not as a secondary thought, but as a cornerstone of the modern floor plan. We integrate these spaces into the initial architectural footprint of our bespoke luxury homes. This ensures that the flow between the garage, the kitchen, and the gardens is intuitive and effortless. Our executive courtyard homes specifically benefit from this approach; the utility room serves as a high-functioning gateway that maintains the purity of the interior living areas. When you acquire a luxury detached home from our portfolio, you aren’t just buying a property. You’re investing in a masterfully planned environment where every transition is considered. These features of a luxury new build utility room are essential for a home that performs as beautifully as it looks.
Architectural Excellence in Every Detail
The layout of a Pimlico home is organised to balance accessibility with discretion. We place the utility space where it’s most needed, yet ensure it remains shielded from the primary social areas to preserve the home’s calm atmosphere. This level of meticulous planning is a hallmark of our brand. You can find more detail on these rigorous standards in The Ultimate Guide to Buying a Luxury New Build Home in 2026. We also prioritise the infusion of natural light within these industrious zones. Oversized windows or architectural skylights transform what could be a dark workspace into a bright, inviting environment. It’s a design philosophy that recognises that every room in a luxury residence deserves to be a sanctuary.
A Legacy of Quality
Our commitment to excellence extends to the partners we select for every development. We work exclusively with premium cabinetry makers and appliance brands that share our dedication to artistry and permanence. This focus on high-specification finishing does more than improve your daily experience; it protects your long-term capital. A meticulously designed utility room significantly enhances the resale value of new build homes. It signals to future owners that the property was constructed with a no-compromise philosophy. We invite you to explore our current developments to witness this level of craftsmanship first-hand. Our team remains a reliable guardian of quality, ready to help you realise a vision of home that is both innovative and deeply grounded in traditional values.
Elevating the Functional Heart of Your Home
The evolution of the utility space represents a fundamental shift in modern architectural thinking. By prioritising intelligent zoning and acoustic management, the engine room of the property becomes a seamless extension of its prestige. We’ve explored how bespoke joinery and non-porous materials like quartz ensure that these high-traffic areas remain both resilient and aesthetically impeccable. These essential features of a luxury new build utility room transform a functional necessity into a sophisticated sanctuary that enhances both daily living and long-term property value.
At Pimlico Homes, we bring over 25 years of industry expertise to every development. As specialists in high-specification detached and executive courtyard homes, our bespoke design philosophy ensures that no detail is overlooked. We invite you to explore our portfolio of bespoke luxury new builds and discover how we integrate these visionary standards into every project. Your journey towards a home that balances artistry with effortless functionality begins with a single step into a world of refined excellence.
Frequently Asked Questions
What is the ideal size for a luxury new build utility room?
The ideal size for a luxury utility space generally ranges between six and ten square metres, depending on the overall scale of the property. This footprint allows for a comprehensive suite of features of a luxury new build utility room, including floor-to-ceiling cabinetry and dedicated laundry zones. In a bespoke detached home, the room must be large enough to accommodate multiple appliances and a deep Belfast sink without ever compromising the flow of movement.
Should a utility room be located near the kitchen or the bedrooms?
Positioning depends on your lifestyle, but luxury builds often favour a location adjacent to the kitchen or a secondary entrance. This placement supports the “dirty entry” concept, intercepting outdoor gear before it reaches the main living areas. Whilst some choose an upstairs laundry for proximity to bedrooms, a ground-floor utility room remains the standard for executive residences. It ensures that heavier household management tasks are kept separate from the private sanctuary of the sleeping quarters.
How can I soundproof my utility room for laundry appliances?
Effective soundproofing requires a multi-layered approach to acoustic engineering. We recommend using high-density insulation within the walls and sound-dampening mats beneath appliances to absorb vibrations. Choosing solid-core doors with perimeter seals can significantly reduce the transmission of noise into open-plan living areas. These technical details ensure that the operation of high-performance machinery never disrupts the quiet confidence and serenity of your home’s atmosphere. Every element is designed to protect your peace.
What are the most durable worktops for a high-use utility space?
Quartz is the superior choice for high-use utility environments due to its non-porous and scratch-resistant properties. Unlike natural marble or granite, quartz doesn’t require sealing and can withstand the chemical exposure associated with laundry detergents and cleaning agents. It provides a hygienic surface that maintains its lustre over decades of use. For those seeking a warmer aesthetic, solid oak shelving can be integrated amongst the stone surfaces to provide a tactile, artisanal contrast that suggests longevity.
Are dog wash stations worth the investment in a new build?
A built-in dog wash station is an excellent investment for any luxury property, especially within executive courtyard homes. It provides a dedicated, tiled area with thermostatic controls to manage pet hygiene effectively. Beyond the immediate practical benefits, these bespoke features are highly attractive to future buyers who value a home designed for a sophisticated, outdoor-oriented lifestyle. It protects your primary bathrooms from heavy use whilst maintaining the cleanliness of the main interior spaces for guests.
How do I maintain aesthetic continuity between my kitchen and utility room?
Maintaining continuity involves mirroring the cabinetry style, colour palette, and hardware found in the primary kitchen. Using the same premium materials, such as knurled brass handles or large-format porcelain flooring, creates a cohesive architectural narrative throughout the home. This attention to detail ensures the utility room feels like a deliberate design choice rather than an after-thought. It reinforces the sense of permanence and meticulous care that defines a Pimlico Homes residence and its overall value.
What smart home technology should be included in a 2026 utility room?
For 2026, a high-spec utility room should include integrated leak detection sensors and smart home hubs for centralised household management. High-performance appliances now feature automated dosing systems and remote monitoring via smartphone applications. We also recommend hidden charging stations for cordless vacuums and handheld technology to keep worktops clutter-free. These intelligent additions ensure the room functions as a modern command centre, blending traditional craftsmanship with the latest innovations in residential technology and security.
Do I need a window in my utility room if I have a high-spec ventilation system?
Whilst a high-specification ventilation system can manage moisture levels effectively, a window is always preferable for its psychological benefits and natural light. Natural illumination makes the space feel more inviting and less like a service corridor. If the architectural layout prevents a standard window, we often incorporate skylights or sun tubes to brighten the room. These elements ensure the space remains a pleasant environment for household management, regardless of the time of day or the weather outside.


