
Why do some modern developments feel like a mere collection of expensive materials whilst others feel like a legacy carved in stone? It’s a valid concern for the discerning buyer who fears that “luxury” is often used as a superficial label rather than a structural standard. You’ve likely encountered properties that boast high price tags but lack the intentionality and craftsmanship that turn a house into a sanctuary. This disconnect often leaves investors feeling that contemporary builds are somewhat soul-less.
We understand that a true residence is an orchestration of light, volume, and permanence. In this guide, we’ll explore the defining architectural features of luxury new build homes that distinguish a masterpiece from a standard construction. You’ll gain a clear framework for evaluating structural quality and the profound value of bespoke design. We’ll examine how specific elements, such as the relationship between functional living and open-plan aesthetics, ensure your home remains a timeless asset with significant resale value. Prepare to look beyond the surface and discover the hallmarks of modern excellence.
Key Takeaways
- Distinguish between superficial aesthetics and structural excellence by understanding how modern luxury prioritises volume and architectural narrative.
- Discover how the architectural features of luxury new build homes, such as vaulted ceilings and strategic fenestration, use natural light to create a sense of permanence.
- Understand the significance of authentic materials like stone and timber in providing thermal mass and a connection to heritage craftsmanship.
- Master a structured approach for evaluating a property’s underlying proportions, allowing you to look past the staging to the true value of the build.
- Identify the design philosophies that future-proof a residence and maintain exceptional long-term resale value in a competitive market.
Defining the Architectural Language of Modern Luxury
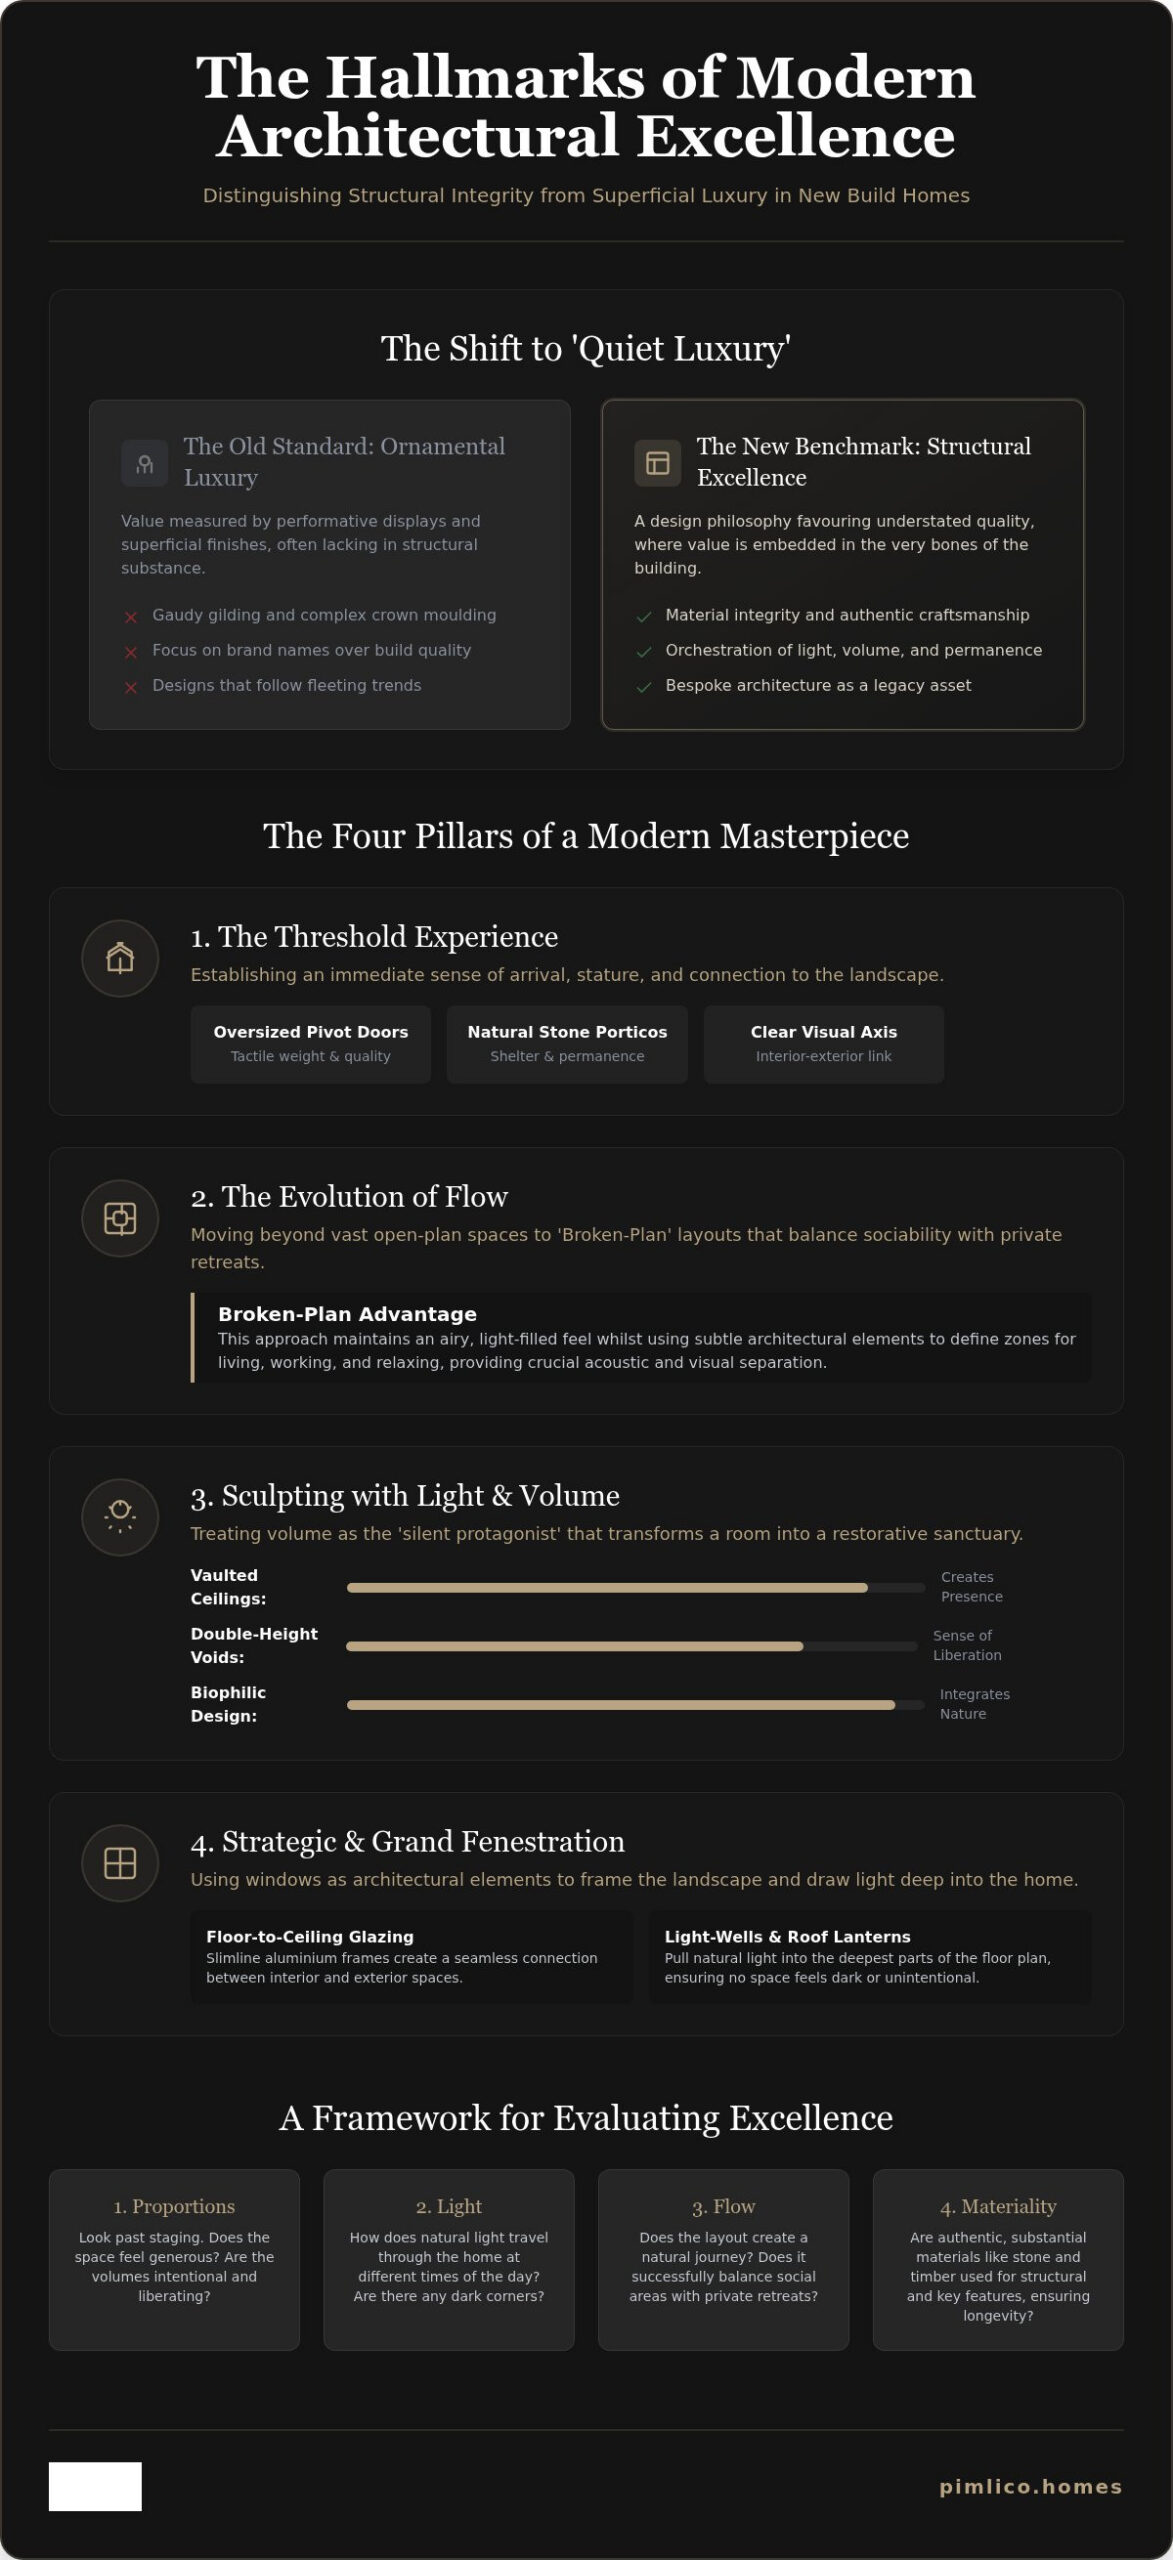
The concept of luxury has undergone a profound metamorphosis. In the 2026 market, we’re seeing a decisive shift away from “ornamental luxury”, where value was once measured by the density of gilding or the complexity of crown moulding. Today, the focus has pivoted towards structural excellence. This is the era of “quiet luxury”. It’s a design philosophy that favours understated quality and material integrity over gaudy, performative displays. It’s about the feel of a solid stone wall or the way a room breathes, rather than the brand name on a kitchen appliance.
Bespoke architecture serves as a silent narrative for the homeowner’s lifestyle. It isn’t just about a floor plan; it’s about how the space responds to human movement and emotional needs. These fundamental new build home resale value drivers are no longer found in superficial finishes, but in the bones of the building itself. When we discuss the architectural features of luxury new build homes, we’re talking about the permanent elements that ensure a property remains a legacy asset rather than a passing trend.
The Threshold Experience: More Than a Front Door
The journey begins at the boundary. A grand entrance should establish an immediate sense of arrival and stature. In high-specification developments, this often manifests through oversized pivot doors that offer a weight and tactile quality unmatched by standard hinges. These are frequently framed by natural stone porticos, providing a sense of shelter and permanence that transcends the seasons. We focus on creating a clear visual axis from the moment the door opens. This line of sight leads the eye through the heart of the home to the landscape beyond, immediately connecting the interior sanctuary with the world outside.
Broken-Plan vs Open-Plan: The Evolution of Flow
The 2026 executive market is moving away from the cavernous, echoing halls of traditional open-plan living. We’re seeing the rise of “broken-plan” layouts. This approach maintains the airy feel of a large space whilst using architectural elements to define specific zones. Internal glazing and subtle level changes allow light to flow uninterrupted, yet they provide the necessary acoustic and visual separation for modern life. It’s about balancing sociability with the need for quiet retreats. This evolution ensures that the architectural features of luxury new build homes cater to both grand entertaining and the intimate, private realities of daily living.
Sculpting with Light and Volume: The Structural Pillars
While many focus on the sheen of a marble countertop, the true hallmark of prestige lies in the orchestration of volume. Volume. The silent protagonist of the high-end residence. It’s the breath between the walls that standard developments often lack. Vaulted ceilings and double-height voids do more than increase square footage. They command presence. They transform a room into a cathedral of private life, offering a sense of liberation that is felt rather than seen. These architectural features of luxury new build homes are the fundamental pillars that elevate a property from a dwelling to a masterpiece.
Strategic fenestration plays a vital role in this structural narrative. By treating grand windows as frames for living art, the external landscape becomes a dynamic part of the interior decor. The psychological impact of natural light on residential wellbeing is profound. Abundant sunlight regulates circadian rhythms and elevates mood, turning a house into a restorative sanctuary. Biophilic Architecture is the integration of nature into the building’s core structure. This philosophy ensures that the environment isn’t just an afterthought but a primary participant in the home’s daily rhythm.
Grand Fenestration and Light-Wells
The modern executive home has moved away from heavy masonry towards floor-to-ceiling glazing. Slimline aluminium frames provide the necessary structural support whilst remaining almost invisible. This transparency creates a seamless blur between the garden and the gallery. For properties with deeper floor plates, we utilise roof lanterns and internal light-wells. These features pull light into the darkest corners of the plan, ensuring every square inch feels intentional. Managing privacy in detached homes requires a careful balance. We achieve this through strategic orientation and the use of recessed glazing, allowing for openness without unwanted exposure.
The Sculptural Staircase as a Centrepiece
A staircase should be more than a transition between floors. It’s a vertical light-well. By positioning a staircase centrally under a skylight or lantern, light cascades through the heart of the home. Cantilevered treads in oak or natural stone create a sense of weightless elegance, appearing to float against the wall. Bespoke balustrades in glass or hand-forged steel add a layer of unique artistry. The tactile materiality of a hand-carved handrail provides a grounding, human connection to the architecture. It’s these intimate, meticulously planned details that define our bespoke luxury homes and ensure their enduring appeal.
Material Integrity and the Art of Bespoke Craftsmanship
True architectural excellence is rooted in the “Honest Material” movement. This philosophy rejects superficial imitations in favour of authentic stone, timber, and zinc. When you run your hand along a wall, the texture should tell a story of permanence and meticulous care. These architectural features of luxury new build homes are not merely decorative; they are the physical manifestation of quality. Authentic materials provide a tactile experience that defines a home’s luxury status, offering a sense of grounding that synthetic alternatives simply cannot replicate.
Beyond aesthetics, high-specification materials are essential for structural performance. Natural stone and dense masonry contribute significantly to thermal mass, allowing a building to regulate its own temperature with effortless efficiency. This creates a living environment that remains cool in the summer and retains a gentle warmth throughout the winter months. Integrating these heritage textures is particularly vital when designing modern barn conversion interiors, where the dialogue between original ruggedness and refined modernism creates a unique, emotive atmosphere.
The External Envelope: Stone, Brick, and Zinc
The exterior of a residence serves as its first impression. We select masonry that reflects the local vernacular, ensuring the home feels like a natural extension of its environment whilst maintaining a contemporary edge. Recently, there has been a significant rise in the use of blackened timber and standing-seam metal roofing within the luxury sector. These materials offer a striking silhouette and exceptional longevity. We focus on technical detailing, such as shadow gaps and flush thresholds, to create a seamless transition between the external envelope and the interior sanctuary. These details ensure that the building’s profile remains clean and sharp against the horizon.
Bespoke Joinery and Internal Detailing
Off-the-shelf solutions are the antithesis of bespoke architecture. In a high-end residence, every element should feel intentional. Integrated cabinetry and “hidden” doors are essential tools in minimalist design, allowing the architectural lines of a room to remain uninterrupted. We employ shadow gap skirting and architrave-free openings to achieve a clean, sophisticated finish. This level of detailing requires a master craftsman’s touch. It eliminates the visual clutter of traditional moldings, allowing the eye to focus on the proportions of the space and the quality of the light. It’s this commitment to precision that elevates the architectural features of luxury new build homes into the realm of artistry.
How to Evaluate Architectural Excellence in a New Build Property
Assessing a property requires a disciplined eye. It’s easy to be seduced by the soft glow of a designer lamp or the scent of expensive diffusers. However, a true connoisseur looks past the staging. They focus on the underlying architectural features of luxury new build homes. These are the permanent elements that cannot be changed once the keys are handed over. Evaluating the “flow” of a home during a walk-through is about more than just moving between rooms; it’s about sensing the intentionality behind every transition and sightline.
Modern excellence also demands a seamless relationship with technology. A high-end residence should feel intuitive. The integration of smart home specifications should be almost invisible, enhancing the architectural experience through automated lighting scenes and climate control without cluttering the walls with unsightly panels. It’s the difference between a house that is merely “connected” and one that is truly intelligent.
The “Skeleton” Check: Assessment Steps
- Step 1: Verify ceiling heights. Standard developments often skimp on the first floor to save costs. A luxury residence maintains its stature across all storeys, ensuring that even the most private rooms feel expansive and airy.
- Step 2: Examine wall thickness. The quality of soundproofing between zones is a silent indicator of prestige. High-specification builds use internal masonry or enhanced acoustic framing to ensure that a lively dinner party doesn’t disturb a quiet study nearby.
- Step 3: Check the orientation. Observe the sun’s path relative to the grand windows. A well-designed home harnesses solar gain for warmth whilst using architectural shading to prevent overheating during summer months.
Evaluating Indoor-Outdoor Connectivity
The boundary between the interior sanctuary and the landscape should be fluid. When inspecting a property, look for level thresholds between internal floors and external terraces. This is a technical feat of engineering that indicates a builder’s commitment to precision. The landscaping shouldn’t feel like an afterthought; it should complement the architectural lines of the house, creating a cohesive visual language. Identify specific “outdoor rooms” that offer year-round functionality. These spaces, often sheltered by the building’s footprint and equipped with integrated lighting, extend the living area and provide a sense of connection to the environment. To see these principles in practice, we invite you to explore our luxury detached homes and experience the difference that structural integrity makes.
Investing in Vision: Why Architectural Distinction Defines Long-Term Value
A home is a repository of wealth; it is also a legacy of taste. In a market saturated with “cookie-cutter” luxury developments, true distinction becomes the ultimate currency. Bespoke architecture holds its value because it possesses something mass-produced properties lack: scarcity. When a residence is designed around a specific vision, it creates a unique proposition in the resale market. These architectural features of luxury new build homes ensure that the property doesn’t just age; it matures. It becomes a landmark within its environment, commanding a premium from buyers who prioritise artistry over mere square footage.
The emotional return on investment is equally significant. Living in a space designed for human flourishing provides a daily sense of serenity. It’s the difference between a house that simply houses you and a residence that elevates your existence. By investing in a visionary design, you are securing a future where your home remains relevant, functional, and deeply desirable for decades to come. This commitment to structural integrity ensures your investment remains protected against shifting trends.
Sustainability as a Design Feature
Eco-credentials have transitioned from a niche preference to a non-negotiable requirement for the executive market. However, in a high-end build, sustainability is more than a checklist of equipment; it is a fundamental design feature. We integrate Mechanical Ventilation with Heat Recovery (MVHR) and air-source heat pumps into the very fabric of the architectural plan. This ensures that the systems are silent, efficient, and entirely unobtrusive. The aesthetic of energy efficiency is expressed through high-performance glazing and strategic solar shading. These elements protect the home’s thermal integrity whilst allowing for the expansive glass walls that define modern excellence. Future-proofing an investment property now requires this synthesis of environmental responsibility and structural beauty.
The Pimlico Homes Standard
Our approach is defined by twenty-five years of industry experience and a commitment to meticulous craftsmanship. We act as visionary guardians of quality, ensuring that every project reflects a balance between traditional building values and contemporary architectural thinking. We don’t believe in compromises. Every detail, from the depth of a shadow gap to the weight of a stone portico, is considered with the end user’s experience in mind. It is this dedication to the bespoke that sets our work apart. We invite you to explore our latest luxury detached homes and discover how we can help you realise a residence of enduring distinction. Your vision deserves a guardian that understands the weight of a significant life investment.
Realising Your Vision of Modern Excellence
A home of true distinction is born from the deliberate orchestration of volume, light, and material integrity. It’s a sanctuary that transcends the superficial, favouring the permanence of authentic stone and the liberation of vaulted spaces. By prioritising these foundational elements, you ensure that your residence remains a timeless asset. It’s about more than just a floor plan; it’s about an emotional legacy that reflects your unique narrative and provides a sense of enduring security.
With 25 years of expert craftsmanship, Pimlico Homes remains a visionary guardian of quality. We specialise in bespoke executive courtyard developments that meet award-winning architectural standards. Understanding the nuanced architectural features of luxury new build homes is the first step towards securing a property that offers both aesthetic beauty and long-term investment value. We invite you to discover the architectural vision of Pimlico Homes and explore a standard of living where every detail is a testament to excellence. Your journey towards a bespoke lifestyle begins with a commitment to quality that doesn’t compromise.
Frequently Asked Questions
What are the most popular architectural styles for luxury new builds in 2026?
The 2026 market is defined by a shift towards “quiet luxury” and refined biophilic design. We’re seeing a preference for “Honest Materials” such as authentic stone, timber, and zinc over synthetic imitations. Bespoke barn conversions and executive courtyard homes remain highly sought after for their unique blend of heritage and modernism. These styles prioritise structural integrity and a seamless connection with the landscape, moving away from the ornamental excesses of previous decades.
How does architectural design impact the energy efficiency of a luxury home?
Architectural design is the foundation of a property’s thermal performance. By utilising high-specification materials like natural stone, a home gains significant thermal mass, which naturally regulates internal temperatures. The strategic orientation of grand windows allows for optimal solar gain during winter whilst architectural shading prevents overheating in summer. Integrating systems like air-source heat pumps and MVHR into the initial structural plan ensures peak efficiency without compromising the home’s aesthetic profile.
What is the difference between open-plan and broken-plan architecture?
Open-plan architecture focuses on expansive, uninterrupted spaces that encourage sociability but can often feel cavernous. In contrast, broken-plan design uses specific architectural features of luxury new build homes to define distinct zones whilst maintaining an airy feel. This is achieved through internal glazing, subtle level changes, or sculptural partitions. It offers a sophisticated balance, providing the visual connectivity of an open layout with the acoustic privacy required for modern executive living.
Can a new build home have the same character as a period property?
A new build can certainly possess the soul of a period property when it’s grounded in material integrity and bespoke craftsmanship. Character isn’t exclusive to age; it’s a product of intentional design and the use of authentic, high-quality materials. By incorporating hand-carved stone, traditional masonry, and unique joinery, we create residences that feel established from the moment they’re completed. It’s about blending traditional building values with contemporary architectural thinking to create a lasting legacy.
What architectural features most significantly increase a home’s resale value?
Volume and light are the primary drivers of long-term property value. Specific architectural features of luxury new build homes, such as vaulted ceilings, double-height voids, and floor-to-ceiling glazing, create a sense of scarcity that standard developments cannot replicate. High-specification materials like zinc roofing and natural stone also command a premium in the resale market. These structural elements ensure the property remains desirable, as they are permanent hallmarks of quality that cannot be easily added later.
How much input can a buyer have in the architectural features of a bespoke home?
Buyers of bespoke residences typically have significant influence during the early design phases. You can collaborate on the fundamental layout, choosing how to balance open-plan social areas with private retreats. Decisions regarding the external envelope, such as the choice of masonry or blackened timber cladding, are often tailored to your specific preferences. This collaborative process ensures the final architecture acts as a narrative for your lifestyle whilst maintaining our rigorous standards of craftsmanship and structural excellence.
What is biophilic design in luxury residential architecture?
Biophilic design is the deliberate integration of nature into a building’s core structure. It moves beyond mere aesthetics, using grand fenestration to frame external views as living art and internal light-wells to pull natural light into deep floor plates. This philosophy prioritises the psychological wellbeing of the inhabitants by creating a constant connection to the environment. It involves the use of organic materials and textures that blur the boundary between the interior sanctuary and the landscape.
Are double-height ceilings worth the loss of floor space in a new build?
Double-height ceilings are a hallmark of prestige, offering a sense of volume that far outweighs the loss of nominal floor area. This architectural choice transforms a room into a grand statement, providing a feeling of liberation and light that standard heights cannot achieve. In the executive market, the emotional impact and scarcity value of such a feature often contribute more to the property’s desirability and resale value than an extra bedroom would.


