
What if a multi-car garage were designed as more than extra parking, becoming a carefully considered space for a collection? For owners planning luxury homes with multi-car garages, the challenge is balancing classic-car care with the architecture and everyday comfort of the home. Temperature and humidity matter, but so do vehicle access, storage and how the space will be used beyond parking.
A clear brief brings these priorities together. This guide explains which environmental conditions to consider for classic cars, compares approaches to managing the garage environment and shows how layout, storage and daily use shape the design. It also explores how a generous garage can sit comfortably within the home’s architecture rather than feeling like an afterthought. The aim is a practical, refined space planned around both the collection and the life around it.
Key Takeaways
- Start with the collection: note vehicle dimensions, access patterns and how you intend to use the garage day to day.
- Understand how temperature stability, humidity and condensation can affect classic cars, and distinguish airborne moisture from water entering the building.
- Compare heating, cooling, dehumidification and ventilation by their purpose, design considerations and limitations before setting the brief.
- For luxury homes with multi-car garages North East, consider the garage alongside the home’s proportions, materials, lighting and circulation from the outset.
- Coordinate environmental controls with the wider design so vehicle protection, practical storage and architectural character work together.
Why a Luxury Home’s Multi-Car Garage Needs More Than Space
Parking several vehicles is a matter of capacity. Creating a considered space for a collection calls for a broader brief: the cars’ environment, how often they are used and how the garage fits into the home. Floor area alone cannot answer those questions. Begin with the vehicles and the activities the space needs to support.
A climate-controlled garage is designed to manage conditions such as temperature, moisture and air movement. The objective is to plan an environment suited to the collection, rather than promise a particular outcome. Start by considering how vehicles are stored, brought in and out, and cared for.
A collection-ready garage is a thoughtfully planned space where vehicle care, everyday access and the architecture of the home are considered together. This gives the brief a clear purpose beyond providing parking bays.
What makes a garage suitable for classic cars?
Start by recording how many vehicles need space, their dimensions and whether they are driven regularly or stored for longer periods. A car used frequently brings different patterns of movement and use from one kept for occasional outings. Maintenance plans matter too: routine checks may call for working space, suitable lighting and room to move around one vehicle without blocking access to another.
These details help shape the environmental brief. Stable, well-considered conditions may be desirable, but the plan should reflect the vehicles and the way the garage will operate rather than assume one setting suits every collection. Consider how cars arrive after use, where equipment will be stored and whether maintenance or cleaning will take place in the garage. These choices affect both the layout and the environmental approach.
How should a multi-car garage relate to the home?
Plan the route between the garage, entrance and everyday living spaces. Consider whether people can move safely around parked vehicles, whether doors can open fully and how circulation works when more than one car is in use. Sightlines also shape the experience: the layout might reveal the collection on arrival or keep it more discreet, depending on the home’s design and the owner’s preferences.
Scale matters just as much. A generous garage should feel composed within the home’s overall form, not like an oversized addition that unsettles its proportions. The position of openings, choice of materials and relationship to the main entrance can help it sit naturally within the architectural composition. Considering the garage as part of the home from the start allows practical requirements and design intent to inform one another.
This is a useful foundation for planning luxury homes with multi-car garages: define the collection’s needs, then consider how its care and daily use can belong to the home’s wider design. A clear brief makes the next decisions more purposeful, from environmental controls to storage, access and the character of the space.
Temperature, Moisture and Air: The Conditions a Classic-Car Garage Must Manage
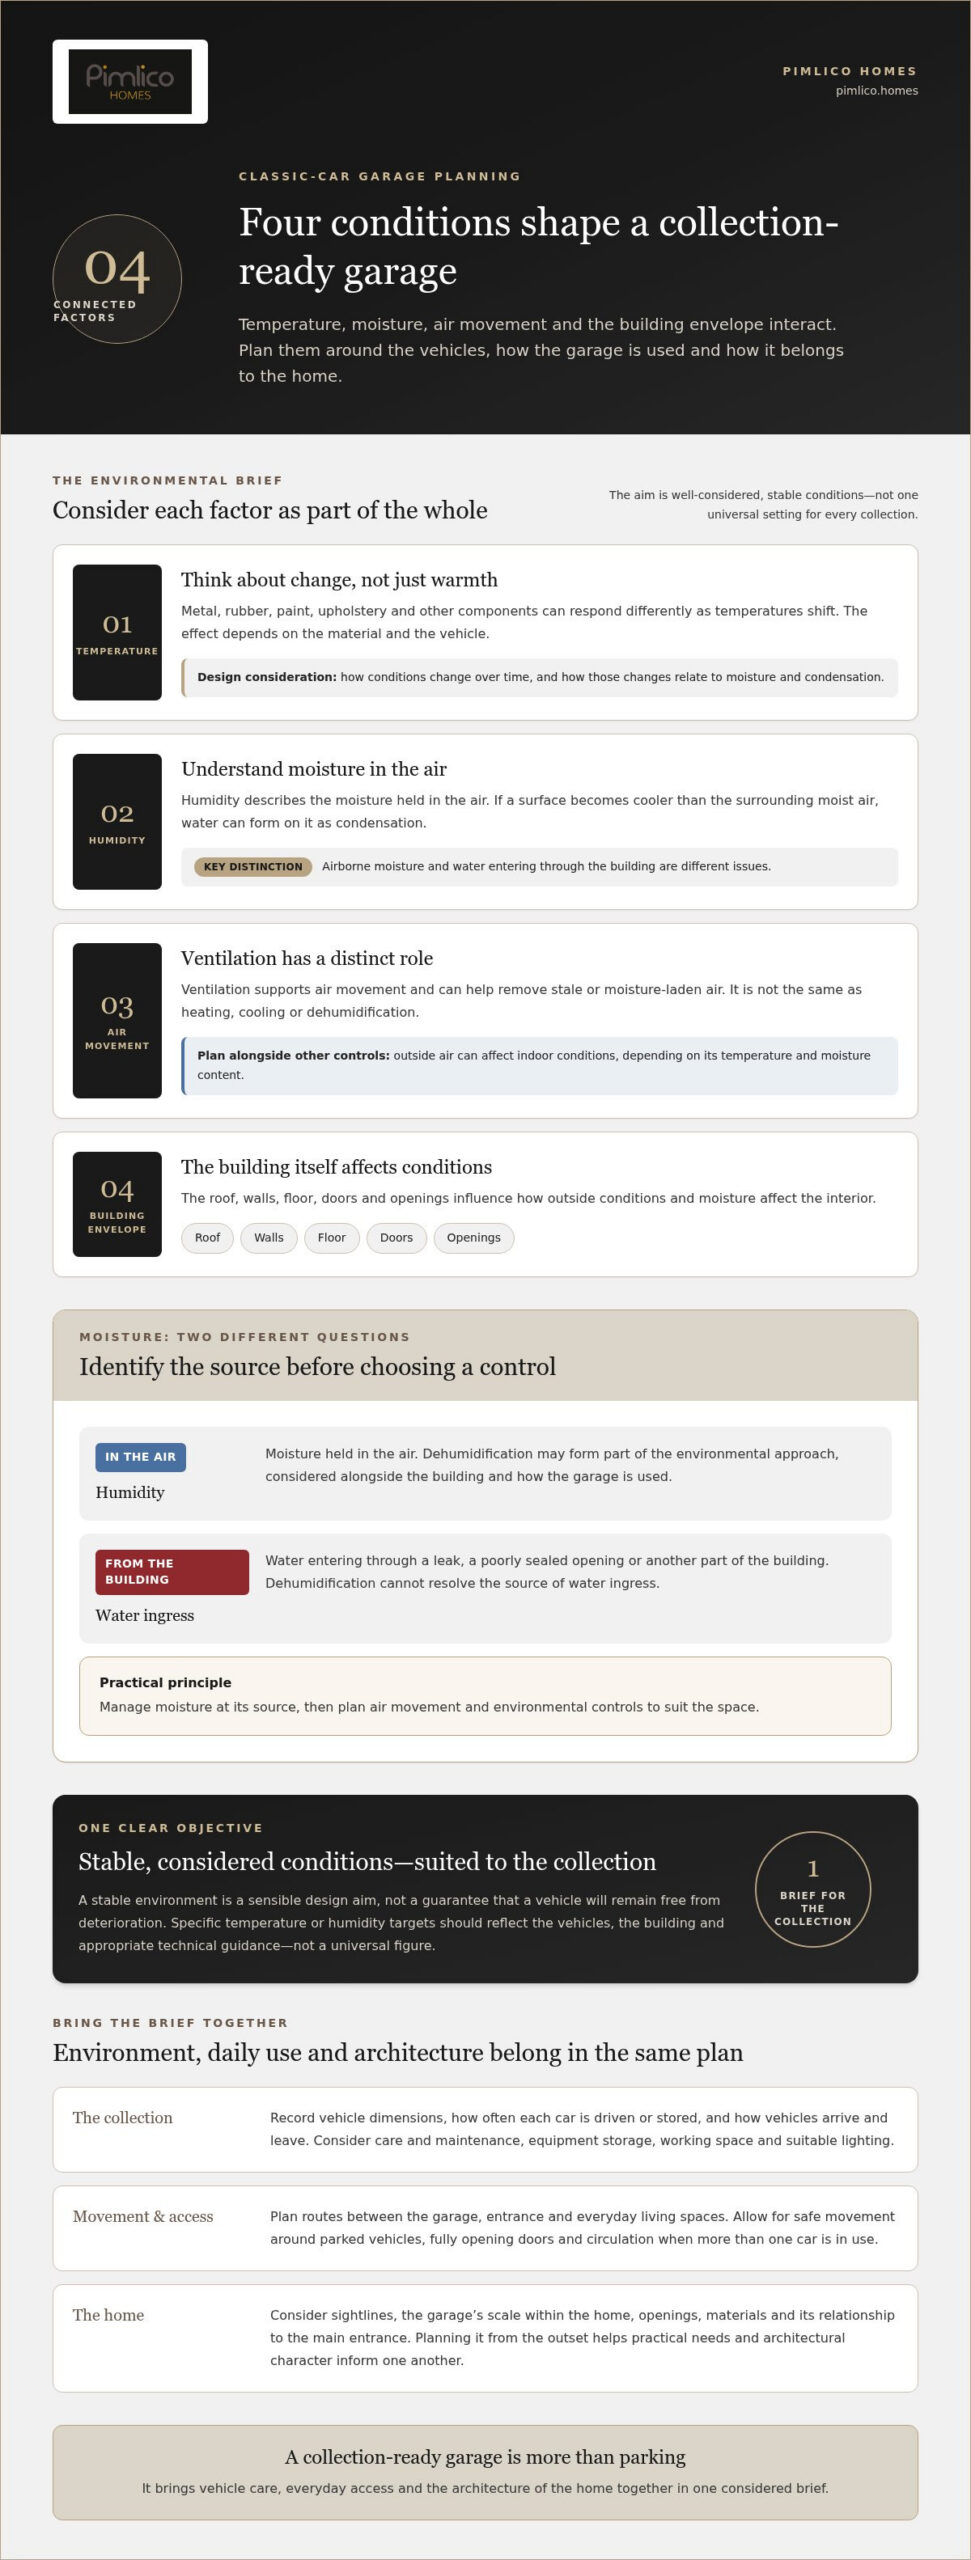
A classic-car garage is shaped by more than a heating setting. Temperature, humidity, air movement and the building envelope interact, so a decision about one can affect the others. Consider how the space behaves through changing weather and everyday use, then plan conditions suited to the vehicles and the way they are kept.
For a classic-car collection, stable conditions matter more than pursuing a single temperature target that may not suit every vehicle or material. This is a design aim, not a guarantee of preservation. The brief should reflect the cars, their condition and the garage’s intended use rather than assume one universal setting.
How do temperature changes affect a stored classic car?
Materials respond differently to changes in temperature. Metal, rubber, paint, upholstery and other components may expand, contract or behave differently as conditions shift. The effect depends on the material and the vehicle, so it is not useful to treat every classic car as identical.
Temperature changes also relate to condensation. If a surface becomes cooler than the surrounding moist air, water can form on it. The design question is not simply how warm the garage is, but how its conditions change and how moisture is managed. Stability is a sensible objective, but it cannot guarantee that a vehicle will remain free from deterioration.
Why do humidity and ventilation need to be considered together?
Humidity describes the moisture held in the air. Water entering through a leak, a poorly sealed opening or another part of the building is a separate issue: dehumidification cannot resolve the source of water ingress. Distinguishing between the two helps prevent environmental controls from masking a building problem.
Ventilation supports air movement and can help remove stale or moisture-laden air, but it is not the same as heating, cooling or dehumidification. Bringing in outside air may affect indoor conditions, depending on its temperature and moisture content. Consider ventilation alongside other controls, with attention to how the garage is constructed and used.
The building envelope matters. The roof, walls, floor, doors and openings all influence how outside conditions and moisture affect the interior. Manage moisture at its source and plan air movement alongside any climate-control approach. Where the brief calls for specific humidity or temperature targets, base them on the vehicles, the building and appropriate technical guidance rather than applying a universal figure.
These questions belong alongside wider decisions about layout and daily use. Pimlico Homes brings craftsmanship and timeless design to its luxury residential developments, principles that can inform how a garage sits within the home’s overall character. Explore timeless home design as part of shaping a considered brief.
Comparing Climate-Control Approaches for Luxury Homes with Multi-Car Garages North East
Each environmental-control measure serves a different purpose. Heating changes air temperature; cooling reduces it; dehumidification removes moisture from the air; ventilation exchanges indoor and outdoor air. Choosing equipment before identifying the problem can leave the underlying issue unresolved, particularly if water is entering through the building fabric or the garage will be used in ways the design did not anticipate.
Use the comparison below to clarify what each approach is intended to do, what it needs to work alongside and where its limits lie. It is a framework for setting a brief, not a specification. Equipment selection depends on the building, the collection and the intended use of the space.
When might heating, cooling or dehumidification be considered?
Heating or cooling may be considered where temperature management is part of the brief; dehumidification may be relevant where excess moisture in the air is the concern. None of these measures, by itself, repairs a leak or resolves every building issue. First identify the source of the concern, then consider suitable controls. Performance, capacity and operating conditions need to be assessed for the specific project.
What should a comparison table help you decide?
Compare each option by its control objective, the area it serves, maintenance needs and coordination with the building. Ventilation is different: it exchanges air rather than directly setting temperature or removing moisture. Use reliable technical information when assessing equipment performance or setting expectations.
| Approach | Purpose | Design considerations | Limitations |
|---|---|---|---|
| Whole-space heating | Raises the temperature across the intended garage area. | Consider the space served, how it is used and how controls coordinate with other systems. Allow for equipment access and ongoing maintenance. | Does not, by itself, remove moisture or prevent water ingress. Suitability and performance depend on the building and system design. |
| Cooling | Reduces temperature in the area it serves. | Consider the intended operating conditions, the part of the garage to be controlled and coordination with ventilation and moisture management. | Does not address every source of damp or provide air exchange on its own. Specific performance claims require verification. |
| Dehumidification | Removes moisture from indoor air. | Consider where moisture is present, the area covered, maintenance access and how the equipment will work alongside ventilation. | It does not repair leaks or stop water entering through the building fabric. |
| Ventilation | Exchanges indoor and outdoor air. | Plan air paths and the relationship with heating, cooling and moisture controls as part of the wider design. | Air exchange is not the same as temperature control or dehumidification; outside conditions may affect the indoor environment. |
In a multi-car space, separate systems may serve different purposes, so their controls should be coordinated through project-specific design. A considered brief looks beyond the equipment to how it fits the building and the collection’s intended use. That attention to the whole composition also informs considered home design, where practical decisions contribute to a coherent architectural result.
How to Plan a Climate-Controlled Garage, Step by Step
A sound brief turns a collection’s needs into practical design decisions. Work from the vehicles outward: establish what must fit, how the garage will be used and how its construction and services can support that use. For luxury homes with multi-car garages North East, consider the garage as part of the home’s overall design, not as a separate technical addition.
What information belongs in the initial garage brief?
Begin with a record of the collection and the activities the space must accommodate. Note the number of vehicles, their approximate dimensions, how often each is accessed, and whether maintenance or cleaning will take place in the garage. Include room for people to move safely around vehicles, open doors and reach stored equipment. Record any collection-specific storage needs for technical review as the design develops.
Plan in a clear sequence
- Inventory the vehicles. Record each car’s approximate length, width and height, alongside the space needed to open doors and reach the vehicle comfortably.
- Map access and use. Note which vehicles are driven most often, how they enter and leave, and whether the garage will also be used for maintenance, cleaning or other activities.
- Set out storage and circulation. Place tools and equipment so they remain accessible without obstructing movement around parked cars. Consider how people will pass through the space when several vehicles are present.
- Review the building fabric. Include the roof, walls, floor, openings, doors and drainage in the brief. Consider insulation, air sealing and moisture management together, rather than relying on equipment to compensate for unresolved building issues.
- Coordinate the design. Plan lighting, power, ventilation and any environmental controls around vehicle access, storage and maintenance. Check relevant current UK requirements against authoritative guidance as the design develops.
How can the design remain practical over time?
Allow for changes in how the collection is used or for vehicles with different dimensions. Flexible storage and clear circulation can make the space easier to adapt, while access for inspection and maintenance should inform where equipment is positioned. These are practical provisions, not promises about future resale value. The design should serve the owner’s likely needs whilst preserving a coherent relationship with the home.
Essential questions: What must fit? How will people and vehicles move? How will the building manage moisture and air? Where will services and storage sit? Optional preferences: Which finishes, display details and secondary uses would make the garage feel personal?
For a home brief shaped around craftsmanship and long-term use, explore Pimlico Homes and consider how the garage can contribute to the wider architectural vision.
Bring the Garage into the Luxury Home’s Architectural Vision
A multi-car garage has a substantial presence, so its design deserves the same attention as the rooms around it. Proportion, materials, lighting and circulation can help the space feel intentional, whether the collection is visible on arrival or discreetly set apart from the main living areas. The aim is not to disguise the garage, but to give it a clear place within the home’s composition.
How can a specialist garage feel integral to a luxury home?
Begin with scale and setting. Consider how the garage’s width and height relate to the home, where its doors sit within the elevation and how the approach shapes the arrival experience. A broad frontage may call for careful balance with windows, entrances and rooflines. Views from the house and garden matter too: decide whether the cars should form part of the outlook or remain more private.
Inside, circulation connects vehicle use with daily life. A direct route to the entrance can make coming and going more convenient, whilst a deliberate separation may help keep vehicle activity distinct from living spaces. Lighting should support safe movement and can also influence how the collection is seen. Include these choices in the architectural brief early, alongside environmental and practical requirements.
What does considered design mean for the wider home?
It means weighing the garage alongside the home’s layout, materials and intended way of living. Storage, access and environmental controls need a considered place within the composition. The design should also account for how the household uses surrounding spaces, from arrival and circulation to sightlines into and out of the garage.
Pimlico Homes focuses on craftsmanship, innovation and timeless design when creating luxury homes. These principles support a coherent approach to shaping the home as a whole. The Pimlico Pledge also describes customer service from reservation through hand-over of keys, supporting the wider experience of a significant home purchase.
For readers considering a new-build purchase, the luxury new-build buying guide offers a useful companion to planning questions like these. The garage brief can sit within a broader assessment of layout, design and long-term suitability. A separate guide to the resale value of new-build homes explores another aspect of a considered buying decision, without making future value a certainty.
Thoughtful integration brings practical needs and architectural character into the same conversation. Explore Pimlico Homes’ luxury homes and its approach to craftsmanship and lasting design as you shape a brief around the way you want to live.
Shape a Home Around What Matters to You
A collection deserves a place that reflects its importance, while the home around it should feel welcoming, considered and true to the way you live. For those exploring luxury homes with multi-car garages North East, the next step is to carry that vision into a clear home brief, bringing personal priorities and architectural character into the same conversation.
Pimlico Homes’ focus on craftsmanship, innovation and timeless design reflects the care involved in shaping a home for the long term. The Pimlico Pledge describes customer service from reservation through hand-over of keys, supporting the experience of a significant decision with a considered approach.
Explore Pimlico Homes and discover a considered approach to luxury living. Your collection can inspire a home that feels distinctly yours, with every part considered as part of a lasting whole.
Frequently Asked Questions
Does a classic-car garage need climate control?
Not necessarily; it depends on the cars, the building and how the collection is used. A vehicle driven regularly may encounter different conditions from one kept for long periods, so note each car’s use and storage pattern before considering equipment. For instance, record whether cars arrive wet after use or are stored for a season. Use reliable, vehicle-specific advice to shape the environmental brief rather than assuming every collection needs the same system.
What temperature should a classic-car garage be?
There is no single temperature that can be recommended for every classic car and garage. Instead of adopting a figure from a general guide, identify the vehicles’ materials and condition, how often they are driven and how the building responds to seasonal changes. A suitably qualified design professional can assess the project and refer to authoritative technical guidance. Treat any chosen target as a design objective, not a guarantee of preservation.
Is humidity or temperature more important for classic-car storage?
Neither should be considered in isolation. For example, a vehicle moved from a cool garage into warmer, moisture-laden air may face a different condensation risk from one kept in steady conditions. The appropriate balance depends on the cars and the building. Keeping a record of indoor conditions over time can help reveal patterns and inform a more precise discussion with a design professional, rather than relying on a single reading as a complete picture.
Can I use a dehumidifier instead of climate control?
Possibly, if excess moisture in the air is the main concern, but a dehumidifier does not control every aspect of the garage environment. It will not repair a leaking roof, address water entering through a wall or manage temperature and air exchange by itself. If damp patches appear after rainfall, investigate the building as well as indoor humidity. Treat a dehumidifier as one potential part of the response, not an automatic substitute for a wider assessment.
How should I ventilate a garage for a classic-car collection?
There is no one ventilation arrangement that suits every garage. The layout, how often doors are opened, and whether cars are cleaned or maintained inside can all affect the brief. Note when the space is occupied and how vehicles move through it, then consider air exchange alongside the building’s moisture controls. Avoid assuming that simply increasing airflow will resolve damp or temperature concerns; assess the proposed approach against current technical guidance for the project.
What should I include in a multi-car garage design brief?
Include a vehicle schedule with approximate dimensions, access frequency and any unusual requirements, such as extra clearance for a car with wide-opening doors. Add a plan showing parking positions, walking routes, equipment storage and areas needed for inspection or maintenance. Note preferred lighting and door operation too. Separating essential requirements from optional choices helps the design team compare layouts clearly and reduces the risk of overlooking a practical need.
Can a climate-controlled garage be integrated into a luxury home design?
Yes. Consider how the garage meets the home at both the entrance and the interior: for example, whether the route indoors is direct, how the doors appear on the exterior and what can be seen from nearby rooms. Plan the technical brief alongside those architectural choices, rather than letting it determine the home’s character. For people exploring luxury homes with multi-car garages North East, this joined-up approach keeps vehicle use and the wider living experience in view.





