
A private helipad may seem like a matter of finding a clear place to land. In practice, the central question is whether the proposed use and any associated structures are acceptable in planning terms. For clients designing bespoke luxury homes, that distinction matters: a helipad proposal needs to be considered in relation to both the property and its surroundings, alongside aviation safety.
Before investing in a design, establish what the proposal would involve. The planning position can depend on the intended use, how often aircraft would arrive, and whether permanent features such as hardstanding, lighting or access works are proposed. Aviation requirements sit alongside planning rules, but do not replace them. This guide sets out the main considerations, the information that can help with an early feasibility assessment, and the questions to explore before committing to a design. It covers noise, safety, visual impact and planning policy so you can identify the issues that need closer attention.
Key Takeaways
- An early discussion or expression of interest is not planning permission. Do not assume the proposal will follow a particular route or receive approval.
- Assess the proposed helipad’s scale, position, access and intended use in relation to the home and its surroundings.
- Compare alternatives, such as a new landing area, a different site position or an existing facility. None automatically removes the need to consider planning permission.
- Make an early enquiry more useful by describing the intended use and site clearly. Plans and specialist reports may also be relevant, depending on the proposal.
- For bespoke luxury homes North East, clarify the need and site constraints before shaping the home brief around its setting.
Planning permission for a residential helipad in the UK: what it means
Planning permission is consent from the relevant planning authority for development or a change in how land or buildings are used. Expressing interest in a residential helipad, sketching an idea or including it in a home brief does not, by itself, amount to permission.
The planning route depends on the proposal and its setting. A landing area using existing ground may raise different questions from one involving new hardstanding, lighting, access works or other permanent features. The scale and position of the facility, its relationship to nearby homes, and the expected pattern of use all help define the proposal. A general introduction to the UK system is available in this overview of Planning permission in the United Kingdom.
For a bespoke home, these questions form part of a wider design conversation about how the property responds to its landscape, surroundings and intended use. That context can inform early thinking, but it cannot guarantee a planning outcome. A positive conversation or preliminary indication is not a substitute for any formal consent required.
Does a residential helipad always need planning permission?
There is no safe assumption that every landing proposal follows the same route. The answer depends on the proposed works, the nature and frequency of the use, and the site’s circumstances. Some permitted development rights may apply to specific proposals, but they are conditional, not a blanket exemption for residential helipads. When making an enquiry to the relevant local planning authority, describe the proposed activity and physical works rather than relying on a broad label such as “private landing area”.
Planning permission and aviation considerations are not the same
Planning is a land-use and development decision. It considers whether a proposal is acceptable in its particular location. Aviation considerations concern flight operations and safety, a distinct matter involving the Civil Aviation Authority (CAA), the UK’s civil aviation regulator. CAA guidance for unlicensed aerodromes, including CAP 793, outlines safe operating practices. It does not determine whether land-use planning consent is needed. Both questions may matter, but resolving one does not settle the other.
Keep the two strands distinct from the outset. Planning discussions may focus on noise, visual effects, access and the proposal’s fit with local policy. Aviation assessment concerns safe operation and the site’s suitability for the intended activity. The information required will depend on the circumstances, so do not treat a general example or another property’s experience as a decision on your own site.
This guide provides general information, not a determination of an individual site’s requirements. Before committing to a design, define what is proposed, identify the planning questions and seek guidance from the local planning authority. A clear description of the project helps make the next decision more informed.
How UK planning authorities may assess a residential helipad
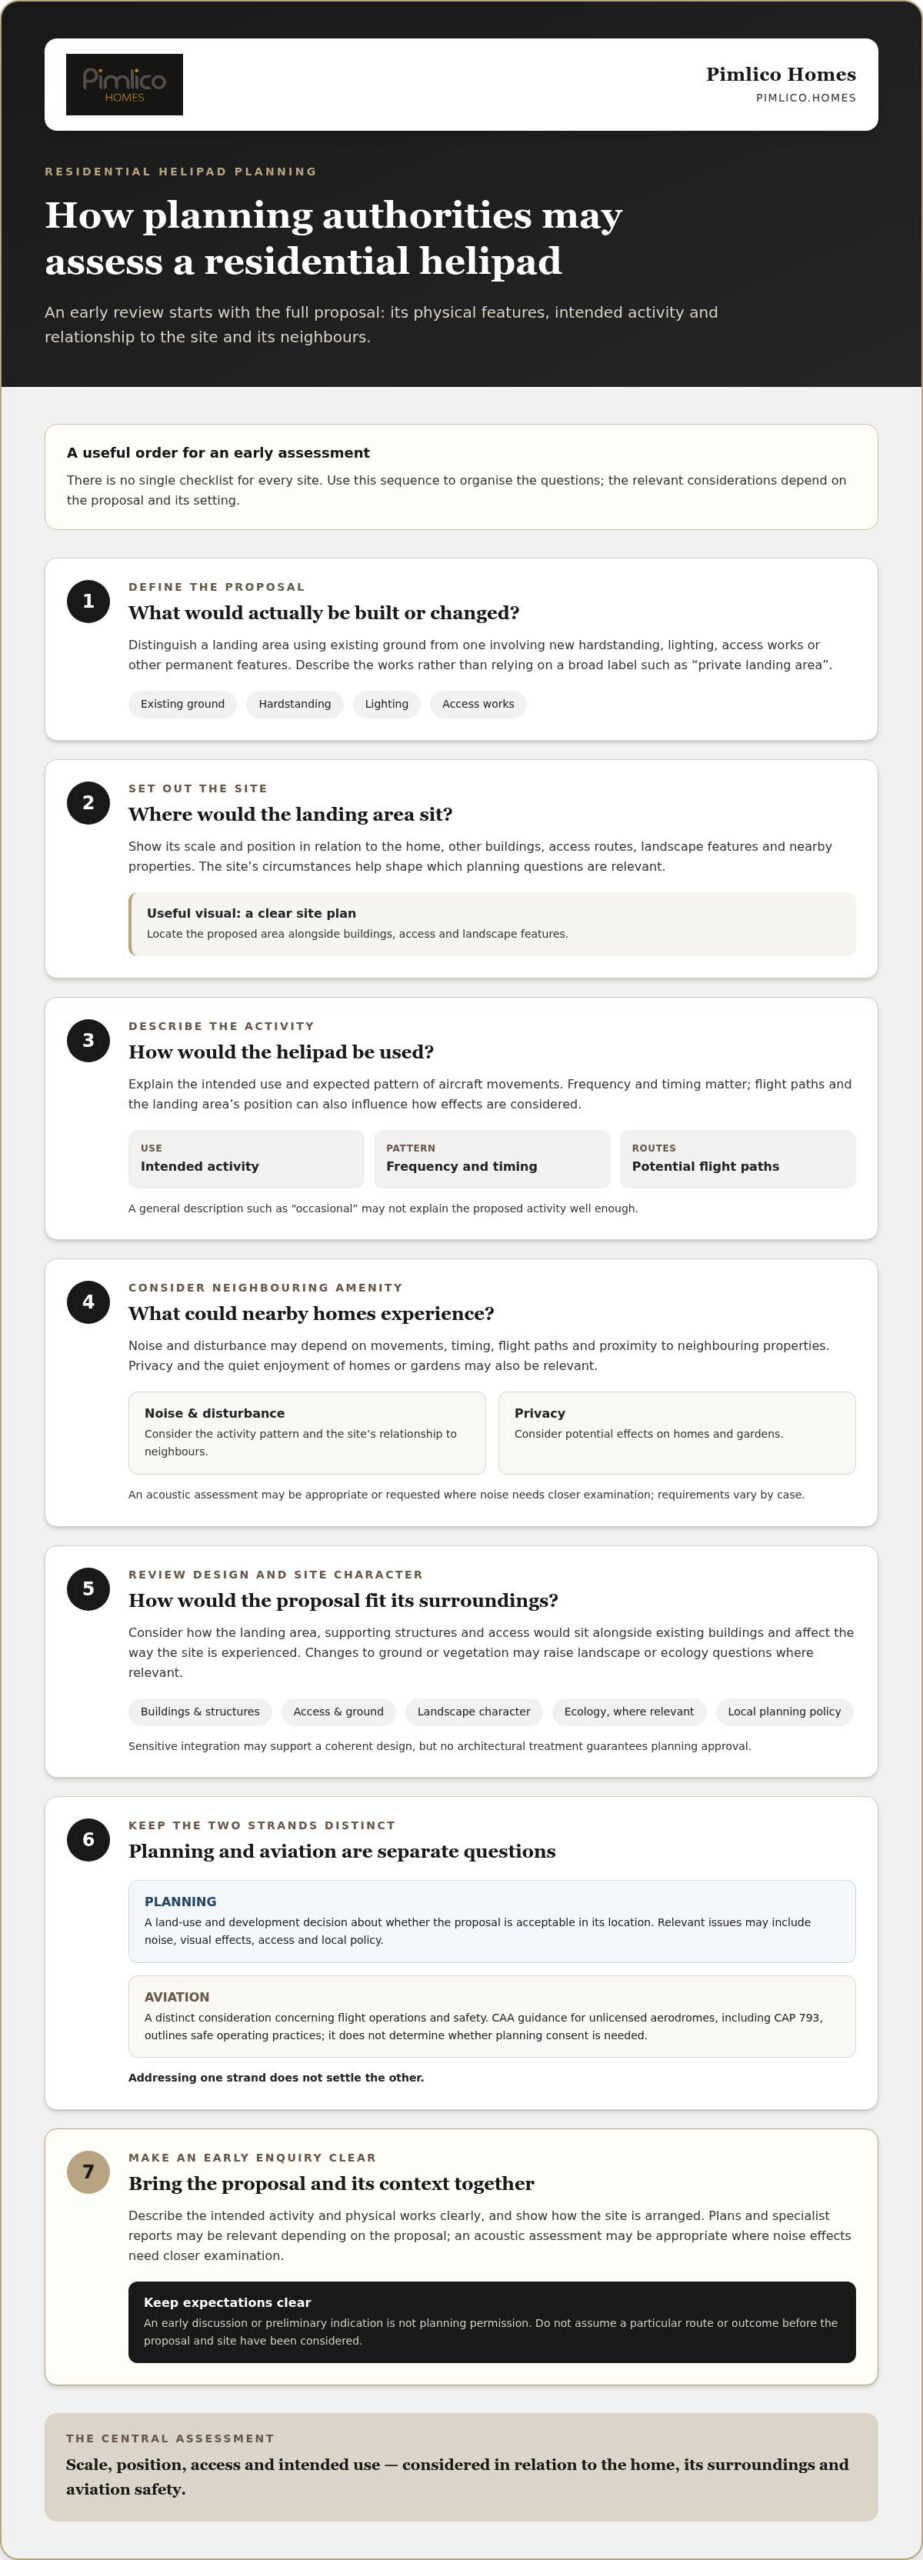
There is no single checklist that determines every residential helipad application. Assessment depends on the proposal and its setting. An authority may consider the landing area’s scale and position, how aircraft would reach it, how often it would be used, and how it relates to buildings, the wider landscape and nearby homes.
These factors connect. A modest landing area in one part of a property may raise different questions from a proposal involving new structures, altered access or more frequent activity. Local policies may also be relevant, along with the site’s ecology or landscape character where appropriate. The British Helicopter Association guide to unlicensed helipads provides background on establishing a site, but it cannot determine the planning requirements for an individual property.
Noise, privacy and the effect on neighbouring amenity
Potential effects depend on more than the landing point. Flight paths, the frequency and timing of movements, and the position of the landing area in relation to neighbouring properties can influence how noise and disturbance are assessed. Describe the intended pattern of use as precisely as possible. A general statement that activity would be occasional may not explain the proposal well enough.
Privacy may also be relevant, especially if aircraft movements could affect the quiet enjoyment of neighbouring homes or gardens. This does not mean that impacts or objections automatically decide an application. The authority considers the proposal in context. An acoustic assessment may be appropriate or requested where noise effects need closer examination, but requirements vary by case.
Design, access and the character of the site
The layout of the landing area, any supporting structures and the means of access can all contribute to the planning assessment. Consider how these elements would sit alongside existing buildings and whether they would alter the property’s appearance or the way the site is experienced. Changes to the ground or vegetation may also raise questions about landscape character or ecology, where relevant.
A clear site plan can show the proposed location in relation to buildings, access routes and landscape features. Sensitive integration may make the overall design more coherent, but no architectural treatment secures planning approval. The proposal still needs to be assessed against its circumstances and relevant planning policies.
- Scale and siting: Set out the extent of the proposed landing area and explain why its position is being considered.
- Use and access: Describe the expected frequency of activity and how the site would be reached.
- Surroundings: Identify nearby homes, existing buildings and any landscape or ecological features that may be relevant.
For those exploring bespoke luxury homes North East, the broader principle is that a considered design begins with the character and intended use of its setting. Pimlico Homes’ bespoke homes offer an example of a residential approach shaped by craftsmanship and thoughtful design. This is separate from any planning or aviation assessment.
Residential helipad options: compare the proposal before pursuing permission
Before developing a design, compare the different ways the intended need might be met. A new landing area, a different position within the site, a more limited pattern of use or an existing facility each raises distinct questions. None should be treated as a shortcut around planning permission. A smaller landing area or occasional use is not automatically exempt; the specific works, intended use and site circumstances all matter.
Make the comparison useful by separating physical changes from operational intentions. One option might involve a new surfaced area, while another might require no permanent works. In either case, describe how often aircraft are expected to arrive. Both the physical proposal and the intended use help clarify the project.
| Option to compare | Questions to explore |
|---|---|
| New landing area | Where could it sit in relation to the house, boundaries, access and landscape? What groundworks or supporting structures are proposed? |
| Different site position or scale | Would a smaller footprint or another location change the relationship to buildings, neighbours, access routes or landscape features? |
| Limited or occasional intended use | What activity is genuinely anticipated? How could its frequency, timing and potential noise effects be described? |
| Existing facility as an alternative | Could it meet the intended need? What does its existing planning position permit, and would the proposed use differ? |
What changes between a permanent and limited-use proposal?
Describe the physical proposal and intended use separately. A permanent landing area may involve works that need to be shown on plans. A limited-use proposal still needs a clear account of how the land would be used. The questions may differ: ground preparation and structures on one hand, anticipated movements, access and noise evidence on the other. Do not assume that calling a proposal temporary or occasional settles its planning status. The answer depends on the specific proposal and site.
When could an existing facility be part of the comparison?
An existing facility may be worth considering if it could meet the practical need without a new landing area at home. Treat it as an alternative to investigate, not as proof that the intended use is permitted. Consent may be tied to a particular use or conditions, and the existence of a facility does not establish that a different use or operator is covered. Planning status and aviation operating considerations are separate matters, so consider each on its own terms.
A simple comparison can clarify priorities before design work advances. For each option, record the proposed location, physical works, access arrangements and anticipated frequency. Note what remains uncertain as well. This gives an early discussion with the relevant planning authority a more precise starting point. For those considering bespoke luxury homes North East, the same approach helps shape a home brief around genuine needs and the character of its setting, without assuming a planning outcome.
Preparing a UK residential helipad planning enquiry or application
A useful early enquiry begins with a precise description, not a finished design. Set out what you are considering, what changes may be needed and what remains undecided. This gives the local planning authority a clearer basis for identifying relevant questions and helps avoid committing to plans before the site’s constraints are understood.
Work through the early preparation in sequence:
- Define the intended use. Explain who would use the facility and how often aircraft are expected to arrive, including any relevant patterns of use.
- Describe the site. Note existing buildings, access, boundaries, landscape and physical features that could affect the proposal.
- Identify the questions. Consider what needs clarification, such as the potential planning route, relevant policy, noise, visual effects or ecology.
- Gather proportionate evidence. Organise available plans and information, then establish what further material may be appropriate.
- Seek authority guidance. Put focused questions to the local planning authority before finalising the proposal or submitting an application.
What information helps describe the proposal clearly?
Begin with a plain-language statement covering anticipated users and frequency of activity. Add a site plan showing the proposed landing area in relation to the home, access routes and surrounding context, along with a description of any intended works. Drawings, a planning statement or specialist reports may be relevant, depending on the proposal. Do not assume there is a universal document list: the authority determines what information is needed for the specific case.
Keep planning material distinct from aviation or operational information. Flight safety and how a site would operate raise separate questions and may call for independent professional input. Bringing the strands together in a clear project record can help show where one kind of evidence ends and another begins. Aviation material does not substitute for planning documentation.
What to expect from pre-application discussions
Early engagement can surface questions before a proposal is fully developed. Ask which policies may apply, what evidence the authority considers relevant and whether consultation on particular effects may be appropriate. Keep questions specific to the site and proposal, rather than seeking a general assurance that a helipad would be acceptable. Preliminary feedback can inform next steps, but it is not formal planning permission and does not guarantee a later decision.
For a considered residential brief, this measured approach reflects a wider design principle: understand the setting and intended use before fixing the form. Readers exploring bespoke luxury homes North East can explore Pimlico Homes’ bespoke homes, designed with craftsmanship and thoughtful planning in mind. This is a residential design perspective, not helipad or aviation advice.
From planning clarity to a considered luxury home brief
Planning questions and architectural ambitions belong in the same conversation, but they are not the same decision. Before settling a design brief, clarify what the proposed facility needs to do, understand the site’s constraints and then consider how the home could respond. This keeps practical requirements visible without allowing an untested assumption to shape the entire design.
Questions to resolve before a design brief is settled
Start by defining the intended use in plain terms. Who might use the facility? How often could it be used? What experience are you seeking from the home as a whole? The answers can help distinguish an essential requirement from a preference that may be reconsidered as the site and planning context become clearer.
Next, record the constraints. These may include the position of existing buildings, access, boundaries, surrounding homes, landscape features and planning questions that still need guidance. Keep those questions separate from architectural preferences, such as where you would like the landing area to sit or how you want the house to feel within its setting. Both matter, but they address different parts of the brief.
A concise working brief might organise the discussion under three headings:
- Intended use: Who may use the facility, and what pattern of activity is being considered?
- Site and planning: What physical or policy constraints need further investigation?
- Home and setting: What qualities, spaces and relationship to the landscape should guide the residential design?
Keep the brief open to revision as evidence and authority feedback emerge. Even a carefully considered design cannot guarantee planning consent. The relevant authority makes its decision based on the proposal and its circumstances.
A home designed around quality, setting and long-term use
Once the need and constraints are clearer, the wider residential brief can take shape. Siting, access, the home’s relationship to the landscape and the intended use of the property can be considered together. This is a design exercise, not a substitute for planning assessment. The aim is coherence: a home that responds thoughtfully to its setting and supports the way its owners intend to live.
For those exploring bespoke luxury homes North East, Pimlico Homes’ approach centres on craftsmanship, innovation, timeless design and customer care. The Pimlico Pledge describes customer service from reservation through to handover of keys. These principles speak to the care invested in creating a home, but do not imply specialist helipad planning or aviation expertise or predict the outcome of a planning enquiry.
To explore a home shaped around your aspirations and its setting, discover Pimlico Homes’ luxury bespoke homes.
Shape your next chapter with confidence
A valuable next step is to turn your early thinking into a clear residential brief: what matters to you, what remains to be explored, and how the home should sit within its setting. Keep planning questions open for the relevant authority while allowing your aspirations for the property to develop. A well-considered brief makes room for ambition without treating any design choice as a promise of consent.
For those considering bespoke luxury homes North East, Pimlico Homes brings craftsmanship, innovation and timeless design to luxury bespoke homes and high-end residential developments. Its homes are described as Award Winning Homes, and the Pimlico Pledge sets out customer care from reservation through to handover of keys.
Explore a residential approach grounded in considered design and enduring quality. Explore Pimlico Homes’ luxury bespoke homes.
Frequently Asked Questions
Who decides whether a residential helipad needs planning permission in the UK?
The relevant local planning authority determines the planning position for a proposed residential helipad. It considers the proposal against the applicable planning framework and the circumstances of the site. As planning policy and administration differ across the UK, the responsible authority depends on where the property is situated. Describe the intended use and proposed works clearly in an early enquiry so the authority can respond to the actual scenario rather than a general description.
Can a residential helipad fall under permitted development rights?
Possibly, but do not assume permitted development rights apply automatically. Whether a right is available can depend on the proposal, the land, the type of works and any relevant restrictions. A landing area without substantial works may not be treated in the same way as one involving new structures or a changed pattern of use. Describe the specific proposal to the local planning authority and seek case-specific guidance before relying on an exemption.
Does planning permission for a helipad also cover aviation requirements?
No. Planning permission and aviation requirements address different matters. Planning concerns whether development or a particular land use is acceptable at that site; aviation rules and guidance concern aircraft operations and safety. The Civil Aviation Authority is the UK’s civil aviation regulator, but planning consent does not establish that every operational or safety consideration has been addressed. Treat planning and aviation as separate workstreams, and identify the relevant requirements for each before use is contemplated.
Can neighbours object to a residential helipad planning application?
Neighbours may be able to make representations if the application is publicised for comment. They do not decide the application, and an objection does not automatically prevent permission. The planning authority assesses relevant planning considerations, which may include noise, privacy, access or visual change. Clear information about proposed activity and the site can help make potential effects easier to understand, although it cannot determine how the authority will weigh them.
What documents might be needed for a residential helipad planning application?
Documents depend on the proposal and the authority’s requirements. A site or location plan, drawings showing proposed works and a written explanation of the intended use may help communicate the scheme. Further material, such as a noise assessment, landscape appraisal or ecological information, could be relevant if particular effects need examination. Treat these as examples, not a mandatory list: the local planning authority specifies what it needs for the individual application.
Is pre-application advice a guarantee that a residential helipad will be approved?
No. Pre-application advice can identify issues to investigate and indicate what information may be needed, but it is not a formal planning decision. The final application may include fuller details, and the authority must assess the submitted proposal through its decision-making process. Keep a record of the advice received, the assumptions it relied on and any matters left unresolved. This can help you decide whether to refine the proposal or gather further evidence before applying.
Can a helipad be added to an existing home without changing its planning status?
Not necessarily. Owning an established home does not automatically authorise a new landing use or associated development. Adding hardstanding, lighting or other structures may raise different planning questions from using an existing open area. The effect depends on the exact works and intended activity, the property’s circumstances and any relevant restrictions. Seek a site-specific view before treating an addition as covered by the home’s existing planning position.
If you are considering a luxury bespoke home, explore Pimlico Homes’ developments and residential approach.





