
Executive garaging is a design decision, not an afterthought. The best way to incorporate executive garaging into a luxury new build is to plan vehicle space, access and intended use before fixing the layout. Building regulations normally apply when a garage is converted into habitable space. Many integral garage conversions fall under permitted development, but property restrictions, listed status, conservation areas and external alterations can mean planning permission is required.
A generous garage should do more than accommodate a vehicle. Its proportions and position should complement the home and support how you intend to use it. Getting these details right early can help avoid compromises between parking, storage, circulation and the wider architectural vision.
This guide explains how to assess the space, define the project’s purpose and understand planning and building-control considerations. It also explores how an early, coordinated approach can make executive garaging feel integral to a thoughtfully designed new home.
Key Takeaways
- Assess vehicle dimensions, access, storage and intended use together so the garage works practically as well as architecturally.
- Planning permission depends on factors such as property restrictions, listed status, conservation-area controls and external changes; building regulations are a separate consideration.
- For a partial garage conversion, UK Government (GOV.UK) says the wall between habitable space and the remaining garage should be fire-rated to 30 minutes.
- Shape the electrical supply and EV-charging provisions around how the garage will be used, alongside the home’s wider design and infrastructure.
- Consider materials, fittings, structural work and landscaping early, as these choices influence the project’s scope and overall cost.
Planning permission and permitted development
For a new build, plan the garage as part of the development, not as a later addition. Show its footprint, position, access and external appearance alongside the house. The local planning authority assesses the proposal against planning policies and site-specific constraints. A large garage can affect the overall layout, particularly if it changes the building’s scale or visibility from the street.
Permitted development rights are not a blanket exemption. Many integral garage conversions fall within permitted development, but planning conditions, external alterations or property restrictions may mean permission is needed. Changing the use of a detached garage may also fall outside those rights. Before designing a later conversion, review the original permission and its conditions, then seek a lawful development certificate if you need certainty about its planning status.
Location and appearance matter. Listed buildings and homes in conservation areas face additional scrutiny, especially when work changes a garage door, adds a window or alters materials visible from the street. Significant roof alterations can also require planning permission. For example, replacing a solid door with glazed doors may change the elevation, even if the proposed room remains within the existing structure.
Planning permission and building regulations serve different purposes. Planning permission addresses how a development affects the site and its surroundings; building regulations cover construction and safety. A garage converted into habitable space will normally need to meet current regulations, including requirements for fire safety, insulation, damp protection and ventilation. Part B covers fire-safety provisions for conversions that create habitable rooms. Part P applies to most electrical work in home conversions.
The project’s scope affects which approvals are required. Internal work may not need planning permission, but adding a bathroom or external window, or altering the roof, can change the assessment. In Scotland, a Building Warrant will normally be required for conversion work that connects an integral garage to the house, or adds a bathroom or kitchen. A warrant is separate from planning permission.
How does incorporating a large garage affect new-build costs, resale value and insurance? A larger footprint, stronger foundations, a wider garage door and upgraded insulation increase the construction scope. Resale appeal depends on how well the parking and living space suit future buyers. Insurance terms and premiums reflect factors such as vehicle value, security, garage construction and how the space is used.
If you are planning an extension or a later change of use, establish the required permissions before work begins. Record the existing structure and proposed changes to ground levels, doors, windows and services on the drawings. This gives the planning authority and building control a clear account of what will be built or altered.
Assessing garage space and setting project goals
Start with the vehicles, then assess how parking, storage and other uses can share the footprint. A clear brief helps an architect shape the structure around daily life instead of treating the garage as leftover space.
Garage costs and practical provisions
The cost of a luxury garage addition depends on its footprint, ground conditions, foundations, finishes and services. These choices matter because a collection space, workshop and everyday parking each place different demands on the structure. Decide early whether you need storage, a dedicated electrical supply or EV charging, then include those provisions in the design instead of retrofitting them later.
Shape the layout around how the garage will function. Vehicle dimensions, door clearance, circulation and equipment all affect usable space; an architect can coordinate these needs with the wider home plan. Electrical capacity and charger position should also suit the intended layout without obstructing access or storage.
Architectural integration and security
Architectural integration means making the garage feel cohesive with the house and its landscape. Matching proportions, materials and approach routes can help a detached garage sit comfortably within the site, while thoughtful planting can soften its presence. Security for high-value cars can combine controlled entry with secure doors, an alarm, surveillance and lighting around access points.
Use layers of access control, such as restricted entry to the garage and a separate secure zone for valuable vehicles. The right arrangement depends on the site, vehicle use and household routines, so plan it alongside the garage door, sightlines and lighting. This makes security part of the design rather than an afterthought.
Set the purpose before fixing the footprint
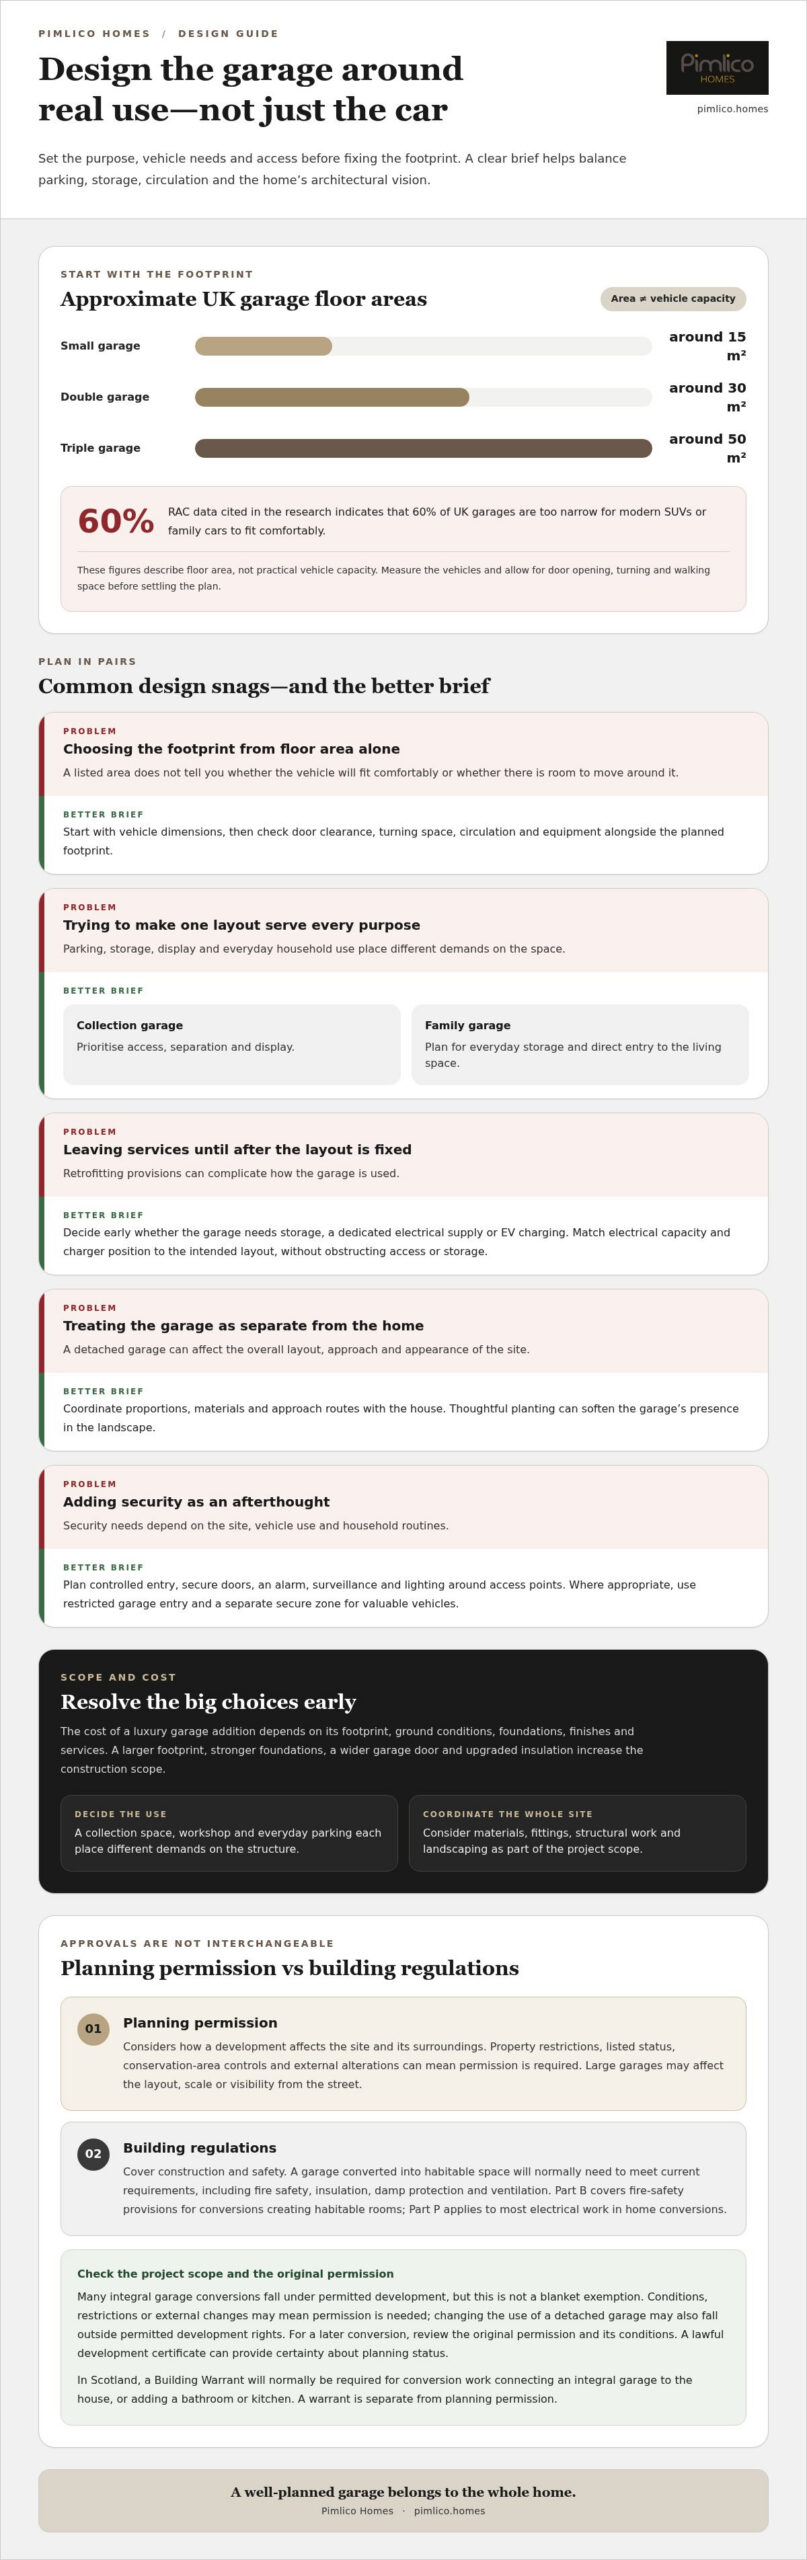
A small UK garage can offer around 15 square metres; a double garage provides around 30 square metres, while a triple garage offers around 50 square metres. These figures describe floor area, not practical vehicle capacity. RAC data cited in the research indicates that 60% of UK garages are too narrow for modern SUVs or family cars to fit comfortably. Measure the vehicles and consider door opening, turning and walking space before settling the plan.
Choose the garage’s primary use first. A collection garage prioritises access, separation and display; a family garage may need everyday storage and direct entry to the living space. A detached garage can provide separation from the house, while an existing garage may require a different approach to circulation. Set these priorities out clearly for the architect.
Specialist leisure, kitchens and roof space
A residential golf simulator requires a minimum ceiling height of 3 metres, so assess roof structure and headroom before allocating space. A kitchen extension or entertaining area has different needs: consider how people move between the kitchen, garden and garage, and whether vehicle use should remain separate from social spaces. Using roof space can add utility, but the existing structure and foundations need consideration before adding a storey.
Fire safety and retained garage space
Partial garage conversions can retain useful parking or storage beside habitable living space. According to UK Government (GOV.UK), for a partial garage conversion, the wall between the converted habitable space and the remaining garage should be fire-rated to 30 minutes. Building regulations apply to the converted area, so define the boundary and intended use clearly in the design.
For a conversion that retains garage space, mark the separation on the plans and consider how doors, stored items and movement affect that boundary. Kitchen or leisure uses also need to be considered alongside ventilation, insulation and access. A clear brief gives the architect a basis for coordinating these spaces within the home.
For a home shaped around these priorities, explore bespoke luxury homes as a starting point for the wider design conversation.
How much does a luxury garage addition cost in the UK?
The price depends on the project and is provided after a quote request. Key cost factors include the garage’s size, specification, ground conditions and connection to the house. A new-build garage planned alongside the home differs from an addition designed around an existing structure. Set the intended capacity and use first: vehicle storage, display, workshop space and household storage each create different requirements.
Start with the site. Ground conditions influence foundation design, while levels, drainage and distance from the house affect preparation and service connections. A sloping plot, restricted access or detached building can call for different construction solutions. Before fixing the scope, the design team can assess these factors alongside the proposed footprint, roof form and relationship to the home.
Specification shapes the overall scope. Compare a simple enclosed garage with a collection space that includes upgraded finishes, heating, ventilation, lighting and secure access. A wider or taller garage door, glazed elements and bespoke joinery each bring design and installation considerations. Choose materials that complement the house, then coordinate their detailing with the elevations before construction plans are settled.
Plan services early. Electrical capacity, lighting, security systems and EV charging can require wiring routes and equipment locations to be incorporated into the design. A wash area or bathroom adds plumbing, drainage and ventilation requirements. If the garage will include a workshop or display space, specify its equipment and use so power, lighting and storage can be planned together.
Ask for the project scope to distinguish essential construction from optional enhancements. For example, separate the cost implications of foundations and the main structure from upgraded finishes, landscaping, storage fittings and specialist systems. This makes design choices easier to compare and helps prevent late changes. A contingency fund of around 10-15% of the total garage conversion budget is advised for unforeseen expenses; a new-build addition has its own project-specific scope.
Construction sequencing can also affect the project. Adding the garage during the main build may allow foundations, services, access and external materials to be coordinated with the house. A later addition may require separate site preparation and changes around the completed home. Ask for the quote to set out what is included, how ground conditions are treated and which finishes or systems are optional.
For a luxury new build, define the garage brief before finalising the design. Record vehicle dimensions, intended uses, preferred finishes and service needs, then assess each against the plot and house design. This gives the project team a clear basis for shaping the addition and explaining how each choice affects the overall scope.
What electrical supply and EV charging provisions should an executive garage include?
Plan the garage’s electrical layout around the vehicles, equipment and daily routines it will serve. A collection space may need carefully planned lighting and security, while an EV bay needs a practical route for charging equipment and its supply.
Plan capacity around real use
List each expected electrical load before fixing the garage layout. Include lighting, door operation, security equipment, workshop tools and any EV charging provision. Their combined demand informs the supply design and helps identify whether the proposed arrangement needs adjustment.
For a converted garage becoming another habitable room, the research recommends considering at least one new 20-amp circuit. Most electrical work in home conversions must comply with Part P of the Building Regulations. A conversion used as a garage has different demands, so establish its intended functions before deciding how circuits should be arranged.
Ask for the proposed electrical layout to show sockets, switches, lighting, control equipment and the consumer unit connection. Mark where vehicles will park and where doors open. This simple plan helps avoid placing sockets behind shelving or putting charging equipment in an awkward position.
Make EV charging part of the design
For an EV bay, decide where the vehicle will stop and where charging equipment can be positioned without obstructing doors, walkways or storage. Share this layout with the electrical designer before selecting finishes. The supply route, charger location and cable management can then be coordinated with the garage structure.
A home with more than one potential EV may need a different arrangement from a single-car garage. Describe the vehicles and expected parking pattern, then plan equipment locations accordingly. Keep a clear route between the supply point and each intended charging position, and avoid a layout where a cable crosses the main access path.
Electrical capacity depends on the home’s existing or proposed supply and the equipment planned for the garage. Have the layout assessed as part of the wider electrical design, especially if the house also includes high-demand appliances or workshop equipment. This helps align the garage provision with the home rather than treating it as an isolated installation.
Coordinate lighting, security and access
Layer lighting for vehicle movement, close inspection and general access. For example, plan illumination near the garage entrance, parking positions and storage areas. Position switches where occupants enter, and consider how lighting will work with the garage door open or closed.
Position security equipment and controls so they protect the garage without disrupting everyday movement. Coordinate their wiring with door mechanisms, lighting and any EV equipment. A final electrical plan should show these elements together, making installation clearer and reducing conflicts with joinery or vehicle access.
Record the intended equipment, vehicle positions and future charging needs in the design brief. This gives the electrical designer a practical basis for planning supply routes and usable locations before construction details are settled.
How can a garage be integrated into a luxury home’s architecture and landscaping?
Start with the house’s proportions, materials and approach. A garage should read as part of the architectural composition, whether attached to the main residence or positioned separately. Align its roof form, eaves and wall finishes with nearby elevations. This creates visual continuity without requiring the garage to imitate every detail of the house.
The entrance has a particular influence. Replacing a garage door with a window, glazed doors or another entrance should respond to the house’s proportions, materials and window style. For example, a glazed opening can echo the scale and frame colour of nearby windows. Its position should also preserve privacy and keep the garage elevation visually connected.
Set the garage within the wider site plan before fixing the driveway. Map the approach from the public road, turning movement, pedestrian route and principal entrance together. A detached garage behind the house can reduce its prominence from the street, while an integrated garage may create a more direct arrival. The plot’s levels and existing landscape help determine which arrangement feels natural.
Landscaping can soften the edges without blocking access. Use planting beside blank walls, define the driveway with paving that complements the house, and keep sightlines clear near the garage entrance. A planted boundary can screen parked vehicles from garden seating, while a direct path keeps the entrance easy to find. Choose species and surfaces suited to the site’s exposure and drainage.
Consider how the garage appears from inside the home as well as from the road. A collection space with glazed doors may become part of a courtyard composition, but views into it should be intentional. Position windows to frame a display or bring daylight into a work area. External lighting should make entrances and paths clear without overwhelming the façade.
Choose materials that work across the house, garage and landscape. Repeat a brick tone, timber detail or metal finish in measured ways, then use paving and planting to connect the buildings. A contrasting garage door can still feel deliberate when its colour relates to window frames or roof detailing. Show these relationships on the elevations and landscape plan.
Finally, coordinate the architectural drawings with the site layout before construction details are settled. Show the garage door, windows, driveway, boundaries, planting and lighting together. This makes the arrival sequence easier to assess and helps identify visual conflicts early. For a home where garage and residence are designed as one composition, explore bespoke luxury home design.
Pimlico Homes: Luxury Detached Homes
Pimlico Homes offers Luxury Detached Homes and Bespoke Luxury Homes for those planning a home around considered architecture and executive garaging. Bring the brief together by setting out vehicle capacity, access, security, electrical provision and the relationship between the garage, house and landscape. Define these priorities early so they inform the vision for a new home rather than becoming later additions.
Whether you are considering a detached residence or a more individually shaped design, Pimlico Homes offers a starting point for exploring a home that suits your aspirations. Share your vision and plans with Pimlico Homes.
Shape a home around the way you live
A considered garage can do more than house a collection. It can shape the arrival, protect privacy and create a distinctive relationship between the home and its setting. Think about how you want to use the property over time, including how your vehicles, routines and interests may evolve. This broader vision gives incorporating executive garaging into a luxury new build lasting purpose beyond the immediate brief.
Pimlico Homes offers Luxury Detached Homes, Executive Courtyard Homes and Bespoke Luxury Homes. Each provides a different starting point for a home designed around its setting and the way you intend to live. Bring together your priorities for the house, garage and grounds, then consider how they can form one coherent design rather than a series of separate decisions.
For a considered conversation about your vision, discuss your plans with Pimlico Homes. The next step is yours to shape, with a home that reflects your ambitions from the first arrival onwards.
Frequently Asked Questions
What building regulations do I need to consider?
Building regulations cover how the garage is built and how safely it performs. For a garage conversion, key areas include structural safety, fire protection, insulation, damp resistance and ventilation. Part B addresses fire safety, while Part P applies to most electrical work in home conversions. For a new build, coordinate the garage’s structure, services and intended use with the wider building design so its requirements are considered together.
What does executive garaging mean in a luxury new-build home?
Incorporating executive garaging into a luxury new build means planning vehicle storage, access and presentation as part of the home’s design. The space might accommodate several vehicles, specialist equipment or a detailing area while remaining visually connected to the house. The phrase does not define a separate planning category. Its practical meaning comes from the brief: what the owner stores, how the space is used and how it relates to the home.
What garage size and layout is suitable for executive cars and SUVs?
A key part of incorporating executive garaging into a luxury new build is sizing the layout for actual vehicles and everyday use. Measure each car, including its mirrors, then allow space for doors to open, circulation, storage and equipment access. For example, a garage that fits two vehicles nose-to-tail may not allow convenient independent access. Mark each vehicle’s position on a plan and test turning, entry and exit before fixing the building’s footprint.
What planning permission and building regulations apply to a new-build garage in England?
For a garage proposed with a new home, include its footprint, access and external appearance in the planning design. If it is proposed separately or altered later, planning conditions, external changes and property restrictions can affect whether permission is needed. Building regulations are separate: they address construction, safety and performance. Review approved plans and conditions before making changes, especially to the garage’s roof, doors or use.
What fire safety rules apply when a garage is connected to a home?
Fire separation matters wherever a garage adjoins habitable rooms or retains vehicle storage beside converted space. Part B of the Building Regulations covers mandatory fire-safety provisions for garage conversions creating habitable rooms. For a partial garage conversion, UK Government (GOV.UK) says the wall between the converted habitable space and remaining garage should be fire-rated to 30 minutes. Keep the separation clearly shown in the design.
How should a luxury garage be ventilated, heated and insulated?
Plan ventilation, insulation and heating around the garage’s purpose and construction. A space for vehicle storage has different needs from a detailing area or habitable conversion. Garage walls, floors and roofs may need insulation upgrades, while ventilation should be coordinated with the room layout and openings. For a showroom, insulation, background heating and ventilation can help protect a car from weathering and preserve its value.
What should be considered when designing a garage for car lifts, detailing or vehicle storage?
For a vehicle lift, establish the equipment’s position, required clearance and structural loading before fixing the garage design. The floor and supporting structure must suit the intended installation, with space for vehicle access and maintenance. A detailing area benefits from planned locations for water, drainage, lighting and equipment. For storage, map vehicle positions alongside shelving so access remains practical without needing to move other cars.





