
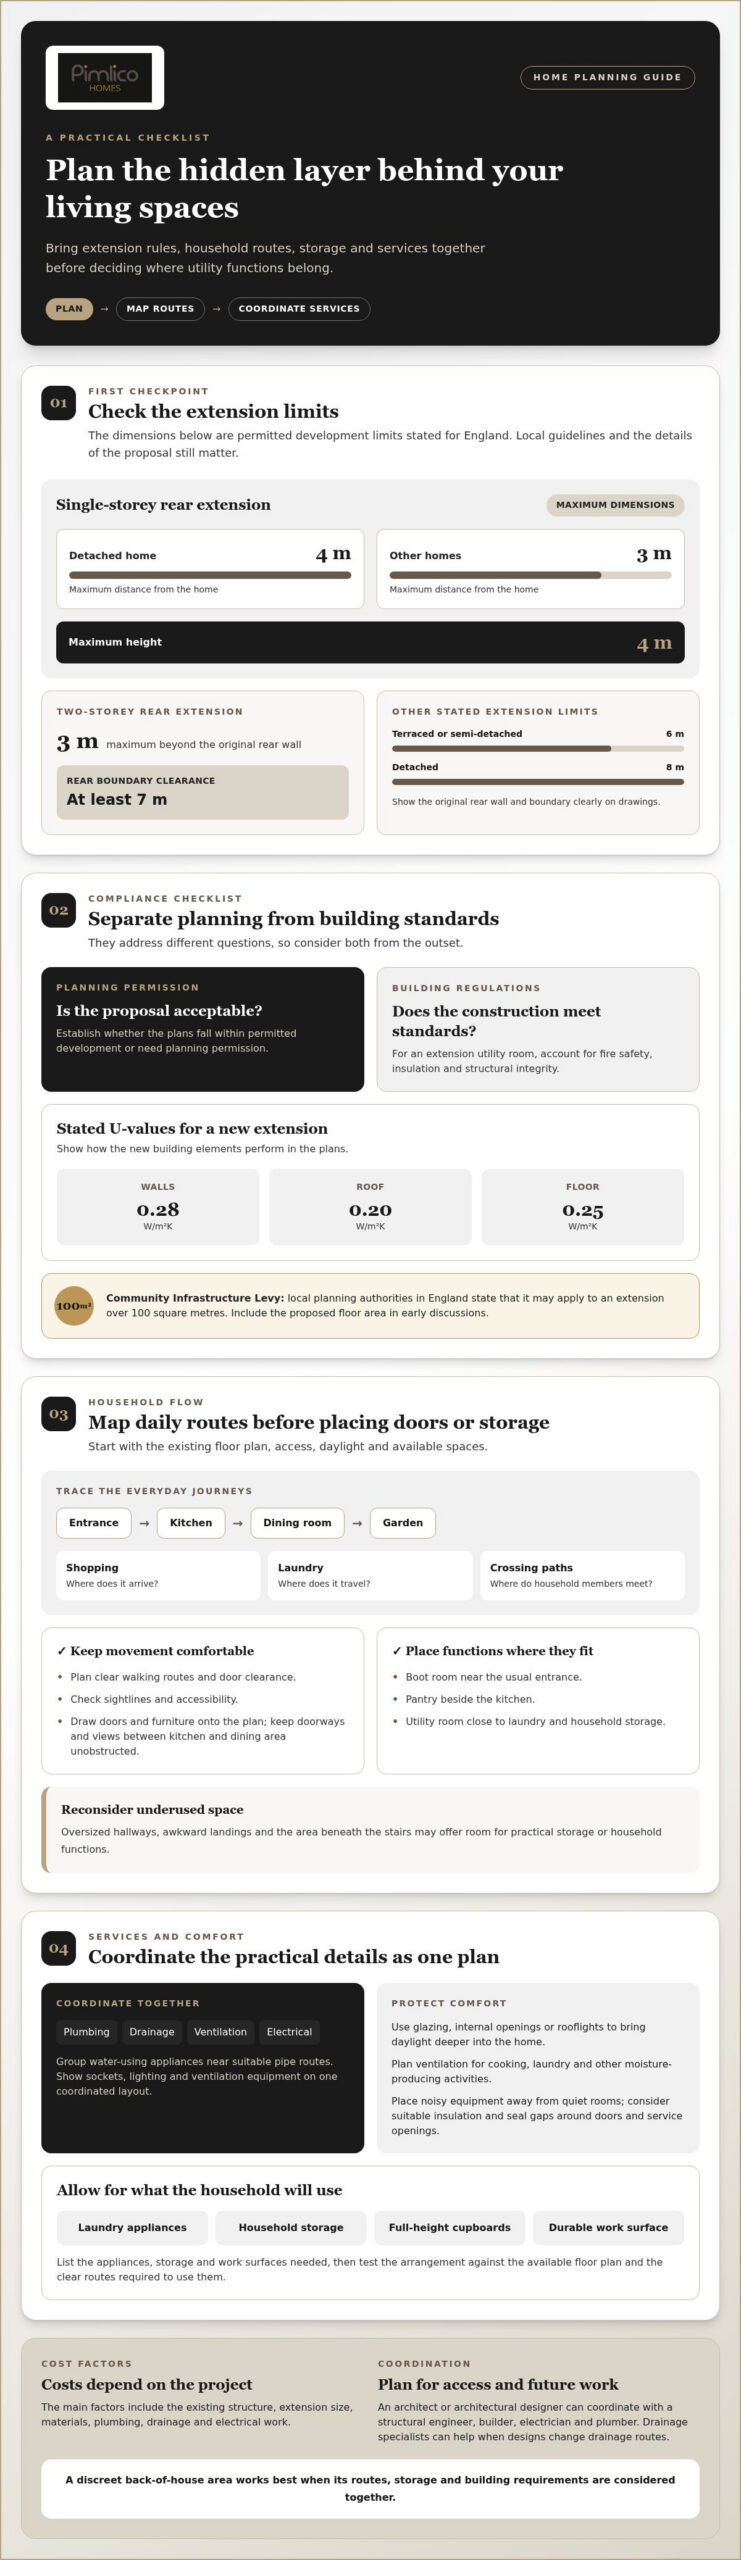
The most effective back-of-house spaces are planned around discreet service routes, practical storage and clear circulation. Creating a ‘back of house’ area in a large home means shaping utility and household tasks around the way people move through it, rather than simply adding a room. When extending your property, single-storey rear extensions under permitted development rules can often extend up to 4 metres from a detached home or 3 metres from other homes, and cannot exceed 4 metres in height, subject to local guidelines.
A considered layout can make everyday routines feel calmer without letting practical functions dominate the home. When creating a ‘back of house’ area in a large home, start with the existing floor plan, access, daylight and the spaces available to meet your household’s needs.
Planning rules and building regulations can shape your options, so consider them alongside circulation, accessibility and overlooked areas such as hallways, landings and space beneath the stairs. Here at Pimlico Homes, this guide offers practical ways to create a discreet, functional layer behind the home’s principal living spaces.
Key Takeaways
- Establish whether your plans fall within permitted development or need planning permission, and account for building regulations from the outset.
- Map how people move between the entrance, kitchen, utility spaces and living areas before deciding where to place doors or storage.
- Plan clear walking routes, door clearance and sightlines so everyday movement remains comfortable and accessible.
- Look again at oversized hallways, awkward landings and the space beneath the stairs for practical storage or household functions.
- Decide which discreet functions belong in your back-of-house area, such as laundry, household storage or a route for bringing in shopping.
1. Planning permission and building regulations
Start by mapping the proposed utility, laundry and storage functions onto the existing house plan. If adding a rear extension, permitted development rules in England set limits on its size. According to the Ministry of Housing, Communities and Local Government, a single-storey rear extension can extend up to 4 metres from a detached home or 3 metres from other homes, and cannot exceed 4 metres in height.
Other limits apply to larger proposals. According to the Ministry of Housing, Communities and Local Government, a two-storey rear extension in England is limited to 3 metres beyond the original rear wall and must be at least 7 metres from the rear boundary. The Ministry also gives permitted development extension limits of 6 metres for terraced or semi-detached homes and 8 metres for detached homes. These dimensions affect where a house extension can sit, so show the original rear wall and boundary clearly on drawings.
For a utility room created within an extension, building regulations cover fire safety, insulation and structural integrity. Plans should show how the new walls, roof and floor perform. The stated U-values are 0.28 W/m²K for new extension walls, 0.20 W/m²K for new extension roofs and 0.25 W/m²K for new extension floors. A designer can coordinate these requirements with the materials and glazing chosen for the transformation.
Local building regulations and planning rules are not interchangeable. Planning permission assesses the proposal’s acceptability, while building regulations address construction standards. Local planning authorities in England state that a Community Infrastructure Levy may apply to an extension over 100 square metres. Include the proposed floor area in early discussions, alongside neighbouring boundaries and the intended use of the new living space.
Consider natural light and ventilation before finalising the layout. Use glazing, internal openings or rooflights to bring daylight deeper into the home, then plan ventilation around cooking, laundry and other moisture-producing activities. For example, locating a utility zone beside an external wall can allow an opening and a shorter route for ventilation equipment.
How much does it cost to create a back-of-house area in the UK? The price depends on the case and is given after a quote request; the main factors include the existing structure, extension size, materials, plumbing, drainage and electrical work.
How much space should you allocate? List the appliances, storage and work surfaces you need, then map the clear routes required to use them. Test the arrangement against the available floor plan.
Plan plumbing, drainage, ventilation and electrical services together, rather than treating them as late additions. Group water-using appliances near suitable pipe routes, and show sockets, lighting and ventilation equipment on one coordinated layout.
Useful features can include full-height cupboards, integrated utility storage, laundry appliances and a durable work surface. Reduce noise and improve energy efficiency by placing noisy equipment away from quiet rooms, specifying suitable insulation and sealing gaps around doors and service openings.
Common risks include overlooking planning limits, blocking daylight, underestimating storage and making services difficult to access later. An architect or architectural designer can coordinate the layout with a structural engineer, builder, electrician and plumber. Drainage specialists can help with designs that change drainage routes.
2. Improving the home layout and circulation
Begin with the routes people use each day, from the entrance to the kitchen, dining room and garden. Mark where shopping arrives, laundry travels and household members cross paths. This reveals whether a doorway, partition or piece of furniture interrupts movement. An architect can then assess which spaces should connect and which household tasks belong discreetly behind them.
How do back-of-house layouts differ in new builds and period homes? A new build can bring utility functions, storage and circulation together from the first drawings. In a period home, the layout must work with existing rooms and openings. Repositioning a doorway or combining compatible spaces may improve the route without changing the exterior.
Consider a five-bedroom 1920s detached house with a rear extension creating an open-plan living area and kitchen. The useful lesson is to plan the new space alongside the original rooms, not as an isolated addition. Ask how people will move from the kitchen to the dining room, and whether that route cuts across seating or food preparation. A terraced-house extension can use two arched doorways to connect with its dining room, showing how an opening can preserve separation whilst improving flow.
What is the ideal layout for a utility room, pantry and boot room? Place the boot room near the usual entrance, the pantry beside the kitchen and the utility room close to laundry and household storage. This gives coats, food and washing separate destinations, rather than routing every task through the main living space.
Next, test the plan with doors and furniture drawn in. A wide opening can make a busy route feel direct, while glazed internal doors share daylight without removing every visual boundary. Consistent flooring can also connect rooms. Position furniture so it does not obstruct doorways or block the view between the kitchen and dining area. If a bathroom sits beside the proposed utility space, consider how its doorway and plumbing routes affect circulation.
Let windows and natural light guide the arrangement, especially where an extension meets the existing house. Identify which rooms already receive daylight, then consider whether an internal opening, glazed door or larger rear opening could carry light further inside. Keep practical routes distinct from social ones, so laundry does not dominate the path from the kitchen to the garden.
For a new home, this joined-up thinking can shape construction from the outset; for an established property, it can help prioritise changes to openings and room connections. Explore a considered home layout as part of planning a home around the way you live.
3. Accessibility and circulation
Plan ground-floor movement before fixing furniture, storage or appliance positions. Sketch the route from the entrance to the kitchen, dining area and outdoor space, then mark every doorway and turn. Account for walking routes, door clearance and sightlines when arranging furniture. A chair beside a doorway, for example, can narrow the passage and make carrying laundry or groceries awkward.
Accessibility depends on the whole journey, not just one wide opening. Consider whether someone can approach a cupboard, reach a work surface and move between rooms without unnecessary obstacles. Keep frequently used items within comfortable reach, and place laundry baskets where they will not obstruct a route. In a utility room, allow space to open appliance doors and reach controls without blocking the exit.
A rear extension may include steps leading down to the kitchen, which is why changes in floor level need to be considered as part of circulation. If a back-of-house route connects the kitchen with an extension, plan how people will carry items between the spaces and manage the transition. A step can interrupt the route, particularly when hands are occupied with washing, food or household supplies.
When planning a connection between the kitchen, dining area and utility room, distinguish working routes from the paths guests use. A direct route between the kitchen and dining table supports serving meals, while a separate route to laundry storage keeps household tasks away from the dining area. Mark both paths on the plan, then test them with chairs pulled out, cupboards open and appliances in use.
Existing homes may have tight turns, raised thresholds or awkwardly positioned doorways. Walk the route at the busiest time of day and note where people pause, cross or carry bulky items. A hall that seems spacious when empty can become congested with coats, shoes and bags. Relocating storage or moving a door may solve the problem more effectively than adding floor area.
Consider how the indoor route meets the outdoor area. A clear path from the kitchen to the garden helps with carrying food outside and bringing muddy footwear back in. Put boot storage near the entrance, but clear of the door swing and main passage. Review the plan from seated and standing viewpoints, checking that furniture does not obstruct routes or useful sightlines across the ground floor.
4. Making use of underused areas
Start by identifying spaces that take up floor area without supporting daily routines. An oversized hallway, awkward landing or unused space beneath a staircase may accommodate household functions without extending the building. Walk through the home and note where bags collect, laundry waits or cleaning equipment lacks a proper home. These patterns can reveal which overlooked corners could become genuinely useful.
A wide hallway can do more than connect rooms. Consider full-height cupboards for coats and household supplies, or integrated utility storage for equipment used throughout the home. Keep the central route open and frequently used items close to the entrance. A cupboard near the front door, for example, can contain outdoor clothing without letting shoes and bags spread into adjoining rooms.
An awkward landing may offer a quiet spot for linen storage or a compact household workstation. First, check how doors open and whether cupboards would narrow the route between a bedroom and the stairs. Shallow built-in storage can make good use of a recess, while well-positioned lighting helps keep the landing useful. Avoid turning a circulation space into a dumping ground for items without a planned home.
The space beneath a staircase suits storage designed around its changing ceiling height. Fit shelves for books or household supplies where headroom is limited, and reserve the deeper section for larger items. Integrated doors can create a composed appearance and keep visual clutter out of the main layout. If there is an entrance nearby, the space could also hold footwear and bags.
An attic conversion can recover as much as 56% of its value. Before assigning it a back-of-house role, decide whether the roof space is better used for practical storage, a work area or another household function. The intended use affects access, lighting and storage design. Keep frequently needed items easy to reach, and reserve less accessible eaves for possessions used infrequently.
When existing rooms cannot accommodate the required functions, a rear extension may create dedicated space while improving the connection to the garden. Plan its position around the kitchen, utility needs and outdoor access. For instance, a side or rear zone could store coats and garden equipment near the route from outside, keeping those tasks close to where they are needed.
Test each option on a simple floor plan before committing to construction. Mark doors, cupboards, appliance openings and routes, then decide what each space will store. An under-stairs cupboard should suit the items it needs to hold, while a landing cabinet should not obstruct bedroom access. The best conversion gives an overlooked area a clear purpose while preserving comfortable movement through the home.
5. What does a back-of-house area in a large home include?
A back-of-house area brings household functions together while keeping them discreet from principal living rooms. Planning for creating a ‘back of house’ area in a large home starts with your household’s routines. It might include a utility room, pantry, boot room and dedicated storage. A garden entrance may make boot storage a priority, while frequent cooking may call for a well-organised pantry.
A utility room typically supports laundry and cleaning. Plan space for washing and drying appliances, a work surface for folding clothes, and cupboards for detergents and linens. Keep cleaning equipment together, including a vacuum, mop and household products. Locating the room on a convenient laundry route can reduce the need to carry baskets through formal sitting areas.
A pantry provides an orderly home for food, cookware and small kitchen appliances. Shelves keep dry goods visible, while deeper cupboards can hold larger items used less often. Place everyday ingredients within easy reach of the kitchen, and keep heavier supplies at a comfortable height. A clear work surface nearby can help with unpacking shopping or preparing ingredients.
A boot room manages the transition between indoors and outdoors. It can accommodate coats, footwear, bags and garden equipment, with a bench to make changing shoes easier. If the main entrance opens directly into a hall, consider a separate storage zone near the garden door. This helps contain wet or muddy items without obstructing movement through the house.
Plan household storage around what your family actually keeps. Full-height cupboards can conceal coats, luggage or cleaning supplies, while under-stairs storage can accommodate items of different sizes. Integrated utility storage keeps frequently used objects close to their tasks. Labelled shelves or separate compartments can help everyone return items to their intended place.
Some homes also benefit from discreet space for household equipment, recycling or pet supplies. Keep these functions accessible, but away from food preparation and quiet living areas. For example, a cupboard near the kitchen can hold recycling containers, while pet food can be stored near the place where bowls are filled. Plan surfaces and cupboard interiors around those specific uses.
A successful approach to creating a ‘back of house’ area in a large home gives each function a practical location. Draw the route from the entrance to the kitchen, garden and laundry area, then assign each function a place. Include storage, appliance doors and work surfaces on the plan so each task has room to happen. Explore a home designed around your household routines as you shape these functions into a cohesive whole.
When planning a UK home extension, consider how it connects with the existing home, how much space it creates, what happens to the original rooms and how the finished home will look and feel. These questions can guide decisions about household functions and their relationship to the rest of the home.
Pimlico Homes: Luxury Detached Homes
Pimlico Homes creates Luxury Detached Homes for buyers seeking a home shaped around the way they live. When a practical, discreet back-of-house layout matters as much as the principal rooms, a new home makes it possible to plan both together. Utility spaces, storage and entrances can support calmer daily routines and a more considered flow.
Its homes also include Executive Courtyard Homes, Bespoke Luxury Homes and Luxury Barn Conversions. Each offers a distinct setting for balancing household functions with the character of the home, whether that means organising everyday tasks or making the most of a considered layout.
If you are considering a luxury home designed around your household’s needs, visit pimlico.homes to explore Pimlico Homes’ homes.
Shape a home around the life ahead
A well-planned home should support more than today’s routines. Consider how your household might use its spaces over time, from changing work patterns to welcoming family and friends. This broader perspective can help practical rooms remain part of a coherent, considered home rather than feeling like an afterthought.
For those exploring a new home, Pimlico Homes offers Luxury Detached Homes, Executive Courtyard Homes and Bespoke Luxury Homes. Each provides a different setting in which to consider how household tasks, storage and everyday movement can sit alongside living spaces. The priorities behind creating a ‘back of house’ area in a large home can help clarify which layout suits your household and the way you want to live.
When you are ready to consider the next step, discuss your plans with Pimlico Homes. A clear vision for the practical details can become the foundation for a home that feels composed, welcoming and distinctly yours.
Frequently Asked Questions
Do you need planning permission to create or extend a back-of-house area in the UK?
Not always; some smaller extensions or conversions may fall within permitted development if they meet the relevant criteria. In England, a single-storey rear extension can extend up to 4 metres from a detached home or 3 metres from other homes, with a maximum height of 4 metres, according to the Ministry of Housing, Communities and Local Government. Larger or more complex projects, including double-storey extensions, will likely need approval from the local planning authority.
How much does it cost to create a back-of-house area in the UK?
The cost depends on the existing structure, extension size, materials, plumbing, drainage and electrical work. It is provided after a quote request.





