
A more enclosed home can still feel open. In an executive courtyard vs detached home comparison, a courtyard can bring daylight and fresh air into rooms deep within the plan, while a detached home may suit buyers who prioritise a separate footprint and a conventional garden. An internal courtyard uses space that could otherwise add indoor floor area, so weigh its benefits against practical needs such as glazing, drainage and landscaping.
It is natural to focus first on space and budget. The better fit, however, depends on how you want your home to work: with a private outdoor setting at its heart, or with more room for a garden, parking and separation from neighbouring properties.
This comparison explores the practical trade-offs, including usable floor space, construction considerations, parking, gardens, amenities and distance from the town centre. You’ll come away with a clearer sense of which layout aligns with your priorities and the way you want to live.
Key Takeaways
- Compare usable indoor space with the footprint given over to a courtyard, and weigh how its design affects construction considerations.
- Consider whether an inward-facing outdoor space, a larger garden or greater separation from neighbours better suits your daily life.
- Assess parking alongside garden layout, privacy and the practical upkeep each outdoor space may require.
- Map the journeys that matter to you, then compare transport links and town-centre access with the setting you want at home.
Floor-space trade-offs and construction costs
An executive courtyard home arranges rooms around an internal outdoor space. A detached home more often looks out towards its external garden and plot. This difference shapes circulation, privacy and where daylight enters. A central courtyard can organise the floor plan, while a side courtyard can bring light into deeper rooms.
Three floors can make a compact footprint work harder. Parkers Courtyard houses are arranged over 3 floors in a townhouse style, illustrating how accommodation can be distributed vertically. When comparing layouts, count usable rooms and consider whether a bedroom, study or storage area sits conveniently in relation to shared spaces. Stairs also shape daily travel between floors.
Courtyard glazing can carry sunlight further into a home, bringing daylight and fresh air to rooms deep within the plan. Even a relatively small courtyard can make an extension feel more spacious, but it takes up area that could otherwise be indoor floor space. Its value should come from a clear function, such as light, ventilation or usable outdoor space, not appearance alone.
Construction costs reflect the design choices involved. A courtyard adds structural design, glazing, drainage and landscaping considerations. A passenger lift serving all floors also needs to be integrated into the plan, with space and structural coordination accounted for from the outset. These features compete with other priorities for floor area, so set them against the rooms and circulation you want.
Running costs and energy efficiency depend on the home’s construction and systems, not simply on whether it has a courtyard. Compare insulation, glazing, heating controls and the amount of artificial lighting rooms may need. A sunlit inner space may reduce reliance on artificial lighting, while extensive glazing affects energy performance. Consider sustainability alongside orientation and the whole floor plan.
Private parking and landscaped gardens
A courtyard creates an outdoor room within the home’s footprint, often offering more seclusion than an exposed garden. This can suit a narrow-frontage or deep plot, keeping outdoor living connected to the main rooms. Detached homes more commonly place the garden beyond the house, with boundaries and planting separating it from neighbouring properties.
Parking and garden space compete for room on any plot. Manor Courtyard in Hitchin illustrates one possible arrangement, with a double garage and parking alongside a west-facing, split-level rear garden. When comparing plans, consider how many vehicles need space, whether the route from car to entrance is convenient, and how much garden remains for seating, planting or children’s play.
Privacy and natural light need to be considered together. A high boundary or dense planting can screen overlooking windows, but may also shade the garden or nearby rooms. In a courtyard, glazing can connect living spaces to the enclosed outdoors. Carefully positioned openings and planting help preserve privacy without shutting out daylight. Surface finishes, drainage and the usefulness of each area matter too.
Maintenance depends partly on the landscape. A planted courtyard needs suitable vegetation, drainage and upkeep of paved finishes; a larger detached-home garden may require lawn care, border maintenance and tree care. In either layout, security depends on practical details such as entrances, sightlines, lighting and boundaries. Compare these features across the whole property rather than assuming one form is inherently more secure.
In the UK, courtyard design should account for privacy, conservation restrictions, drainage and local planning policy. Access also depends on the plot and approach, while any shared space requires clarity about its ownership and upkeep arrangements. These considerations are particularly relevant on compact urban plots, including those found in London.
For a home shaped around a more private outdoor space, explore executive courtyard homes as one layout option.
Local amenities and transport links
An executive courtyard vs detached home comparison should also account for the journeys associated with each address. Access to stations, shops and everyday services depends on location, not layout. Compare routes to places you use regularly, then consider how the entrance, kitchen and living spaces support your routines. A spacious interior has less practical value if essential journeys are inconvenient.
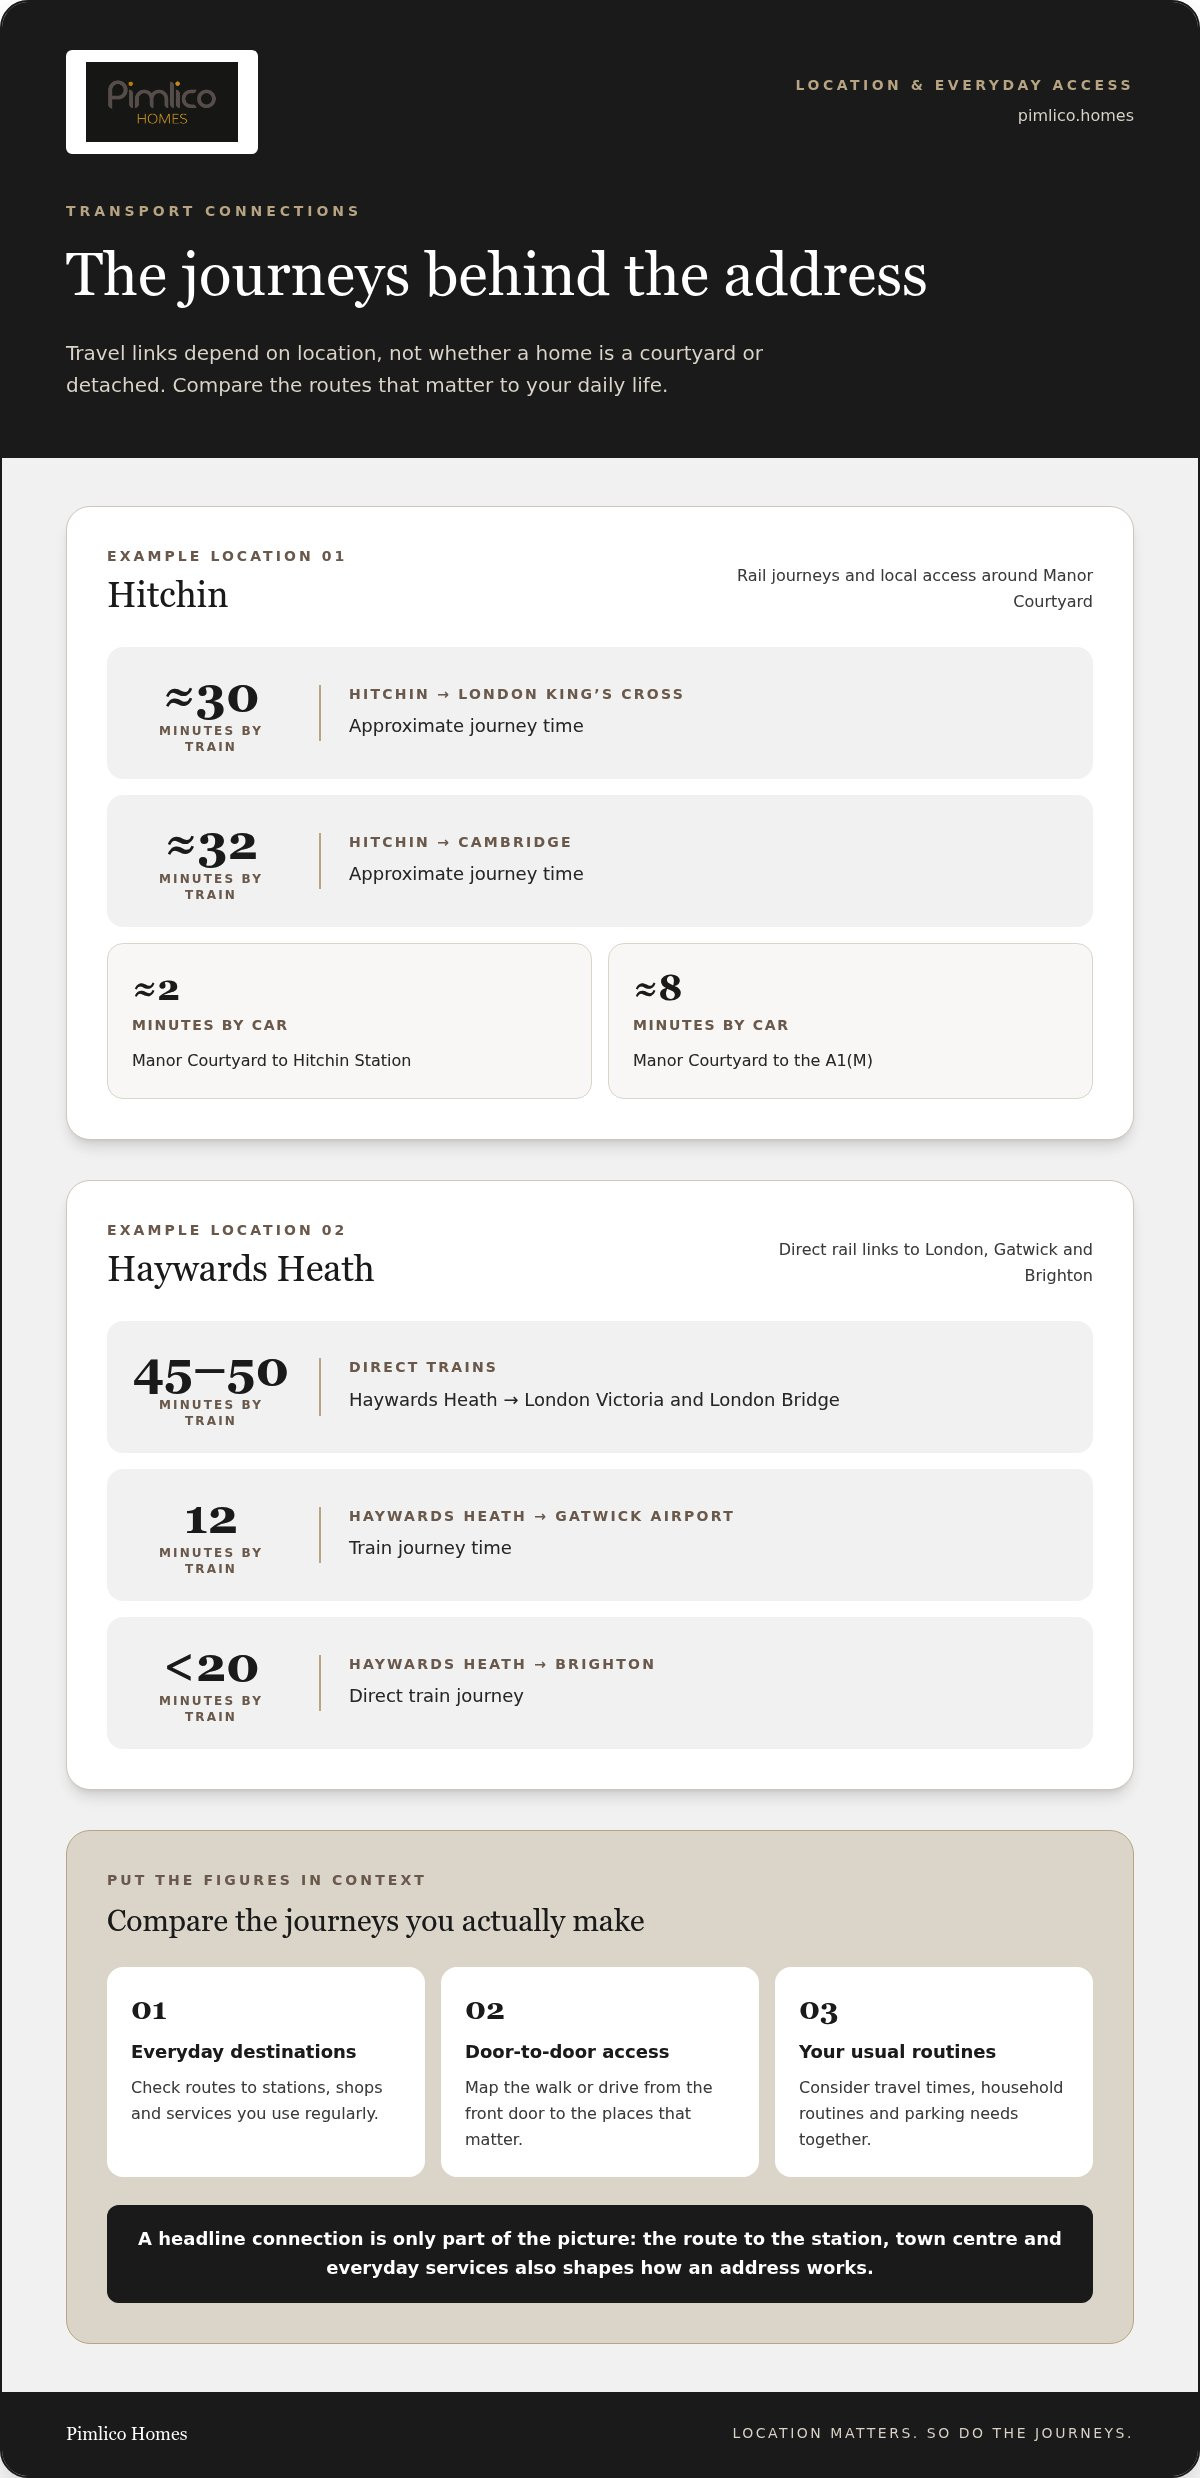
Hitchin offers a useful example of rail connections. The journey from Hitchin to London King’s Cross is approximately 30 minutes by train, while Cambridge is approximately 32 minutes. Manor Courtyard is approximately 2 minutes by car from Hitchin Station and approximately 8 minutes from the A1(M). These links may matter for commuting, appointments and travel beyond town.
Haywards Heath provides a different transport pattern. Its mainline station has direct trains to London Victoria and London Bridge in 45-50 minutes. Gatwick Airport is a 12-minute train journey away, and Brighton can be reached directly in under 20 minutes. Compare these destinations with your regular journeys, rather than judging a location by its headline connection alone.
Access shapes how a home functions day to day. Map the walk or drive from the front door to the station, town centre and services you rely on. Consider whether the route suits your usual travel times, household routines and parking needs. These details can help establish whether an address supports your preferred pace of living.
When deciding between an executive courtyard and a detached home, assess how each layout supports arrivals and departures. A well-placed entrance, practical storage and a kitchen suited to daily use can make busy routines easier. Courtyard windows can connect interior spaces to a private centre; a detached layout may orient rooms towards the surrounding plot. Consider how each design supports your regular journeys.
Location and town-centre distance
A central address can make everyday errands easier to fit around home life. Manor Courtyard is in Hitchin town centre. When comparing its central setting with a detached home on the edge of town, consider walking routes, street activity and how often you want to reach shops, cafés or restaurants without driving.
Distance is only part of the decision. On a viewing, walk your usual route from the front door to a food shop, local service and place to eat. Notice crossings, pavement access and the character of the street. A short route that feels awkward after dark may be less useful than a slightly longer, straightforward walk.
Central living can make daily routines more connected, while a quieter residential setting may offer greater separation from passing activity. Examine the rooms facing the street, especially ground-floor living spaces and bedrooms. Window position, glazing and the internal layout affect privacy and how a home feels. Curtains and planting can also make rooms facing public spaces more comfortable.
Consider function as well as setting. A ground-floor kitchen near the entrance can make carrying shopping indoors easier, while a separate dining space may suit frequent hosting. In a courtyard layout, inward-facing spaces can feel more sheltered; a detached home may instead frame views across its garden or plot.
Location can affect how you use outdoor space and manage household routines. Consider whether street noise reaches the garden, whether a courtyard feels secluded, and how the heating controls work across the home. These details help you judge whether an address offers your preferred balance of convenience and domestic calm.
To compare layouts with location and daily use in mind, explore homes for your preferred setting.
Pimlico Homes: Luxury Detached Homes
Pimlico Homes develops luxury detached homes and executive courtyard homes for buyers weighing independent garden space against a more inward-facing layout. If a detached setting best matches your priorities, explore that option; if privacy and an integrated courtyard matter more, consider a courtyard home. Bespoke luxury homes and luxury barn conversions offer further possibilities.
The choice starts with how you want rooms, outdoor space and daily routines to connect. Compare privacy, usable garden space, parking and access to local amenities against your household’s priorities. Pimlico Homes focuses on craftsmanship across its luxury residential developments, making its homes worth considering if you are looking for a distinctive home for the long term.
To discuss your preferences and explore Pimlico Homes, get in touch.
Choose the home that feels right for what comes next
The executive courtyard versus detached home decision ultimately comes down to the life you want your home to support. Picture an ordinary day, from arriving home to sharing a meal and spending time outdoors. Which arrangement feels most natural? That perspective can bring clarity beyond plans and specifications.
Pimlico Homes offers luxury detached homes, executive courtyard homes and bespoke luxury homes for buyers considering different expressions of luxury living. Explore which design aligns with your priorities and the atmosphere you want to create at home.
Contact Pimlico Homes to discuss your preferred home layout and take a considered step towards finding a setting that feels distinctly yours.
Frequently Asked Questions
What is a house with an inner courtyard and why does it fit so well with today’s architecture?
A house with an inner courtyard is arranged around an open-air space enclosed by the home’s walls. This creates a sheltered outdoor room within the building, linking rooms to the sky and planting. Its appeal in contemporary design lies in combining considered forms with a direct connection to nature, while offering another way to organise rooms on a constrained plot.
What is an executive courtyard home in the UK?
An executive courtyard home is a high-end residence designed around, or in close relationship with, a private courtyard. The phrase describes a style of home, not a separate legal property category. Plans vary: the courtyard may sit at the centre or alongside the main rooms. Look at how the entrance, living areas and bedrooms relate to this outdoor space.
How do courtyard homes compare with detached homes in floor area, bedrooms and storage?
Neither layout guarantees a particular floor area, bedroom count or amount of storage. A courtyard uses part of the plot, while a detached home’s footprint and room arrangement depend on its design. Compare measured internal areas, room dimensions and storage on each floor plan. Check cupboards, wardrobes, loft access and utility storage in person, not just the bedroom count.
What are the privacy, noise and outdoor-space differences between courtyard and detached homes?
A courtyard can screen outdoor activity from the street, but enclosed walls may also affect how sound carries between rooms and the outdoor space. Detached homes can offer more separation from neighbours, although garden privacy depends on boundaries and overlooking windows. During a viewing, consider where neighbours’ windows face, how the outdoor area feels from key rooms, and whether nearby activity reaches it.
What should buyers check before purchasing an executive courtyard home or detached house?
Review the floor plan, measured room sizes, storage and property boundaries. For a courtyard, examine drainage, surface condition and how rainwater is directed away from the house. For either layout, understand parking, access routes, maintenance responsibilities and any shared spaces. Read the property documents alongside the specification to make sure the practical details suit your intended use.
What is a detached home in the UK?
A detached home has a separate footprint and commonly a garden beyond the house, with boundaries and planting separating it from neighbouring properties.





