
A home can feel open without making every moment public. Shared living brings natural light, easy conversation and a sense of connection. But when work, rest and family life happen in the same space, noise and exposed sightlines can make it harder to concentrate, unwind or speak privately. Balancing open-plan living with private spaces is not about choosing between openness and walls. It is about deciding how each part of a home should feel and function.
Thoughtful planning can create separation without shutting out light or interrupting the flow. This guide covers practical ways to shape sightlines, soften sound and create flexible zones, from furniture placement and soft furnishings to more defined retreats. It also sets out questions to ask when assessing a layout and how it might support different routines over time. For anyone choosing a new home, these details matter: a considered balance between shared and private spaces can make everyday living more comfortable, now and in the years ahead.
Key Takeaways
- Balance shared living with places to retreat by considering how each area needs to support connection, focus and rest.
- Use furniture placement and partial screening to soften direct sightlines while keeping routes through the room clear.
- Compare zoning, partitions and separate rooms against your priorities for privacy, daylight and flexibility.
- When balancing open-plan living with private spaces, start by mapping household routines and noting where they conflict.
- When assessing a new home, consider how its rooms could accommodate work, entertaining and changing needs over time.
Balancing Open-Plan Living with Private Spaces: What Is the Real Design Challenge?
Balancing open-plan living with private spaces means creating connected areas for shared activities alongside places to focus, rest or step away, without relying on full-height walls throughout the home. There is no single layout that suits every household. The right balance depends on who uses the space, how the rooms are proportioned and what daily routines involve.
Open spaces can help daylight travel between connected rooms and make conversation feel effortless. The same openness can leave little distance between competing activities. A lively kitchen may be in view and earshot of someone working, while a family gathering can make it harder for someone else to enjoy a quiet evening. The challenge is not simply to make a room feel spacious. It is to give shared life and individual needs room to coexist.
Connected rooms have a longer architectural history, as outlined in this overview of Open plan design. But openness need not mean one uninterrupted space. Furniture arrangements, partial screens and room boundaries can change how connected or sheltered an area feels without dividing the home into a sequence of enclosed rooms.
What does privacy mean in an open-plan home?
Privacy has several dimensions. Visual privacy limits what others can see, such as a desk during a private video call. Acoustic privacy helps reduce how clearly voices and everyday sounds carry. And having somewhere to withdraw means being able to pause away from household activity, even if that retreat is not a separate room.
Consider whether someone can concentrate while another person cooks, or take a call without feeling on display. A quiet evening may call for a place away from the main flow of conversation. These needs vary with household routines and the shape of the available space. Rather than asking, “How open should a home be?”, ask, “Where would separation make daily life more comfortable?”
Why can open-plan living feel exposed or noisy?
Uninterrupted sightlines can make different activities feel as though they are always being shared. Someone relaxing on the sofa may remain visually connected to meal preparation, while a person working at the dining table may feel involved in every nearby conversation. Sound can travel across connected areas too, allowing cooking, calls or entertainment to compete with rest and concentration.
That does not make open-plan living a poor choice. It means connection needs considered boundaries. A home can preserve light and sociability while offering visual pauses and quieter corners. Privacy does not require full-height walls throughout. It means having the option to take part, focus or step back as the moment requires.
How Sightlines, Sound and Room Boundaries Create Privacy
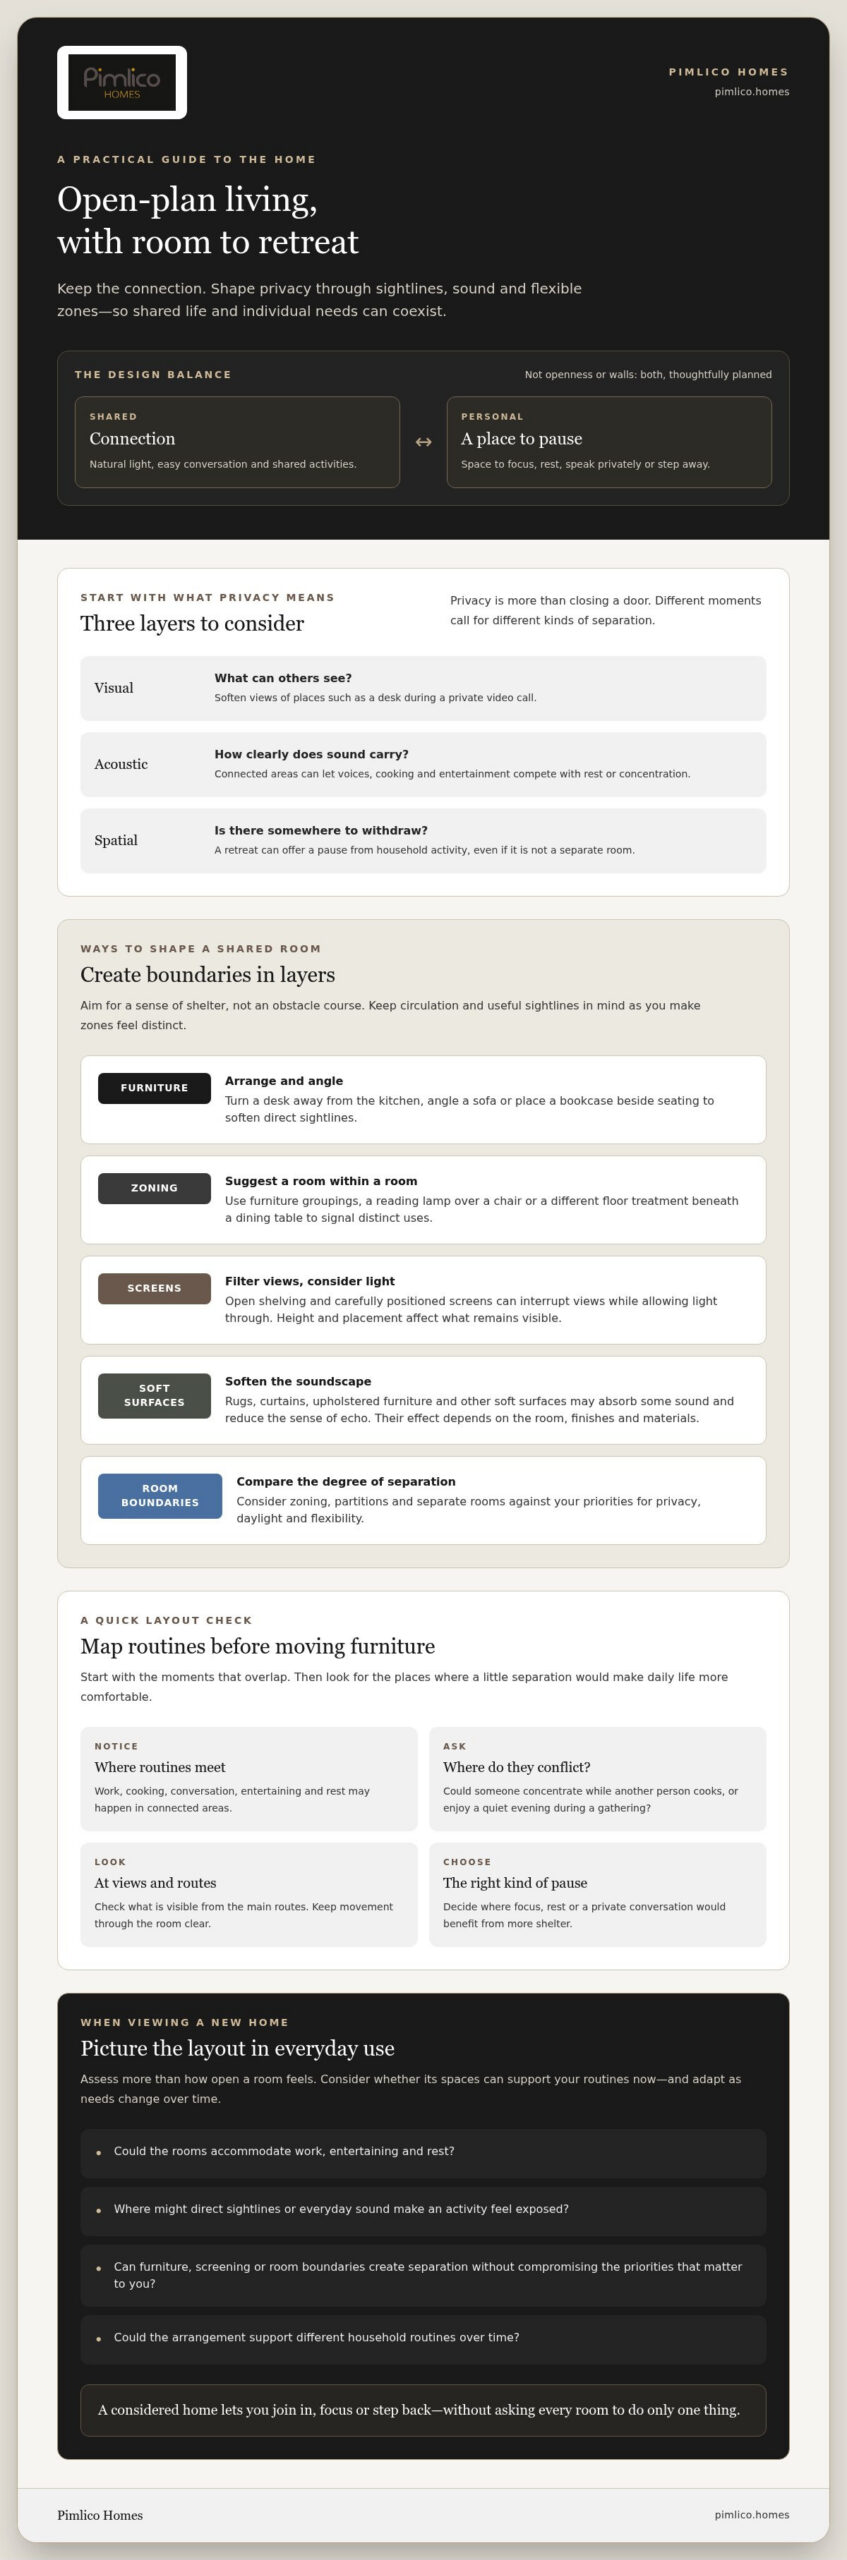
Privacy in a connected home can be shaped through layers rather than a single dividing wall. Start by considering what someone sees from the main routes through the room. Turn a desk away from the kitchen, angle a sofa or place a bookcase beside a seating area to soften direct sightlines while keeping routes clear. The aim is to create a sense of shelter, not an obstacle course.
Open-plan privacy comes from combining visual, acoustic and spatial layers, each helping a shared room feel more comfortable without closing it off. Space can influence how people behave as well as how they move through a home. A University of Notre Dame study explored this question, as reported in research in environmental psychology.
Can zoning create separation without adding walls?
Furniture groupings can establish a distinct sitting or working area. Open shelving and carefully positioned screens may interrupt views while allowing light through, although their height and placement determine what remains visible. A reading lamp over a chair or a different floor treatment beneath a dining table can suggest a room within a room. Keep circulation, daylight and household supervision in mind: a divider that creates privacy in one direction may block a useful sightline in another.
These cues can reflect how a space is used at different times. A table might support work during the day and shared meals in the evening, while lighting and furniture help signal the change. The best arrangement feels clear without making everyday movement awkward.
How can an open-plan room feel quieter and more sheltered?
Rugs, curtains, upholstered furniture and other soft surfaces may absorb some sound and reduce the sense of echo. Their effect depends on the room, its finishes and the materials used, so they should not be treated as soundproofing. If the layout allows, place focused work or reading away from the busiest route between the kitchen, dining area and main seating space.
Think about sound and sight together. A chair screened from the kitchen may feel more restful, but it will be less private if it sits beside a busy passage. Small changes to the arrangement can make a difference to how a room feels, even when its boundaries remain open.
For prospective buyers, these questions help when considering how a home could support shared routines as well as quieter moments. Explore Pimlico Homes’ new homes with those everyday needs in mind, and assess each layout on its own merits.
Open-Plan Privacy Solutions Compared: From Furniture to Separate Rooms
There is no need to choose between complete openness and a home divided into enclosed rooms. When balancing open-plan living with private spaces, ask how much separation each activity needs. A screen may shield a desk from view; a room with a door may be better for regular confidential calls. Each option has trade-offs, so consider daylight, movement and household routines alongside privacy.
This guide to creating separation in an open floor plan offers further inspiration. Use the comparison below to assess which approach best fits your needs.
| Approach | Privacy | Daylight and circulation | Flexibility and routines |
|---|---|---|---|
| Furniture zoning | Low to moderate visual separation, with little acoustic separation. | Usually preserves an open feel, but placement must leave clear routes. | Easy to rearrange; suits activities that can share the room. |
| Screens or open shelving | Can interrupt sightlines, but does not necessarily contain sound. | Permeable designs can retain light; bulky or poorly placed dividers may obstruct views or movement. | Movable screens adapt readily; shelving is less suited to frequent changes. |
| Sliding or folding partition | Can create a stronger boundary when closed, although sound separation depends on the design. | Can open the space again; the track and position need consideration. | Useful when the household wants occasional separation and connection at other times. |
| Enclosed room | Offers a more defined retreat, particularly when a door can be closed. | Creates a distinct boundary and may reduce the sense of openness. | Can suit regular focused work, calls or rest, but is less adaptable to shared use. |
| Hybrid layout | Combines shared areas with a more private zone. | Can preserve connection while setting aside a retreat; the plan determines how well light and movement flow. | May suit households with varied routines if both shared and quiet spaces are used regularly. |
Are screens and partitions enough for everyday privacy?
A freestanding screen or open bookcase can create a visual pause without making a room feel closed. A more substantial or closable partition creates a clearer boundary, but may affect daylight, sightlines and circulation. Ask what the divider needs to do: move aside, close fully or remain visually permeable? Screening a view is not the same as creating acoustic privacy.
When might a separate room be the better choice?
If confidential calls, focused work or rest are regular needs, a separate room may offer more dependable separation than furniture alone. It can also help when household schedules overlap. The trade-off is a stronger division from shared life and potentially less openness. A partially enclosed arrangement may offer a middle ground if it suits the home’s proportions and the way people use it.
Plan Open-Plan Living Around Your Household: A Practical Checklist
A floor plan is most useful when read through the rhythm of daily life, not simply as a diagram of rooms. To balance open-plan living with private spaces, map what happens at home, note where activities compete, then assess whether the layout can support both connection and retreat. This approach can help when evaluating an existing home or considering a new one.
- Map the activities. Note where people cook, eat, work, study, relax and entertain, including when these activities happen. Include overlapping routines, such as one person preparing a meal while another takes a call nearby.
- Identify recurring friction. Mark where noise, direct views or people passing through interrupt concentration or rest. Prioritise patterns that happen regularly rather than reshaping the whole plan around an occasional exception.
- Set privacy priorities. Decide which activities need visual screening, a quieter position or a door that can close. Consider how different occupants might share a space at different times, and what could change as household needs evolve.
- Test the arrangement. Sketch likely furniture positions and routes on a floor plan. Check whether a desk or screen blocks daylight, whether chairs intrude into circulation, and what can be seen between the kitchen, seating and work areas.
Which activities need to share space, and which need separation?
List the activities and the conditions each requires. A family meal may benefit from being connected to the kitchen, while focused work may call for fewer interruptions. Rest might require distance from the busiest route. Consider whether a room can serve different purposes at different times, but be realistic about recurring clashes. Flexibility is valuable only if it works in practice.
What should you assess on a floor plan or viewing?
Trace the main paths between entrances, kitchen, dining and living areas. Notice whether these routes cut through a potential quiet spot, then look for alternatives that preserve comfortable movement. Check furniture dimensions against the available floor area, and consider how doors, windows and views affect possible desk or screen positions. For prospective buyers, the luxury new-build buying guide offers further questions to consider when assessing a home for long-term living.
Every layout has its own proportions and possibilities. For another perspective on how characterful spaces can be approached, explore modern barn conversion interiors, while remembering that no two homes share the same plan. To consider homes developed by Pimlico Homes, explore the homes available and assess how their layouts could fit your household’s routines.
Balancing Open-Plan Living with Private Spaces in a New Home
Choosing a home means considering more than how its rooms look on a plan. The relationship between shared areas and quieter spaces can shape ordinary moments: preparing dinner while someone works, welcoming guests without disrupting rest, or finding somewhere to pause at the end of the day. Balancing open-plan living with private spaces starts with asking whether a home’s arrangement supports the way your household lives, rather than assuming one style of layout will suit everyone.
As you assess a property, consider how its spaces connect and where separation would matter. A home need not be entirely open or made up of closed rooms to support both sociability and privacy. What matters is whether the plan offers practical choices for different activities and whether those choices feel comfortable in daily use.
What should buyers ask about a home’s layout?
Look beyond the room labels. Consider how circulation routes pass through the home, whether they interrupt quieter activities and how the relationship between rooms might affect household routines. A study area near a busy shared space may work for occasional tasks but feel less suitable for regular focused work. Ask questions such as:
- Where could someone work, read or take a call without being at the centre of household activity?
- Can people move between the entrance, kitchen and living areas without cutting through a place intended for rest?
- Does the layout offer a comfortable balance between gathering together and finding a quieter moment?
Check room dimensions, features and specifications against the property information rather than relying on assumptions or a furniture arrangement shown for illustration. If possible, consider the rooms in relation to your own furniture and routines, as well as how daylight and views might affect their use.
How can a home adapt as needs change?
Household life evolves. A room used for occasional work today may later need to accommodate study, guests or a different routine. Consider whether spaces can take on more than one role without making privacy impractical. Flexible furniture or a movable divider may help a room shift between uses, but the plan still needs to allow clear circulation and suitable separation when required.
For a long-term decision, weigh present needs alongside foreseeable changes. The aim is not to predict every future use, but to choose a home whose arrangement gives your household room to adapt. Explore homes by Pimlico Homes and consider which setting and spatial arrangement feel right for your life.
Choose a Home That Makes Room for Everyday Life
A considered home gives shared moments and quieter ones equal importance. The most useful measure of balancing open-plan living with private spaces is not how many walls or screens a plan contains, but whether its rooms support your household’s routines, relationships and need for retreat. Sightlines, sound, circulation and flexibility all deserve attention when you assess how a home may feel in daily life.
For prospective buyers, look beyond the initial impression. Consider how spaces might accommodate work, rest and entertaining, and verify room dimensions and property specifications rather than assuming a particular feature is included. The right arrangement is personal, shaped by the way you live now and the changes you may anticipate.
Pimlico Homes develops luxury detached homes, executive courtyard homes, bespoke new builds and barn conversions. Explore the homes available and consider which setting could suit your household over time. Explore homes by Pimlico Homes and take the next step towards a home that feels considered, comfortable and distinctly your own.
Frequently Asked Questions
Can you have privacy in an open-plan home?
Yes. Privacy can come from visual screening, a quieter position or somewhere to withdraw, even when rooms remain connected. When balancing open-plan living with private spaces, consider what each activity requires: a screen might make a desk feel less exposed, while a separate room may be preferable for confidential calls. Household routines, room proportions and how often activities overlap all influence which approach feels comfortable.
How do you divide an open-plan room without building a wall?
Use furniture, shelving or a screen to suggest a boundary while keeping the room connected. For example, position a sofa with its back towards a dining area, or use open shelving to interrupt a direct view without fully blocking light. A rug beneath a seating group or distinct lighting above a table can also signal a change of use. Check that dividers do not obstruct circulation or useful sightlines.
Do open-plan rooms make noise travel further?
Sound can carry between areas when there are few enclosed boundaries, so conversation, cooking and entertainment may be heard across a connected space. The experience depends on the room’s layout, surfaces and furnishings, and is not identical in every home. Rugs, curtains and upholstered furniture may soften some sound, but they should not be treated as soundproofing. Consider where quieter activities can sit in relation to busy routes.
What is the best way to create a quiet workspace in an open-plan home?
Choose the calmest practical position, away from the main route between busy areas such as the kitchen and living space. Turn the desk away from direct sightlines where possible, and use a screen or furniture arrangement to create a sense of separation. Soft furnishings nearby may help soften the room’s sound, although results vary. If calls or focused work happen often, consider whether a closable room would better suit your routine.
Are sliding doors a good way to balance open-plan living with privacy?
Sliding doors can let a space feel connected when open and create a more distinct boundary when closed. Their suitability depends on the room, the available space and the level of privacy needed. A glazed option may preserve some visual connection, for example, but does not necessarily provide acoustic separation. Before choosing this approach, consider how often the doors would be used and whether their position affects light or circulation.
How can you make an open-plan home feel cosy and less exposed?
Create smaller areas with a clear purpose rather than treating the whole room as one uninterrupted zone. A rug and seating arrangement can define a conversation area, while a reading chair positioned away from the main route may feel more sheltered. Layered lighting and soft furnishings can add warmth and may soften sound. Keep pathways clear and choose arrangements that suit how your household actually uses the room.
What should you look for in a new home if privacy matters to you?
Consider whether the layout provides practical places for work, rest and private conversations, as well as comfortable shared areas. Trace the routes between rooms and ask whether everyday movement passes through quieter spaces. Check room dimensions, windows and specific features against the property information rather than assuming they are included. Pimlico Homes develops luxury detached homes, executive courtyard homes, bespoke new builds and barn conversions, with individual details to verify for each property.





