
What if the blueprints for your future were merely a sophisticated starting point rather than a final decree? For many, the acquisition of a luxury new build represents a significant life investment, yet the prospect of a standardised floor plan can feel unexpectedly restrictive. You might find yourself wondering, can you change the layout of an off-plan home to better reflect your unique lifestyle? While a volume developer might insist on uniformity, a bespoke creator views the internal architecture as a canvas for your personal requirements and refined tastes.
It’s understandable to feel a sense of trepidation when considering modifications, especially when faced with the complexities of structural integrity and build schedules. You want a home that flows with the rhythm of your daily life, not one that forces you to adapt to its walls. This guide explores the architectural possibilities and technical boundaries of bespoke modifications. We’ll clarify the critical timeframe for making changes, explain the vital distinction between structural and non-structural alterations, and provide the clarity you need to negotiate your requirements with absolute confidence.
Key Takeaways
- Recognise the distinction between the rigid templates of volume builders and the fluid architectural canvas offered by luxury developments.
- Understand the technical factors that dictate can you change the layout of an off-plan home, focusing on the interplay between structural integrity and personal lifestyle.
- Pinpoint the “golden window” within the build schedule to ensure your bespoke requests are integrated before critical infrastructure and first-fix services are finalised.
- Learn how to navigate the formal Variation Order process to ensure every modification is documented, costed, and protected by your home warranty.
- Gain the confidence to collaborate with expert design teams to reconfigure internal spaces for contemporary executive living.
The Concept of Off-Plan Flexibility: More Than Just Finishes
Architectural influence. This is the true hallmark of a prestige acquisition. Securing a property before its completion is often viewed through a purely financial or logistical lens, however, for the discerning buyer, it represents a rare moment to shape the bones of their future. This process, often defined as What is Off-Plan Property?, should be seen as a collaborative journey rather than a simple purchase. Whilst volume builders typically offer a standardised template with rigid boundaries, luxury developers provide a fluid canvas. It’s the difference between selecting from a menu and designing the meal with a master chef. This sense of architectural fluidity allows for a residence that isn’t just a house, but a bespoke legacy tailored to your family’s narrative.
The Distinction Between Personalisation and Customisation
Internal flow. This is where the emotional resonance of a home is born. Many buyers initially ask, can you change the layout of an off-plan home? The answer lies in the distinction between minor personalisation and true customisation. Personalisation involves the final aesthetic layers; choosing a marble worktop or a specific shade of cabinetry. Customisation is far more profound. It’s the decision to merge two rooms into a grand master suite or to reconfigure a ground floor to prioritise an expansive garden view. These choices dictate the behaviour of those within the space. A well-considered layout ensures a home remains functional and inspiring for decades. Investing in a layout that specifically meets your lifestyle requirements also adds a layer of intrinsic value that goes beyond market trends. It creates a property that is uniquely fit for purpose; a quality that is highly prized in the executive market.
Why Developers Offer Layout Flexibility
Collaborative partnership. The relationship between developer and buyer is the foundation of excellence. The question of can you change the layout of an off-plan home is central to the bespoke experience. A prestige developer offers this level of flexibility because they understand that a home must serve the individual. When you commit to a project early in the construction cycle, you invite a partnership. This early engagement allows for structural integration that would be impossible later. The developer acts as a reliable guardian of quality, ensuring that your vision for a bespoke luxury home aligns with technical excellence. The expert design team works to facilitate these unique living requirements, moving beyond the ‘one size fits all’ approach. They guide you through the complexities of building regulations and structural necessities, making the process of altering a floor plan both transparent and rewarding. This isn’t a transactional relationship; it’s a shared commitment to creating something exceptional.
Structural vs Cosmetic: Navigating the Technical Boundaries
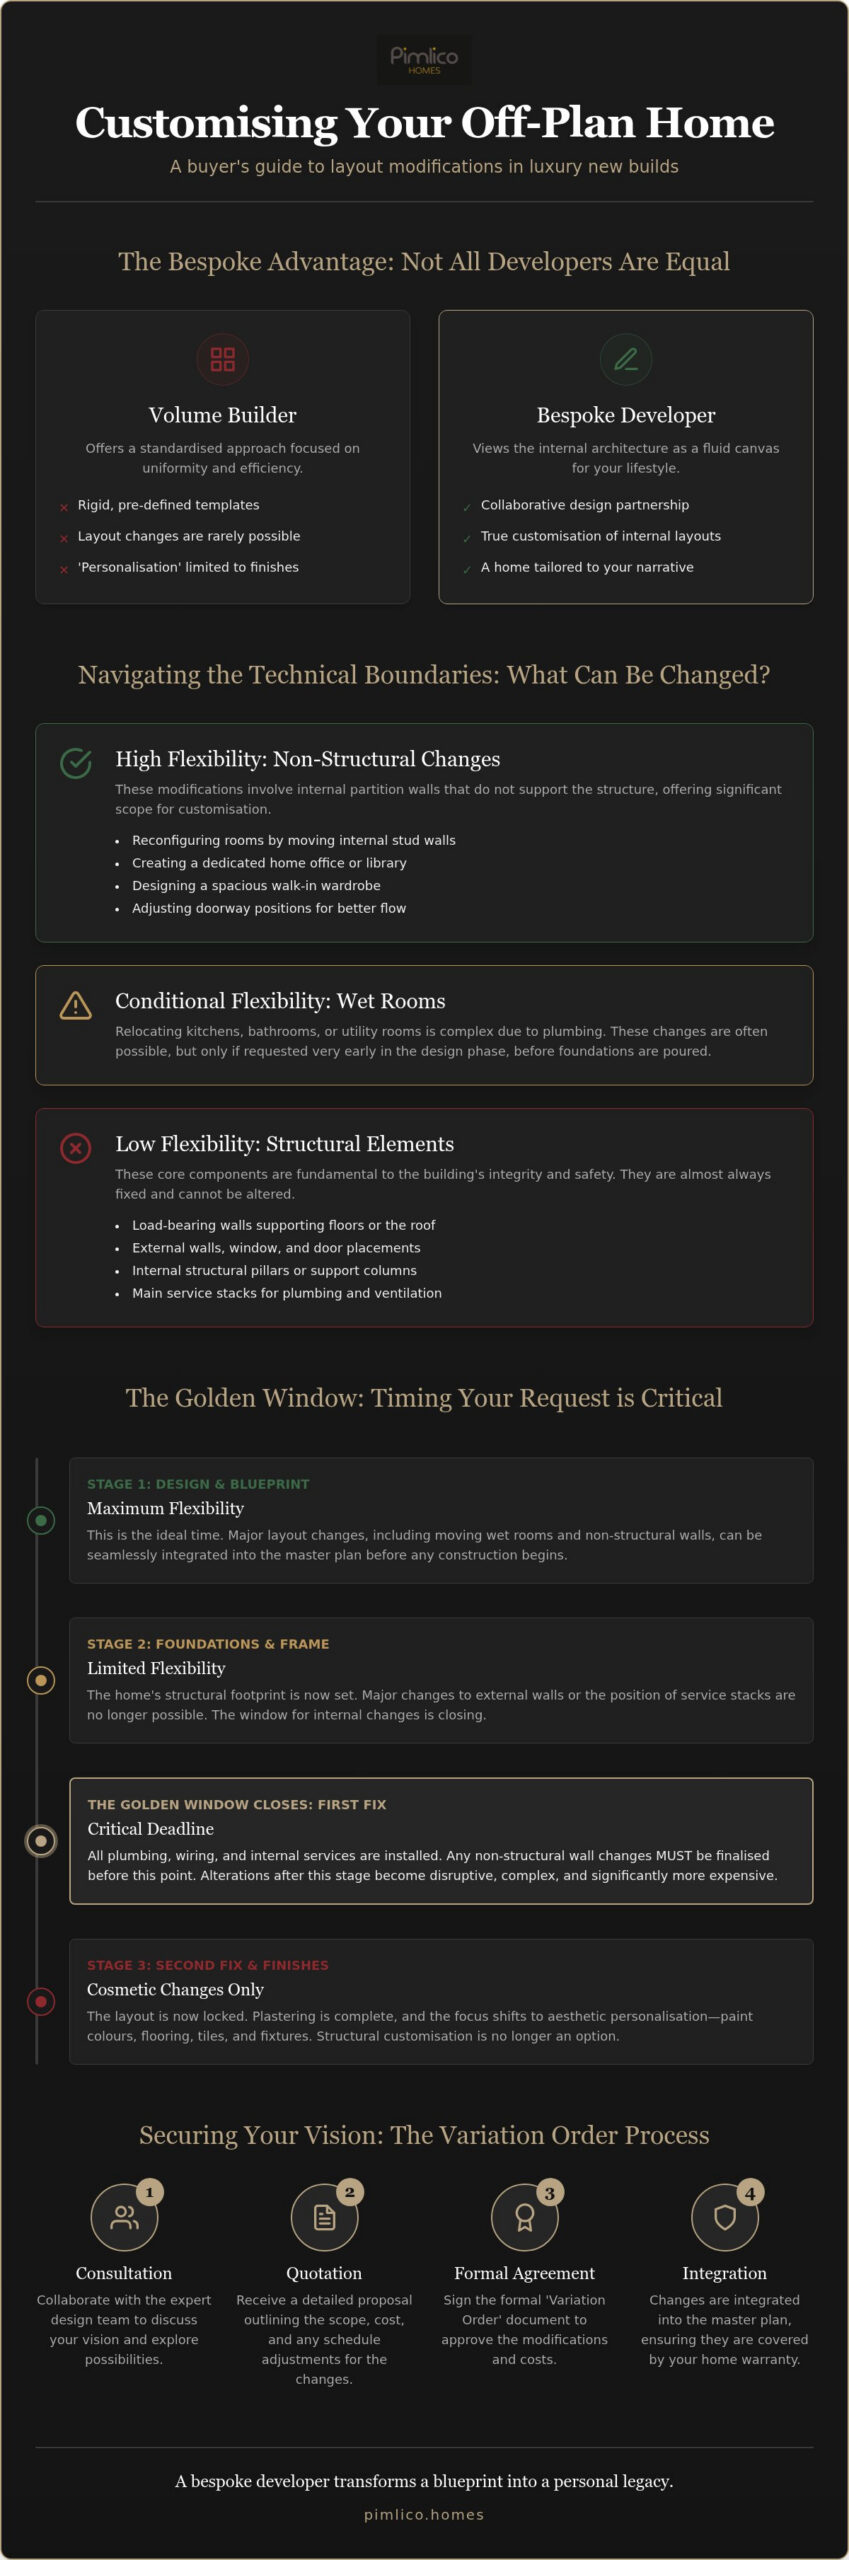
Technical boundaries. These are the invisible lines that define what’s possible within a floor plan. When you ask, can you change the layout of an off-plan home, you’re essentially inquiring about the structural skeleton of the building. Certain elements, such as load-bearing walls, service stacks for plumbing, and internal structural pillars, are fixed points of reference. However, modern construction methods have evolved significantly. Many luxury detached homes now utilise steel frames or advanced flooring systems that reduce the need for internal masonry. This shift provides a level of flexibility that traditional builds simply cannot match. Moving ‘wet rooms’ like kitchens and bathrooms remains a complex endeavour; drainage requirements dictate the position of these spaces relative to the main service stack. The cost-benefit ratio of such a move often hinges on whether the change occurs before the foundations are poured or the first-fix plumbing is installed. If requested during the design phase, these changes can be integrated seamlessly into the master plan, ensuring your vision is realised with technical precision.
Non-Structural Partitions: The Easiest Changes to Implement
Stud walls are the versatile tools of the customisation process. These internal partitions don’t support the weight of the roof or floors above, making them ideal for creating bespoke spaces. Perhaps you require a secluded home office for focused professional work or a sprawling walk-in wardrobe to house a curated collection. Developers often welcome these requests if they’re made during the early stages of construction. Reconfiguring doorways or widening internal openings can also transform the way light travels through a room. This enhances the sense of space and movement without compromising the building’s core integrity, allowing for a layout that feels both intimate and expansive.
Load-Bearing Walls and Structural Integrity
A load-bearing wall is a fundamental component of a building’s structure that transfers weight from the roof and upper floors down to the foundation. Removing or altering these walls requires meticulous engineering. It typically involves the installation of a steel beam to distribute the load, a process that adds both cost and time to the build. Navigating Building Regulations is essential here; any structural modification must be signed off by a qualified professional. It’s also vital to consider how these changes affect your home’s warranty. A developer who acts as a guardian of quality will ensure that all structural alterations are fully documented and insured, maintaining the long-term security of your investment.
The Golden Window: Timing and Regulatory Constraints
Timing is the silent architect of any bespoke project. The question of can you change the layout of an off-plan home is inextricably linked to the construction schedule. This “Golden Window” is widest at the point of reservation, where the internal architecture exists only on a screen. As the build progresses from the groundworks to the “first fix” stage, where plumbing and electrical looms are installed, the cost and complexity of changes rise sharply. Once the plasterboard is fixed and “second fix” carpentry begins, the layout is effectively set. Engaging with the design team early ensures that your bespoke luxury home reflects your vision without the unnecessary expense of retrospective alterations. It’s a methodical process where early decisions pay the greatest dividends in both design and value.
Planning Permission and External Elevations
Planning permission is generally tied to the external appearance and the overall footprint of the dwelling. Whilst internal partitions are largely exempt from planning scrutiny, moving a window or an external door often requires a “non-material amendment” to the original approval. These adjustments can introduce subtle delays to the build programme as they require formal local authority sign-off. Luxury developers often manage these regulatory hurdles on behalf of the client, providing a seamless experience. They understand that a slight shift in an elevation can significantly enhance the internal atmosphere, making the extra administrative effort a worthwhile investment in the home’s long-term character. It’s about balancing your personal aesthetic with the established architectural language of the development.
Building Regulations: The Non-Negotiable Rules
Legal compliance is the final arbiter of what is possible. Building Regulations, such as Part M (accessibility) and Part B (fire safety), are non-negotiable frameworks that ensure every new build is safe and inclusive. A request to remove a hallway door or reconfigure a staircase might be refused if it compromises a protected fire escape route or fails to meet wheelchair access standards. Additionally, the “thermal envelope” must remain intact to satisfy stringent energy efficiency targets. A developer who acts as a guardian of quality will explain these constraints with transparency. They ensure your bespoke requirements align with the law, creating a space that is as secure as it is sophisticated. This structured approach protects your investment and ensures the home meets the highest standards of modern construction.
Negotiating and Documenting Your Bespoke Layout
Precise dialogue. This is the cornerstone of any successful bespoke project. When you seek to understand can you change the layout of an off-plan home, the conversation must move beyond casual requests into formal documentation. A prestige developer operates with a level of meticulousness that mirrors your own expectations. Every adjustment to the internal architecture is captured through a Variation Order. This document serves as a shared contract. It outlines the technical changes, the financial adjustments, and the impact on the build timeline. Interpreting revised floor plans and Computer-Generated Imagery (CGI) is a vital part of this phase. These tools allow you to walk through the space virtually. You can ensure that the flow of light and the proportion of the rooms align with your lifestyle. This clarity prevents the anxiety of the unknown, ensuring the final reality matches the vision held in your mind’s eye.
The Importance of Revised Architectural Drawings
Verbal agreements hold no currency in the structured world of high-end construction. Structural modifications require updated architectural drawings that your solicitor must review to ensure the contract remains accurate. These documents are the ultimate reference point for the site team and the local authorities alike. They provide the blueprint for the master craftsmen who will execute your vision. During the final handover and snagging process, these drawings allow you to verify the ‘as-built’ reality against your original bespoke requests. It’s a layer of protection that guarantees the integrity of your investment. It provides peace of mind that every detail has been executed to the agreed standard.
Understanding the Cost Implications
Bespoke modifications involve a nuanced financial calculation. You’ll often see ‘extra-over’ costs; these represent the difference between the standard specification and your custom requirements. Whilst you may receive a credit for omitted items, the premium for bespoke changes accounts for the additional design time, expert engineering, and administrative oversight required to maintain excellence. This investment is often vindicated by the long-term benefit of maximising resale value in premium properties. A home that is perfectly tailored to modern executive life often commands a significant premium when it eventually returns to the market. If you’re ready to begin this collaborative journey, explore our current range of Bespoke Luxury Homes to discover the possibilities of a truly tailored residence.
The Bespoke Advantage: Why Luxury Developers Offer Greater Flexibility
Visionary creation. This is the ethos that separates a prestige developer from a volume housebuilder. While larger firms rely on the efficiency of standardisation, Pimlico Homes understands that true luxury is found in the bespoke. When you consider can you change the layout of an off-plan home, you aren’t merely asking about moving a wall; you’re seeking a partner who can translate your executive living patterns into a physical reality. Whether it’s the unique spatial challenges of Luxury Barn Conversions or the intimate scale of Executive Courtyard Homes, our architectural approach prioritises fluidity. We act as a reliable guardian of your long-term satisfaction, ensuring that every modification enhances both the beauty and the function of your investment.
A Collaborative Design Journey
Design is a dialogue. The process of crafting bespoke luxury homes begins with a deep understanding of the individual. Our in-house designers don’t just provide a service; they embark on a collaborative journey to refine your vision. This ensures that your residence is truly unique amongst its peers. We take immense pride in delivering a home that reflects your personality. It’s about more than just square footage. It’s about the emotional weight of a significant life investment that has been tailored specifically to your requirements. By engaging with our team early, you ensure that the bones of your home are as considered as the finishes, creating a space that feels inherently right from the moment you step through the door.
Ensuring Long-Term Excellence
Quality is non-negotiable. We maintain a delicate balance between innovative thinking and traditional craftsmanship values. Every modification we undertake is underpinned by a commitment to excellence that has been honed over 25 years of industry experience. We don’t just build houses; we create legacies. Our expertise ensures that when you ask can you change the layout of an off-plan home, the answer is a resounding affirmation of your creative freedom. If you’re ready to explore how your vision can be realised within one of our exclusive developments, we invite you to view our current Luxury Detached Homes. Here, your journey toward a bespoke masterpiece begins. We remain focused on the human experience of the end user, ensuring that your home remains a source of refined pride for decades to come.
Shaping Your Architectural Legacy
The journey of customising an off-plan residence is one of collaboration and technical precision. By recognising the golden window of opportunity and the distinction between structural and non-structural changes, you transform a standard floor plan into a personal sanctuary. The question of can you change the layout of an off-plan home is best answered through the lens of expertise. It’s about moving beyond generic templates to create a space that reflects your unique lifestyle and refined tastes. Clear documentation and early engagement ensure your vision is realised without compromise.
With 25 years of experience in high-end residential development, we act as the reliable guardian of your quality. We specialise in executive courtyard homes and bespoke barn conversions; projects where meticulous craftsmanship and architectural excellence are paramount. Every modification we oversee is a commitment to your long-term satisfaction and the permanence of your investment. We invite you to Explore our bespoke luxury homes and start crafting your vision today. Your future home shouldn’t just be built; it should be curated with the care and artistry your vision deserves.
Frequently Asked Questions
Can I move the kitchen to a different part of the house in an off-plan home?
Yes, you can move the kitchen, but it’s technically complex due to the requirement for service stacks and drainage. Moving “wet rooms” away from the primary plumbing runs often requires significant structural integration before the foundations are poured. While a bespoke developer can facilitate this, it’s a decision that must be made at the reservation stage to ensure the pipework and ventilation are correctly positioned within the building’s core.
Will changing the layout of my new build affect the structural warranty?
A layout change won’t invalidate your structural warranty provided it’s executed by the developer and documented through a formal Variation Order. As your reliable guardian of quality, we ensure all modifications comply with NHBC or equivalent standards. If you were to make structural changes yourself after completion, the warranty for those specific elements would likely be voided, which is why integrated bespoke modifications represent a far more secure investment.
How much does it typically cost to move internal walls in an off-plan property?
The cost of moving internal walls varies depending on whether the partition is load-bearing or non-structural. For a non-structural stud wall, the expense often involves “extra-over” costs for design time and administrative adjustments. If you’re wondering can you change the layout of an off-plan home without significant expense, requesting changes before the first-fix stage is essential. This avoids the high costs associated with retrospective alterations and wasted materials.
Is it possible to combine two bedrooms into one large suite before the house is built?
Combining two bedrooms into a grand suite is one of the most common and achievable bespoke modifications. Because this usually involves removing a non-structural partition, it’s a straightforward process if requested early in the build cycle. This reconfiguration can significantly enhance the internal flow of the property, creating a more expansive master suite that better reflects your lifestyle and adds a sense of unique exclusivity to the final residence.
Do I need a new planning application if I change the internal floor plan?
You generally don’t need an entirely new planning application for internal layout changes, as permission is typically tied to the external shell and footprint. However, if your internal reconfiguration requires moving a window or an external door, a “non-material amendment” may be necessary. This is a formal process with the local authority that your developer will manage on your behalf, ensuring the home remains fully compliant with all legal requirements.
What is the “First Fix” stage, and why is it the deadline for most layout changes?
The “First Fix” stage refers to the installation of the internal infrastructure, including wiring, plumbing, and partition frames, before the plastering begins. This represents a critical deadline because once these services are embedded within the walls and floors, moving them becomes prohibitively expensive. Finalising your layout before this point ensures that all bespoke elements are integrated seamlessly into the building’s fabric without causing significant disruption to the construction schedule.
Can a developer refuse my request for a layout modification?
A developer may refuse a request if it compromises structural integrity, fire safety, or thermal efficiency standards. Legal compliance with Building Regulations is non-negotiable; for example, a layout that removes a protected fire escape route cannot be approved. As a master craftsman, we’ll always provide a clear explanation if a request isn’t feasible and will work collaboratively with you to find an alternative that preserves your architectural vision.
How do layout changes affect the final completion date of my new home?
Major layout modifications can occasionally extend the final completion date, particularly if they require revised engineering drawings or new planning approvals. When you ask can you change the layout of an off-plan home, it’s important to consider the trade-off between a bespoke finish and the build timeline. We provide a methodical update on any schedule changes, ensuring you’re kept informed as we meticulously craft your unique living space.


