
Oak should soften industrial metal, not compete with it. Combining industrial metal detailing with luxury oak finishes in barn conversions works best when warm, tactile timber contrasts with cooler materials such as steel, iron and concrete. Aged wood and leather add texture and character without making the room feel stark.
If you’re drawn to the strength of an industrial interior but want your home to feel welcoming, give each material a clear role. Oak beams, cabinetry or a dining table bring warmth, while metal frames and restrained dark accents add definition.
This guide explores ways to bring that contrast into living rooms, kitchens, bedrooms and bathrooms, with practical ideas for furniture, lighting and finishes. It also considers the design potential of agricultural steel-framed barn conversions, where the structure itself can shape a distinctive, cohesive interior.
Key Takeaways
- Use oak to bring warmth to industrial rooms, balancing its natural grain with cooler materials such as steel, iron and concrete.
- Let the barn’s steel frame contribute to the interior’s character, while keeping the overall material palette cohesive.
- Choose oak finishes and metal detailing together, considering how their tones and textures will work alongside exposed beams and joinery.
- Layer furniture, lighting and softer textures thoughtfully so the industrial aesthetic feels distinctive without sacrificing comfort.
2. Industrial-style living rooms, kitchens, bedrooms and bathrooms
Choose which style leads before selecting finishes. In a steel-framed barn conversion, exposed metal can establish an industrial feel, while oak beams, cabinetry or a dining table soften its harder lines. For a more rustic scheme, make oak the principal feature and use black iron or concrete as an accent. The materials need not appear in equal amounts. Repeat a few finishes through adjoining rooms to connect the styles. Distressed timber beside smooth steel creates contrast, while contemporary details keep the scheme composed.
In a living room, pair a solid oak coffee table with iron-legged seating, a leather sofa and soft cushions. Warm-neutral lighting and a rug can temper concrete floors and tall ceilings. In an open-plan kitchen, position furniture to distinguish cooking, dining and living areas without interrupting the room’s flow. Oak cabinetry with metal feet brings together storage and industrial character; modern appliances with industrial styling can reinforce the scheme without making every surface feel hard. Select pendant lights and task lighting for distinct functions.
Bedrooms benefit from a more restrained use of metal. An oak bed or bedside table can establish rustic character, with black steel limited to a light fitting or shelf. Layer curtains, upholstery and a blanket to add softness. In a bathroom, use dark metal as an accent rather than across every surface: a black-framed mirror can sit against pale finishes and warm, oak-toned storage. This keeps the room visually balanced, particularly where concrete or brick already adds strong texture.
To connect a barn’s exterior and interior, consider timber cladding alongside zinc-style roofing, then echo those materials selectively indoors with oak joinery and metal fittings. Let one material lead: timber can create a warmer approach, while the roof’s metallic character can inform interior details. Repeat a restrained metal tone on handles, shelving or lighting to keep the palette consistent. This links the building’s agricultural form with functional rooms without turning every surface into a feature. Plants, leather and aged wood can add further depth.
3. Agricultural steel-framed barn conversions
An agricultural steel frame can give a barn conversion a distinctly architectural character. Steel offers durability and can remain exposed as part of the interior, while oak joinery provides a warmer, rustic contrast. Treat the frame as a design feature, not something to disguise. For example, black steel around an open-plan kitchen can echo dark window frames, while oak cabinetry and a leather seat soften the setting. Carefully positioned lighting draws attention to the structure without making the room feel stark.
UK Building Regulations address structural stability and fire safety, so steel sizing, connections and fire protection belong in the conversion design. Exposed beams and timber details must also be considered as part of the building’s fire-safety approach. Requirements depend on the building and the proposed work.
Bespoke joiners and metal fabricators experienced in residential projects can create oak joinery and architectural metalwork. A joiner can develop cabinetry, doors or shelving to suit the barn’s proportions; a metalworker can produce complementary frames, brackets or stair details. Coordinating drawings helps align fixing points, finishes and junctions before fabrication, particularly where steel meets oak.
Let material choices respond to the original building. Retain useful structural features as the main decorative language, then introduce new elements with restraint. Steel beside distressed oak creates a tactile contrast; repeating metal finishes on a stair balustrade, kitchen handles and lighting makes it feel intentional. The oak’s grain and finish influence how prominent the metal appears, while the existing structure helps determine where each material belongs. A consistent palette can carry through open living areas without making every room identical.
For a home shaped around this balance of agricultural character and contemporary living, explore bespoke barn conversion design.
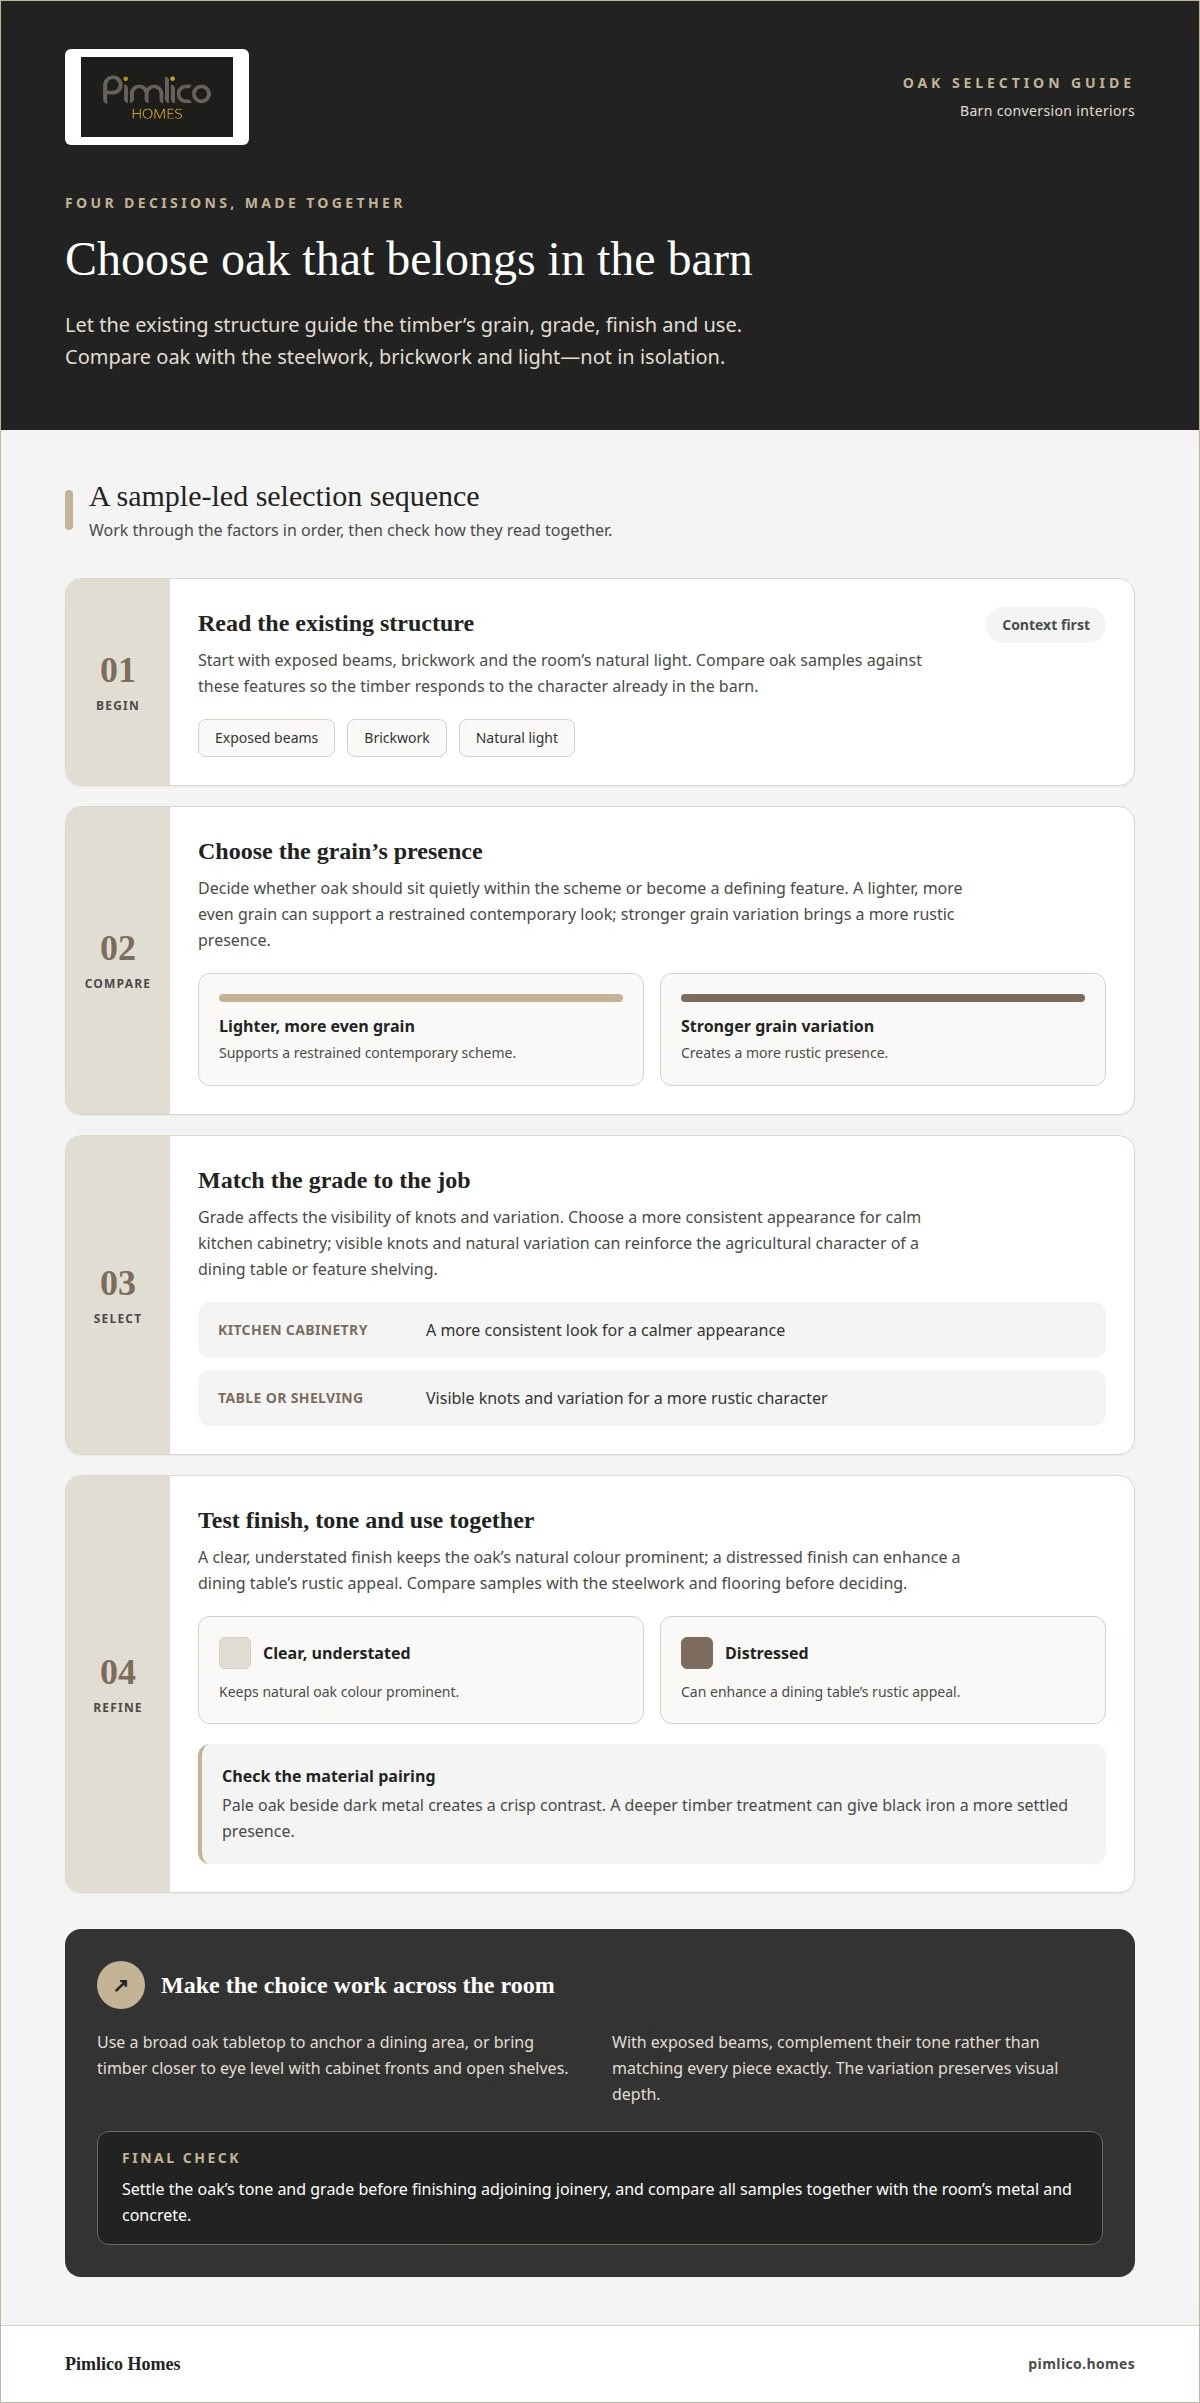
4. Which oak species, grades and finishes are best for barn conversion interiors in the UK?
No single oak species or grade suits every barn. Start with the character of the existing structure: compare oak samples with exposed beams, brickwork and the room’s natural light. A lighter, more even grain can support a restrained contemporary scheme, while stronger grain variation creates a more rustic presence. View samples together, not in isolation, because metal and concrete can make oak appear warmer or cooler.
Grade affects timber’s appearance, particularly the visibility of knots and variation. For calm kitchen cabinetry, choose boards with a more consistent look; for a dining table or feature shelving, visible knots and natural variation can reinforce the building’s agricultural character. The right choice depends on whether the oak should recede into the interior or become its focal point. Repeat the chosen appearance across connected rooms for a considered result.
Finish changes how the grain reads. A clear, understated finish keeps the oak’s natural colour prominent, while a distressed finish can enhance a dining table’s rustic appeal. Before deciding, compare a sample with the room’s steelwork and flooring. Pale oak beside dark metal creates a crisp contrast; a deeper timber treatment can give black iron a more settled presence. Keep the finish consistent across adjoining joinery.
Consider use as well as appearance. A broad oak tabletop can anchor a dining area, while cabinet fronts and open shelves bring the timber closer to eye level. In a room with exposed beams, choose joinery that complements their tone rather than matching every piece exactly. The variation preserves visual depth. To create a cohesive interior, settle the oak’s tone and grade before finalising metal accents, upholstery and decorative details. The result feels deliberate, with each material contributing its own character.
4. What metal finishes and detailing suit exposed oak beams and joinery?
Black, dark grey and steel-coloured beams give an interior a more urban, architectural feel. Against exposed oak, each finish creates a different contrast. Black is graphic and defined, particularly beside pale oak; dark grey is more subdued; steel tones bring a cooler, contemporary note. Choose one dominant metal finish, then repeat it in connected details so the beams feel part of a considered scheme, not isolated features.
For a crisp junction, pair black steel brackets with oak shelves or a substantial oak mantel. On a stair, a dark metal balustrade can trace the space without obscuring the timber structure. Keep fixings visually consistent: visible black bolts reinforce an industrial character, while less prominent connections let the oak grain take precedence. The right balance depends on whether the frame or joinery should lead.
Cabinet handles, hinges and shelf supports offer a measured way to carry metal through a room. Brushed metal handles, for example, can echo steel beams without matching their visual weight. A dark frame around glazed doors can link the architectural structure to oak cabinetry, while iron details on a dining table provide a smaller, tactile accent. Avoid introducing several unrelated metal colours, which can make carefully chosen oak feel less cohesive.
Lighting completes the composition. A pendant with a dark metal shade can hang beneath an exposed beam, while discreet wall lights reveal the oak’s grain after dusk. In a kitchen, repeat the chosen finish on task lighting and cabinet hardware; in a living area, use a metal floor lamp as a restrained counterpoint. Compare finishes beside the actual timber, since oak’s tone and grain affect how each metal reads. This makes the contrast deliberate across beams, joinery and fittings.
Bring these details together in a bespoke barn conversion shaped around your preferred balance of oak and metal.
Pimlico Homes: Luxury Detached Homes
Pimlico Homes creates luxury barn conversions for those drawn to the character of agricultural buildings and the comfort of a carefully considered home. The ideas in this guide can help shape a coherent design brief, from balancing exposed structure and oak to choosing metal finishes that carry through each room.
Consider a conversion if you want a building’s original character to inform contemporary living, rather than simply provide a backdrop. Pimlico Homes also offers bespoke luxury homes, luxury detached homes and executive courtyard homes, each suited to a different vision of home. The right direction starts with how you want the spaces to feel and function, then brings materials and architectural details together in a unified whole.
To discuss a home shaped around your vision, contact Pimlico Homes.
Shape a barn conversion around your vision
Start by deciding what the building should make possible in daily life. A quiet retreat, an open gathering space or a home for changing routines each calls for a different balance of openness, privacy and material character. A considered approach to combining industrial metal detailing with luxury oak finishes in barn conversions begins with how you want to live, allowing the design to express your priorities rather than follow a prescribed look.
Pimlico Homes offers luxury detached homes, executive courtyard homes and bespoke luxury homes, alongside its barn conversions. If you are considering how a distinctive property could become a lasting home, give your ideas a clear direction.
Discuss your barn conversion with Pimlico Homes, and take the next step towards a home shaped around your vision.
Frequently Asked Questions
How can I incorporate rustic oak into my industrial decor?
Use oak as a deliberate focal point, such as a window seat, internal door or fitted alcove, then echo its tone elsewhere. In a living area, an oak-lined recess can soften a plain wall without competing with the structure. Keep the grain and finish consistent across nearby details, and use iron or steel in smaller elements such as brackets or handles. This creates a considered connection between rustic timber and industrial character.
How can I avoid making the space too dark?
Keep the largest surfaces light, reserving dark metal for selected architectural details. For example, combine a charcoal steel frame with pale walls, clear glazing and lighter-toned oak. In a room with limited daylight, avoid using black across the walls, floors and furniture all at once. Place task lighting where work happens, such as beside a kitchen preparation area, and add softer light around seating to give the interior depth.
What are the benefits of mixing rustic and industrial styles?
Combining these styles gives a barn interior both definition and warmth. Industrial metal draws attention to the building’s structure, while oak adds natural variation that connects contemporary rooms to their rural origins. The contrast can also create distinct moods within an open-plan home: a more robust kitchen can flow into a softer sitting area without requiring a different overall design language.
How can I combine industrial metal detailing with luxury oak finishes in a barn conversion?
Begin with the building’s strongest feature, such as a steel frame or an oak beam, and let it guide other choices. Carry one metal finish through smaller details, such as door furniture and shelving supports, and select oak with a complementary tone. At transitions between rooms, repeat a material to link the spaces. This gives the design continuity without making every room identical.
How can I balance oak and metal finishes without making a barn conversion feel cold or overly rustic?
Balance hard finishes with softer, quieter elements. A metal-framed dining table can sit with upholstered chairs, while plain curtains and a wool rug temper the combination of timber and steel. Choose oak with visible character, but avoid repeating heavily distressed surfaces throughout the home. A restrained palette of warm neutrals helps both materials feel integrated, keeping the interior composed rather than stark or excessively rustic.
How can oak and metal details meet UK fire, moisture, insulation and thermal-bridging requirements?
Address steel sizing, connections and fire protection in the conversion design, and consider exposed beams and timber details as part of the building’s fire-safety approach. Avoid impermeable insulation or excessive airtightness, which can increase the risk of condensation, trapped moisture and timber decay in traditional buildings.





