
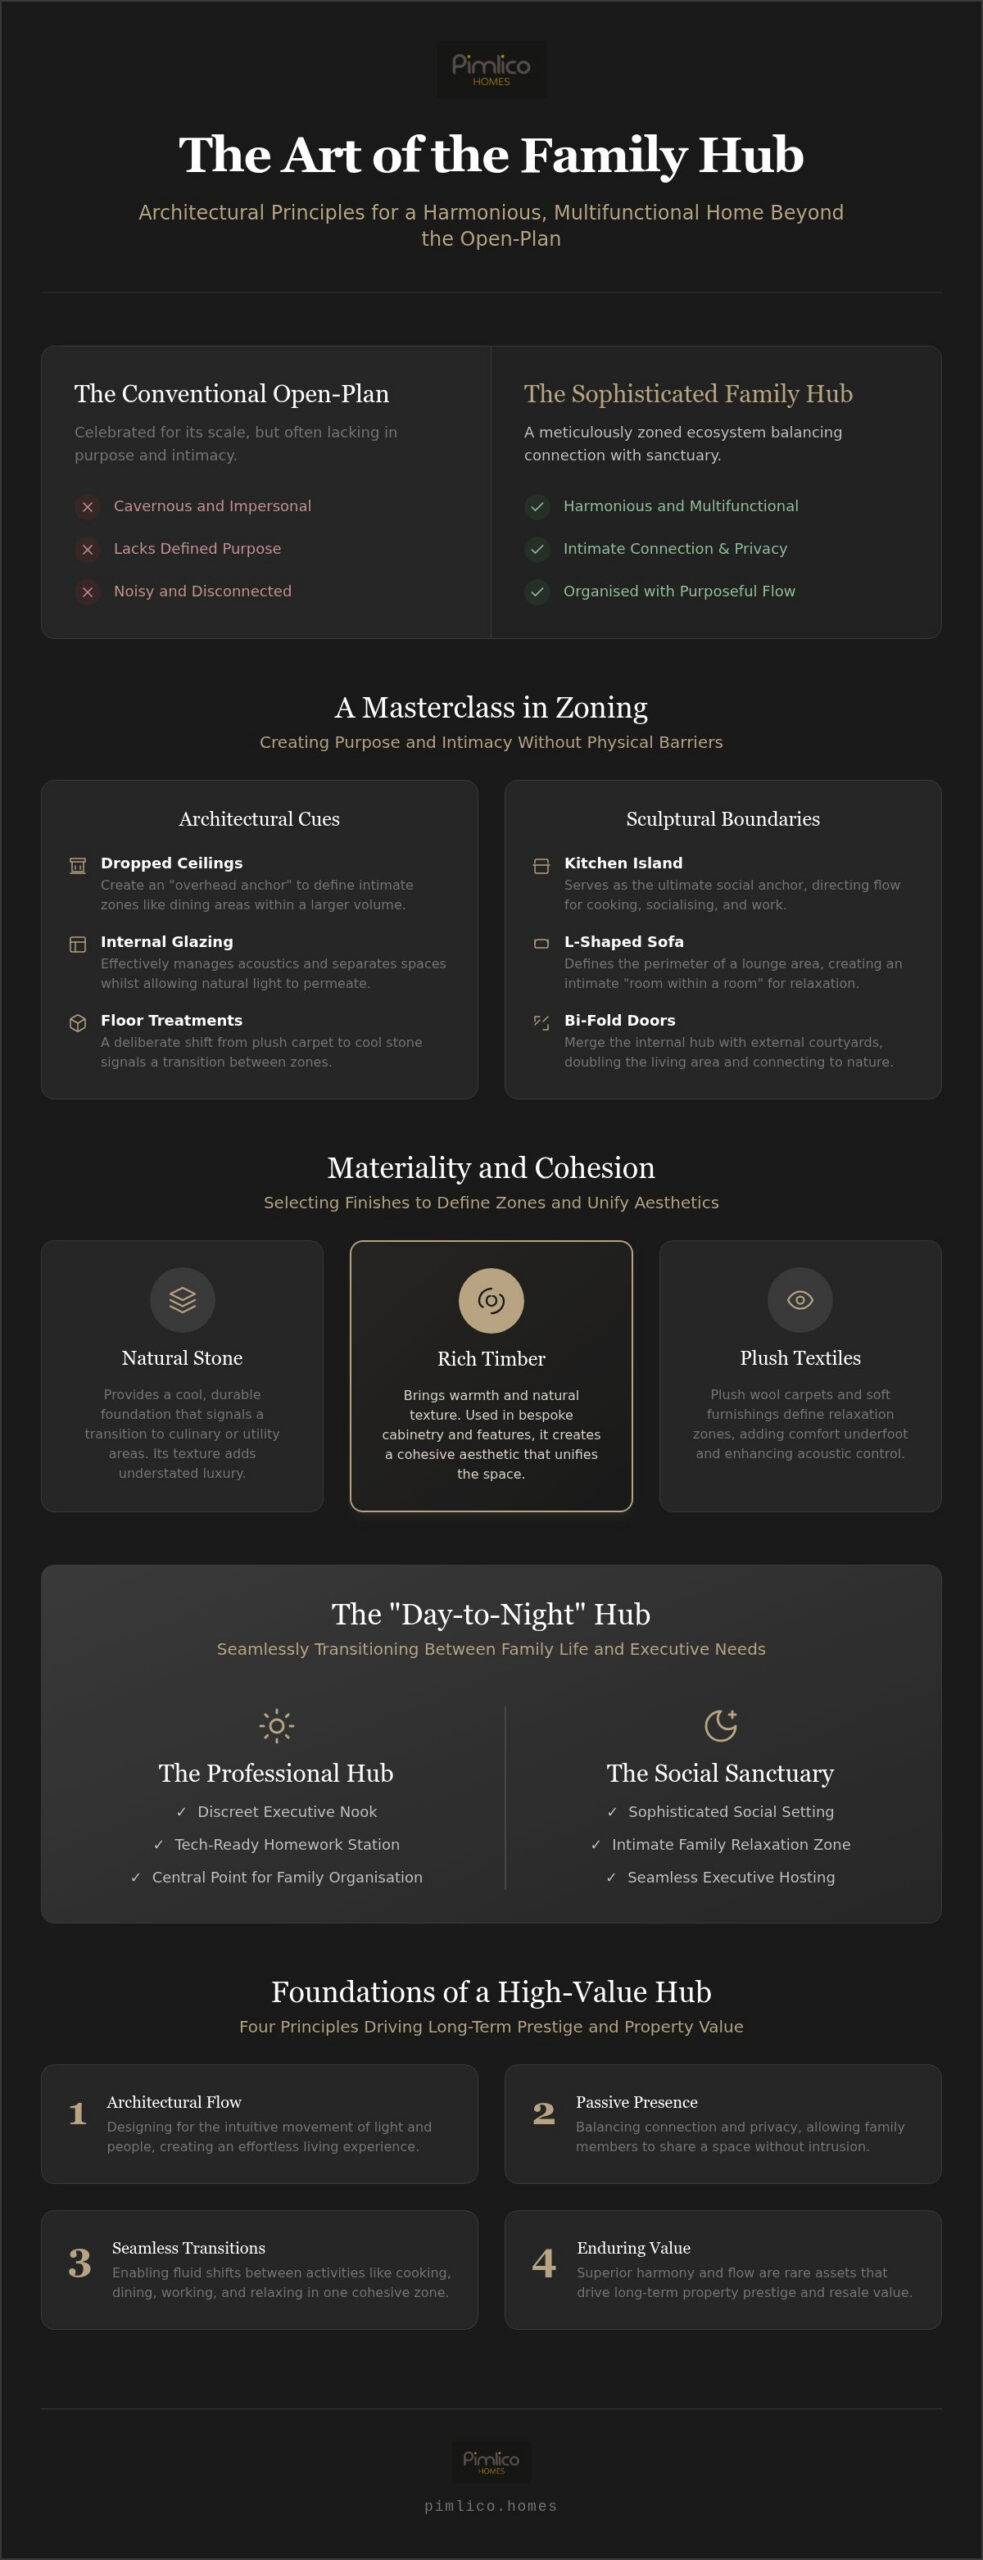
A true family hub is not merely a large room; it is a meticulously zoned architectural ecosystem that balances collective presence with individual sanctuary. You’ve likely experienced the challenge of an expansive floor plan that feels cavernous or allows the clutter of daily life to spill into your executive hosting areas. Creating a family hub in an open-plan space requires a sophisticated approach that moves beyond simple furniture arrangement. It’s about crafting an environment where the energy of a busy household and the requirements of professional life exist in perfect harmony.
We believe your home should be a sanctuary of quiet confidence and a testament to superior craftsmanship. You’ll discover how to transform wide layouts into intimate, multifunctional zones that facilitate seamless transitions between cooking, dining, and relaxing. This guide examines the art of acoustic control, the strategic use of bespoke design, and principles that ensure your property retains its long-term prestige and resale value. We’ll provide the clarity needed to build a home that feels both grand and deeply personal, ensuring every square foot serves a meaningful purpose for the modern family.
Key Takeaways
- Discover the architectural principles behind creating a family hub in an open-plan space that balances intimate connection with executive hosting.
- Learn how to use subtle floor treatments and bespoke cabinetry to define distinct areas without compromising the sense of scale.
- Understand the role of natural materials, such as stone and timber, in developing a cohesive aesthetic that unifies large, multifunctional rooms.
- Explore design strategies for “day-to-night” hubs, allowing your home to transition from a tech-ready workstation to a sophisticated social setting.
- Recognise how early architectural planning in executive courtyard homes ensures long-term property value through superior flow and harmony.
Beyond the Open-Plan: Reimagining the Heart of the Home
The concept of the modern home has undergone a quiet revolution. No longer is the kitchen merely a place for culinary preparation, nor the lounge a site for evening respite. Instead, these spaces are converging into a singular, sophisticated core: the family hub. Whilst the traditional open-plan layout was once celebrated for its sheer breadth, it often suffers from a lack of purpose, resulting in cavernous rooms that feel disconnected from the rhythms of daily life. Creating a family hub in an open-plan space requires moving beyond the “all-in-one” room towards a series of interconnected zones that serve as the central nervous system of the home. This intentional design ensures that a luxury investment carries the emotional weight of a true sanctuary.
The Evolution of the Executive Living Space
We’ve moved away from the era of the sterile showroom. Today’s discerning homeowners seek a living, breathing centre that prioritises the human experience without sacrificing prestige. In our luxury detached homes, the focus is on architectural flow. It’s about how light moves across a room and how a person moves between tasks. A grand scale is impressive, but it only succeeds when balanced with intimate, human-centric details. A bespoke kitchen island might serve as a breakfast bar, a homework station, and a social anchor all at once, provided it’s positioned with foresight and artistry. This shift represents a move towards homes that are as functional as they are beautiful.
The Psychology of the Hub: Connection vs. Privacy
Effective design acknowledges the concept of “passive presence.” This is the comfort of being in the same vicinity as loved ones whilst engaged in separate activities. For the executive, this means having the ability to check emails or review a brief in a quiet nook whilst children play nearby. It’s about connection without intrusion. When creating a family hub in an open-plan space, we consider these psychological boundaries to prevent the space from feeling overwhelming or noisy. This level of meticulous planning is what drives the long-term resale value of new build homes. A house that facilitates genuine family bonding whilst maintaining professional dignity is a rare and highly sought-after asset in the premium market.
The Masterclass in Zoning: Creating Purpose Without Barriers
Zoning is the invisible architecture that transforms a vast room into a coherent home. It’s about psychological cues that guide the inhabitant through their day. A deliberate shift from plush wool carpet to cool limestone underfoot signals a transition from the relaxation zone to the culinary centre. This technique is essential for creating a family hub in an open-plan space that feels organised rather than chaotic. Bespoke cabinetry can act as a subtle divider, housing a discreet executive nook for evening work whilst maintaining a visual connection to the family. It’s about creating purpose without the need for restrictive walls.
Architectural Zoning Techniques
High-end design often looks upwards to define boundaries. Dropped ceilings or coffered details above a dining table create an “overhead anchor,” making the area feel intimate despite the surrounding volume. We often employ “broken-plan” elements, such as double-sided fireplaces, to offer warmth and a sense of enclosure without blocking sightlines. Internal glazing is another masterful tool; it manages acoustics effectively, keeping the hub quiet whilst allowing natural light to permeate every corner. These architectural interventions provide the structure that a standard open layout lacks.
Furniture as a Sculptural Boundary
Furniture should never be an afterthought; it’s a structural tool. A large kitchen island serves as the ultimate social anchor, directing the flow of movement and gathering. Similarly, a deep, L-shaped sofa can define the perimeter of a lounge area, creating a private “room within a room” for evening relaxation. It’s vital to maintain clear circulation paths so the hub never feels like a corridor. By integrating these sculptural elements, our executive courtyard homes achieve a rare balance of grandeur and quiet comfort.
The final layer of zoning involves the horizon. Bi-fold doors aren’t just for light; they merge the internal hub with external courtyard spaces, effectively doubling the living area during warmer months. This seamless transition is a hallmark of sophisticated design, ensuring the home feels expansive yet entirely controlled. When the boundary between the garden and the kitchen dissolves, the hub truly becomes the heart of the estate. It’s a space that breathes with the seasons, providing a versatile backdrop for both family life and executive hosting.
Materiality and Cohesion: Selecting Finishes for Seamless Flow
Creating a family hub in an open-plan space is as much about the tactile as it is the visual. A unified aesthetic acts as the invisible thread that binds disparate zones together, ensuring the transition from a high-activity kitchen to a serene lounge feels natural. This cohesion is achieved through a disciplined palette where stone, timber, and glass don’t compete for attention but instead engage in a sophisticated dialogue. By selecting finishes with a shared tonal language, you can expand the perceived volume of the room whilst maintaining a sense of intimate warmth. The objective is to elevate a multifunctional area into an executive sanctuary that feels both permanent and meticulously curated.
Visual Continuity in High-End Residences
Architectural harmony relies on the repetition of subtle details. We often carry joinery elements across different zones, such as using the same walnut veneer for kitchen cabinetry and the bespoke media unit in the living area. This creates a rhythmic flow that guides the eye. Large-format flooring is another essential tool; by reducing the number of grout lines, you minimise visual noise and allow the space to breathe. Every element, down to the hardware, should reflect the prestige of a bespoke luxury home. Solid brass or knurled steel handles provide a sensory weight that confirms the quality of the investment with every touch.
Practical Luxury: Durability Meets Artistry
An executive hub must withstand the realities of family life without sacrificing its refined character. This requires a focus on “practical luxury,” where high-performance materials are selected for their resilience and their beauty. Modern textiles now offer stain resistance and durability that were once the preserve of commercial settings, yet they retain the soft, inviting handle required for a family home. Integrated appliances are equally vital. By concealing technology behind handleless cabinetry, you maintain a clean, architectural silhouette that allows the natural beauty of stone worktops to remain the focal point.
For those exploring unique architectural canvases, luxury barn conversions offer exceptional opportunities for material contrast. The juxtaposition of centuries-old, rugged timber beams against the precision of structural glass creates a compelling narrative. In these spaces, the hub becomes a celebration of heritage and innovation. Whether you’re working with a new build or a conversion, the key is to manage the transition between hard and soft surfaces. Plush rugs and bespoke upholstery provide the necessary acoustic dampening to ensure that creating a family hub in an open-plan space results in an environment that is as quiet and comfortable as it is grand.
Integrating Modern Life: From Homework Stations to Executive Hosting
The rhythm of an executive household is never static. It requires a design that breathes with the day, shifting effortlessly from a focused morning environment to a sophisticated evening retreat. Creating a family hub in an open-plan space is not merely about providing room for activities; it is about managing the transition between them. This “day-to-night” versatility is achieved through a combination of intelligent joinery, smart technology, and a deep understanding of how modern families interact. Whether it’s a quiet morning coffee or hosting a celebratory dinner, the hub must adapt without losing its sense of order or prestige.
The Multi-Functional Kitchen Island
The island is the definitive bridge between work and play. By integrating induction hobs with downdraft extractors, we maintain clear sightlines across the hub, allowing the chef to remain part of the conversation. Tiered levels allow for a natural separation of tasks. One end might serve as a casual dining area or an executive laptop station, whilst the other remains dedicated to culinary preparation. Hidden power points and integrated wireless charging ports are essential. They ensure that tech remains powered without the visual clutter of trailing cables, preserving the architectural purity of the space.
For the younger members of the family, the “Homework Hideaway” offers a solution to the perennial problem of schoolwork encroaching on social areas. These are tech-ready stations integrated directly into the hub’s cabinetry. They allow for “passive presence,” where children feel connected to the family whilst remaining focused on their studies. When the work is done, these stations can be closed away behind pocket doors, instantly restoring the room’s executive poise. Smart home technology further enhances this by allowing you to control lighting, climate, and sound in specific zones, ensuring the acoustic environment remains calm even during the busiest hours.
Lighting Layers for Every Occasion
Lighting is the final, essential brushstroke in a multifunctional room. Task lighting provides the precision needed for the kitchen, whilst ambient layers create a soft glow for the snug. We often use architectural uplighting to highlight the unique features of modern barn conversion interiors, drawing the eye to original beams or expansive glazing. The psychological impact is profound; warm light signals the end of the working day, inviting a transition to the executive bar or wine cellar. This dedicated social focal point ensures that the hub is as ready for cocktails as it was for coffee.
If you are ready to see how these principles can be applied to your next property investment, we invite you to explore our bespoke luxury homes and discover the Pimlico standard of living.
The Pimlico Standard: Architectural Integrity in Every Development
At Pimlico Homes, we believe that architectural integrity begins with a deep understanding of human connection. We don’t view a floor plan as a mere arrangement of rooms; we see it as a canvas for life’s most significant moments. Creating a family hub in an open-plan space is a priority we integrate into the earliest planning stages of every development. It’s a methodical, deliberate process. We consider sightlines, acoustic privacy, and the natural flow of movement long before the first stone is laid. This foresight ensures that the synergy between our executive courtyard layouts and open-plan flow feels effortless. Our homes are designed to be a guardian of family life, offering a sense of security and refined pride to those who inhabit them.
Bespoke Design: Your Vision, Our Expertise
Your home should be a unique reflection of your lifestyle. Our collaborative design process invites you to share your vision whilst we provide the technical expertise to bring it to fruition. With 25 years of industry experience, we understand the nuances of high-specification finishes and structural harmony. Our luxury detached homes provide the ultimate canvas for this vision. They offer the expansive volume required for a truly multifunctional hub that doesn’t feel cavernous. We take pride in our role as a visionary creator and a reliable guardian of quality. Every bespoke new build meets a standard of excellence that is synonymous with our name, reflecting a commitment to craftsmanship that is increasingly rare in the modern market.
The Future of Executive Living
Investing in a property is more than a financial transaction. It’s a commitment to your family’s future and a statement of your values. A Pimlico home balances traditional values of permanence and artistry with innovative, modern design. It’s a residence that grows with you, adapting to the changing needs of an executive household whilst maintaining its inherent prestige. We view every project as a legacy, a home that provides a secure and exclusive environment for generations to come. The communication rhythm of our construction process is as steady and consistent as the quality of our output. Explore our current executive courtyard homes and begin your journey towards a home that truly understands your vision of excellence.
Crafting Your Legacy: The Future of the Family Home
Achieving the perfect balance between social connectivity and executive privacy is an architectural art form. We’ve explored how strategic zoning, material continuity, and “day-to-night” versatility transform expansive layouts into meaningful sanctuaries. Creating a family hub in an open-plan space is not a mere design trend; it’s a commitment to a lifestyle where every detail serves the human experience. With 25 years of specialist development expertise, Pimlico Homes understands that true luxury lies in the harmony of bespoke architectural design and high-specification finishes. Your home should be more than a residence. It should be a guardian of your family’s history and a testament to your personal success.
We invite you to explore a vision where excellence is the standard and craftsmanship is a guarantee of quality. Discover the art of executive living with Pimlico Homes and begin your journey toward a home tailored to your unique legacy. It’s time to build a space that truly reflects the weight of your investment and the depth of your family’s future.
Frequently Asked Questions
What is the difference between open-plan and broken-plan living?
Open-plan living involves a singular, expansive room where multiple activities occur without structural separation. Broken-plan living introduces subtle architectural elements, such as internal glazing, double-sided fireplaces, or partial-height walls. These features provide a sense of enclosure and improved acoustic privacy whilst maintaining the visual flow and light of a larger space. It’s an ideal solution for those who appreciate grandeur but require distinct areas for quiet reflection or focused work.
How do I manage noise levels in a large open-plan family hub?
Managing acoustics when creating a family hub in an open-plan space requires a strategic use of soft materials. Incorporating plush wool rugs, heavy bespoke drapery, and upholstered furniture significantly reduces sound reverberation. We also recommend architectural solutions like acoustic ceiling treatments or broken-plan partitions. These elements absorb noise, ensuring that a busy kitchen environment doesn’t intrude upon the serenity of the lounge or a nearby executive workspace.
Can I incorporate a home office into an open-plan family hub?
Yes, you can integrate a professional workspace through the use of bespoke cabinetry or homework hideaways. These executive nooks are designed to be tech-ready stations that allow for a passive presence within the family circle. By using pocket doors or integrated joinery, you can close the workspace away at the end of the day. This maintains the room’s aesthetic purity and ensures your professional life doesn’t encroach on your evening relaxation.
What are the best flooring options for a seamless open-plan space?
We recommend large-format limestone or engineered timber to create a sense of visual continuity. Minimising grout lines or joins allows the eye to travel across the room without interruption, making the space feel more expansive. You can signal transitions between zones by introducing subtle texture changes, such as a plush inset rug in the snug area. These high-specification finishes ensure your home feels both unified and meticulously designed for various family activities.
How do I choose the right lighting for multiple zones in one room?
Effective lighting relies on a layered approach that addresses task, ambient, and accent requirements. Use focused pendants over the kitchen island for preparation, whilst opting for dimmable architectural uplighting to highlight structural features in the lounge. Smart home technology allows you to control these zones independently, creating the perfect atmosphere for everything from a bright morning coffee to a sophisticated evening dinner party. This flexibility is essential for a truly multifunctional hub.
Will an open-plan layout affect the heating efficiency of my luxury home?
Modern luxury new build homes are engineered for exceptional thermal performance, regardless of their layout. High-performance insulation and advanced glazing systems work in tandem with underfloor heating to maintain a consistent climate. This technology is particularly efficient in large open-plan spaces, as it provides a steady radiance of warmth from the ground up. You won’t need to worry about cold spots or the aesthetic intrusion of traditional radiators in your family hub.
How can I ensure my open-plan space doesn’t feel too cavernous?
Avoiding a cavernous feel is achieved by introducing human-centric details and varying ceiling heights. Dropped ceilings or coffered details above the dining table create an overhead anchor that adds intimacy to the space. Using natural materials like timber and stone also introduces warmth and texture. By scaling your furniture appropriately and creating distinct zones, you ensure the hub feels grand yet remains a comfortable and inviting centre for daily life.
How do I zone an open-plan area without using permanent walls?
Zoning when creating a family hub in an open-plan space is often achieved through furniture placement and floor treatments. An L-shaped sofa can define the perimeter of a lounge, whilst a large kitchen island acts as a natural social anchor. You can also use rugs or shifts in floor level to signal a change in purpose. These invisible boundaries guide movement through the home without sacrificing the sense of scale that makes an executive residence so desirable.





