
What if the very walls that shelter you are silently contributing to your daily exhaustion? We often look to our calendars or our devices to explain a sense of persistent unease, yet the architectural layout of our living space often dictates our internal rhythm more than we realise. Creating a home that reduces stress is not merely an exercise in aesthetic minimalism. It is a deliberate engineering of serenity through spatial intelligence and sensory control. You likely feel that your home should be a definitive refuge from the world; a place where the frantic pace of modern life finally slows to a more human tempo.
Architectural sanctuary. In this guide, you’ll discover how sophisticated design principles can actively lower cortisol and restore mental clarity. We’ll explore the transformative power of acoustic isolation, the psychological necessity of biophilic connection, and the way bespoke barn conversions or executive courtyard homes provide an inherent sense of security. From the meticulous placement of glazing to the strategic separation of living and working zones, we’ll reveal the architectural path to a home that doesn’t just house your life, but actively heals it.
Key Takeaways
- Understand how environmental psychology and a reduced cognitive load form the foundation of a truly restorative architectural sanctuary.
- Learn how the strategic use of ceiling heights and the “Prospect and Refuge” theory are vital when creating a home that reduces stress.
- Master the art of “Silent Architecture” to eliminate acoustic bleed and integrate biophilic elements that support your biological need for nature.
- Implement architectural “decompression chambers” and transition zones to separate daily chores from your private areas of rest.
- Discover why meticulous craftsmanship and high-specification finishes provide the enduring sense of security required for total peace of mind.
What is a Stress-Reducing Home? Defining the Architectural Sanctuary
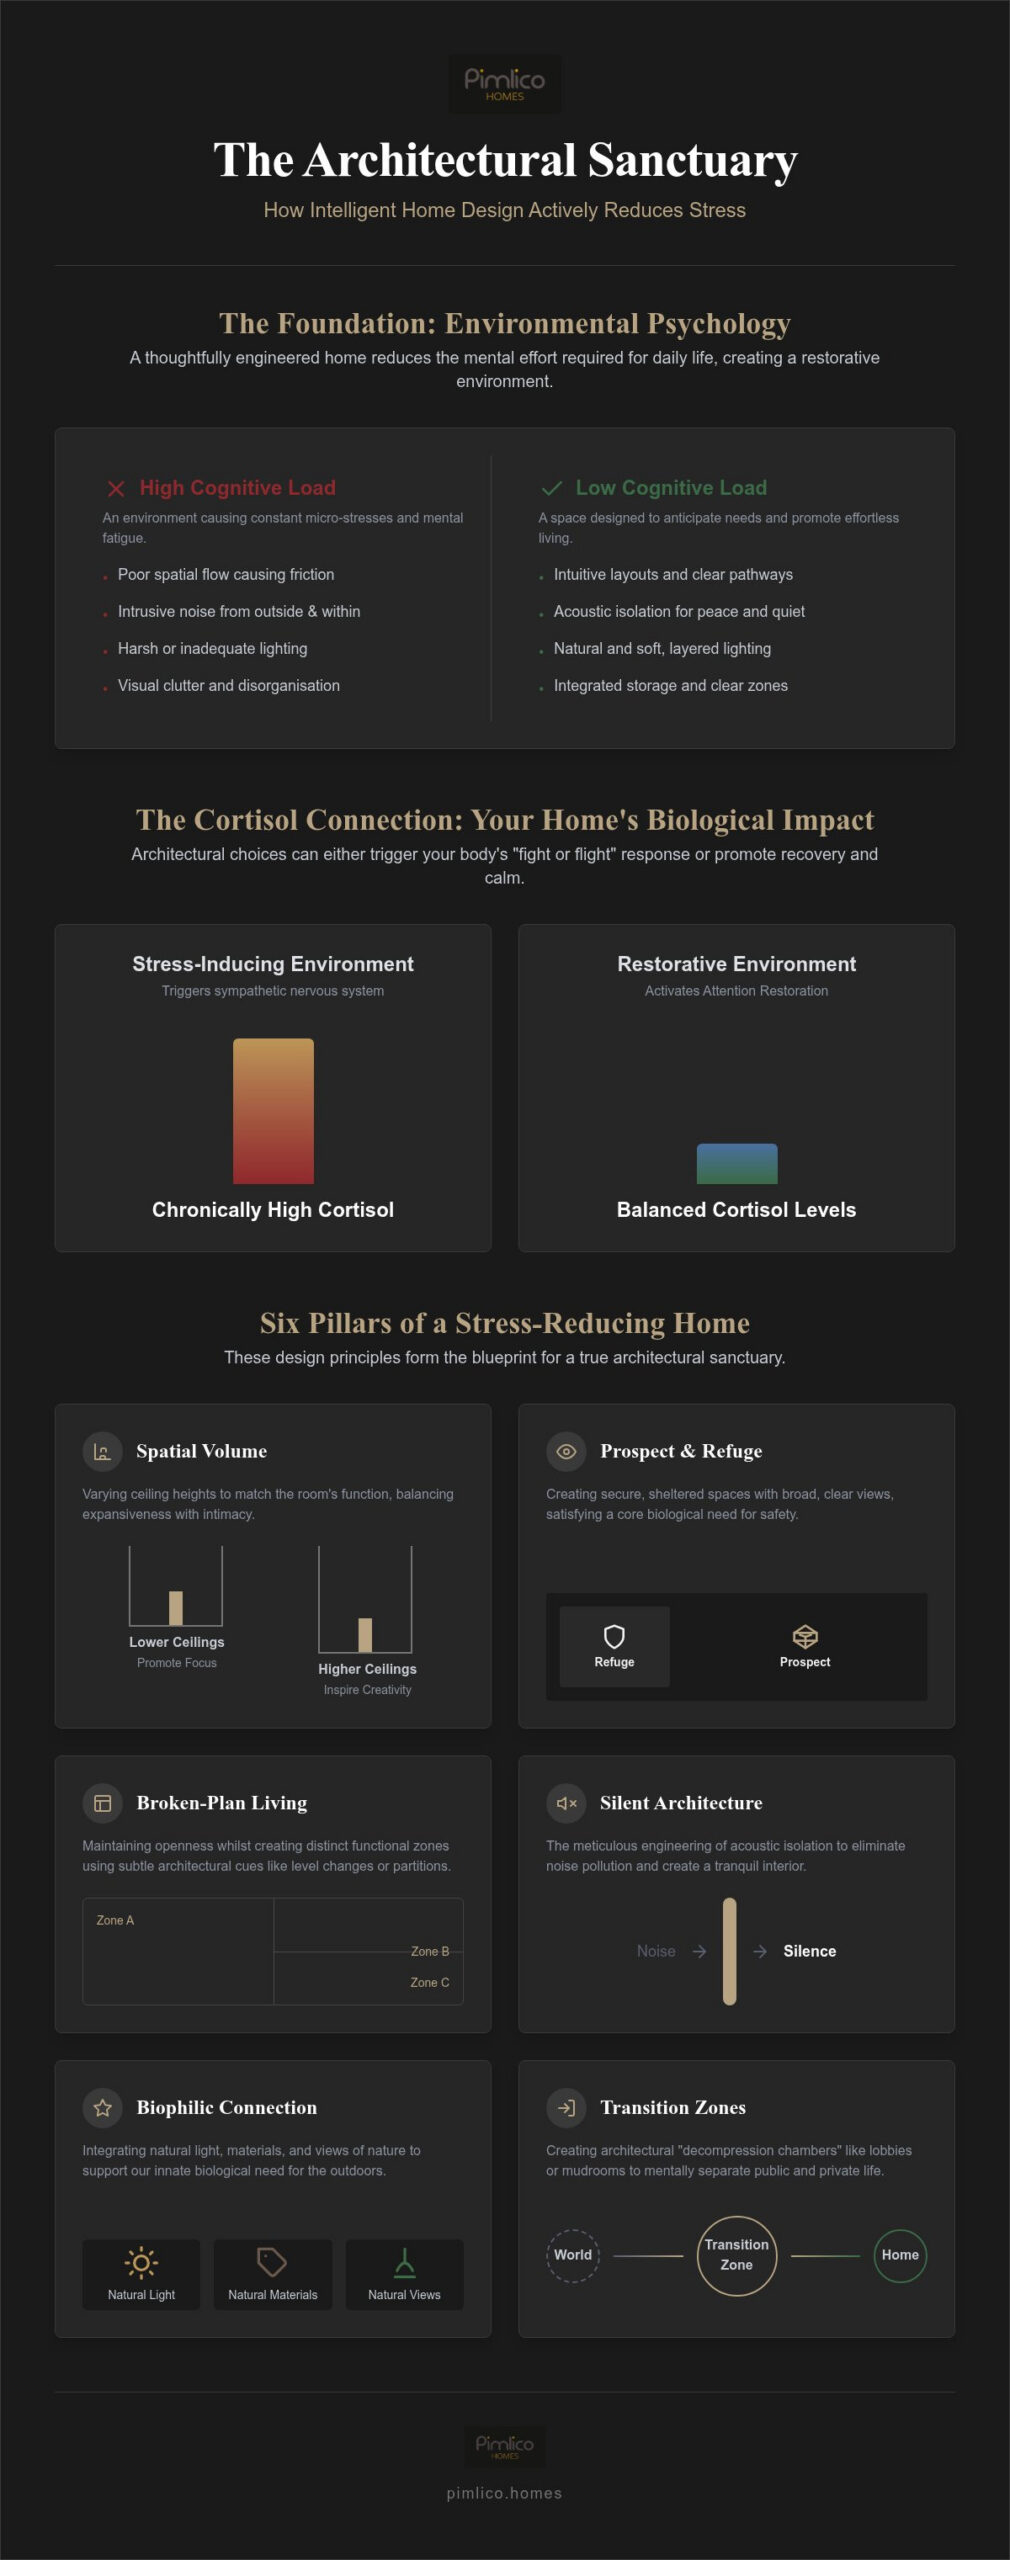
A stress-reducing home is far more than an aesthetic choice; it’s a biological necessity. At its core, creating a home that reduces stress means designing an environment that actively lowers the cognitive load of its occupants. This is the fundamental principle of Environmental Psychology. It examines how our physical surroundings influence our mental state, heart rate, and daily behaviour. While many attempt to find peace through interior decoration, true serenity is structural. You cannot simply paint over a poor layout or mask the intrusive noise of a busy road with a new rug. Structural design offers a permanent, engineered solution that temporary fixes can never replicate. A well-engineered home anticipates your needs. It doesn’t create additional chores or daily frictions. Instead, it flows with your habits, allowing you to move through your day without unnecessary mental effort. This approach requires the eye of a master craftsman who understands that a home is an investment in your long-term wellbeing.
The Cortisol Connection: How Our Surroundings Affect Biology
Our bodies are finely tuned to our immediate environment. Poor lighting, flickering shadows, and persistent noise pollution do more than just annoy us. They trigger the sympathetic nervous system. This is the body’s “fight or flight” response, which leads to chronically elevated cortisol levels. High-end residential architecture applies the Attention Restoration Theory to combat this mental fatigue. By creating a “restorative environment,” a home becomes a primary recovery tool rather than another source of exhaustion. Acoustic dampening and soft, indirect lighting aren’t just design flourishes; they’re essential components of a health-conscious build. This is particularly vital for those with high-pressure executive lifestyles. It allows the mind to shift from the taxing state of directed attention to a state of effortless reflection and calm.
From Shelter to Sanctuary: The Evolution of Luxury Living
The definition of luxury has undergone a significant transformation. It is no longer about ostentatious displays or mere opulence. Modern luxury is “quiet luxury.” It focuses on wellness, longevity, and the emotional weight of the living experience. Bespoke homes are uniquely positioned to deliver this because they address individual stress triggers that a standard build might ignore. This evolution ensures that every square metre of a bespoke build serves a purpose, removing the clutter of unused space that often breeds mental disorganisation. For instance, luxury detached homes provide the essential foundation of privacy. This physical separation from the outside world reduces social friction and external stressors. It establishes a clear, unwavering boundary between the public world and your private sanctuary, ensuring your home remains a place of total security.
Spatial Flow and the Psychology of Architectural Volume
The physical volume of a room dictates our psychological response to it. Research into the “Cathedral Effect” suggests that high ceilings stimulate abstract thinking and creativity, whilst lower, more intimate volumes are better suited for focused, detail-oriented work. When creating a home that reduces stress, we must balance these volumes to match the intended use of each space. This architectural precision ensures that a study feels secure and grounded, whereas a grand living area feels expansive and liberating. It’s about more than just square footage. It’s about how that space makes you feel when you stand within it.
The “Prospect and Refuge” theory further refines this sense of security. Human biology is hardwired to seek spaces where we have a clear view of our surroundings (prospect) but feel protected from behind (refuge). A well-designed home provides these pockets of safety. It prevents the subconscious brain from constantly scanning for environmental threats, allowing for true relaxation. By eliminating these micro-stresses through intuitive layouts, we create an environment where the mind can finally rest.
The Broken-Plan Revolution: Creating Mental Boundaries
The trend for purely open-plan living is evolving into “broken-plan” design. This approach maintains the light and airy feel of a large space but uses internal levels, glass partitions, and varied floorings to create distinct zones. It allows for a sense of togetherness whilst providing the acoustic and visual privacy necessary for mental rest. This is a hallmark of executive courtyard homes, where the layout is intentionally crafted to offer seclusion within a larger architectural framework. By defining these boundaries, we stop the “cognitive bleed” where work life or household chores intrude upon areas meant for recovery.
Circulation and Intuitive Movement
Movement through a house should be effortless. A logical flow prevents the feeling of being cramped or trapped, which is a common source of daily micro-stress. In luxury executive developments, the inclusion of wide hallways and generous landings is not an indulgence; it’s a structural requirement for mental clarity. Spatial awareness in residential architecture is the intuitive understanding of how a body moves through three-dimensional space without encountering friction or obstruction. When your home anticipates your path, you’re free to focus on the moments that matter. If you are ready to explore how these principles can be applied to your next project, you might consider the possibilities of bespoke luxury homes tailored to your unique lifestyle.
Sensory Engineering: Light, Sound, and Air Quality
True serenity isn’t found in a playlist or a scented candle. It’s engineered into the very fabric of the building. “Silent Architecture” is the sophisticated practice of hiding utility noises and using advanced acoustic dampening to ensure the home remains a vacuum of calm. This structural silence is vital for creating a home that reduces stress. It allows the nervous system to finally disengage from the constant, invisible hum of modern machinery. When the background noise of a house is eliminated, the mind can focus on the present moment without distraction.
High-specification HVAC systems play a similarly invisible yet crucial role. They do more than regulate temperature; they maintain cognitive function through constant air purity. By filtering out microscopic pollutants and regulating CO2 levels, these systems prevent the brain fog and fatigue often associated with older or poorly ventilated builds. Similarly, circadian lighting systems mimic the natural day cycle. By shifting colour temperatures from cool morning blues to warm evening ambers, these systems regulate your sleep-wake cycle. Your environment begins to support your biology rather than fighting it, leading to deeper rest and sharper focus.
Acoustic Luxury: The Sound of Silence
High-specification insulation is a non-negotiable feature for those seeking a genuine sanctuary. It isn’t just about thermal efficiency; it’s about the psychological weight of silence. Architectural buffers, such as thick masonry walls or strategic cabinetry placement, separate social hubs from quiet zones. For instance, modern barn conversion interiors often utilise natural materials like exposed timber and stone. These textures don’t just look beautiful. They act as natural sound absorbers, softening the internal acoustics of grand, high-volume spaces and preventing the hollow echoes that can trigger sensory overwhelm.
Natural Light as a Wellness Tool
Biophilic design is a biological necessity. Integrating natural light through floor-to-ceiling glazing and strategic skylight placement has profound psychological benefits. It anchors you to the passage of time, reducing the disorientation often felt in deep-plan modern builds. We use light to define the “mood” of different zones, using shadows and brilliance to guide the mind’s transition from activity to rest. The creation of “view-sheds”—uninterrupted lines of sight to the external landscape—provides a sense of scale. This connection to nature is essential for mental clarity and a sense of permanence.
A Step-by-Step Guide to Designing for Ritual and Rest
Designing for serenity requires a methodical approach to the daily choreography of life. It’s about identifying the “Chaos Zones” that disrupt mental order. Utilities, mudrooms, and laundry spaces should be architecturally isolated. By keeping the mechanics of the household behind closed doors, we protect the primary living areas from visual and acoustic clutter. This isolation is a critical step in creating a home that reduces stress. It allows the mind to relax the moment you step into the main living areas, free from the reminder of pending chores or household maintenance.
We must also consider the physical exclusion of technology. Designing “Digital-Free Sanctuaries” ensures that certain rooms remain dedicated to human connection and quiet reflection. These are spaces where screens are replaced by texture, light, and silence. This intentionality creates a boundary that technology cannot cross, fostering a sense of permanence and peace. It’s a sophisticated way to reclaim your time and mental energy from the digital world.
The Art of the Decompression Entrance
The entrance to your home should act as a psychological decompression chamber. It’s the vital bridge between the public world and your private life. To achieve this, follow these structural steps:
- Step 1: Create a dedicated space for shedding the outside world. This means integrated storage for coats, bags, and devices, ensuring the stress of the commute stays at the door.
- Step 2: Use soft, layered lighting and subtle scent in the foyer to signal an immediate shift in state. It’s a sensory cue that you’ve arrived in your sanctuary.
- Step 3: Ensure the first view upon entering is one of expansive space and natural light. A direct line of sight to a garden or a high-volume atrium instantly lowers the heart rate and resets the mind.
The Master Suite: Engineering the Perfect Sleep
The bedroom is the ultimate site of physical and mental recovery. To optimise this space, we focus on total blackout capabilities and silent, invisible climate control. Visual clutter is a known cognitive irritant. Therefore, we prioritise hidden storage and bespoke dressing rooms that keep the sleeping area pristine and minimalist. The Master Suite Sanctuary is the cornerstone of executive well-being, providing a professional-grade environment for deep, restorative rest. It’s a space designed for the singular purpose of renewal, ensuring you wake with clarity and focus. If you’re ready to begin the journey toward your own architectural sanctuary, explore our range of bespoke luxury homes to see how we can transform your vision into a reality.
The Pimlico Standard: Why Quality Construction is the Ultimate Stress-Reliever
Quality construction is the invisible foundation of mental peace. When we speak of creating a home that reduces stress, we often focus on the immediate sensory experience, yet the long-term psychological security of a build is equally vital. There’s a profound sense of “Peace of Mind” that comes from a high-specification warranty and the knowledge that your home meets the most rigorous standards of excellence. It removes the persistent background anxiety of potential maintenance issues, allowing you to inhabit your space with total confidence. A Pimlico home is engineered to be a sanctuary from the very first brick, ensuring that the structural integrity of your investment remains beyond reproach for decades.
Bespoke Excellence and Psychological Security
Bespoke craftsmanship creates a sense of permanence that standard builds simply cannot match. Knowing your home is “built to last” provides a deep sense of grounding, anchoring you in a world that often feels transient. It’s the emotional weight of excellence. Every joint, finish, and material choice is a testament to meticulous care, reflecting a life of reduced friction and increased ease. This is the essence of executive living; it’s a world where the environment supports your success rather than draining your energy with constant small failures. By choosing a home built with such artistry, you’re not just buying a property; you’re securing a legacy of calm and stability for your family.
Investing in Your Well-being
Energy efficiency is another often-overlooked tool for serenity. By utilising advanced insulation and sustainable technologies, we remove the stress of rising utility costs. Your home becomes an efficient, self-sustaining ecosystem that requires minimal mental management. To ensure this transition is as smooth as the living experience itself, our buying a luxury new build guide provides a roadmap for a friction-free acquisition. It’s designed to protect your time and clarity from the very beginning of the process, ensuring the path to your new sanctuary is as calm as the sanctuary itself.
Investing in a luxury home is not just a financial move. It’s a health investment. Creating a home that reduces stress is a commitment to your future self, providing the stable environment necessary for peak performance and deep recovery. We invite you to explore our exclusive developments, each one a masterclass in architectural serenity. Let us help you secure a vision of living that prioritises your peace above all else.
Securing Your Architectural Sanctuary
The transition from a mere house to a sanctuary is found in the deliberate alignment of architecture with human biology. We’ve explored how structural volume dictates focus, how “Silent Architecture” protects the nervous system, and why isolating chaos zones is essential for mental clarity. True serenity isn’t an accident of decoration. It’s the result of an intentional path toward creating a home that reduces stress through sophisticated engineering and artistry.
At Pimlico Homes, we bring 25 years of luxury development experience to every project. Our bespoke architectural designs are tailored specifically to executive lifestyles, ensuring your environment works as hard as you do. With comprehensive new build warranties providing absolute peace of mind, you can focus on the life being lived within your walls rather than the maintenance of the walls themselves. We invite you to explore our collection of luxury detached homes designed for serenity and discover a living experience that prioritises your recovery. Your home should be the ultimate tool for a life well-lived.
Frequently Asked Questions
How does architectural layout actually reduce daily stress?
Layout reduces stress by lowering cognitive load through intuitive flow and the separation of chaos zones from rest areas. A logical floor plan prevents micro-stresses caused by physical friction or clutter. By engineering a clear boundary between working and living zones, the brain can more easily transition into a state of recovery. This structural intentionality is the foundation of creating a home that reduces stress, ensuring that every movement feels effortless.
Can a new build home really be more relaxing than a character property?
Yes, because modern luxury new builds allow for total sensory control that older properties often lack. Whilst character homes offer charm, they often suffer from poor acoustic insulation and inefficient layouts. A bespoke new build is engineered from the first brick to include advanced HVAC systems and circadian lighting. These features actively support your biological rhythm, providing a level of consistent, predictable comfort that reduces long-term environmental anxiety and doesn’t compromise on rest.
What are the most important design features for a stress-free bedroom?
The primary features are total blackout capabilities, silent climate control, and hidden storage. Visual clutter is a significant source of cognitive irritant; therefore, integrated dressing rooms are essential to keep the sleeping area pristine. We also prioritise acoustic buffers within the wall structure to eliminate internal household noise. This creates a professional-grade recovery environment that ensures your sleep remains deep and entirely uninterrupted by external or internal stressors throughout the night.
How much does natural light impact my mental health at home?
Natural light is a biological necessity that anchors your circadian rhythm and boosts serotonin levels. Strategic placement of floor-to-ceiling glazing and skylights reduces the disorientation felt in deep-plan buildings. It provides a constant connection to the passage of time and the external landscape. This biophilic link is proven to lower cortisol levels, making it one of the most effective architectural tools for creating a home that reduces stress and improves mental clarity.
What is broken-plan living and why is it better for stress than open-plan?
Broken-plan living uses internal levels, glass partitions, and varied floorings to define distinct zones within a large space. Unlike open-plan layouts, which can lead to acoustic bleed and a lack of privacy, broken-plan design provides essential mental boundaries. It allows family members to be together whilst maintaining the quiet necessary for individual rest or work. This balance reduces the social friction and sensory overwhelm often found in completely open environments, fostering a calmer atmosphere.
Is acoustic insulation really that important in a detached luxury home?
Absolutely. Even without shared walls, internal acoustic insulation is vital to prevent the travel of sound between social hubs and quiet zones. High-specification insulation ensures that utility noises or media rooms don’t disturb the serenity of the master suite. This “Silent Architecture” is a hallmark of luxury development, providing a vacuum of calm where the nervous system can finally disengage from the constant hum of a busy household, allowing for true mental restoration.
How can I create a “decompression zone” in my current house?
You can create a decompression zone by designating a specific area near the entrance for shedding the outside world. This should be a clutter-free space where coats, bags, and digital devices are stored immediately. Use soft, layered lighting and subtle scents to signal a change in psychological state. The goal is to create a sensory bridge that tells your brain the workday is over and your private sanctuary has begun, allowing you to breathe.
What role does smart home technology play in reducing stress?
Smart technology should be invisible and intuitive, automating the environment to remove daily chores. Systems that manage circadian lighting, climate control, and security allow you to focus on living rather than house management. When technology is integrated seamlessly into the architecture, it reduces the mental effort required to maintain your comfort. It acts as a silent guardian of your well-being, ensuring your home environment doesn’t feel complex but is perfectly tuned to your needs.





