
Why should your future be constrained by a stranger’s template? For many, the dream of a luxury property is often dampened by the reality of generic layouts that feel more like a compromise than a sanctuary. You’ve likely felt that familiar anxiety when looking at developer brochures, wondering if simple choices like kitchen tiles really count as personal expression. Customising a new build home plan is not merely about selecting finishes; it’s an act of architectural foresight that ensures your residence evolves with you.
We understand that the fear of a generic home is real, as is the dread of needing a disruptive extension just a few years after moving in. This article explores the bespoke architectural journey, showing you how to influence the very bones of your building before the first stone is laid. You’ll discover how to manage the transition from standard options to true bespoke customisation, securing a home that protects your long-term investment whilst reflecting your distinct character. We’ll examine the process of refining internal volumes and structural flow to create a space that feels inherently yours.
Key Takeaways
- Learn how customising a new build home plan transcends simple aesthetic choices to shape the structural flow and lifestyle potential of your future residence.
- Discover why addressing structural requirements during the design phase prevents the significant disruption and expense of adding an extension to a new build later.
- Distinguish between standard developer selections and true bespoke customisation to ensure your property remains a unique reflection of your personal vision.
- Explore the integration of high-specification technology and architectural lighting that elevates a house into a sophisticated, future-proofed home.
- Understand the collaborative journey of working with master craftsmen to secure the long-term value and artistry of your luxury detached property.
Beyond Standard Templates: What Customising a New Build Home Plan Really Means
True luxury doesn’t reside in the choice of a kitchen tap or the shade of a bedroom carpet. These are merely selections, the surface-level decisions volume builders offer to create an illusion of choice. Real distinction is found deeper within the structure itself. Customising a new build home plan involves a fundamental shift in perspective, where the architectural layout is interrogated and refined before a single foundation is poured. It’s the difference between living in a house designed for a demographic and inhabiting a home sculpted for your specific life.
When you choose to engage in this bespoke journey, you’re prioritising the human experience over construction convenience. Floor plans should never be rigid templates. Instead, they should act as fluid responses to how you move, entertain, and find quietude. This early bird approach is vital. By making structural modifications at the design stage, you avoid the compromises of retrospective alterations. It imbues the property with an emotional weight, transforming a significant financial investment into a legacy of personal artistry and a unique reflection of your values.
The Volume Builder vs. Bespoke Developer Approach
Volume housebuilders often operate on rigid construction programmes where speed is the primary metric of success. For these developers, any deviation from the standard blueprint represents a threat to their timeline. Consequently, their definition of choice is often restricted to a pre-approved catalogue of finishes. In contrast, luxury developers who specialise in executive courtyard homes prioritise the integrity of the design. They recognise that excellence requires time. This collaboration usually happens before the Golden Brick stage, the point where the foundations are complete and the damp-proof course is laid. Engaging before this milestone allows for significant structural input, from moving internal walls to reimagining the entire flow of the ground floor.
The Legal and Planning Framework of Customisation
Navigating the complexities of planning law can be a daunting prospect for any homeowner. Many high-end developments are governed by Plot Passports or strict design codes that dictate the external appearance and scale of the dwellings. Whilst these ensure a cohesive aesthetic across the estate, they don’t necessarily preclude customising a new build home plan. A skilled developer acts as your guardian throughout this process. They manage the necessary planning amendments for external changes and ensure all internal modifications comply with the latest Building Regulations. This professional oversight allows you to explore the boundaries of bespoke design without the anxiety of regulatory failure.
Architectural Tailoring: Structural Changes to Your Floor Plan
Architecture is the silent director of our daily lives. Whilst a standard floor plan might provide the necessary rooms, it often fails to capture the specific cadence of your family’s routine or the way light should fall across a breakfast terrace at dawn. Customising a new build home plan allows you to move beyond the superficial. It’s about interrogating the very bones of the building to ensure every square metre serves a purpose. This process might involve reconfiguring internal layouts to create expansive, open-plan environments that encourage connection, or perhaps altering the footprint to accommodate a sunroom that bridges the gap between your interior and the garden.
True grandeur is often found in volume. By elevating ceiling heights or incorporating mezzanine levels, you introduce a sense of scale that standard templates simply cannot match. These changes create a dramatic interplay of light and shadow, particularly in executive courtyard spaces where the relationship between the built environment and the outdoors is paramount. Reimagining this flow ensures that your home doesn’t just sit on its plot, but interacts with it in a way that feels intentional and permanent.
Mastering Open-Plan and Fluid Spaces
The challenge of modern design is balancing openness with the need for sanctuary. When you begin customising your plan, consider how sightlines can be used to create a sense of space whilst clever zoning maintains privacy. You might choose to integrate luxury home design features that keep the main living areas clutter-free, such as hidden walk-in pantries or dedicated boot rooms. These functional additions are best planned early, allowing them to be woven into the structural fabric of the home rather than squeezed in as an afterthought.
The Technical Side of Structural Changes
Bespoke modifications require more than just a vision; they demand rigorous technical oversight. Working closely with structural engineers is essential to ensure that moving a load-bearing wall or enlarging a window opening doesn’t compromise the building’s integrity. This is particularly true when reimagining “wet rooms.” Moving a kitchen or a principal bathroom isn’t just an aesthetic choice. It fundamentally alters the drainage and plumbing plans. Because these services are often cast into the slab, these decisions must be finalised before the foundation stage. Taking the time to perfect these details now ensures your bespoke luxury home is built on a foundation of excellence, avoiding the compromises that plague lesser developments.
High-Specification Integration: Beyond the Surface
True distinction is felt through the seamless integration of technology and craftsmanship. When customising a new build home plan, the focus shifts from the skeleton of the building to its internal systems. It’s about ensuring that every switch, light, and speaker is positioned with intent. This level of foresight transforms a high-specification executive development into a future-proofed sanctuary, where the architecture and technology exist in perfect harmony.
Sustainable technology is no longer an optional addition; it’s a foundational requirement for the modern estate. Integrating systems such as air-source heat pumps or solar arrays into the initial plan ensures they operate at peak efficiency whilst remaining aesthetically discreet. This methodical approach to energy management reflects a commitment to longevity and innovative thinking, protecting the property’s value for decades to come.
The Smart Home Ecosystem
A bespoke home should anticipate your needs without the technology becoming a distraction. This requires a disciplined approach to pre-wiring during the first-fix stage. By integrating automated climate control and high-security systems into the initial architectural drawings, you avoid the aesthetic compromise of visible cables or surface-mounted units. The goal is an invisible infrastructure that supports your lifestyle whilst remaining entirely unobtrusive.
- Multi-room audio systems that disappear into the ceiling voids for a clean, minimalist finish.
- Intelligent lighting scenes designed to emphasise specific architectural features and bespoke masonry.
- Centralised automation hubs that allow for the effortless control of the home’s environment.
Bespoke Interior Architectural Details
The character of a luxury detached home is often defined by its artisanal touches. A staircase shouldn’t just be a functional element; it can be a central architectural statement crafted from bespoke timber, steel, or glass. For those pursuing luxury barn conversions, selecting unique masonry or specific timber finishes adds a sense of permanence and heritage that standard templates cannot replicate. These elements provide a tactile connection to the craftsmanship of the building.
Standard finishes often lack the depth of high-specification artistry. Choosing natural stone with distinct veining or hand-finished joinery ensures that your home feels curated rather than mass-produced. These details represent the vital connection between innovative thinking and traditional values. They create a living space that feels both modern and deeply grounded, reflecting the emotional weight of a significant life investment. By customising a new build home plan at this level, you ensure that the final result is a masterpiece of personal expression and enduring quality.
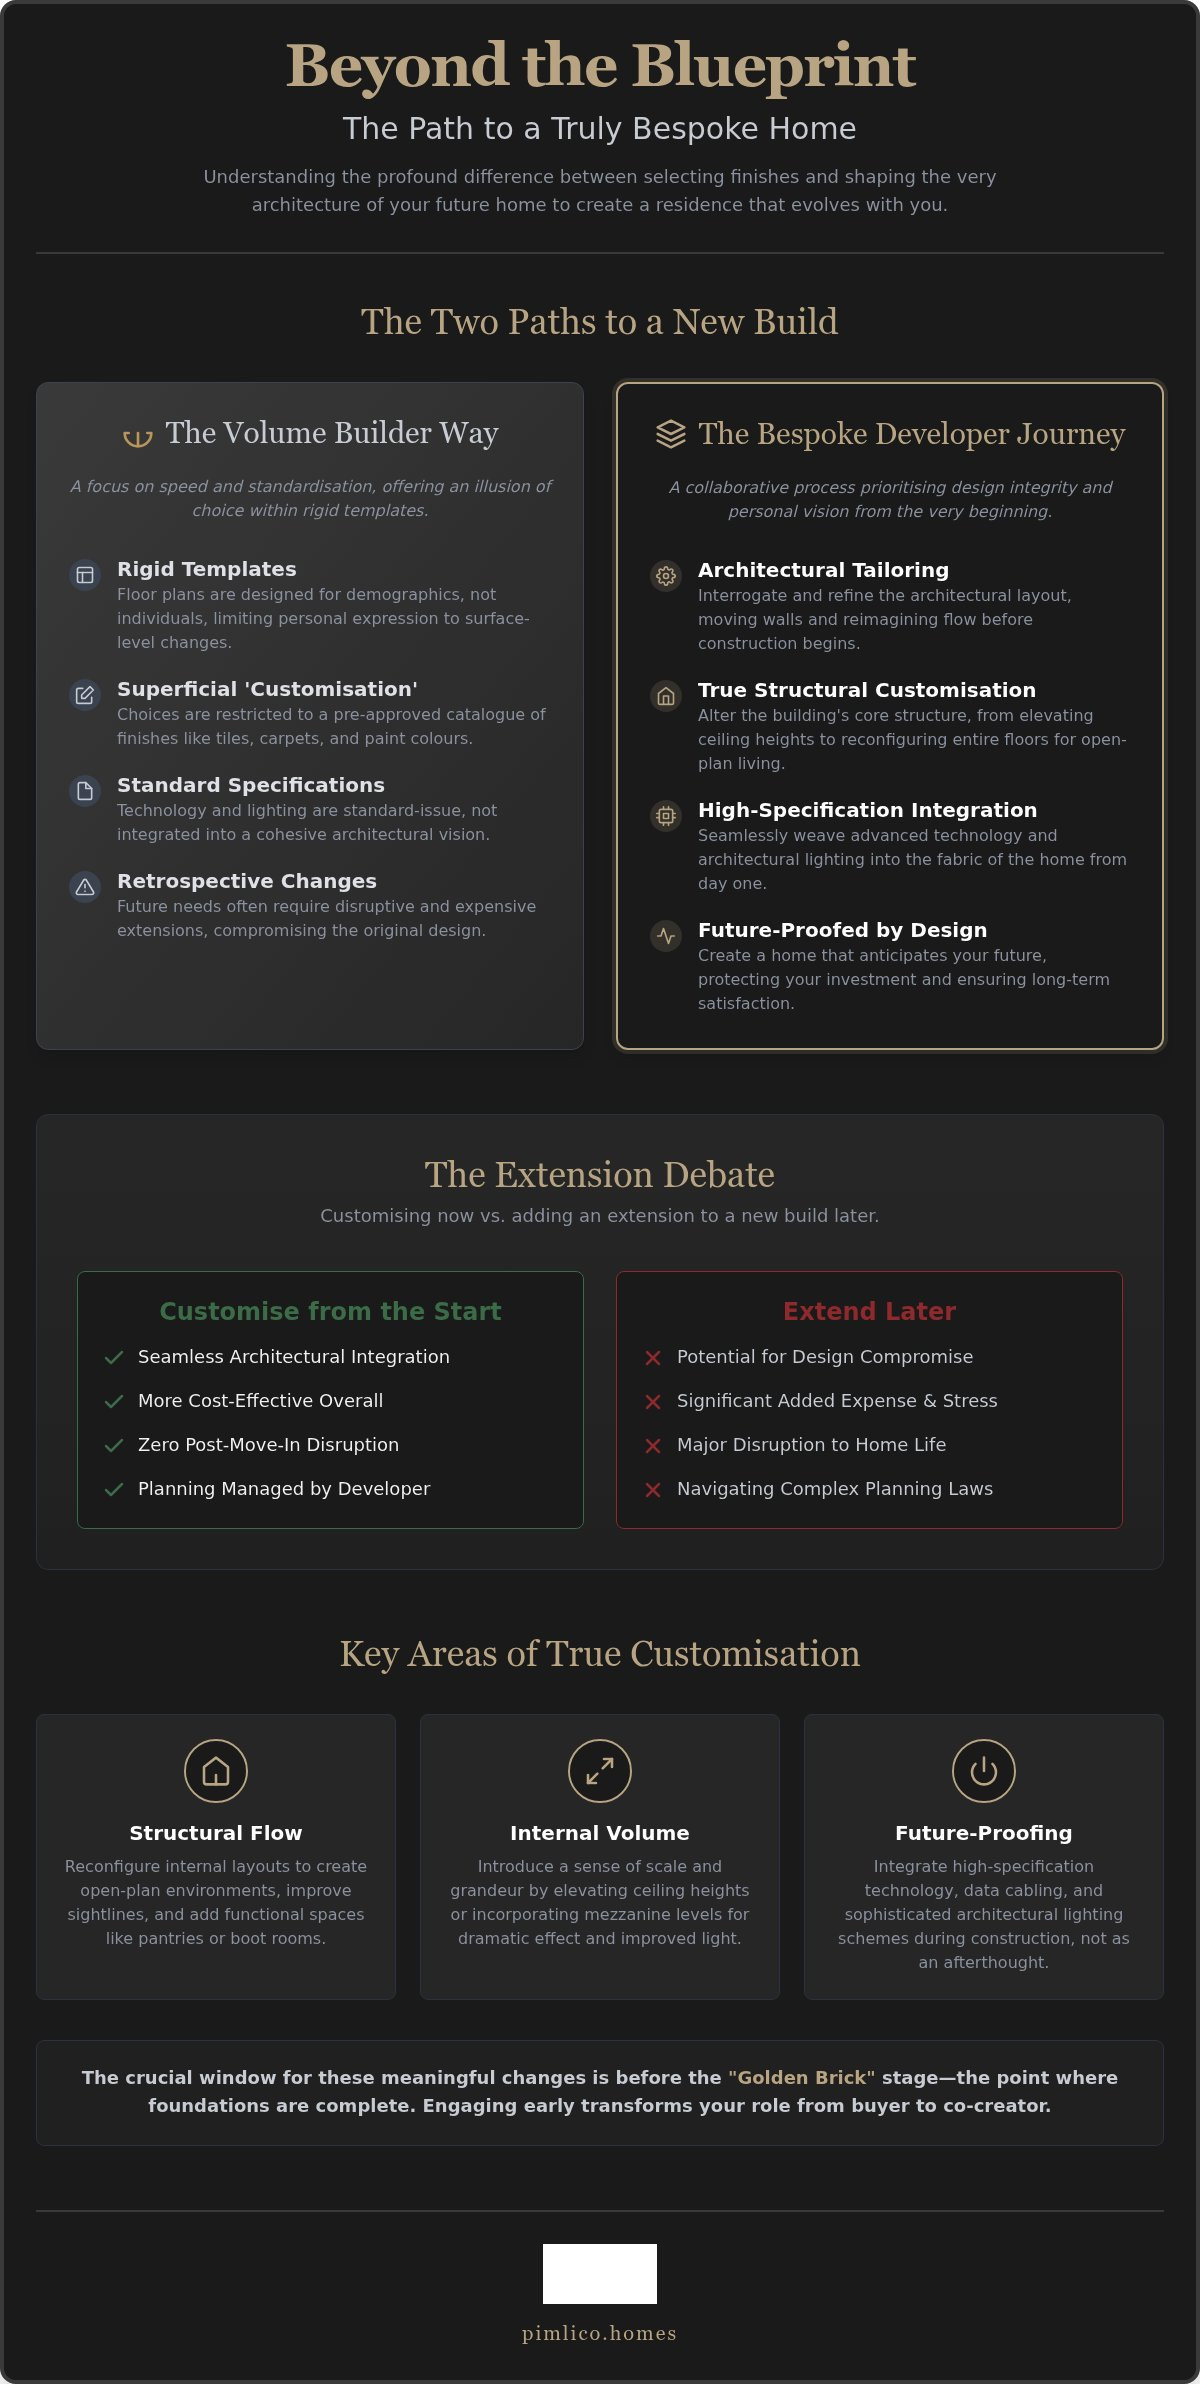
The Extension Debate: Customising Now vs. Adding an Extension to a New Build Later
There is a common misconception that a house can simply be finished at a later date. Whilst the idea of adding an extension to a new build in five years might seem like a way to manage immediate budgets, it’s often a logistical and financial trap. The reality of retrospective construction is one of compromise. Customising a new build home plan during the design phase ensures that the architectural language remains consistent. It avoids the jarring aesthetic of a bolted-on addition that rarely matches the original vision or the quality of the primary build.
The financial argument for acting now is equally compelling. Retrospective building work is almost always more expensive than integrating those same square metres into the initial construction. You’re forced to pay for the removal of existing walls, the rerouting of established services, and the premium of a separate construction team. By building it right the first time, you incorporate the costs into your primary investment. This allows you to benefit from the economies of scale that only a comprehensive new build project provides, ensuring your capital is utilised with maximum efficiency.
Warranty and Structural Risks of Retrospective Work
A significant risk of later alterations is the impact on your long-term peace of mind. Most luxury properties come with a 10-year NHBC or similar structural warranty. Undertaking major structural work after completion can complicate or even void these protections, leaving you vulnerable if issues arise in the future. Finding an exact match for bricks, mortar, and roof tiles years down the line is notoriously difficult. The resulting tide mark where the new meets the old can significantly detract from the prestige of your residence. Beyond the aesthetic impact, the disruption of a construction site in a quiet, established luxury enclave is rarely welcomed by neighbours.
Planning Permission and Permitted Development
Many homeowners assume they’ll have Permitted Development rights to expand their property whenever they choose. In many high-end developments, these rights are often restricted or removed entirely through specific planning conditions. This means even a modest sunroom could require a full planning application with no guarantee of success. Securing your full vision during the initial planning phase provides absolute certainty. It eliminates the stress of future council negotiations and the risk of being denied the space you truly need. This foresight doesn’t just protect your lifestyle; it also secures the resale value of new build homes by ensuring the property feels like a complete, cohesive masterpiece rather than a collection of additions. If you’re ready to secure a home that requires no future compromise, we invite you to explore our bespoke luxury homes and begin your journey today.
The Pimlico Homes Bespoke Experience: Your Vision, Our Craft
Choosing a home is a profound life event. At Pimlico Homes, we believe the process of customising a new build home plan should be as rewarding as the day you receive the keys. We don’t merely offer houses; we facilitate a collaborative design partnership. This journey allows you to transcend the limitations of standard templates. By working closely with our design team, you ensure that every structural decision and architectural nuance is a deliberate reflection of your personal taste and lifestyle requirements.
Our role is to act as both the visionary creator and the reliable guardian of your significant life investment. We manage every intricate detail, from the initial architectural sketches to the final hand-finished masonry. This comprehensive management removes the burden of administrative and technical complexity from your shoulders. You’re free to focus on the creative possibilities of your executive courtyard home whilst we ensure the technical execution remains flawless and the craftsmanship remains unparalleled. We take refined pride in delivering a sanctuary that feels established from the moment you arrive.
A Heritage of Excellence in the UK
With over 25 years of industry experience, our heritage is built on a foundation of excellence. We specialise in bespoke luxury homes and luxury barn conversions that stand as a testament to meticulous craftsmanship. Every project is an exercise in artistry, where traditional values meet innovative thinking. Customising a new build home plan with an expert developer ensures that the permanence of your home is matched by the quality of its construction. Our clients trust us because we don’t just build structures; we create legacies that protect and enhance property value over time.
Starting Your Bespoke Journey
The journey begins with an intimate, methodical consultation. We listen deeply to your unique lifestyle requirements, understanding how you intend to inhabit every corner of your property. We then translate these grand, sweeping visions into specific, intimate architectural details. It’s about more than just square footage; it’s about the emotional experience of a room at sunset or the way a bespoke kitchen facilitates effortless entertaining. We examine sightlines, the play of natural light, and the tactile quality of every material selected for the build.
This deliberate process ensures that the final result is a unique home tailored to your vision. We invite you to explore our vision for luxury new build homes and discover how your future residence can be tailored to perfection. Our team remains accessible and supportive throughout this complex process, guiding you toward a home that is as unique as your own signature. Together, we can create a living space that offers both the security of expert construction and the exclusivity of bespoke design.
Securing Your Architectural Legacy
The transition from a standard developer template to a bespoke residence is a journey of refinement and foresight. By customising a new build home plan before construction begins, you ensure your property is an authentic reflection of your lifestyle rather than a compromise of convenience. We’ve explored how structural tailoring and high-specification integration create a home that’s both future-proof and deeply personal. This proactive approach doesn’t just protect your long-term property value; it spares you the significant disruption of retrospective extensions.
With 25 years of luxury development experience, Pimlico Homes stands as a dedicated guardian of your vision. We specialise in high-end executive courtyard homes where every detail is design-led and meticulously executed. Our bespoke approach ensures the artistry of your home is matched by the permanence of its construction. It’s time to move beyond the generic and embrace a home built with quiet confidence and prestige. Explore our bespoke luxury home developments and start your journey today. We look forward to translating your grand vision into a living masterpiece.
Frequently Asked Questions
Can I change the position of the kitchen in a new build home plan?
Yes, you can reposition the kitchen if the request is made before the foundations are cast. Moving a kitchen involves complex drainage and plumbing reconfigurations that are cast into the concrete slab. By addressing this during the design phase, we ensure all services are perfectly aligned with your vision. This avoids the compromise of visible pipework that often plagues later renovations. It’s about achieving a flawless finish that feels entirely intentional.
Is it cheaper to customise a plan now or add an extension to a new build later?
Customising during the initial build is consistently more economical than retrospective work. When you integrate changes into the primary construction, you benefit from the developer’s established supply chains and onsite machinery. Adding an extension later requires separate planning fees, demolition costs, and the rerouting of finished services. It also creates significant construction disruption in a home you’ve already occupied. Acting now ensures your capital is invested directly into the property’s permanent value.
Will customising my new build home plan delay the completion date?
Managed correctly, customising a new build home plan shouldn’t significantly delay your move-in date. The key is early engagement before the construction programme reaches the critical structural stages. By integrating your bespoke requirements into the master schedule, we ensure that materials are ordered and specialist trades are booked in advance. This methodical approach maintains the momentum of the build whilst ensuring your unique vision is realised with the precision it deserves.
What structural changes are usually not allowed in a new build?
Changes that contradict the original planning permission or established design codes are typically restricted. Local authorities often mandate specific external materials, roof pitches, or building heights to maintain the character of the area. Whilst internal configurations offer great flexibility, alterations to the external shell must remain within these regulatory boundaries. We guide you through these constraints, ensuring your bespoke modifications are both ambitious and fully compliant with the relevant legal frameworks.
Does customising a plan affect my new build warranty?
Bespoke changes managed by the original developer are fully protected under your new build warranty. Because the modifications are integrated into the primary construction and inspected by the warranty provider, they don’t compromise your ten-year structural cover. This is a vital advantage over retrospective work. Third-party extensions can often lead to disputes over liability if structural issues arise. Choosing the bespoke developer route ensures your peace of mind remains entirely intact.
Can I choose my own architect when customising a developer-led new build?
Most luxury developers prefer you to work with their in-house architectural team to ensure technical cohesion. Our specialists have an intimate understanding of the site’s unique constraints, planning conditions, and structural requirements. This collaborative approach allows for a more efficient translation of your vision into reality. It eliminates the risk of design proposals that are technically unfeasible or likely to be rejected by planning officers, ensuring a smooth transition from concept to completion.
What is the “Golden Brick” stage and why is it the deadline for changes?
The Golden Brick stage refers to the completion of the foundations up to the damp-proof course. It’s a critical milestone because once the floor slab is poured, the positions of all underground services are fixed. Changes to drainage or internal load-bearing walls become prohibitively expensive beyond this point. Identifying your bespoke requirements before reaching this stage is essential. It allows us to lay the groundwork for your unique vision with absolute structural integrity.
How does architectural customisation impact the resale value of a luxury home?
Customising a new build home plan significantly elevates resale value by introducing a sense of exclusivity. In a market where generic templates are common, a property with a bespoke layout and high-specification features stands apart. Discerning buyers are often willing to pay a premium for a home that requires no future modification and offers unique architectural character. This foresight ensures your residence remains a highly desirable asset that reflects both innovative thinking and enduring quality.


