
A private chef’s kitchen belongs at the heart of the home, not at its edge. Homes with commercial-grade kitchens for private chefs combine dedicated preparation space, dry and chilled storage, hygienic surfaces and professional equipment in a layout designed for both household staff and guests. The result is a kitchen that supports the work behind a considered meal while sitting comfortably within a private residence.
It is natural to focus on appliances first, but a well-planned kitchen depends just as much on how people, ingredients and equipment move through the space. Storage, ventilation, cleaning and the connection between kitchen and dining areas all shape how effectively it works.
This guide explains what a residential commercial kitchen can include, how private and fully fitted arrangements support a chef’s routine, and which design considerations matter when planning a home around household dining. It also explores how hygienic finishes, practical storage and a thoughtful connection to guest spaces bring professional capability into a refined domestic setting.
Key Takeaways
- Plan dry and chilled storage around the chef’s workflow, keeping ingredients accessible without interrupting preparation.
- Choose hygienic stainless-steel surfaces and appliances with cleaning and maintenance in mind.
- Arrange preparation, service and dining areas to support staff movement while preserving a welcoming experience for guests.
- Plan extraction early: according to the UK Government, a full-height extract for a commercial kitchen must discharge at least 1m above the roof eaves or flat roof.
- Consider how a private, fully fitted kitchen can bring professional equipment and dedicated workspace into the home.
Dry and cold storage
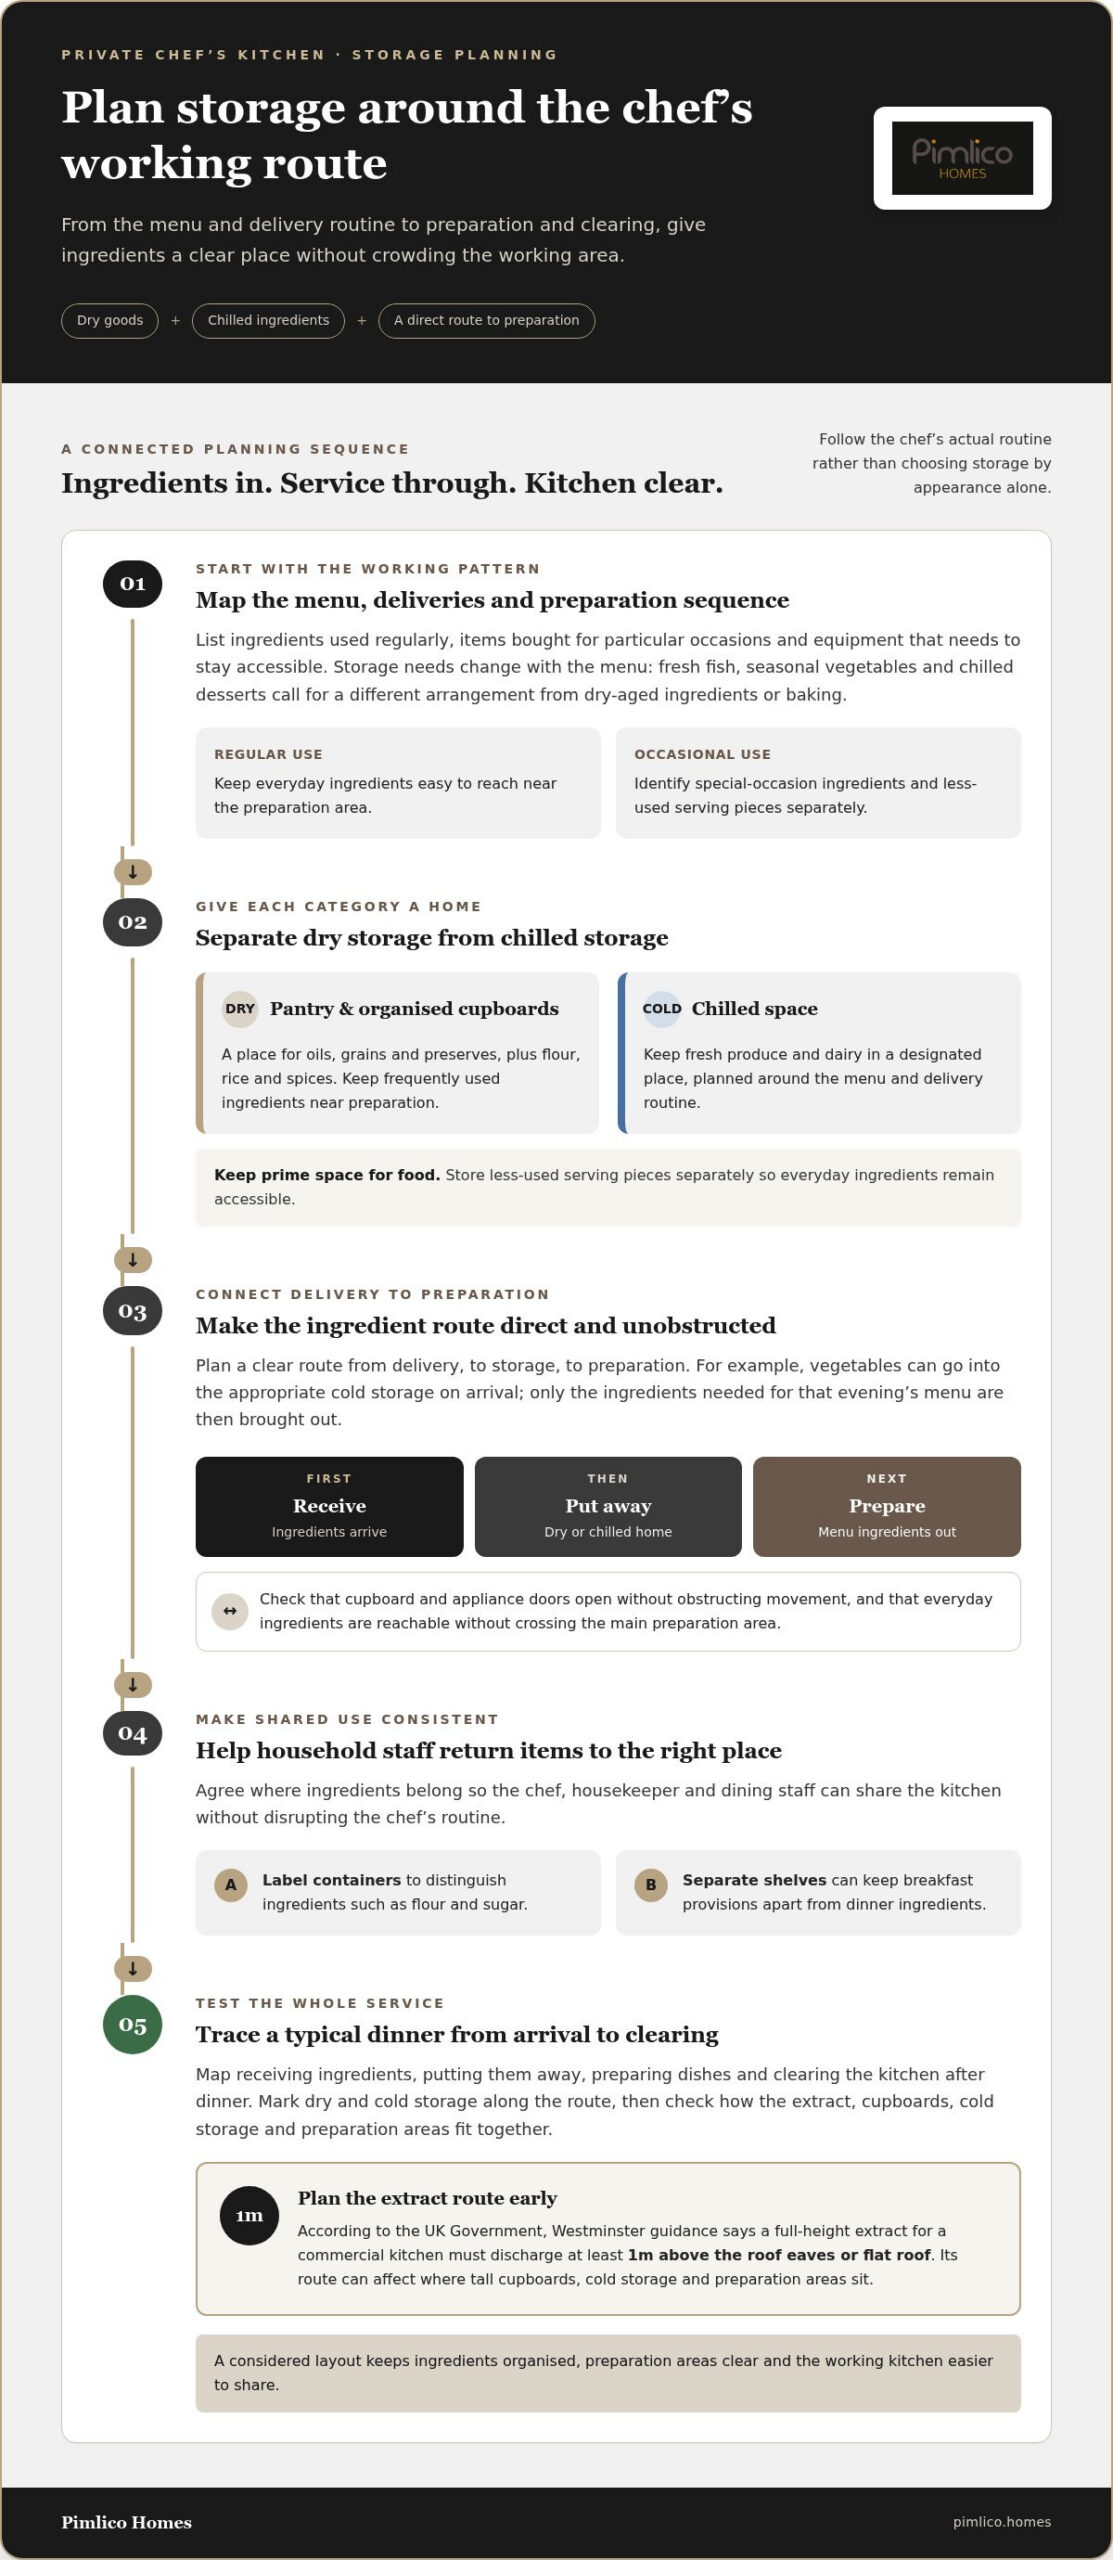
A private chef needs ingredients close at hand, but not scattered across worktops. In a home with a dedicated kitchen, dry and chilled storage can be planned around the menu, delivery routine and preparation sequence. A pantry for oils, grains and preserves, alongside chilled space for fresh produce and dairy, gives each category a clear place. This simple division helps the chef find ingredients quickly and keeps preparation areas clear for cooking.
Start with the chef’s actual working pattern. A dinner featuring fresh fish, seasonal vegetables and chilled desserts has different storage needs from a menu centred on dry-aged ingredients or baking. List the ingredients used regularly, the items bought for particular occasions and the equipment that needs to stay accessible. This makes storage planning practical, rather than a choice based only on cabinetry or appearance.
Arrange storage to create a direct route from delivery to preparation. For example, a chef bringing in vegetables can put them into the appropriate cold storage, then set out only what the evening’s menu requires. Keep dry goods such as flour, rice and spices together in organised cupboards, with frequently used ingredients near the preparation area. Store less-used serving pieces separately, leaving prime storage space for food.
Clear organisation also supports household staff. Agreeing where ingredients belong helps the chef, housekeeper and dining staff return items to consistent locations. Labelled containers can distinguish flour from sugar, while separate shelves can keep breakfast provisions apart from dinner ingredients. These simple design decisions make the kitchen easier to share without disrupting the chef’s routine.
Plan the storage relationship with ventilation early. A commercial-style kitchen’s extraction route can affect where tall cupboards, cold storage and preparation areas sit. According to the UK Government, Westminster guidance says a full-height extract for a commercial kitchen must discharge at least 1m above the roof eaves or flat roof. This makes the extract route a consideration for the wider layout, not an afterthought once cabinetry has been fixed.
Before finalising a plan, map a typical service: receiving ingredients, putting them away, preparing dishes and clearing the kitchen after dinner. Mark the dry and cold storage points along that route. Check that cupboard and appliance doors open without obstructing movement, and that the chef can reach everyday ingredients without crossing the main preparation area. A considered layout brings order to the working kitchen while keeping the surrounding home composed.
Hygienic stainless-steel appliances
Stainless steel gives a private kitchen a composed, professional finish, from the main worktop to the sink and appliance fronts. Its smooth surface is straightforward to wipe after food preparation, while its restrained appearance sits comfortably alongside timber cabinetry or natural stone. This balance matters: the working area can be practical without making the wider home resemble a restaurant. Specify finishes and details with daily cleaning in mind.
Consider the whole working surface, not just the central island. A stainless-steel preparation bench, sink and splashback create a continuous setting for washing vegetables, trimming herbs and plating a course. Fewer awkward edges around these zones can simplify wiping down. If you prefer another material for the island, stainless steel can still be used at the sink or beside cooking equipment, where splashes and regular preparation are likely.
Appliance placement shapes how the kitchen functions. Position the oven near a clear landing surface, so hot trays can be set down without crossing the main preparation route. Place the dishwasher close to the sink to make it easier to move used plates and cookware away from food preparation. A commercial-style extractor and suitable ventilation also belong in the design discussion, as both affect the room’s layout and the chef’s working environment.
Look closely at parts that are touched or cleaned frequently. Handles, control panels, taps and the edges around a hob can collect fingerprints or food residue during service. Choose accessible forms that can be wiped without reaching behind equipment or dismantling trim. For example, a simple, uncluttered splashback is easier to maintain than one divided by numerous narrow joints. The aim is a calm, workable routine, not a sterile appearance.
Before choosing appliances, list the chef’s regular tasks and the household’s expectations. Note whether the kitchen will support occasional catering, daily family meals or formal dinner service with staff. Then map the sequence from preparation to cooking, plating and cleaning. This shows whether the sink, work surfaces and appliances are sensibly positioned together. The best arrangement suits the room and its users: a carefully chosen stainless-steel finish should support the work while allowing the kitchen to remain part of the home.
A private commercial kitchen can include extractor fans, ventilation systems and hygienic surfaces. Treat these as part of the room’s overall composition, rather than additions to resolve after choosing appliances. Consider their position and finish alongside the working zones, reflecting both the chef’s routine and the home’s visual character in the plan.
When discussing the design, clarify which surfaces need to be readily accessible for cleaning and how extraction equipment will sit within the layout. Keep the conversation grounded in actual use: identify where cooking takes place, what needs to remain clear around it, and how the kitchen should feel after service. This makes hygiene and ventilation practical design considerations while preserving a measured, domestic atmosphere.
Kitchens for household dining staff and guests
Homes with professional kitchens are available across the UK, but no single location guarantees the right arrangement. Compare properties by how each kitchen supports a private chef, household staff and the way you entertain.
A kitchen serving a private chef, household dining staff and guests must support composed service and comfortable dining. Map a typical occasion, from ingredient preparation through cooking, plating and clearing. For example, the chef may need an uninterrupted route from the cooking area to a serving point while staff carry dishes to the dining room. Keeping these paths distinct can reduce crossings during dinner.
Next, consider how the kitchen relates to the rooms guests use. An open layout allows conversation to flow, but puts cooking activity at the centre of the gathering. A separate butler’s kitchen can keep preparation and washing-up out of sight while the nearby dining room remains welcoming. The right arrangement depends on whether the household prefers guests to see the chef at work or to enjoy quieter service behind the scenes.
Household staff need clear roles and practical work areas. A dedicated counter for setting out plates, cutlery and serving dishes can keep those tasks separate from food preparation. Position it near the route to the dining room, rather than directly beside the busiest cooking zone. A place to collect used plates also helps staff clear between courses without interrupting the chef’s next task.
Guest needs shape the service before anyone sits down. Ask about preferences and dietary requirements in advance, then use that information to plan ingredients, preparation and plating. For a multi-course dinner, a written menu can help household staff understand the order of service and identify dishes that need to reach the table together. Keep the plan accessible to the chef and dining staff, rather than relying on instructions passed across a busy kitchen.
Finally, walk through a real occasion before settling the layout. Imagine a guest arriving, a staff member carrying drinks and the chef finishing a hot course. Check whether everyone has room to move, serving pieces are easy to reach and guests can gather without blocking the cooking route. A well-considered kitchen supports hospitality without making the home feel like a restaurant.
Pimlico Homes describes a residential project involving a professional kitchen installation, including new flooring, cladding, ventilation and equipment for use as a butler’s kitchen during dinner parties. It illustrates how a kitchen can be planned around entertaining, rather than treating cooking, service and clearing as separate concerns. For a similar arrangement, consider how finishes and equipment support the chef’s work while allowing household staff to prepare and serve discreetly.
The relationship between the main kitchen, butler’s kitchen and dining room matters as much as the equipment. Consider where plates can be assembled, where used dishes can be collected and how staff can move between preparation and service without crossing the chef’s work area. A layout that reflects the household’s preferred style of hosting can make dinner parties feel welcoming while keeping service organised and out of guests’ way.
Private, fully fitted commercial kitchens
UK homes with professional kitchens are found across the country, but the right fit depends on the property and household. Assess each home in person, considering whether the kitchen provides dedicated workspace, suitable equipment and practical access for the chef and staff.
A private kitchen gives the household and its chef exclusive access to the workspace, equipment and ingredients. Unlike a shared facility, it can be organised around one household’s routines. For example, a chef preparing dinner can keep equipment and ingredients in their intended places without coordinating access with another business. That privacy also lets the household arrange the kitchen around its style of service.
“Fully fitted” should describe how the elements work together, not simply the presence of appliances. Consider the relationship between cooking equipment, sinks, preparation surfaces, storage, ventilation and cleaning. A chef preparing several courses needs room to prepare, cook and plate, while staff may need access to serving pieces and a clear route to the dining room.
Assess the kitchen through a typical working day. Start with deliveries, then trace where fresh and dry ingredients are stored. Follow the chef’s route from preparation to cooking and plating. Finally, consider where used cookware goes and how the room is cleared. This practical walk-through can reveal whether appliance doors, cupboards or staff movements interrupt the workflow.
Insurance and safety deserve as much attention as layout. Private chefs should establish who is responsible for cover relating to their work, and what protection applies to accidental damage, equipment, injury or food-related claims. They should also understand the household’s arrangements for fire safety, safe equipment use and reporting hazards, such as a wet floor beside a sink.
Before service begins, the chef and household can set out these responsibilities in writing. Record who provides and maintains equipment, how damage is reported and who handles an incident involving a guest. Agree where first-aid supplies are kept and how staff should respond if cooking equipment appears faulty. Clear arrangements help everyone understand their role in the home kitchen.
These details help distinguish a genuinely private, fitted workspace from a domestic kitchen with professional appliances added later. Look for a coherent arrangement: a clear preparation area, equipment suited to the chef’s menu, accessible cleaning facilities and practical routes between kitchen and dining space. The household can then judge whether the kitchen supports professional cooking and the way guests are welcomed at home.
Residential commercial-kitchen design
Domestic, catering and commercial equipment differ in capacity, durability and intended use. For a private chef, the right choice depends on the menu, frequency of service, available space and household routine, rather than the label alone. Buyers considering homes with commercial-grade kitchens for private chefs should assess how each element serves everyday life as well as formal dining.
Start with the room and its role. A home kitchen must support culinary work while belonging to the wider residence. Map the route between preparation, cooking, plating and dining, then decide which facilities need dedicated space. For example, a separate preparation counter can preserve clear work areas when household members enter the kitchen. This is especially useful when the kitchen also serves as a social space.
Equipment should match the chef’s actual service. A household hosting occasional dinner parties may prioritise flexible cooking equipment and generous work surfaces. A chef serving regularly may need appliances and preparation facilities suited to sustained use. Discuss intended menus, staff movements and cleaning routines before selecting equipment; this helps avoid specifying more commercial capacity than the household needs. Buyers comparing homes with commercial-grade kitchens for private chefs can use these needs as a practical assessment framework.
Installing a kitchen in a room that previously had none is likely to require building regulations approval. Welsh Government guidance identifies ventilation, drainage, structural stability, electrical safety and fire safety as matters for assessment. Planning permission is a separate consideration, so include the proposed work and its effect on the property in early design discussions.
Coordinate the design before fitting begins. First, establish the kitchen’s purpose and likely service pattern. Next, place essential equipment and work zones on a plan. Then coordinate ventilation, drainage and electrical provision with those positions. Finally, review how the finished kitchen connects with adjoining spaces, including the dining room and staff routes. This sequence helps identify clashes before cabinetry and appliances are installed.
The cost depends on the case and is given after a quote request; the main factors include the room’s existing condition, equipment choice, fitted cabinetry, ventilation, drainage and electrical work. A new kitchen created in an unused room may involve different work from upgrading an existing kitchen, so the design and installation scope are central to the cost.
For a considered residential design, judge the whole arrangement rather than counting appliances. A fitted kitchen should support the chef’s work, allow household members to move through the space and retain a coherent relationship with the home’s architecture. The design challenge is to integrate professional capability thoughtfully into domestic spaces.
Explore residential design possibilities when planning a home around a dedicated culinary space.
Pimlico Homes: Luxury Detached Homes
Pimlico Homes offers luxury detached homes, executive courtyard homes, bespoke luxury homes and luxury barn conversions for buyers seeking a distinctive residential setting. If a private chef’s kitchen is central to your plans, consider how the home’s layout can accommodate preparation, household dining and movement between kitchen and guest spaces.
A bespoke luxury home may suit buyers shaping their residence around specific household priorities, including how culinary spaces connect with daily life. Start by clarifying what matters most: a dedicated working kitchen, discreet service routes or a closer relationship between cooking and entertaining. These priorities can guide your choice of home and design conversations.
Explore Pimlico Homes’ residential offerings and visit pimlico.homes to discuss your plans.
Shape a home around the way you live
Choosing a home is an opportunity to consider how its spaces will support everyday life and the occasions you look forward to hosting. For buyers seeking homes with commercial-grade kitchens for private chefs, the kitchen’s relationship with the rest of the residence can matter as much as its equipment. Consider the atmosphere you want to create, how your household gathers and how culinary work fits into that vision.
Pimlico Homes offers luxury detached homes, executive courtyard homes and bespoke luxury homes for buyers considering a distinctive residential setting. Bringing your priorities into the home-selection conversation can help clarify which layout suits your household and its plans.
Contact Pimlico Homes about your kitchen to discuss the home you have in mind. A considered next step can bring your vision into sharper focus.
Frequently Asked Questions
What features define a commercial-grade kitchen in a UK home?
A commercial-grade home kitchen combines professional-style equipment with a layout suited to household use. Look for dedicated preparation surfaces, practical dry and chilled storage, ventilation and appliances selected for the chef’s cooking routine. The distinction lies in how these elements work together, not in one appliance or finish alone. For example, a private chef preparing several courses benefits from clear work zones and equipment arranged around the menu.
What should I check when viewing a home with a professional kitchen?
Test the layout through a realistic service, rather than judging it from the doorway. Picture a chef preparing a meal while another person sets the table, then check that both can move comfortably. Open cupboards and appliance doors, inspect work surfaces for wear and note whether controls are easy to reach. Review the equipment included with the property and any available care records to understand what the kitchen’s current condition supports.





