
What if the true mark of a home’s prestige isn’t found in the veining of its marble, but in the silence of its shadows? In the realm of bespoke design, the most successful luxury kitchens with a scullery or pantry are those that master the art of invisible service. You’ve likely experienced the subtle tension of a curated evening being marred by the mechanical hum of a dishwasher or the clutter of preparation. It’s a common struggle for the modern host; the vision of an open, social sanctuary often competes with the practical demands of a high-performance kitchen.
Architectural harmony. Unseen precision. We believe that a significant life investment deserves a space that remains poised under pressure. This article explores how the intelligent integration of sculleries and pantries elevates high-end design from mere utility to a sophisticated hub of performance. You’ll learn how to separate the theatre of hosting from the rigour of preparation, ensuring your primary kitchen remains a pristine gallery for guests. We’ll look at the architectural flow and specialised storage solutions that allow your home to function with the quiet confidence of a master craftsman’s vision.
Key Takeaways
- Define the functional boundary between a curated pantry for storage and a high-performance scullery designed for heavy preparation.
- Explore how luxury kitchens with a scullery or pantry preserve the elegance of your living space by concealing the noise and visual clutter of entertaining.
- Master the “clean-down” strategy to ensure your social hub remains a sophisticated centrepiece whilst practical tasks are managed out of sight.
- Identify the essential lighting and material choices that allow secondary work zones to remain durable without compromising the home’s overall aesthetic.
- Learn how integrating these service hubs at the architectural design phase creates the seamless flow and poise expected in a bespoke executive home.
The Renaissance of the Back Kitchen: Why Modern Luxury Demands More
Modern luxury is quiet. It is the absence of clutter and the suppression of noise. In the pursuit of architectural excellence, the most discerning homeowners are rediscovering the necessity of the secondary kitchen. The rise of expansive, open-plan living has created a functional paradox. How does one maintain a pristine, gallery-like aesthetic whilst managing the visceral reality of high-end culinary preparation? The answer lies in the renaissance of the back kitchen. Today, luxury kitchens with a scullery or pantry are becoming the defining feature of bespoke properties, acting as the silent engine room that allows the social kitchen to remain poised and effortless.
The Evolution from Victorian Utility to Modern Prestige
Architecture often looks back to move forward. To understand this trend, one must look at the history of the pantry and scullery, which were once the invisible domains of domestic staff. In grand Victorian estates, these spaces were purely utilitarian. By 2026, this concept has been reclaimed and refined for the executive home. It is no longer about hiding staff; it is about preserving the sanctity of the home’s primary social hub. The back kitchen has transitioned from a hidden necessity into a hallmark of prestige. It signals a home designed with meticulous care, where the theatre of hosting is never interrupted by the mechanics of service. In our Bespoke Luxury Homes, this intelligent layout ensures the primary kitchen remains a sculptural masterpiece rather than a workshop.
Solving the Open-Plan Dilemma
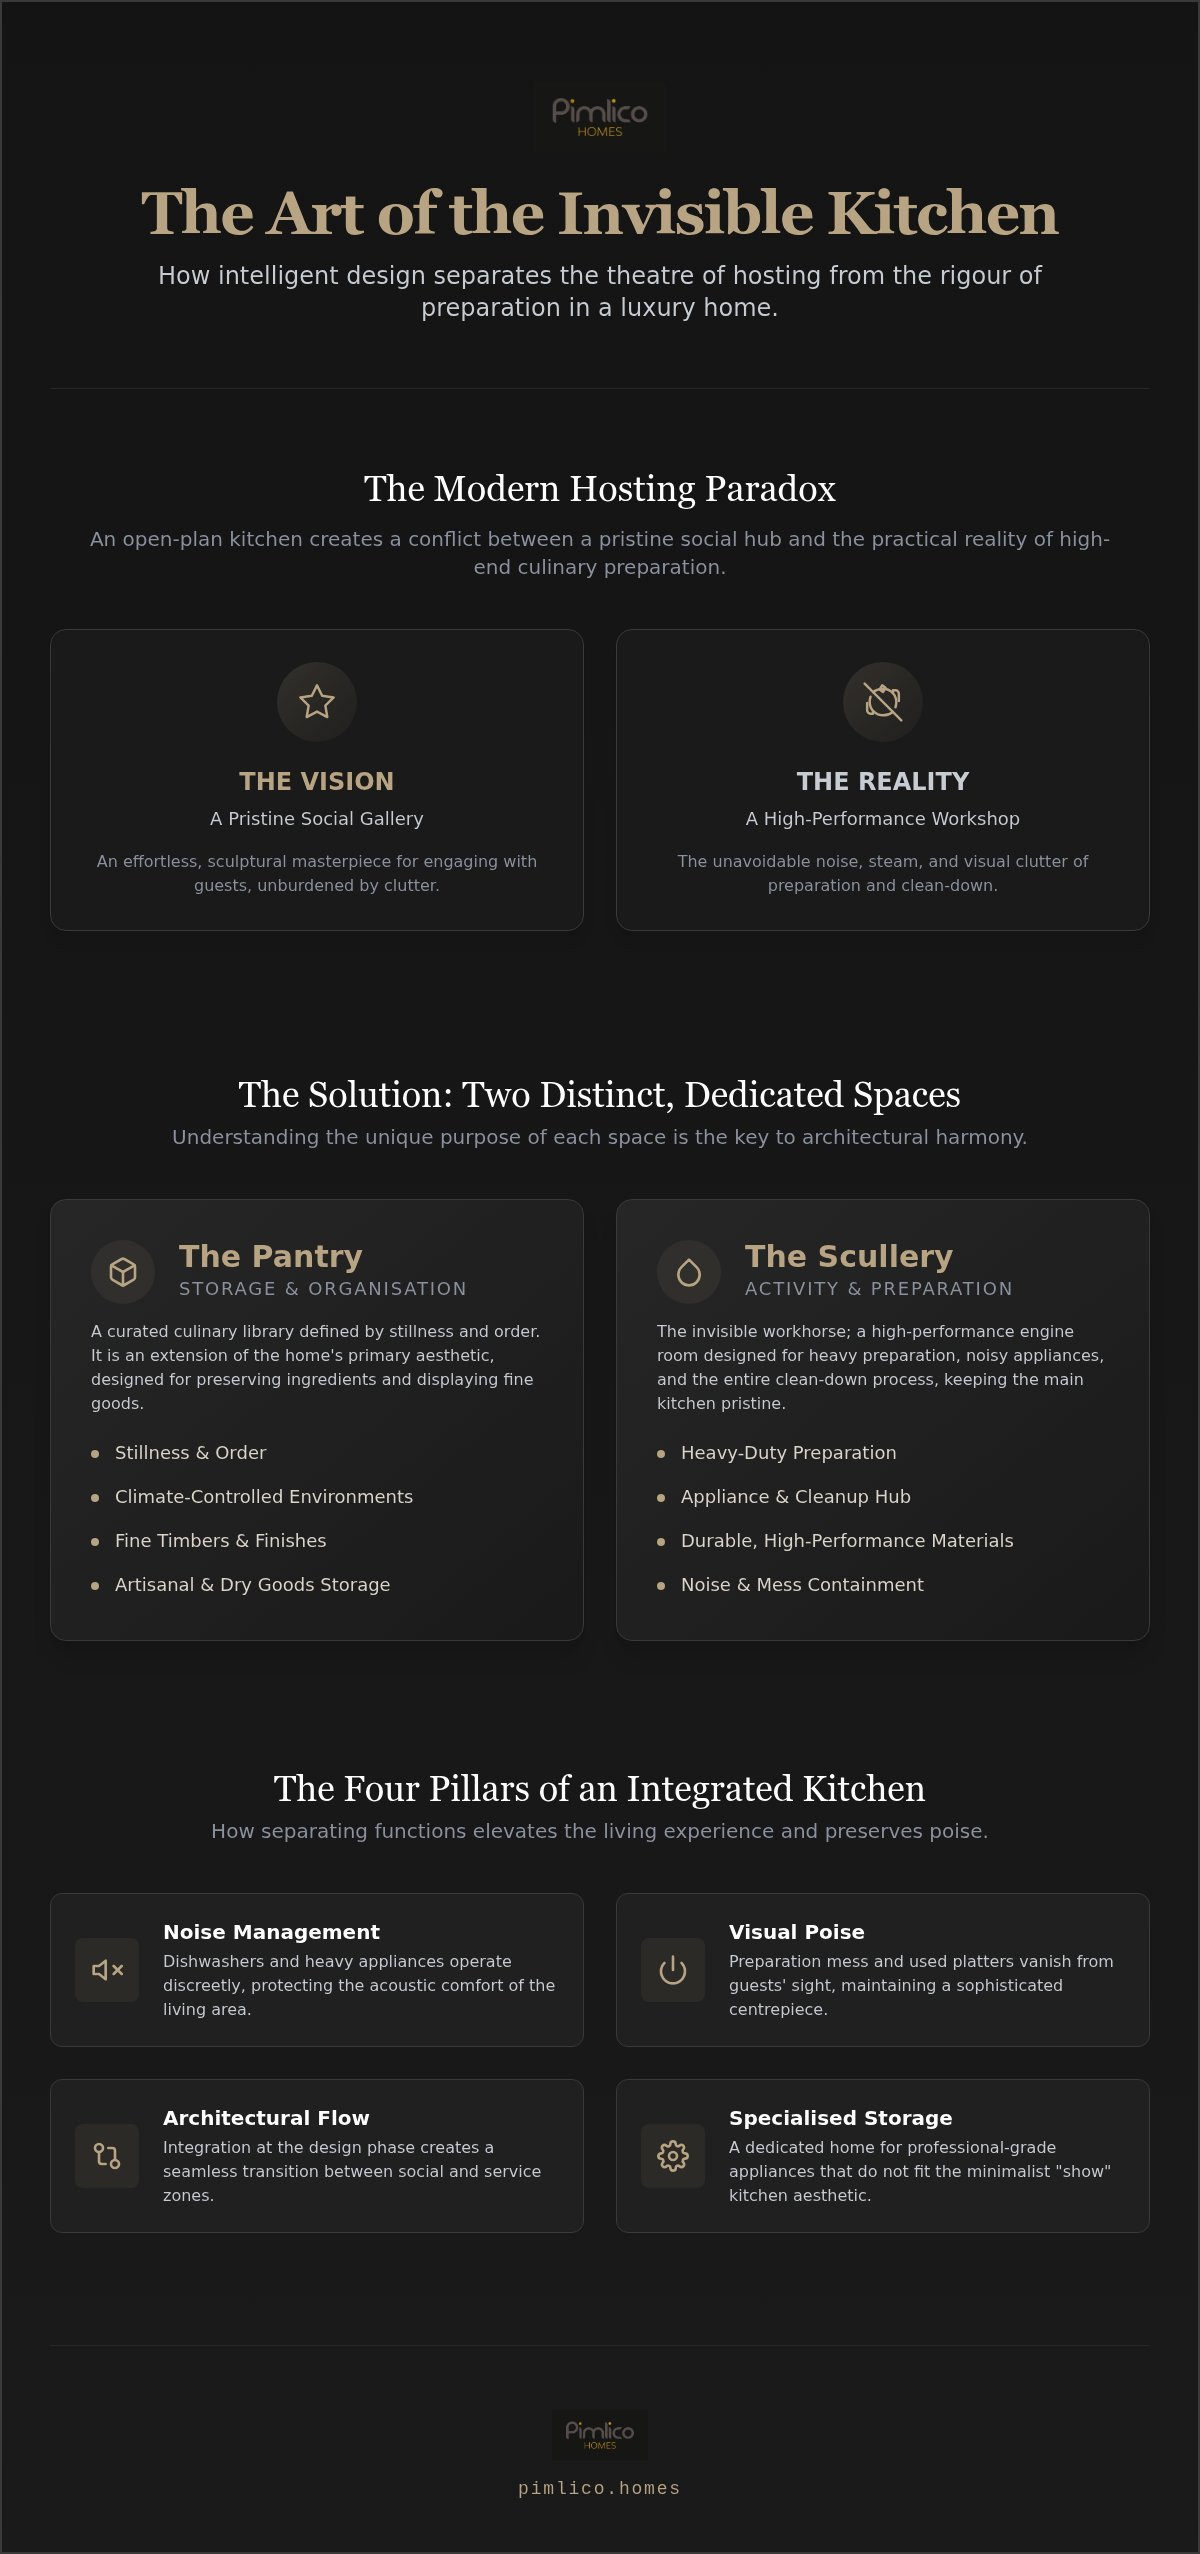
Open-plan living is a celebrated staple of modern design, yet it presents unique challenges. High-specification appliances generate noise. Preparation creates steam and debris. A scullery provides a dedicated zone where these elements are contained, allowing the architectural integrity of the home to remain uncompromised. This separation offers a psychological reprieve for the homeowner. When the work of the kitchen is contained, you are free to engage fully with your guests, unburdened by the looming shadow of a post-dinner tidy-up.
- Noise management: Dishwashers and heavy appliances operate behind closed doors, protecting the acoustic comfort of the living area.
- Visual poise: Used platters and preparation mess vanish instantly from the guests’ sight into the secondary workspace.
- Specialised storage: Professional-grade appliances that are used daily, but don’t fit the minimalist “show” kitchen aesthetic, find a permanent home.
This approach transforms the kitchen from a single room into a multi-layered service hub. It is the ultimate expression of architectural harmony, where every detail is considered to enhance the human experience. By 2026, the inclusion of luxury kitchens with a scullery or pantry has become the gold standard for those who value both performance and presentation.
Scullery vs. Pantry: Distinguishing Between Storage and Service
Precision is the hallmark of high-end design. Whilst the terms are often conflated, a pantry and a scullery serve entirely different masters. One preserves the ingredients of a fine life; the other executes the labour required to enjoy them. Understanding this distinction is essential when commissioning luxury kitchens with a scullery or pantry. A pantry is a curated sanctuary for storage. A scullery is a high-performance engine room for activity. In a bespoke layout, these spaces work in tandem to ensure the primary kitchen remains a site of pure aesthetic pleasure.
The Walk-In Pantry: A Masterclass in Organisation
Think of the walk-in pantry as the culinary library of the home. It’s a space defined by stillness and order. In a bespoke executive residence, this isn’t merely a cupboard. It’s a climate-controlled environment featuring cold marble shelves for pastry or cheese and dedicated spice galleries. The cabinetry should mirror the artistry of the primary kitchen, using the same fine timbers and finishes to maintain architectural continuity. It’s the ideal home for rare vintages, artisanal oils, and delicate glassware. When designed correctly, the pantry becomes an extension of the host’s personality, organised with the same care as a private gallery.
The Scullery: The Invisible Workhorse
If the pantry is the library, the scullery is the laboratory. This is a “wet” zone designed for the rigours of heavy preparation and the “clean-down” process. It’s where the appliance creep of modern life is managed. Items like air fryers, stand mixers, and coffee stations find a permanent home here, keeping the primary worktops clear and pristine. A high-specification scullery requires deep double sinks and a secondary dishwasher to handle the aftermath of a large dinner party without interrupting the social flow. Technical excellence is paramount here. Proper ventilation and drainage must be integrated at the architectural stage to manage steam and waste effectively.
A truly bespoke home rarely chooses between the two. Instead, it integrates a hybrid that flows naturally with the lifestyle of the owner. Whether you are envisioning a grand rural estate or a contemporary bespoke luxury home, the intelligent separation of these zones ensures your living space remains a site of pure enjoyment. In our luxury kitchens with a scullery or pantry, we prioritise this functional harmony, allowing the mechanics of the home to remain entirely invisible to your guests.
The Architecture of Entertaining: Balancing Performance and Presentation
True hospitality is a performance where the effort remains entirely unseen. In the most successful luxury kitchens with a scullery or pantry, the architecture itself becomes a silent partner in the evening’s success. Entertaining in a high-specification home is a curated experience; it’s about presence. When you are hosting, your attention should be on your guests, not the mounting stack of used glassware or the mechanical hum of a dishwasher. This seamless transition between the “show” and the “service” is what defines a modern estate.
This intelligent separation is a core element of sophisticated luxury home design features. It allows for a deliberate “clean-down” strategy. As each course concludes, used platters and cutlery vanish instantly into the secondary workspace. This keeps the social hub pristine, maintaining a prestige atmosphere from the first aperitif to the final digestif. For those who employ private chefs or catering staff, the scullery provides a dedicated professional zone. Staff can operate with full efficiency, whilst the host remains the centre of the social circle, undisturbed by the visceral reality of culinary preparation.
The Theatre of the Kitchen
The primary kitchen serves as a gallery and a stage. It’s a space for finishing touches, pouring wine, and engaging in conversation. To maintain this aesthetic integrity, we often employ the “invisible door” concept. This involves camouflaged cabinetry or jib doors that blend perfectly with the surrounding joinery. These secret passages allow for a fluid movement of service without breaking the visual flow of the room. It ensures that the transition between the social gallery and the functional engine room remains a private, architectural secret.
Managing the Culinary Workflow
Ergonomics in a bespoke home have evolved beyond the traditional Golden Triangle. We now design for the “Two-Room Flow”. This modern approach optimises the path between cold storage, the preparation zones in the scullery, and the presentation points in the main kitchen. By separating the “messy” zones from the “social” zones, we create a logical sequence that reduces foot traffic in the guest areas. The pantry acts as the library of ingredients, the scullery as the laboratory of preparation, and the main kitchen as the theatre of enjoyment. This multi-layered layout ensures that even the most complex events are managed with quiet confidence and effortless poise.
Key Considerations for Designing a High-Specification Secondary Kitchen
Designing luxury kitchens with a scullery or pantry is an exercise in meticulous technical planning. It’s the transition from a grand vision to the granular details that ensure the home functions with effortless grace. Whilst the primary kitchen focuses on sculptural beauty, the secondary spaces require a different rigour. Success here depends on a dual-zone lighting strategy. The pantry demands soft, atmospheric mood lighting to highlight curated ingredients and glassware. In contrast, the scullery requires high-intensity task lighting. Precision is essential when managing heavy preparation or delicate cleaning tasks.
Material selection must also reflect this functional split. We prioritise high-durability surfaces in the scullery, such as engineered stone or stainless steel, which resist the rigours of industrial-grade cleaning. However, this doesn’t mean sacrificing luxury. These materials are integrated with the same artistry found in the main residence. Future-proofing is equally vital. We incorporate dedicated high-capacity electrics for smart appliance hubs and precision climate zones for wine storage, ensuring the home remains at the vanguard of culinary technology.
Technical Specifications for the Modern Scullery
The “engine room” must remain invisible to the senses. High-specification extraction is a non-negotiable requirement. It prevents the aromas of heavy cooking from drifting into the social lounge or dining areas. Acoustics play a similar role. Soundproofing the scullery walls and floors ensures that the mechanical hum of secondary dishwashers or high-speed mixers doesn’t interrupt the quiet confidence of the home. High-capacity drainage is another technical necessity. It allows for industrial-grade appliances that can handle the aftermath of large-scale entertaining with speed and efficiency.
Aesthetic Harmony in Bespoke Builds
We often advocate for a “sibling” design approach rather than a direct mirror of the main kitchen. The scullery should feel related to the primary space through a shared palette, yet it possesses its own distinct character. In a pantry, glass-fronted cabinetry and open shelving create a sense of scale and transparency, turning everyday items into a visual narrative. This balance is particularly effective when modern barn conversion interiors are involved, where traditional heritage meets refined rural luxury. It allows the architectural history of the building to breathe whilst providing the performance of a contemporary executive home.
If you are ready to explore how these intelligent spaces can be integrated into your next project, discover our range of luxury new build homes and bespoke architectural services. Our team is dedicated to ensuring your home is as functional as it is beautiful.
Bespoke Culinary Excellence: How Pimlico Homes Integrates Service Spaces
At Pimlico Homes, we believe that true luxury is found in the effortless functioning of a household. Our philosophy is simple: a home should work as hard as it looks. When we design luxury kitchens with a scullery or pantry, we aren’t just adding rooms. We are engineering a lifestyle. These spaces are the silent partners of a well-ordered life, providing the infrastructure for hosting and daily living without the visual or acoustic intrusion of domestic labour. It’s a commitment to excellence that begins long before construction starts, during the early architectural phases of our bespoke projects.
Integrating these service hubs requires a deep understanding of architectural flow. By incorporating sculleries into our executive detached home layouts from the outset, we ensure that the transition between the “show” kitchen and the “work” kitchen is seamless. We don’t treat the back kitchen as an afterthought; it’s a fundamental component of the home’s primary engine. This approach allows us to solve the conflict between open-plan aesthetics and the visceral reality of culinary preparation, ensuring your social sanctuary remains a site of pure poise.
The Pimlico Difference: Precision in Every Detail
Our Executive Courtyard Homes often position the kitchen as the heart of the residence. However, the Pimlico standard extends far beyond the visible surfaces. We apply the same high-specification finishes to the hidden corners as we do to the grand entrance halls. Premium materials like natural stone and bespoke joinery are selected for their ability to endure the rigours of a working scullery. This meticulous care reflects the stature of our clients. It’s a commitment to quality that remains consistent throughout every square foot of the property, ensuring that even the most utilitarian zones feel like an extension of the home’s luxury.
Your Vision, Realised
Starting your journey requires a visionary partner who understands the nuance of high-end design. Planning a kitchen that balances theatre with utility is a complex process, yet it’s one that yields significant rewards for years to come. Beyond the daily convenience of luxury kitchens with a scullery or pantry, there is the undeniable factor of luxury homes as a long-term investment. A well-considered secondary kitchen is a hallmark of a property that understands the demands of modern executive living. It adds a layer of sophistication that discerning buyers recognise instantly, securing the property’s prestige in the market.
We don’t just build. We create. Our goal is to craft spaces that facilitate a life of refined ease, where the mechanics of service are as graceful as the architecture itself. We invite you to explore a vision where your home serves you with quiet, invisible precision. It’s time to experience the art of invisible service.
Crafting Your Vision of Architectural Harmony
The intelligent integration of service spaces is the definitive hallmark of a home designed with foresight. By separating the visceral labour of culinary preparation from the theatre of hosting, you preserve the sanctuary of your social hub. We’ve seen how technical precision in acoustics and flow allows the modern kitchen to remain a site of pure aesthetic pleasure. These are the essential details that define a property of true prestige and lasting value.
A significant life investment deserves a partner with the authority to deliver excellence. With 25 years of expertise in crafting high-specification detached properties, Pimlico Homes specialises in executive residences and remains a leader in award-winning architectural design. We invite you to explore our collection of bespoke luxury homes and discover how luxury kitchens with a scullery or pantry can elevate your lifestyle. Your journey toward a home of quiet confidence starts with a vision we’re ready to realise.
Frequently Asked Questions
What is the main difference between a scullery and a butler’s pantry?
The primary distinction lies in function. A scullery is a “wet” zone designed for heavy preparation and cleaning, featuring sinks and dishwashers. A butler’s pantry is traditionally a “dry” service area used for plating, storing fine tableware, and staging meals. In modern luxury kitchens with a scullery or pantry, these roles often overlap, but the scullery remains the engine room for visceral tasks whilst the pantry serves as a curated storage gallery.
How much extra space do I need to add a functional scullery to my kitchen plan?
A functional scullery generally requires between 6 and 10 square metres to accommodate essential utilities without feeling restrictive. This footprint allows for deep double sinks, secondary dishwashers, and ample worktop space for preparation. When we plan these zones in our bespoke luxury homes, we prioritise architectural flow to ensure the secondary kitchen feels like a natural extension of the primary living space rather than a confined afterthought.
Should a scullery have a window, or is mechanical ventilation sufficient?
High-specification mechanical ventilation is essential to manage steam and culinary aromas effectively. Whilst a window provides desirable natural light and a sense of openness, it’s the extraction system that does the heavy lifting in a working scullery. For properties like our luxury barn conversions, we often integrate both to maintain the building’s character whilst ensuring the technical performance meets the highest modern executive standards.
Can a pantry be used for wine storage if it is not climate-controlled?
A pantry is suitable for short-term storage, but it isn’t a substitute for a climate-controlled cellar. Fluctuations in temperature can compromise the integrity of fine vintages over time. For the serious collector, we recommend integrating dedicated wine climate zones or professional-grade cooling units within the pantry cabinetry. This preserves your investment whilst keeping your favourite bottles within easy reach of the social kitchen.
Is it better to have a walk-in pantry or a wall of bespoke larder cupboards?
The choice depends on your architectural vision and lifestyle. A walk-in pantry provides a sense of theatre and scale, acting as a dedicated library for the culinary enthusiast. Conversely, bespoke larder cupboards offer a sleek, integrated look that suits a more minimalist aesthetic. Both options provide exceptional organisation, but the walk-in variant allows for a more immersive experience when selecting ingredients or fine glassware.
Do sculleries add significant resale value to a luxury new build?
Sculleries add significant appeal and resale value to high-end properties. In the current market, discerning buyers view a secondary kitchen as a hallmark of a truly bespoke home. It signals a level of architectural sophistication that separates executive residences from standard builds. By concealing the mechanics of hosting, these spaces enhance the “show” quality of the primary kitchen, which is a major selling point for luxury investors.
What are the essential appliances to keep in a scullery versus the main kitchen?
Keep high-volume or noisy appliances in the scullery to maintain the primary kitchen’s poise. Secondary dishwashers, microwaves, and heavy stand mixers belong in the work zone. The main kitchen should be reserved for sculptural, high-performance pieces like the primary range, a built-in coffee station, and a wine fridge. This arrangement ensures the social hub remains a site of pure enjoyment, free from the clutter of daily utility.
How do I ensure the scullery doesn’t feel like a cramped utility room?
Avoid the utility room aesthetic by using materials that match the calibre of the main kitchen. Consistent cabinetry, natural stone worktops, and sophisticated lighting ensure the space feels like a prestigious continuation of the home. We prioritise ample ceiling height and strategic storage to prevent a cluttered atmosphere. When designed with the Pimlico standard of excellence, the scullery becomes a high-performance sanctuary rather than a mere service zone.


