
A wet room changes the whole bathroom, not just the shower. In luxury wet room design in new builds, the shower sits within an open, waterproofed room, and a gently graded floor directs water towards a drain. A walk-in shower usually has a tray, so the entire room does not need to be tanked.
The appeal is clear: a wet room can feel open, composed and beautifully integrated with the rest of the home. Its success, however, depends on careful planning beneath the finishes, from drainage and waterproofing to the position of the door and fittings.
This guide explains what defines a wet room, how it compares with a walk-in shower, and which layouts can make the most of an ensuite or family bathroom. It also considers practical storage, lighting and underfloor heating, and why these decisions belong in a new-build design from the outset.
Key Takeaways
- Understand how a wet room differs from a walk-in shower, and why waterproofing and effective drainage shape the design.
- Plan the ensuite around its door, fittings and storage to make compact space feel considered and easy to use.
- Coordinate underfloor heating and recessed lighting early, so these features integrate neatly into the new-build design.
- Residents in England may be able to apply to their council for a Disabled Facilities Grant of up to £30,000 for a full wet room, according to UK Government.
1. What are the benefits of a wet room vs a walk-in shower?
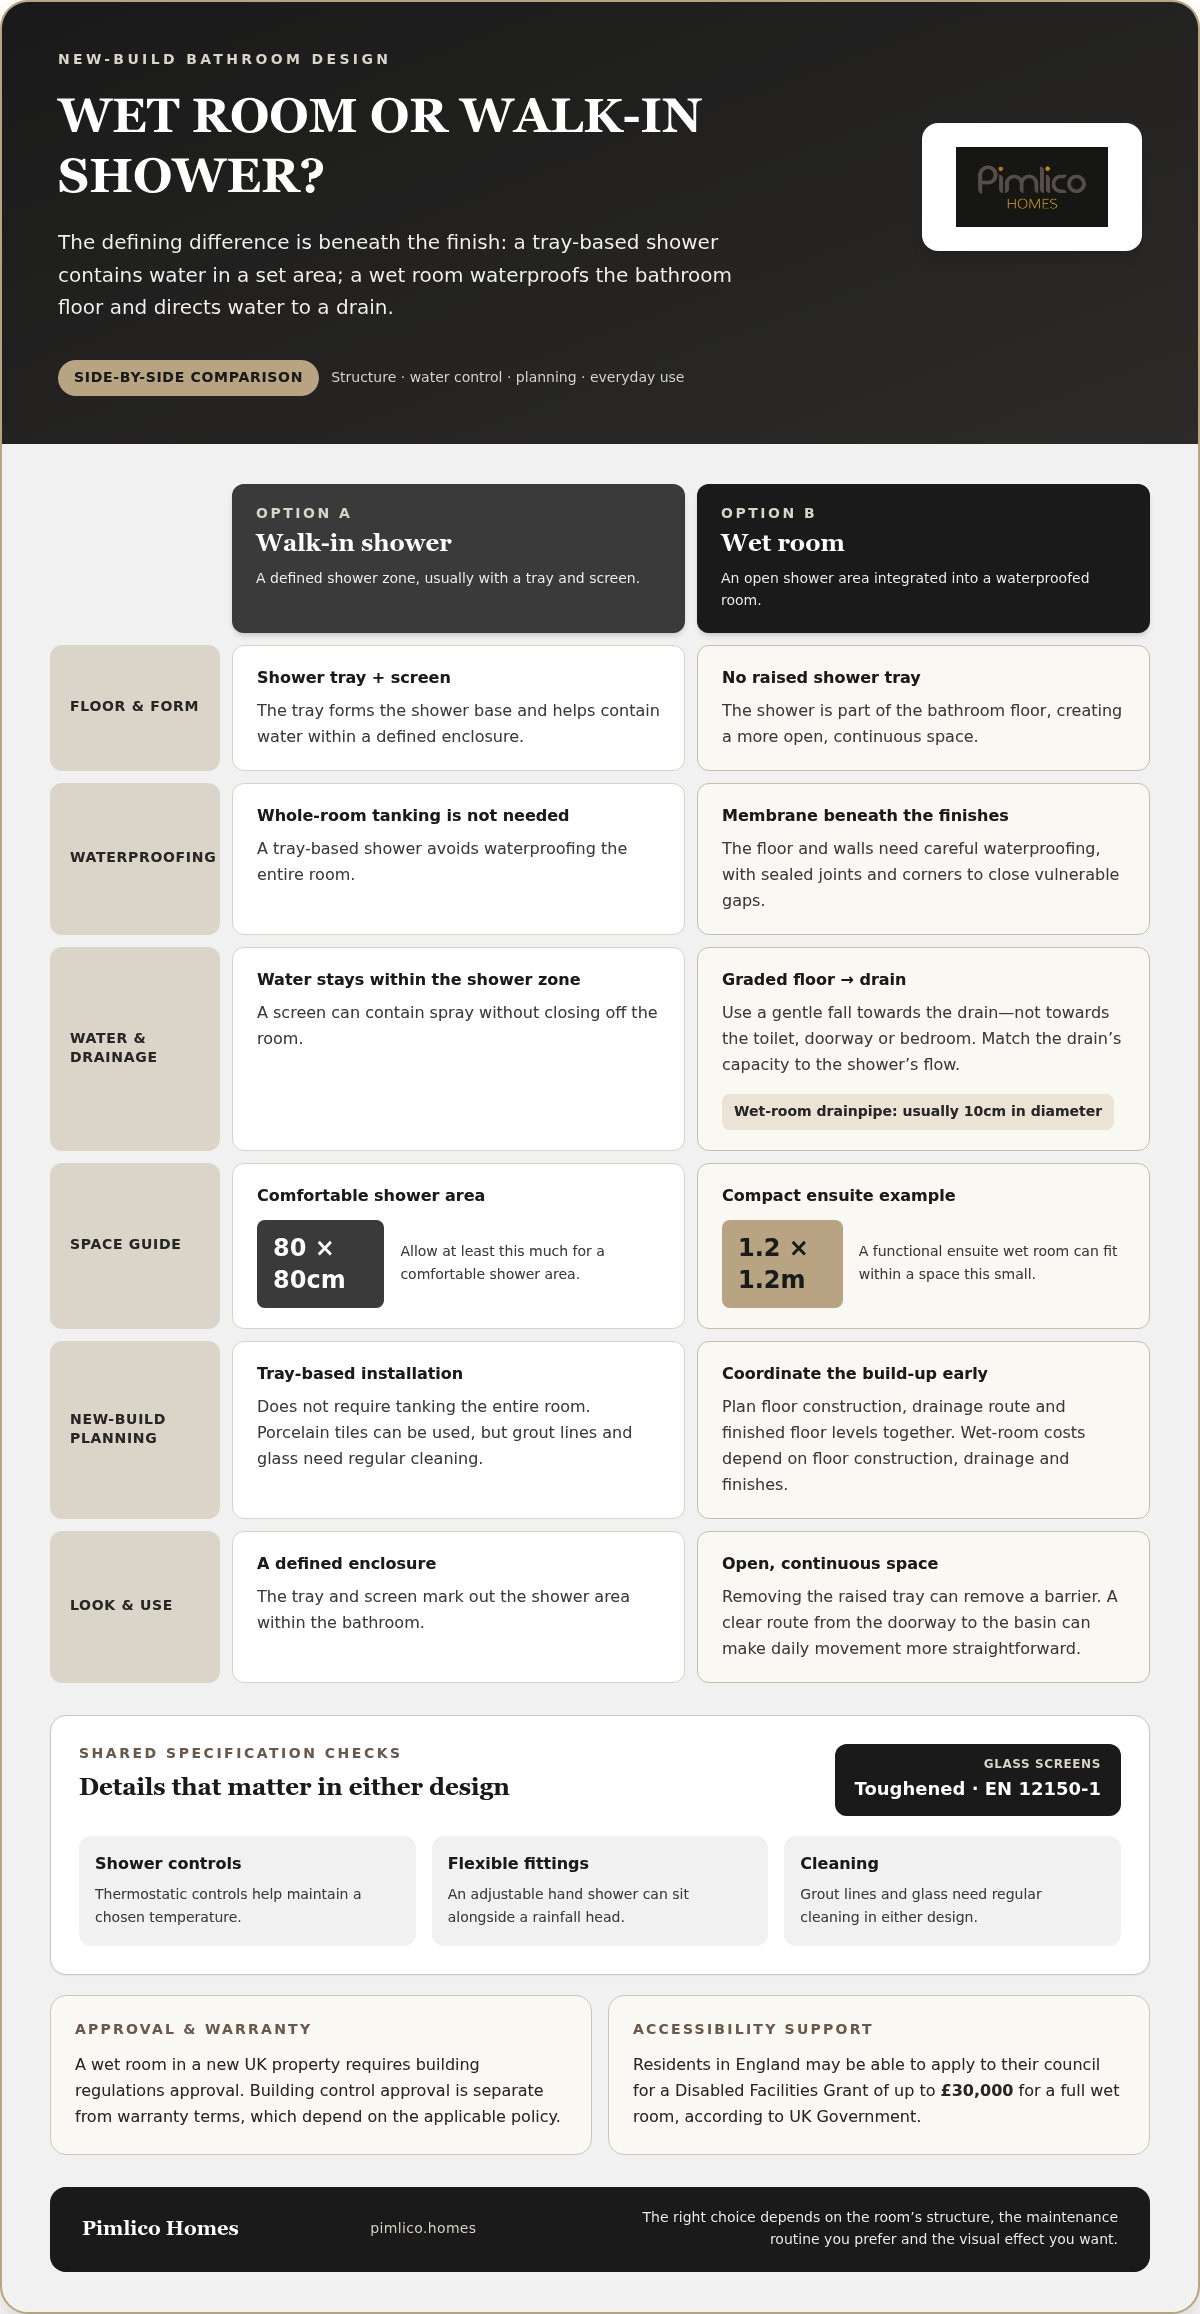
A walk-in shower usually has a tray and screen, so the whole room does not need to be waterproofed. A wet room removes the tray, creating an open shower area where water runs across a graded floor to a drain. The difference is architectural as well as practical: the floor and walls need carefully planned waterproofing.
In a new build, plan the floor construction, drainage route and finished floor levels together. A sealed tanking membrane beneath the floor and behind the walls helps protect the structure, while sealed joints and corners close vulnerable gaps. The floor needs a gentle fall towards the drain, not towards the toilet, doorway or bedroom. Where a step is needed between rooms, one step of 10cm or higher is preferable to several smaller steps.
Match the shower’s flow capacity to the drain’s ability to remove water. A high-output shower can overwhelm a slow or poorly positioned outlet, leaving water to pool; confirm the drainage design against the shower specification before finishes are installed. A wet-room drainpipe is usually 10cm in diameter. Where an ensuite has no nearby soil pipe, a macerator pump or specialist digital waste pump can move wastewater through small-bore pipework to the nearest soil stack.
For a UK new property, installing a wet room requires building regulations approval under the Buildings Regulations Act 2010. Building control approval is distinct from warranty terms, which depend on the applicable policy. Avoid incomplete tanking, badly sealed joints, inadequate floor falls and drains that cannot manage the shower flow. Underfloor heating can be coordinated with the floor build-up, but must not compromise waterproofing.
For accessibility, a wet room can remove the raised tray barrier. Residents in England may be able to apply to their council for a Disabled Facilities Grant of up to £30,000 for a full wet room, according to UK Government.
2. Space-saving ensuite wet room layouts
A functional ensuite wet room can fit within a space as small as 1.2m x 1.2m. For luxury wet room design in new builds, a compact square layout can place the shower at the far end and keep the entrance clear. A fixed glass panel defines the shower zone, while recessed niches store toiletries without using floor space.
In a family bathroom, consider how children and adults will share the room. If it is the home’s main bathroom, retaining a bath while separating the shower area with a glass divider may work well. Position the door and fittings so people can reach the toilet or basin without crossing the wet floor. This practical arrangement can preserve an open, contemporary feel.
A layout without a raised shower tray or bulky enclosure can make movement easier. Non-slip flooring can support confident movement, while a clear route from the doorway to the basin makes daily use more straightforward. In an open-plan arrangement, the shower, vanity and relaxation space can flow together. A feature wall can give each zone visual definition.
A considered approach to luxury wet room design in new builds also accounts for awkward room shapes. Place the shower where the available floor area and drainage route work best, then use a linear channel drain to keep the floor visually uncluttered. Plan ventilation alongside the layout, especially where walls enclose the shower. Explore new-build design ideas to consider how these details can complement a home.
3. Wet rooms versus walk-in showers
A walk-in shower usually pairs a tray with a screen; a wet room integrates the shower into the waterproofed bathroom floor. The first contains water within a defined enclosure, while the second creates a more open, continuous space. Choose according to the room’s structure, your preferred maintenance routine and the visual effect you want.
Installation requirements differ. A tray-based shower avoids tanking the entire room, while a wet room needs a membrane and tanking system beneath its finishes. Porcelain tiles can create a refined surface in either design, but grout lines and glass need regular cleaning. Wet-room costs depend on floor construction, drainage and finishes, so compare the work involved rather than assuming the options cost the same. Resale appeal depends on how well the bathroom suits the home and its likely occupants; a wet room does not guarantee a particular increase in value.
For a comfortable shower area, allow at least 80cm by 80cm. A fixed glass screen can contain spray without closing off the room; glass shower screens should be toughened and meet EN 12150-1. In a larger space, two shower heads can create a shared or spa-like arrangement. Thermostatic controls help maintain a chosen temperature, while an adjustable hand shower adds flexibility alongside a rainfall head.
A luxury wet room is defined by the coherence of its details: precise finishes, considered lighting, well-integrated sanitaryware and fixtures suited to daily routines. For a more immersive experience, combine a rainfall head with layered lighting or a programmable shower system. Steam needs an enclosed environment to retain vapour, so a fully open layout may not suit this feature. A dedicated steam enclosure can sit within the wider wet room, provided its design accounts for the structure and finishes.
In a new build, coordinate the shower system, membrane and floor construction before installation. Building regulations approval is required for a wet room in a new UK property. The right choice is the one whose enclosure, maintenance needs and bathing features work naturally with the room’s design.
4. Underfloor heating and recessed lighting
Plan underfloor heating and lighting before the wet-room floor and ceiling are finished. At the shell stage, coordinate the heating layout with recessed niche lighting and the shower system. This helps keep heating elements clear of drainage routes and gives the electrician space to position fittings thoughtfully.
Underfloor heating can make tiled floors more comfortable underfoot, particularly when there is no shower tray separating the bathing area. Confirm the heating system’s position within the floor build-up before installing the waterproofing membrane and final tiles. The membrane, heating layer and floor finish need to work together, rather than being treated as separate decisions. For example, mark the heated areas and avoid placing fixed sanitaryware over them.
Recessed ceiling lights provide an uncluttered finish, whilst a niche light can highlight porcelain or a feature wall. Choose lighting fittings suited to the wet-room environment and plan their placement carefully. Electrical items must meet the IP ratings required for their relevant wet-room electrical zone, including IEE-designated Zone 0. Part P of the Building Regulations Act 2010 allows a wet-room light switch to be a pull-cord inside the room or a wall-mounted switch outside.
For night-time use, consider a low-level sensor light near the doorway or beneath a floating vanity. It can guide movement without illuminating the entire room. Combine it with dimmers or layered lighting: use brighter ceiling lights for practical tasks and softer illumination for a calmer evening atmosphere. Choose fittings suited to moisture, and position them away from direct spray where appropriate.
Existing windows can contribute natural light and ventilation, whilst an extractor helps remove moisture. Keep the lighting plan distinct from ventilation design, then coordinate both with the ceiling layout. Explore new-build home design to consider how these details can be planned as part of a complete home.
Pimlico Homes: Luxury Detached Homes
Pimlico Homes develops luxury homes for buyers planning considered living spaces. Its Luxury Detached Homes, Executive Courtyard Homes and Bespoke Luxury Homes provide distinct settings for decisions such as whether an ensuite should include an open wet room or a walk-in shower. These choices are best considered alongside the wider home layout, so drainage, lighting and bathroom proportions can inform the design from an early stage.
For those exploring a new home, the right configuration depends on daily routines, household needs and the property’s character. Pimlico Homes also offers Luxury Barn Conversions, bringing a different architectural character to the choice of setting.
To explore the homes and find out more, visit pimlico.homes.
Shape a home around the way you live
A bathroom planned alongside the rest of a new home can feel intentional rather than added as an afterthought. Think beyond the room itself: consider how its materials, light and sense of privacy contribute to the home’s character, and how you want the space to serve you over time. This wider perspective gives luxury wet room design in new builds its purpose: creating a personal retreat that belongs naturally within the architecture.
Pimlico Homes offers Luxury Detached Homes, Executive Courtyard Homes and Bespoke Luxury Homes. If you are considering a new home and want to shape its spaces around your priorities, explore the possibilities with Pimlico Homes.
Contact Pimlico Homes about your new build and take the next step towards a home that feels distinctly yours.
Frequently Asked Questions
What is a wet room?
A wet room is designed so the shower forms part of the bathroom rather than sitting inside a separate enclosure. Its waterproofed surfaces and integrated drainage direct water to the floor outlet. The term describes the room’s construction, not simply a particular shower fitting. A basin, toilet or bath can still be included, depending on the plan.
What are the benefits of a wet room vs a walk-in shower?
A wet room can have a more open appearance and fewer enclosure components to clean, particularly when designed without a screen. A walk-in shower with a tray creates a defined showering zone and keeps the rest of the bathroom separate. Consider your preferred cleaning routine: an open wet room may have more exposed tiled floor, while a screened shower contains more spray.
Are wet rooms a good idea?
Wet rooms can work well when an open, accessible bathroom suits the household’s routines and the room is designed for reliable everyday use. They may be less suitable if the household strongly prefers a separate bathing area or wants to limit water across the bathroom floor. Consider who uses the room, how it will be cleaned and whether a bath is also needed.
Do wet rooms only work in large bathroom spaces?
No, a wet room can be designed for a compact or awkwardly shaped bathroom. The key is arranging the shower, basin, toilet and entrance so each remains practical to use. For instance, a recessed shelf can provide toiletries storage without taking floor area. In a narrow room, placing fittings along one wall may leave a clearer route through the space.
How much should I expect to spend?
The price depends on the project and is provided after a quote request. Key cost factors include the room’s dimensions, floor construction, drainage route, waterproofing system, fixtures and choice of finishes. A new-build design can incorporate these decisions into the overall plans, while adapting an existing bathroom may involve additional work. Compare the full scope, not just the visible fittings.
What are the advantages?
A well-planned wet room can create a calm, cohesive finish and make the shower easier to access. It also gives you greater freedom to position the shower and choose materials that complement the home’s wider interior. For example, matching wall and floor finishes can make a compact bathroom feel visually connected, while a contrasting surface can define the shower zone.





