
The final walkthrough of a bespoke residence is far more than a simple tour; it’s a definitive audit of architectural artistry and technical precision. After months of meticulous planning, you deserve to step across the threshold with absolute certainty that every nuance of your vision has been realised. It’s natural to feel a sense of trepidation regarding hidden structural snags or the complex integration of high-spec technology. You’ve invested in excellence, and you shouldn’t have to settle for anything less than a flawless finish.
This guide provides the clarity you need by detailing exactly what to look for during a final walkthrough to ensure your home meets the highest standards of craftsmanship. We’ll move beyond the surface, examining the silent reliability of mechanical systems and the intricate alignment of bespoke joinery. By the end of this checklist, you’ll possess a definitive list for your developer and the quiet confidence that your property is built for longevity. We’ll explore everything from the integrity of the exterior envelope to the delicate calibration of your home’s internal environment.
Key Takeaways
- Protect your investment by understanding how a professional audit bridges the gap between construction and exquisite living.
- Discover exactly what to look for during a final walkthrough to ensure bespoke finishes like marble and timber meet your original vision.
- Learn the technical requirements for testing integrated smart technology, lighting scenes, and high-performance climate control systems.
- Gain the expertise to formalise a precise snagging list that holds developers accountable for every architectural nuance.
- Secure your peace of mind by navigating the transition from inspection to occupancy with a clear understanding of luxury warranties.
The Significance of the Final Walkthrough in Premium Property Acquisition
The final walkthrough represents the definitive bridge between a complex construction phase and the commencement of exquisite living. It’s a pivotal moment where the abstract promises of blueprints and mood boards finally manifest as a physical reality. For the discerning buyer, this isn’t merely a casual tour; it’s a rigorous audit of architectural artistry. Approaching this stage with a methodical mindset reflects the same level of care that has been poured into the build itself. It’s essential to understand exactly what to look for during a final walkthrough to maintain the property’s prestige and protect the long-term resale value of your luxury investment.
Whilst a professional snagging survey focuses on technical compliance and building regulations, your personal walkthrough is about the soul of the home. You’re verifying that the bespoke finishes match your original vision and that the flow of the space feels intuitive. A professional might spot a misaligned bracket, but you’ll notice if the grain of the timber flooring doesn’t transition seamlessly between rooms. By combining these two perspectives, you ensure that your residence is both structurally sound and aesthetically perfect.
Timing and Preparation for the Visit
Timing is everything. You should only conduct the walkthrough once the property is entirely vacant and has undergone a professional deep clean. Dust and construction debris can easily mask subtle imperfections in natural stone or hairline fractures in plasterwork. Silence is also your ally. You need to hear the quiet hum of the climate control and the hushed operation of motorised cabinetry without the distraction of site noise. When considering what to look for during a final walkthrough, come prepared with your original specification documents and a high-resolution camera. A spirit level is also invaluable for checking the precision of bespoke joinery. Allocate several hours for this process. A luxury estate cannot be properly appraised in minutes.
The Role of the Developer and Your Representative
The atmosphere of the walkthrough should be one of professional collaboration. You’re not there to find fault for its own sake, but to ensure the visionary standards of the project are met. It’s standard practice for the site manager and your lead agent to attend. Their presence allows for immediate clarification on technical details. If you’ve engaged a specialist snagging consultant, their expertise will provide an additional layer of security. Document every observation with absolute precision. Clear, descriptive notes accompanied by photographs prevent ambiguity later. This structured approach ensures that any necessary rectifications are handled swiftly, allowing you to move towards completion with total confidence in your new home’s longevity.
Architectural Integrity and Essential System Verifications
The essence of a premium residence lies within its invisible engineering. Whilst the visual appeal of a property is immediate, the true mark of quality is found in the seamless operation of its core systems. When considering what to look for during a final walkthrough, you must prioritise the climate control and HVAC systems. These should operate with a hushed efficiency, maintaining a consistent atmosphere across every room without intrusive noise. Test each underfloor heating zone individually. It’s vital to ensure that warmth is evenly distributed and that the digital controls respond with immediate precision, reflecting the sophisticated technology expected in luxury new build homes.
Soundproofing and structural alignment are the silent guardians of your privacy and comfort. Walk through the property whilst someone else is in an adjacent room or on the floor above to verify the efficacy of the acoustic insulation. This level of detail is what separates a bespoke build from a standard development. Every smart home integration, from the automated blinds to the multi-room audio, must be fully commissioned and demonstrated. Your security systems, including high-definition cameras and motion sensors, should be tested to confirm they provide the comprehensive protection your estate requires. A faultless integration of technology is non-negotiable for a modern executive home.
Internal Structural Elements and Joinery
The tactile experience of your home is defined by its joinery. Examine the hang and swing of every bespoke solid wood door. They should move with a balanced weight, closing into their frames with a satisfying, precise click. Look closely at the mitred joints in the skirting boards and ornate cornicing. These intersections should be seamless, showing no gaps or uneven surfaces that might catch the light. Staircase balustrades and handrails must be checked for absolute rigidity. Any hint of movement suggests a failure in the underlying structure that must be rectified before you take possession.
Exterior Grandeur and Landscaping
A connoisseur’s eye extends to the boundary of the property. Inspect the quality of the external stonework and the precision of the brick pointing. These elements provide the first impression of your home and must be flawless to maintain long-term kerb appeal. Verifying that the curated landscaping and complex irrigation systems align perfectly with the architectural plans is a key part of what to look for during a final walkthrough. Automated gates should operate smoothly and silently, whilst the exterior lighting scheme should highlight the property’s features without causing light pollution. This methodical audit ensures the exterior grandeur matches the internal excellence.
Evaluating Bespoke Finishes and High-Specification Details
The visible artistry of a bespoke home requires a discerning eye. It’s the stage where your aesthetic vision is finalised and the master craftsman’s work is truly put to the test. When determining what to look for during a final walkthrough, the scrutiny must shift from the structural to the ornamental. Natural stone and marble surfaces demand particular attention. You’re looking for hairline fractures that may have occurred during transit or installation; these can be imperceptible to a casual glance but will compromise the stone’s integrity over time. Run your hand across the surface to check for a perfectly smooth, consistent seal. Any tactile resistance suggests improper treatment that could lead to staining or moisture ingress in the future.
Timber elements require a similar level of focus. High-specification wall panelling and flooring should exhibit a consistent grain direction and a harmonious colour profile. If the timber looks disjointed, it disrupts the visual flow of the room and diminishes the sense of permanence that define bespoke luxury homes. In the kitchen, verify that integrated appliances sit perfectly flush with the cabinetry. Even a millimetre of misalignment can ruin the clean lines of a contemporary design. Ensure every customisation, from the bespoke larder to the integrated wine climate cabinet, has been executed to the precise measurements of your original specification.
Aesthetic Perfection: Paint and Plaster
Plasterwork should be flawlessly smooth, providing a canvas for your interior design. The best way to inspect this is by viewing walls at an angle against glancing light. This reveals subtle ridges or depressions that aren’t visible from the front. Large feature walls shouldn’t show any ‘flashing’, those shiny patches where paint was applied unevenly or dried too quickly. Check that every colour choice matches your design palette exactly. Even a slight deviation in shade can alter the atmosphere of a room and conflict with your curated furnishings.
Glazing and Natural Light
The transition between your internal sanctuary and the external landscape should be effortless. Test the operation of every bifold or sliding door; they should glide along their tracks with a single, light touch. Inspect triple-glazing for any internal debris or fogging, which indicates a seal failure that will impact thermal efficiency. High-quality window furniture, from solid brass latches to bespoke handles, should feel substantial and secure. Knowing what to look for during a final walkthrough means ensuring these tactile points reflect the premium nature of the build.
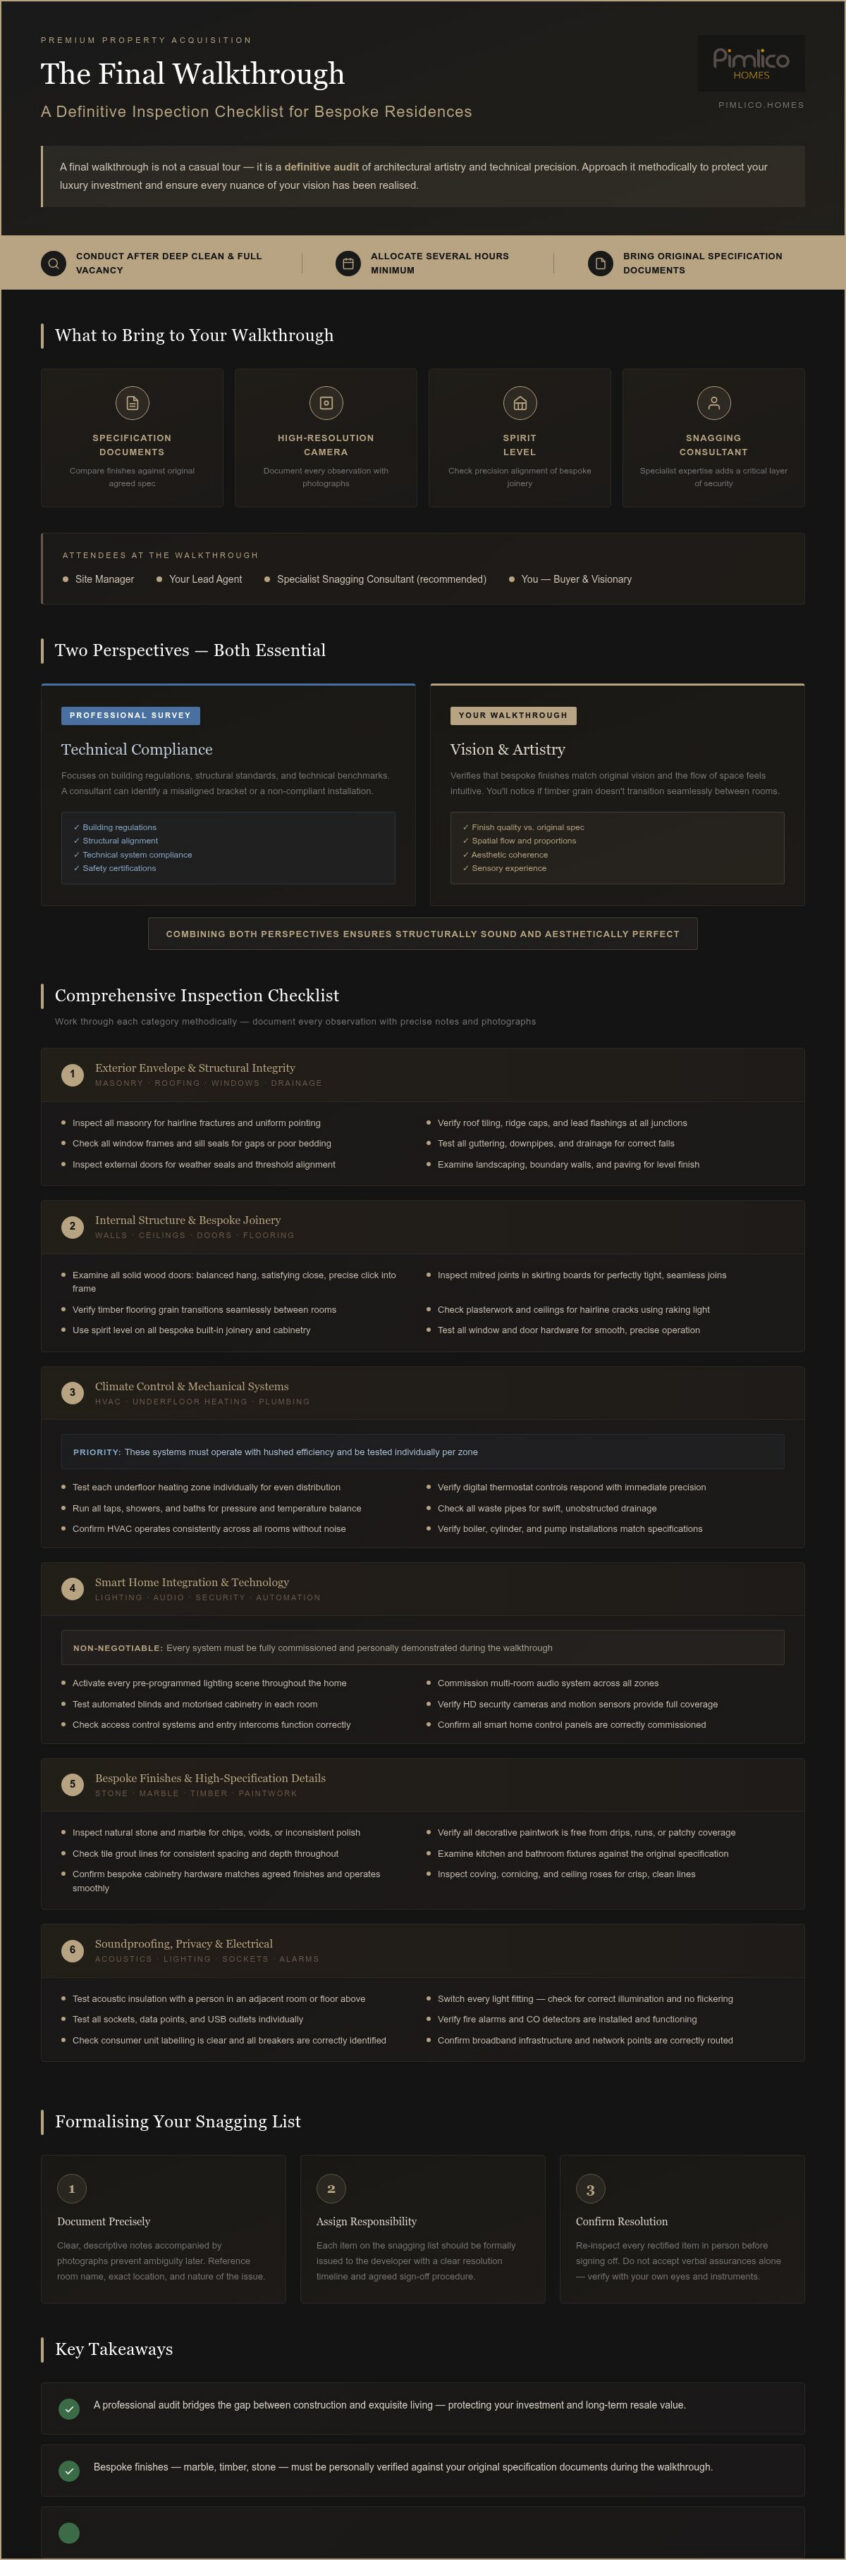
Your Comprehensive Final Walkthrough Checklist for 2026
As we move into the final stages of appraisal, the focus shifts to the seamless integration of utility and luxury. Precision is paramount. Knowing exactly what to look for during a final walkthrough ensures that the invisible mechanics of your home are as refined as its architecture. This checklist is designed to verify that the technical execution of your property matches the visionary standards of its design. We begin with the electrical systems, where you should test every bespoke lighting scene. Dimming capabilities must be fluid, without flicker or delay, whilst USB-C integrated sockets should be positioned exactly as specified for your modern lifestyle.
Plumbing in a premium residence must offer more than mere functionality; it must provide a sensory experience. Beyond checking for leaks, you should verify the water pressure in rain showers and the silence of the drainage systems. Acoustic insulation in waste pipes is a hallmark of quality that prevents intrusive noise in living areas. Flooring also requires a tactile audit. Check for any ‘bounce’ in floating floors and ensure that tile grout lines are perfectly uniform. Integrated storage solutions, such as walk-in wardrobes, must be fully fitted with silent-close mechanisms and perfectly aligned shelving. Finally, the external perimeter, including driveways and pathways, should be free of standing water and perfectly level.
The Functional Audit
A home of this calibre must perform under pressure. Operate all kitchen appliances simultaneously to test the circuit load and ensure the electrical infrastructure is robust. This is particularly vital for homes with high-demand wine climate cabinets and professional-grade ovens. Run the heating and cooling systems to their maximum and minimum settings to verify responsive climate control. You should also check the signal strength of integrated Wi-Fi access points in every room. A seamless digital experience is a non-negotiable requirement for luxury new build homes in the modern era.
The Aesthetic Audit
The final handover is defined by a state of absolute readiness. Inspect all sanitary ware, including freestanding baths and stone basins, for the slightest chips or manufacturing defects. Check the alignment of all switch plates and socket covers; they should be perfectly level and flush against the wall. To conclude your audit, verify that all internal and external glass has been professionally cleaned. You should be able to appreciate the views of the North East landscape through windows that are entirely free of streaks or construction residue. This methodical attention to detail ensures your transition into your new residence is as flawless as the build itself.
Navigating the Transition: From Final Inspection to Exquisite Living
The conclusion of the final walkthrough marks a profound psychological shift. You move from the role of a meticulous project overseer to that of a proud homeowner. For a visionary developer, this moment is a final opportunity to demonstrate excellence rather than a mere formality. Whilst standard property guides might suggest negotiating credits for minor faults, the connoisseur understands that in a bespoke residence, only absolute rectification is acceptable. Knowing what to look for during a final walkthrough allows you to formalise a snagging list that ensures your home is delivered in its intended state of perfection. It’s a collaborative process where the builder’s pride in their work meets your high expectations for your new life in the North East.
The transition from a construction site to a private sanctuary is a delicate process. It requires a shared commitment to quality. When you understand what to look for during a final walkthrough, you transform a checklist into a professional dialogue. This stage ensures the meticulous care taken during the build is reflected in every corner of your new residence. A reputable developer welcomes this level of scrutiny. It’s their chance to prove that the home meets the specific standards of the high-end executive market. You aren’t just buying a house; you’re acquiring a piece of architectural artistry that must be flawless from the day you move in.
The Snagging Process and Handover
Pimlico Homes prioritises transparency by navigating the snagging process with confidence alongside the client. This phase ensures that every detail, no matter how small, aligns with the original vision. The process typically involves a joint review where you and the site manager document any cosmetic or functional adjustments. You’ll agree on a firm timeline for these rectifications before the symbolic handover of keys. You’ll also receive a comprehensive Home User Guide. This document serves as your manual for maintaining the property’s high-spec systems and preserving its architectural integrity. It’s the foundation of your long-term relationship with your new residence.
Long-Term Reassurance
Your property is a significant life investment. Its longevity depends on proactive stewardship. Leveraging the resale value of new build homes requires a commitment to meticulous maintenance from day one. This care preserves the unique character of bespoke luxury homes and executive courtyard developments. Understanding your luxury new build warranties provides the security needed to enjoy your home without anxiety. These protections are a testament to the builder’s confidence in their craftsmanship. The relationship doesn’t end when the keys are handed over; instead, it evolves into a partnership focused on the enduring excellence of your residence. Your home is your legacy. The walkthrough was simply where that legacy began.
Securing Your Architectural Legacy
Mastering the final stages of a property acquisition ensures that your home remains a sanctuary of both beauty and reliability. By understanding exactly what to look for during a final walkthrough, you protect the artistry of your investment and the integrity of your vision. The transition from construction to occupancy depends on a methodical audit of bespoke joinery and high-spec systems. Quality is paramount. This process isn’t merely a checklist; it’s the ultimate expression of your commitment to excellence.
At Pimlico Homes, we bring over 25 years of luxury development expertise to every project, ensuring bespoke specifications are provided as standard. Our commitment to your satisfaction continues long after the keys are handed over, supported by comprehensive aftercare and robust warranty protection. We invite you to explore our latest executive courtyard developments to discover how we define the future of premium living in the North East. Step forward with absolute confidence, knowing your legacy is in the hands of master creators who value quality as much as you do.
Frequently Asked Questions
How long should a final walkthrough take for a luxury detached home?
You should allocate at least three to four hours for a comprehensive inspection of a luxury detached home. A substantial estate features complex systems and bespoke finishes that require a methodical approach to audit correctly. Rushing this process risks overlooking the subtle details that define the property’s prestige. It’s essential to give yourself the time needed to appreciate the craftsmanship whilst verifying every technical specification.
Can I refuse to close if I find snags during the walkthrough?
You may delay completion if the property is not practically complete or if significant defects exist that render the home uninhabitable. For minor cosmetic snags, the standard procedure is to document them and agree on a firm timeline for rectification with the developer. This ensures that the property meets the high standards expected without unnecessarily halting the legal transition of ownership.
What is the difference between a snagging list and a structural defect?
A snagging list typically covers minor cosmetic or functional imperfections such as paint scuffs or misaligned cabinetry. A structural defect is a fundamental failure in the building’s integrity, like foundation issues or significant roof leaks. Understanding what to look for during a final walkthrough helps you categorise these issues correctly, ensuring that minor snags don’t cloud your assessment of the home’s structural soundness.
Should I hire a professional snagging company for my new build?
Hiring a professional snagging consultant is a prudent choice for high-value investments. Their technical expertise allows them to identify hidden issues, such as thermal bridging or acoustic insulation failures, that might escape a casual glance. This service complements your personal aesthetic walkthrough, providing an additional layer of security and peace of mind for your bespoke residence.
What happens if I find an issue after I have moved in?
If you discover a fault after moving in, you should report it to your developer immediately under your warranty agreement. Most luxury new builds include a defect liability period, typically lasting two years, during which the builder is responsible for rectifying non-cosmetic issues. This ongoing support is a hallmark of a reputable developer who remains committed to your long-term satisfaction.
Is it normal to find minor cosmetic issues in a high-end property?
No, significant cosmetic issues are not acceptable in a premium property. Whilst the nature of construction means minor imperfections can occur, a high-end developer should have already addressed these through rigorous internal quality control. Your walkthrough serves as the final audit to ensure the finish is flawless and reflects the artistry you were promised at the start of the project.
What should I check regarding smart home technology during the walkthrough?
You must verify that every integrated system is fully commissioned and demonstrated to your satisfaction. Test the bespoke lighting scenes, automated blinds, and security cameras to ensure they respond immediately to their controls. Confirming the seamless operation of these features is a critical part of what to look for during a final walkthrough in a modern executive home.
Should the gardens and landscaping be finished by the time of the walkthrough?
Yes, all curated landscaping and external stonework should be completed according to the architectural plans. The exterior of your property is an extension of the luxury experience and should be ready for immediate enjoyment. Check that irrigation systems are functional and that all perimeter fencing is secure. This ensures the home’s kerb appeal matches its internal excellence from the moment you take possession.


