
The most prestigious homes in the British countryside aren’t always built from the ground up. Often, they’re reimagined from the weathered timber and ancient stone of our shared rural heritage. You likely appreciate the raw, historical beauty of these structures, yet you might fear that a vast, vaulted ceiling could feel more like a cold gallery than a warm sanctuary. It’s a common concern for those seeking to create modern barn conversion interiors that feel both expansive and intimate.
We recognise that balancing original oak beams with contemporary, high-specification finishes requires more than just an eye for design. It demands a visionary approach to craftsmanship. This article explores how to master the interplay of light, tactile materials, and architectural volume to ensure your property feels like a bespoke estate. We’ll preview the essential elements of refined rural luxury, from selecting the right earthy colour palettes to integrating innovative technology whilst preserving the building’s soul. By the end, you’ll understand how a rustic shell becomes a sophisticated masterclass in modern living.
Key Takeaways
- Balance heritage character with architectural honesty to ensure your home remains grounded in its history whilst embracing a modern layout.
- Select a material palette of natural stone and blackened steel to create modern barn conversion interiors that exude tactile luxury and permanence.
- Create ‘rooms within rooms’ using strategic furniture placement and lighting to prevent vast, open-plan spaces from feeling impersonal or cold.
- Maximise verticality with mezzanine levels that serve as sophisticated architectural statements and provide secluded areas within the main volume.
- Prioritise professional craftsmanship and high-specification invisible technology to ensure your investment delivers both aesthetic excellence and long-term comfort.
Defining the Aesthetic: Where Heritage Character Meets Contemporary Vision
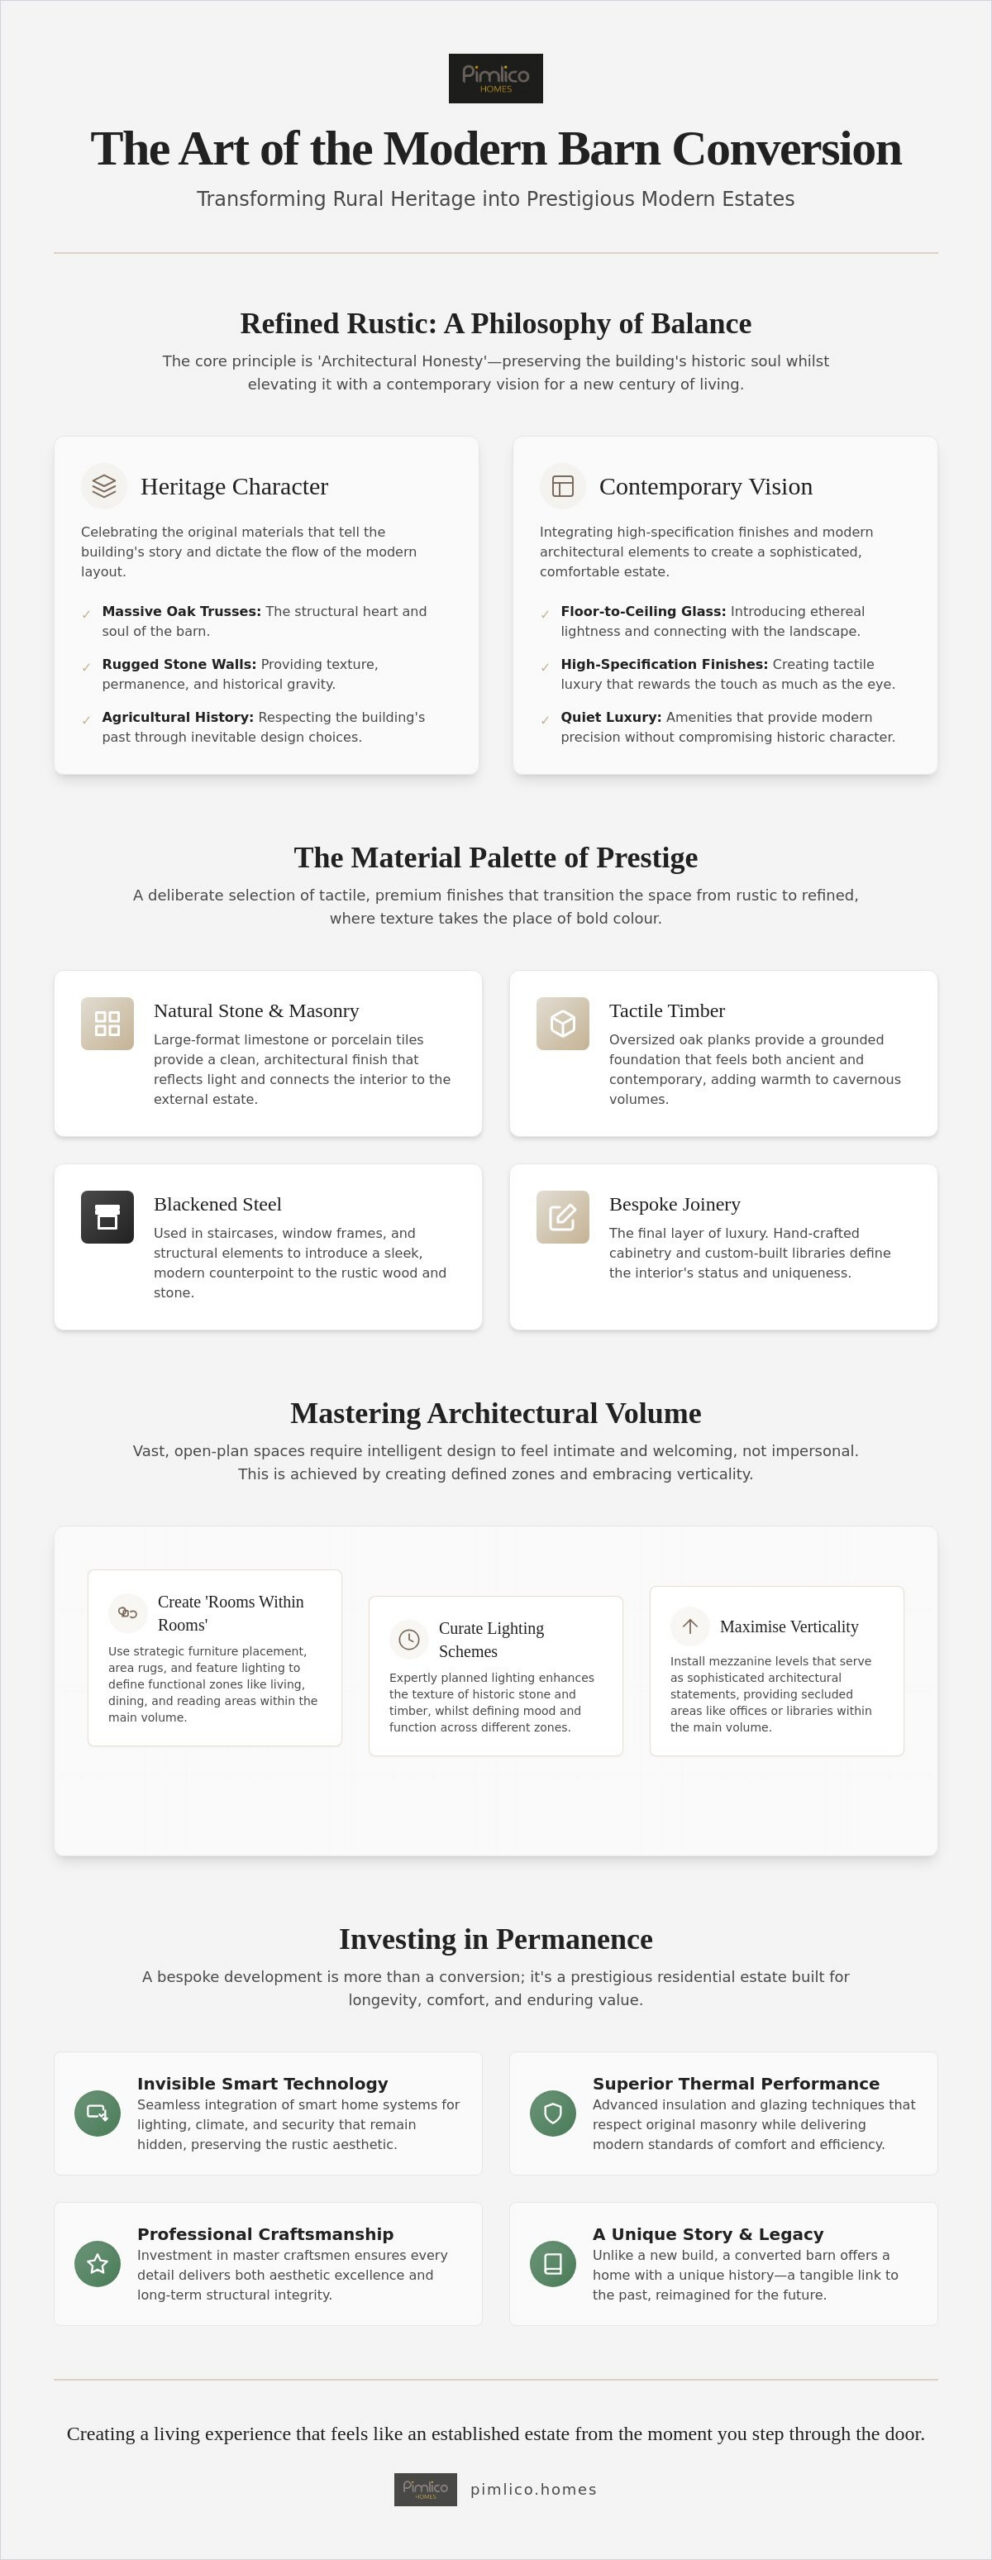
The creation of a prestigious rural home begins with a deep respect for the existing structure. We call this philosophy ‘Refined Rustic’. It’s an approach that prioritises preserving the weathered shell of a building whilst meticulously elevating the soul of the home within. This isn’t merely about fixing a roof or adding windows; it’s about a masterclass in architectural honesty. True modern barn conversion interiors let the original materials, the massive oak trusses and rugged stone walls, dictate the flow of the modern layout.
Defining the executive standard requires moving beyond basic renovation. A simple conversion might provide a place to live, but a bespoke development creates a legacy. It’s the difference between a functional space and a prestigious residential estate. By focusing on craftsmanship and permanent value, we ensure these homes stand as a sophisticated alternative to traditional luxury detached properties.
The Philosophy of Architectural Harmony
Achieving harmony requires a delicate touch. You must respect the building’s agricultural history through design choices that feel inevitable rather than forced. When we look at the history of barn conversions, we see a transition from simple functional storage to complex residential masterpieces. The secret lies in the balance of weight. We pair the heavy, ancient timber with the ethereal lightness of floor-to-ceiling glass. This creates a narrative of permanence. You aren’t just following a fleeting trend. You’re building for the next century.
Modernity Without Compromise
Executive standards demand more than a basic renovation. They require a transition from a functional space to a prestigious residential estate. This is where ‘quiet luxury’ becomes essential. It’s a form of sophistication that doesn’t need to shout to be heard. We integrate high-specification amenities into the traditional agricultural framework. This ensures the home functions with the precision of a modern build whilst retaining its historical gravity. Bespoke development focuses on:
- Seamless integration of smart home technology that remains invisible to the eye.
- Superior thermal performance through advanced insulation that respects the original masonry.
- Custom-designed spatial transitions that celebrate the height of the original structure.
- Expertly curated lighting schemes that highlight the texture of historic stone.
Modern barn conversion interiors represent the pinnacle of rural luxury because they offer something a standard new build cannot: a unique story. Every beam has a history. Every stone has a place. By treating the volume as a canvas for high-end design, we create a living experience that feels both grounded and visionary. It’s about creating a home that feels like an established estate from the moment you step through the door.
The Material Palette of Prestige: Selecting High-Specification Finishes
Materiality is the silent storyteller of a home. In the context of modern barn conversion interiors, the transition from rustic to refined is achieved through a deliberate selection of tactile, premium finishes. We move away from the rough-hewn simplicity of a working farm towards a polished, executive aesthetic. Texture takes the place of bold colour. It creates warmth within the cavernous volumes of a barn without cluttering the visual field. Oversized oak planks provide a grounded foundation that feels both ancient and contemporary. These elements work in concert to establish a sense of permanence and artistry.
Bespoke joinery is the final layer of luxury. It defines the interior’s status. Hand-crafted cabinetry that fits perfectly into the alcoves of a stone wall or a custom-built library that scales the full height of a gable end creates a sense of uniqueness. This level of detail is what separates a standard renovation from a truly bespoke luxury home. Every finish is a choice made with longevity in mind. It is about creating a tactile experience that rewards the touch as much as the eye.
Natural Stones and Sophisticated Masonry
Selecting floorings that bridge the gap between the internal living space and the external estate is a hallmark of sophisticated design. Large-format limestone or porcelain tiles offer a cleaner, more architectural finish than traditional uneven flagstones. They reflect light deeper into the floor plan. In the kitchen, we often introduce a sharp contrast. Polished marble or engineered quartz worktops sit against the raw, irregular texture of original barn walls. This juxtaposition highlights the quality of both the historic and the new.
Metals and Modern Industrial Accents
Industrial elements provide the necessary structural rigour to support modern life. Crittall-style internal doors are a favourite for zoning large open-plan areas. They maintain visual flow whilst providing acoustic separation. We often specify bronzed or brushed brass hardware for cabinetry and doors. These warm-toned metals prevent the interior from feeling clinical. Blackened steel serves a dual purpose. It acts as a robust structural frame for mezzanine levels and a striking decorative element that echoes the barn’s utilitarian past. A masterclass in modern barn conversion interiors balances these hard edges with soft, natural textures to ensure the property feels like a sanctuary.
Mastering the Volume: Zoned Open-Plan Living and Flow
The grandeur of a vaulted ceiling is the defining hallmark of the barn, yet it presents a unique architectural puzzle. Large volumes risk feeling impersonal or cavernous if the internal layout isn’t handled with precision. Within modern barn conversion interiors, we solve this by creating islands of intimacy. We don’t use traditional walls to divide space. Instead, we utilise the architecture itself to suggest boundaries. Strategic lighting serves as a primary tool here. Low-hanging, oversized pendants can effectively drop the visual ceiling over a dining area; this creates a sense of enclosure without sacrificing the building’s impressive scale.
The psychology of flow is equally vital. In a vast space, movement should feel intuitive. We guide the eye and the feet through the placement of structural anchors. A grand staircase or a central hearth acts as a landmark, helping residents navigate the property with ease. It’s about creating a journey through the home where each area feels distinct yet part of a cohesive whole. This ensures the property feels like a sanctuary, not a warehouse.
Zoning with Purpose and Precision
Sophisticated zoning often involves subtle level changes. A sunken seating area, or ‘snug’, provides a tactile sense of retreat that contrasts with the soaring height of the main hall. We frequently specify double-sided fireplaces to act as sculptural dividers. These provide a warm focal point for both a formal lounge and a relaxed dining area simultaneously. Whilst ‘Pure Open Plan’ offers maximum impact, many executive owners now prefer ‘Broken Plan’ living. This approach uses partial walls, internal glazing, or bespoke shelving to provide acoustic privacy whilst maintaining that coveted sense of endless space.
The Executive Kitchen-Diner
The kitchen is the social and architectural heart of the modern barn. It must be a stage for entertaining. We design these spaces with expansive islands that serve as both a preparation area and a casual gathering spot. To maintain the clean lines of the interior, we often integrate a hidden ‘pantry’ scullery. This allows the main kitchen to remain a pristine gallery for high-specification appliances and bespoke cabinetry. This level of detail is a core component of our Bespoke Homes for Sale: A Masterclass in Personalised Luxury Living, where every element is tailored to an executive lifestyle. By treating the kitchen as a piece of fine furniture, we ensure it complements the historic timber and stone of the original structure.
Illuminating the Void: Light, Verticality, and Mezzanine Design
Verticality is the defining luxury of the barn typology. Whilst traditional homes are often constrained by standard ceiling heights, the barn offers a literal masterclass in volume. This vertical void isn’t merely empty space; it’s a canvas for architectural expression. In the most prestigious modern barn conversion interiors, we treat the height as an asset to be sculpted. We use mezzanine levels and complex lighting schemes to ensure the space feels grand yet intentionally inhabited. It’s about drawing the eye upwards to appreciate the scale whilst keeping the living areas feeling secure and grounded.
Oversized pendant lighting acts as a structural anchor in these vast rooms. A single, large-scale installation can define a dining area or a lounge within the open plan. It provides a focal point that bridges the gap between the floor and the roof. This creates a sense of human scale in a room that might otherwise feel overwhelming. Every design choice in these modern barn conversion interiors serves to celebrate the building’s unique geometry.
The Art of the Mezzanine
A mezzanine serves as a sophisticated architectural statement. It provides a private retreat without severing the connection to the Great Room below. We often specify glass-balustraded walkways to maintain visual transparency. This ensures that light from high-level windows can penetrate deep into the floor plan. Whether utilised as a dedicated library, a quiet home office, or a master suite, the mezzanine must never overshadow the original structure. The historic beams remain the star of the show; they’re framed by the new construction rather than hidden by it. This creates a layered aesthetic that feels both historic and visionary.
Advanced Lighting Strategies
Standard overhead spotlights are insufficient for a 10-metre vaulted ceiling. They often leave the upper reaches in shadow, which makes the room feel shorter than it actually is. We employ a sophisticated three-layer approach: ambient, task, and architectural feature lighting. Uplighting is particularly effective. It casts light upwards to highlight the intricate detail of original timber trusses, turning the roof structure into a glowing sculpture. Integrating smart home systems allows for the effortless management of complex lighting scenes. You can transition from a bright, energetic daytime setting to a warm, intimate evening atmosphere at the touch of a button. This seamless integration of modern tech into a heritage shell is a hallmark of our Luxury Barn Conversions.
Investing in Permanence: The Developer’s Perspective on Barn Luxury
A home of this magnitude is more than a residence. It’s a significant life investment. Whilst a DIY project might capture some rustic charm, a professionally developed conversion offers a level of superior value that is difficult to replicate in a self-build environment. We approach modern barn conversion interiors with a focus on longevity and architectural precision. This developer-led vision ensures that every design choice, from the placement of a structural beam to the orientation of a mezzanine, serves to enhance property appreciation. By treating the barn as an executive courtyard residence, we create a property that competes with the finest executive homes in Durham and bespoke luxury homes on the market.
True luxury is often found in the elements you cannot see. In a building with such vast internal volume, the ‘invisible’ technology is what makes the space liveable. We prioritise high-specification systems such as underfloor heating and air-source heat pumps. These solutions provide consistent warmth without the need for intrusive radiators that would clutter the clean lines of the stone walls. This commitment to technical excellence ensures the interior remains a sanctuary of comfort regardless of the season. It’s about building for the next century, ensuring the home remains as functional as it is beautiful.
Future-Proofing Heritage Properties
Integrating energy-efficient solutions into a heritage shell requires a master craftsman’s touch. Large volumes demand high-grade insulation and high-performance glazing to maintain thermal efficiency. We ensure these modern interventions don’t compromise the building’s aesthetic. Instead, they support it. For those seeking a deeper understanding of these developments, our guide to Luxury Barn Conversion Homes provides a definitive look at the standards required for the executive market. We focus on creating a home that is both environmentally responsible and architecturally stunning. For buyers who also wish to understand how architectural excellence translates into long-term financial returns, our analysis of the resale value of new build homes in the North East demonstrates why high-specification properties in this region consistently outperform the broader market.
The Pimlico Standard of Craftsmanship
Our commitment is to deliver homes that blend visionary design with traditional care. We’ve spent 25 years refining this process, ensuring that modern barn conversion interiors feel like a natural evolution of the landscape. Bespoke luxury new builds and barn conversions represent the future of elite living because they offer a sense of scale and history that standard housing cannot match. The enduring appeal of the barn interior lies in its ability to be both grand and intimate. It’s a masterclass in refined rural luxury that provides a secure, exclusive environment for the discerning owner. We don’t just build houses. We curate estates that stand the test of time.
Crafting Your Rural Legacy
A prestigious home is defined by its ability to tell a story whilst providing an uncompromising standard of modern comfort. We’ve explored how the most successful modern barn conversion interiors emerge from a deep respect for architectural honesty. By balancing the rugged textures of heritage masonry with the refined precision of bespoke joinery and advanced lighting, you transform a cavernous void into a sophisticated sanctuary. It’s a delicate dance between preserving the past and engineering a visionary future.
Pimlico Homes brings 25 years of expertise in luxury residential development to every project. We specialise in high-specification executive homes that prioritise architectural excellence and permanent value. Our commitment to bespoke craftsmanship ensures that your property feels like a unique estate, grounded in tradition yet equipped for the demands of modern life. We invite you to explore our exclusive collection of luxury barn conversions and bespoke homes to find your next investment. Your journey toward a refined rural lifestyle begins with a single, visionary step.
Frequently Asked Questions
Are modern barn conversions difficult to keep warm in winter?
Modern conversions are exceptionally efficient when built to a developer-led specification. Whilst the vast vaulted ceilings once presented a heating challenge, we now utilise high-grade insulation and high-performance glazing to secure the thermal envelope. Integrating ‘invisible’ technology like underfloor heating and air-source heat pumps ensures a consistent, comfortable temperature throughout the year. These systems are far more effective in large volumes than traditional radiators, which often struggle to distribute heat evenly in open-plan spaces.
How do I balance original beams with a minimalist modern interior?
The secret lies in treating the original timber as a piece of living sculpture. You should keep your primary colour palette neutral and uncluttered to allow the texture of the oak to act as the room’s main character. We often pair the heavy, organic weight of the beams with the sharp, clean lines of blackened steel or polished stone. This contrast highlights the building’s heritage without making the space feel dated or overly rustic.
Do I need planning permission to change the interior layout of a barn?
Internal alterations generally don’t require planning permission unless the building is listed, in which case Listed Building Consent is mandatory. However, significant structural changes or the addition of mezzanine levels may require building regulations approval. As of May 2024, Class Q permitted development rights allow for the conversion of up to 1,000 square metres of agricultural space. It’s always prudent to consult with an expert to ensure your bespoke vision aligns with the latest local authority requirements.
What are the best flooring options for a large open-plan barn?
Large-format natural stone and oversized oak planks are the premier choices for modern barn conversion interiors. Limestone or porcelain tiles in soft, earthy tones reflect light deeper into the floor plan, whilst wide-plank oak provides a grounded, tactile foundation. Both materials are excellent conductors for underfloor heating systems. We recommend avoiding small tiles or narrow floorboards, as they can appear busy and detract from the grand scale of the primary living areas.
How can I add more natural light to a barn with small original windows?
Maximising light requires a strategic approach to the building’s original openings. We often utilise the large apertures once used for carts to install floor-to-ceiling glazing. Beyond this, integrating discreet roof lights or sun tunnels into the pitch of the roof can flood the central void with daylight. Using glass balustrades on mezzanine levels also ensures that light penetrates deeper into the ground floor, preventing any areas from feeling tucked away in shadow.
Are mezzanines a good investment for barn conversion resale value?
Mezzanines are highly sought-after architectural features that significantly enhance a property’s executive appeal. They allow you to maximise the iconic vertical space without compromising the impressive feel of the Great Room. By creating dedicated zones for a library, home office, or master suite, a mezzanine adds functional square footage whilst maintaining the building’s unique geometry. This level of visionary design is a hallmark of high-specification developments and often commands a premium in the luxury market.
What is the difference between a rustic and a modern barn interior?
A rustic interior focuses on the building’s agricultural past through raw, often unrefined materials. In contrast, modern barn conversion interiors prioritise ‘quiet luxury’ and architectural clarity. We move away from the ‘shabby chic’ aesthetic in favour of high-specification finishes like marble, brass, and bespoke joinery. The goal is to create a home that feels like a prestigious residential estate; one that blends the building’s historic soul with the precision and artistry of a contemporary new build.


