
A secure home should not announce itself as a fortress. In a bespoke luxury new build, the most useful security considerations for bespoke luxury new builds are often those planned into the architecture from the outset. They can help protect the household while preserving the home’s character, privacy and welcome.
It is natural to wonder which measures deserve priority, and how discreet protection can sit alongside elegant design and everyday convenience. A panic room may form part of the picture, but it addresses a particular need. It is not a substitute for thoughtful security throughout the home.
This guide explains how to take a layered approach, from entrances and external spaces to technology, privacy and a secure refuge. It also covers practical trade-offs and questions to raise during design. Early planning gives security a place in the brief alongside craftsmanship and the experience of living in the finished home.
Key Takeaways
- Start your security brief with household routines, site context and design priorities to shape a proportionate approach.
- Consider entrances, glazing, boundaries, lighting and access routes as connected parts of the home’s design.
- Plan security considerations for bespoke luxury new builds early, before key design and specification decisions are settled.
- Weigh a dedicated secure refuge against broader measures. A panic room is only one part of a security plan.
- Use a practical checklist to record priorities and plan design reviews, commissioning and familiarisation for occupants.
Security considerations for bespoke luxury new builds: where should planning begin?
Residential security is not a single device or imposing barrier. It is a coordinated approach to reducing risk while preserving privacy, comfort and ease of use. For a bespoke home, start with the people who will live there and the site itself. Then consider how the design can support their needs. The Home Security Systems overview introduces common measures, but a project brief should reflect the particular household and property.
Layered home security is the considered combination of measures that work together to discourage unwanted access, help identify concerns and support an appropriate response. No arrangement can promise complete protection. The aim is to make sensible choices that address relevant risks without making a home feel defensive. A competent security professional can assess the project’s context and advise on proportionate recommendations. Those recommendations can then be considered alongside the architectural vision.
Which household needs should shape a security brief?
Begin with the rhythms of daily life. Note when the home is usually occupied, who needs access and what happens when the household is away. Consider family members, regular guests, deliveries and people who may visit to carry out household tasks. These patterns help clarify how entrances and access arrangements should work, without assuming that every household needs the same measures.
Record privacy and accessibility needs as well as practical requirements. For example, you may want to limit views into private rooms or need controls that are straightforward to use and a clear way to communicate an alert. Separate essential needs from features chosen mainly for convenience or reassurance. This gives the design team a useful brief and helps avoid a collection of disconnected features.
Why should security be considered before the design is fixed?
Early coordination gives security priorities room to inform the layout rather than compete with it later. Entrances, sightlines, lighting, boundaries and service routes can be planned together. A discreet entrance may support privacy, while a well-planned route and lighting scheme can make arriving after dark easier. The goal is to consider how the home works as a whole, not to make every security feature visible.
Late changes can limit the available options. A new device or access point may affect finishes, placement or ease of use. A route planned without security in mind may also be harder to manage discreetly. Raise priorities during early design discussions, before key decisions are settled. A security professional should assess project-specific risks and recommendations rather than relying on assumptions or the appearance of security alone.
As a starting point, write down household routines, access needs, privacy preferences and periods when the property is empty. Mark each item as essential or optional, then note any questions that need professional input. This gives the design team a practical foundation for discussion and helps security sit naturally within the home’s design.
How to integrate security into bespoke home architecture
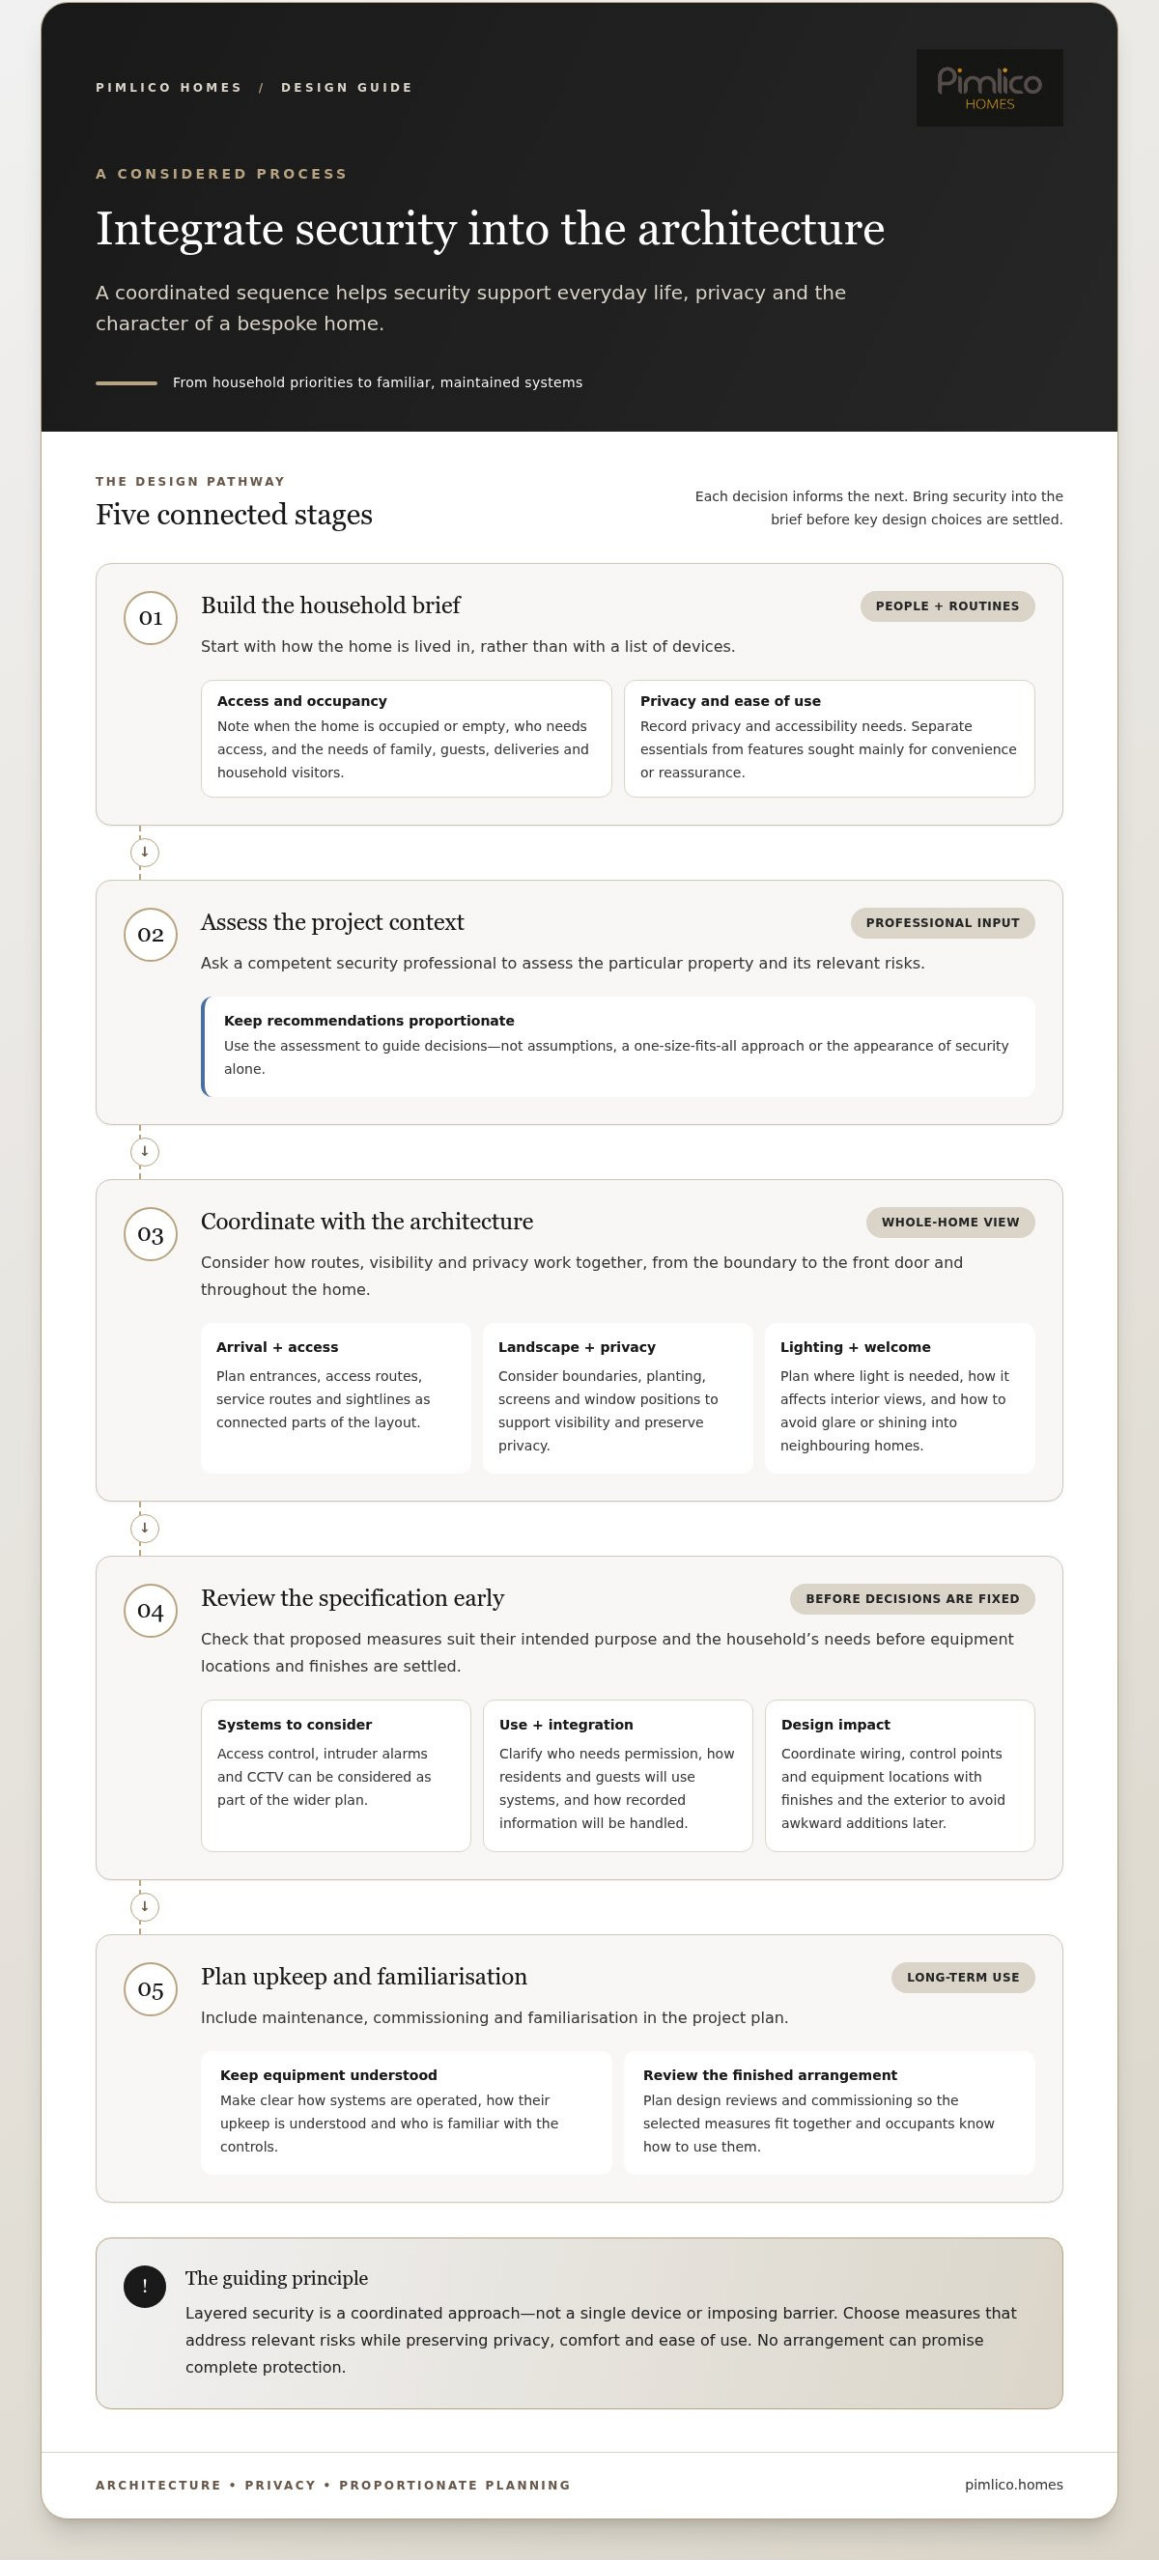
Good integration begins with a process, not a shopping list. Record household priorities in a brief, have a competent professional assess project-specific risks, and consider how recommendations relate to the architecture. Review specifications before they are fixed, then plan for maintenance and familiarisation. This helps keep security considerations for bespoke luxury new builds proportionate, coherent and discreet. It does not make a property invulnerable, and unobtrusive design should not be mistaken for complete protection.
Each stage informs the next. An assessment may identify arrival routes or areas that need particular attention. Design coordination can then consider how boundaries, planting, lighting and entrances affect visibility and privacy. A specification review checks whether the chosen measures suit their intended use and work with the materials, finishes and household routines. Maintenance planning clarifies how equipment will be kept operational and who will understand its controls.
How can entrances, glazing and external spaces be considered together?
Think through the journey from the boundary to the front door, including how it feels to arrive or welcome a visitor. Clear sightlines and legible routes can support visibility. Planting, screens and window positions can help preserve privacy and the quality of the landscape. Door and window specifications should follow the professional assessment and the needs of the particular design, rather than a one-size-fits-all assumption.
Plan external lighting early, too. A carefully considered scheme can make paths and entrances easier to see without creating unnecessary glare, shining into neighbouring homes or overwhelming the landscape. Consider where light is needed, how it affects views from inside and whether it supports a welcoming approach.
How should electronic security fit into the design?
Access control, intruder alarms and CCTV can be considered as part of the wider plan. Define their purpose and think through who needs permission to enter, how residents and guests will use the systems, and how any recorded information will be handled. Maintenance matters as well: equipment is only useful if people can operate it and its upkeep is understood.
Avoid choosing equipment or fixing its location before the project’s needs have been assessed. Wiring, control points and equipment locations can affect finishes and the exterior, so early coordination can prevent awkward additions later. Integrated approaches can bring different security functions together; Proactive Risk Management with Integrated Security provides further context on this concept. Any arrangement should be based on professional advice rather than assumptions about what a home requires.
Thoughtful planning allows security to sit within the home’s design, supporting privacy and ease of use without dominating either. Pimlico Homes’ bespoke approach to luxury living reflects the value of considering a home as a coherent whole, with early design decisions contributing to its lasting quality.
Panic room or layered security: what does a bespoke home really need?
A dedicated secure refuge can sound like a decisive answer, but it addresses a particular scenario. It does not manage who can enter the property, identify a concern elsewhere in the home or determine what occupants should do next. Those questions belong within a broader plan. Start by assessing how different measures could work together, then consider whether a refuge has a clear purpose within that arrangement.
Visible equipment is not automatically more effective. Prominent cameras, barriers or access controls may affect a home’s appearance, privacy and welcome without addressing the risks that matter most to its occupants. Discreet measures, in turn, should not be mistaken for proof of complete protection. The aim is a proportionate response informed by household needs, a competent professional’s assessment and the design of the property.
When might a secure refuge merit consideration?
A refuge may merit discussion if a professional risk assessment and the household’s circumstances indicate a specific need. Consider its position in relation to how occupants would reach and use it, including accessibility, communication and the needs of everyone in the household. Its purpose, expected performance and applicable requirements should be addressed through qualified, project-specific advice. A refuge can support a response plan, but cannot replace one.
What trade-offs should be weighed against other security measures?
A dedicated room takes space and needs to work with the home’s layout and design. Its value depends on whether it is practical for the people expected to use it. Broader measures may address other parts of the plan, such as access management or detection, but also need to be selected and coordinated carefully. Consider how visible equipment affects sightlines, finishes and household routines, as well as how well it performs.
Compare options against the brief, not the assumption that a more elaborate or conspicuous feature must be better. A secure refuge chosen for prestige alone may use valuable space without meeting an identified need. Equally, dismissing one because it seems dramatic could overlook a genuine requirement. Assess its purpose, usability and effect on the design before deciding.
Before including a refuge in the plans, ask what role it would serve, who would use it, how occupants would communicate and how it fits the home’s wider response arrangements. A qualified professional can advise on the design, expected performance and requirements for the specific project. This keeps the decision grounded in household priorities rather than treating one room as a complete security solution.
Security considerations for bespoke luxury new builds are best judged as a connected whole. A well-chosen refuge may have a place, but thoughtful layers, clear arrangements and a home designed around its occupants matter just as much.
How to plan security for a bespoke new build: a practical design checklist
A written brief turns broad concerns into decisions the project team can revisit as the design develops. Keep it concise and practical: describe how the household lives, what it values and which questions need specialist input. This gives security considerations for bespoke luxury new builds a clear place in the design process, rather than leaving important choices until layouts and finishes are settled.
What should a homeowner include in the initial security brief?
Use plain language rather than technical assumptions. Note household routines, periods when the property may be empty, who needs access and any accessibility or communication needs. Record privacy priorities, such as seclusion around particular rooms or outdoor areas. Preferences for discreet integration or simple operation are useful design context, but do not replace a project-specific assessment.
Separate essential requirements from optional preferences, then list open questions for the design team or a qualified security professional. A useful brief might include:
- Household routines, occupancy patterns and expected visitors or deliveries.
- Privacy, access and ease-of-use priorities for residents and guests.
- Preferred architectural outcomes, including how visible features should sit within the design.
- Concerns that need professional assessment, with decisions and recommendations recorded as the project progresses.
Keep a dated record of agreed decisions and outstanding items. This makes it easier to track how a recommendation affects the layout, specification or daily use, and to see who is responsible for the next decision.
What should be reviewed before handover?
Include security in the project’s usual review milestones. During design development, check that agreed priorities appear in the plans and are coordinated with finishes, routes and services. Before specifications are finalised, review the selected measures against the brief and any professional recommendations. Regulations and standards depend on the project’s location and scope. For example, Approved Document Q relates to new dwellings in England. Check current official UK guidance for the relevant nation and project before relying on a particular requirement.
Before handover, ensure the responsible specialists have commissioned the agreed systems and provided clear documentation. Occupants should understand how to operate them, manage access permissions and respond to alerts. Record maintenance needs, support information and update arrangements so the systems remain understandable after the build team has left.
Make the review ongoing. Household needs may change as children grow, routines shift or new people need access. Periodically review permissions, instructions and maintenance arrangements to keep the original design useful in practice. A luxury new build purchasing guide can also help place these decisions within the wider process of evaluating a significant home investment.
A calm, well-documented brief helps bring thoughtful planning and architectural quality together. The qualities explored in Pimlico Homes’ bespoke homes can form part of your wider consideration of a new build.
A considered approach to security in a Pimlico Homes new build
A considered security brief brings household priorities into the wider vision for a home. Record what privacy means to you, how you expect to use the property and which design qualities matter. This gives the project a clearer foundation for discussion. For security considerations for bespoke luxury new builds, the most valuable decisions are not necessarily the most visible. They are shaped around the household and architecture, and informed by a professional assessment of project-specific risks.
This is part of the care involved in a significant home project. Pimlico Homes specialises in luxury residential development, including bespoke new builds and detached homes. Security choices can be considered alongside craftsmanship, layout and the experience of living in the finished property, rather than treated as a separate layer that dominates its character. A well-considered brief supports those discussions without suggesting that any individual feature can guarantee safety or remove risk.
How can security support the experience of a luxury home?
Reassurance is most meaningful when it complements daily life. A clear, comfortable arrival, privacy in the rooms and outdoor spaces that matter to you, and controls that household members can use confidently all contribute to a considered home. The right balance differs from one household to another. An open, sociable entrance and a more private approach may each suit different ways of living.
Design choices should work together. For instance, privacy measures around a terrace can be considered alongside views, planting and the relationship between indoor and outdoor spaces. Security does not need to dictate the home’s appearance or routines, but discretion should not come at the cost of usability. No arrangement removes every risk. A professional assessment helps ground decisions in the specific project and its occupants.
What is the next step for a prospective buyer?
Before discussing a preferred home, clarify the priorities you would want reflected in its design. Write down who will live there, how you use your home, what privacy means to you and any access or communication needs. Add questions that require specialist advice, and distinguish essential needs from features that are simply appealing. This gives future discussions a practical starting point while leaving room for the design to respond to the site and household.
For a design-sensitive conversion, such as a barn conversion, consider how security choices relate to the building’s character and the interiors you hope to create. A phrase such as “modern barn conversion interiors” may help describe those design aspirations, though each project calls for its own brief. Across any home, the aim is a coherent result in which comfort, privacy and architectural quality sit naturally together.
A thoughtful brief is a useful first step towards a home that feels distinctly yours. Explore Pimlico Homes’ bespoke luxury homes and consider the residential developments with your priorities in mind.
Make your security priorities part of the home’s vision
Turn your preferences into a clear starting point for the home you want to create. Consider what would help you feel at ease, what should remain private and how you want the property to welcome family and guests. These reflections can guide early conversations and help ensure security considerations for bespoke luxury new builds are weighed alongside the qualities that make a home distinctly yours.
No single arrangement suits every household. A considered brief, shaped by your priorities and informed by project-specific professional advice, can help keep decisions proportionate as the design develops. The result need not look or feel defensive. Thoughtful planning can support confidence while preserving the home’s character and everyday pleasures.
Explore Pimlico Homes’ bespoke luxury homes and take the next step towards a home shaped around your aspirations.
Frequently Asked Questions
What security features should a bespoke new build include?
There is no fixed set of features that suits every bespoke home. The right choices depend on the household and property. Start by considering doors and accessible windows, how visitors gain entry, and whether lighting or an alarm could address identified concerns. Balance these security considerations for bespoke luxury new builds with ease of use, privacy and the home’s design, rather than selecting a standard package.
Is a panic room necessary in a luxury home?
No. A panic room is not automatically necessary because a home is luxurious. Its value depends on whether a professional risk assessment identifies a relevant need and whether occupants could use it effectively. Before setting aside space, consider who might need access, whether everyone could reach and operate it, and how communication would work. A dedicated refuge should have a clear purpose within a wider response plan, not be treated as protection in itself.
Can security systems be integrated discreetly into a new-build design?
Yes. Early coordination can help equipment and controls sit comfortably within the architecture. For example, a control point could be planned alongside other everyday controls, in a position that is convenient to use rather than visually prominent. Discretion should not make a system difficult to find or operate. Consider how residents and guests will use it, who can access its settings and how it will be maintained as the home’s needs change.
How early should security be considered when designing a new home?
Raise it during the initial design brief, before layouts and service routes are settled. This gives the team a chance to consider how security priorities relate to entrances, circulation and infrastructure, rather than trying to accommodate them after key choices have been made. You do not need to arrive with technical solutions. A clear account of household routines, privacy preferences and access needs is a more useful starting point.
What is the difference between a panic room and a safe room?
The terms are often used interchangeably, and there is no single universal distinction that applies to every home. Both generally describe a space intended as a secure refuge, but its precise purpose and expected performance should be defined for the project. If you are considering one, clarify who it is for, what role it serves and how occupants would use it. Qualified advice is important: the name alone does not establish its suitability or capability.
Do UK building regulations cover security in new homes?
In England, Approved Document Q addresses security in new dwellings, including requirements for easily accessible doors and windows. It references PAS 24 for relevant security performance. Details depend on the building and applicable rules, and arrangements differ across the UK, so do not assume guidance for one nation applies everywhere. Check current official guidance for the project’s location and have the relevant requirements considered during design and specification.
Should CCTV and smart access systems be included in a bespoke home?
They may be useful, but select them for a clear household purpose. If CCTV captures people beyond the property boundary, data protection responsibilities may apply, including having a clear reason to record, appropriate signage and secure, limited retention of footage. For connected security devices, the UK’s PSTI rules include requirements such as unique passwords and transparent update information. Consider permissions, privacy and ongoing maintenance before deciding whether these systems suit the home.





