
A wellness room can make a home more appealing, but adding one does not guarantee a fixed increase in sale value. For anyone designing a sensory wellness room in a new build, the best starting point is a space that feels considered and works well for the people who live there.
It is natural to want a distinctive feature that supports everyday wellbeing and future appeal. Its contribution depends on how thoughtfully it is integrated, how versatile it feels and whether its design complements the home as a whole.
This guide explains the difference between sensory integration and multisensory rooms, then covers sound control, indoor greenery and high-end design choices. It also offers practical ways to plan for light, movement and quiet, making the room feel like an enduring part of the home rather than a specialist add-on.
Key Takeaways
- Understand how multisensory rooms differ from sensory integration spaces, then choose features to suit the room’s purpose and its users.
- Plan sensory swings and balance activities around movement, body awareness and safe, practical circulation.
- Reduce distracting noise by positioning the room thoughtfully and combining sound control with calming audio where appropriate.
- Bring nature indoors through greenery, natural materials and carefully controlled lighting to create a more restful atmosphere.
- Explore how a well-integrated, versatile wellness room can contribute to a home’s overall appeal without treating added value as automatic.
1. What are the differences between sensory integration rooms and multi-sensory rooms?
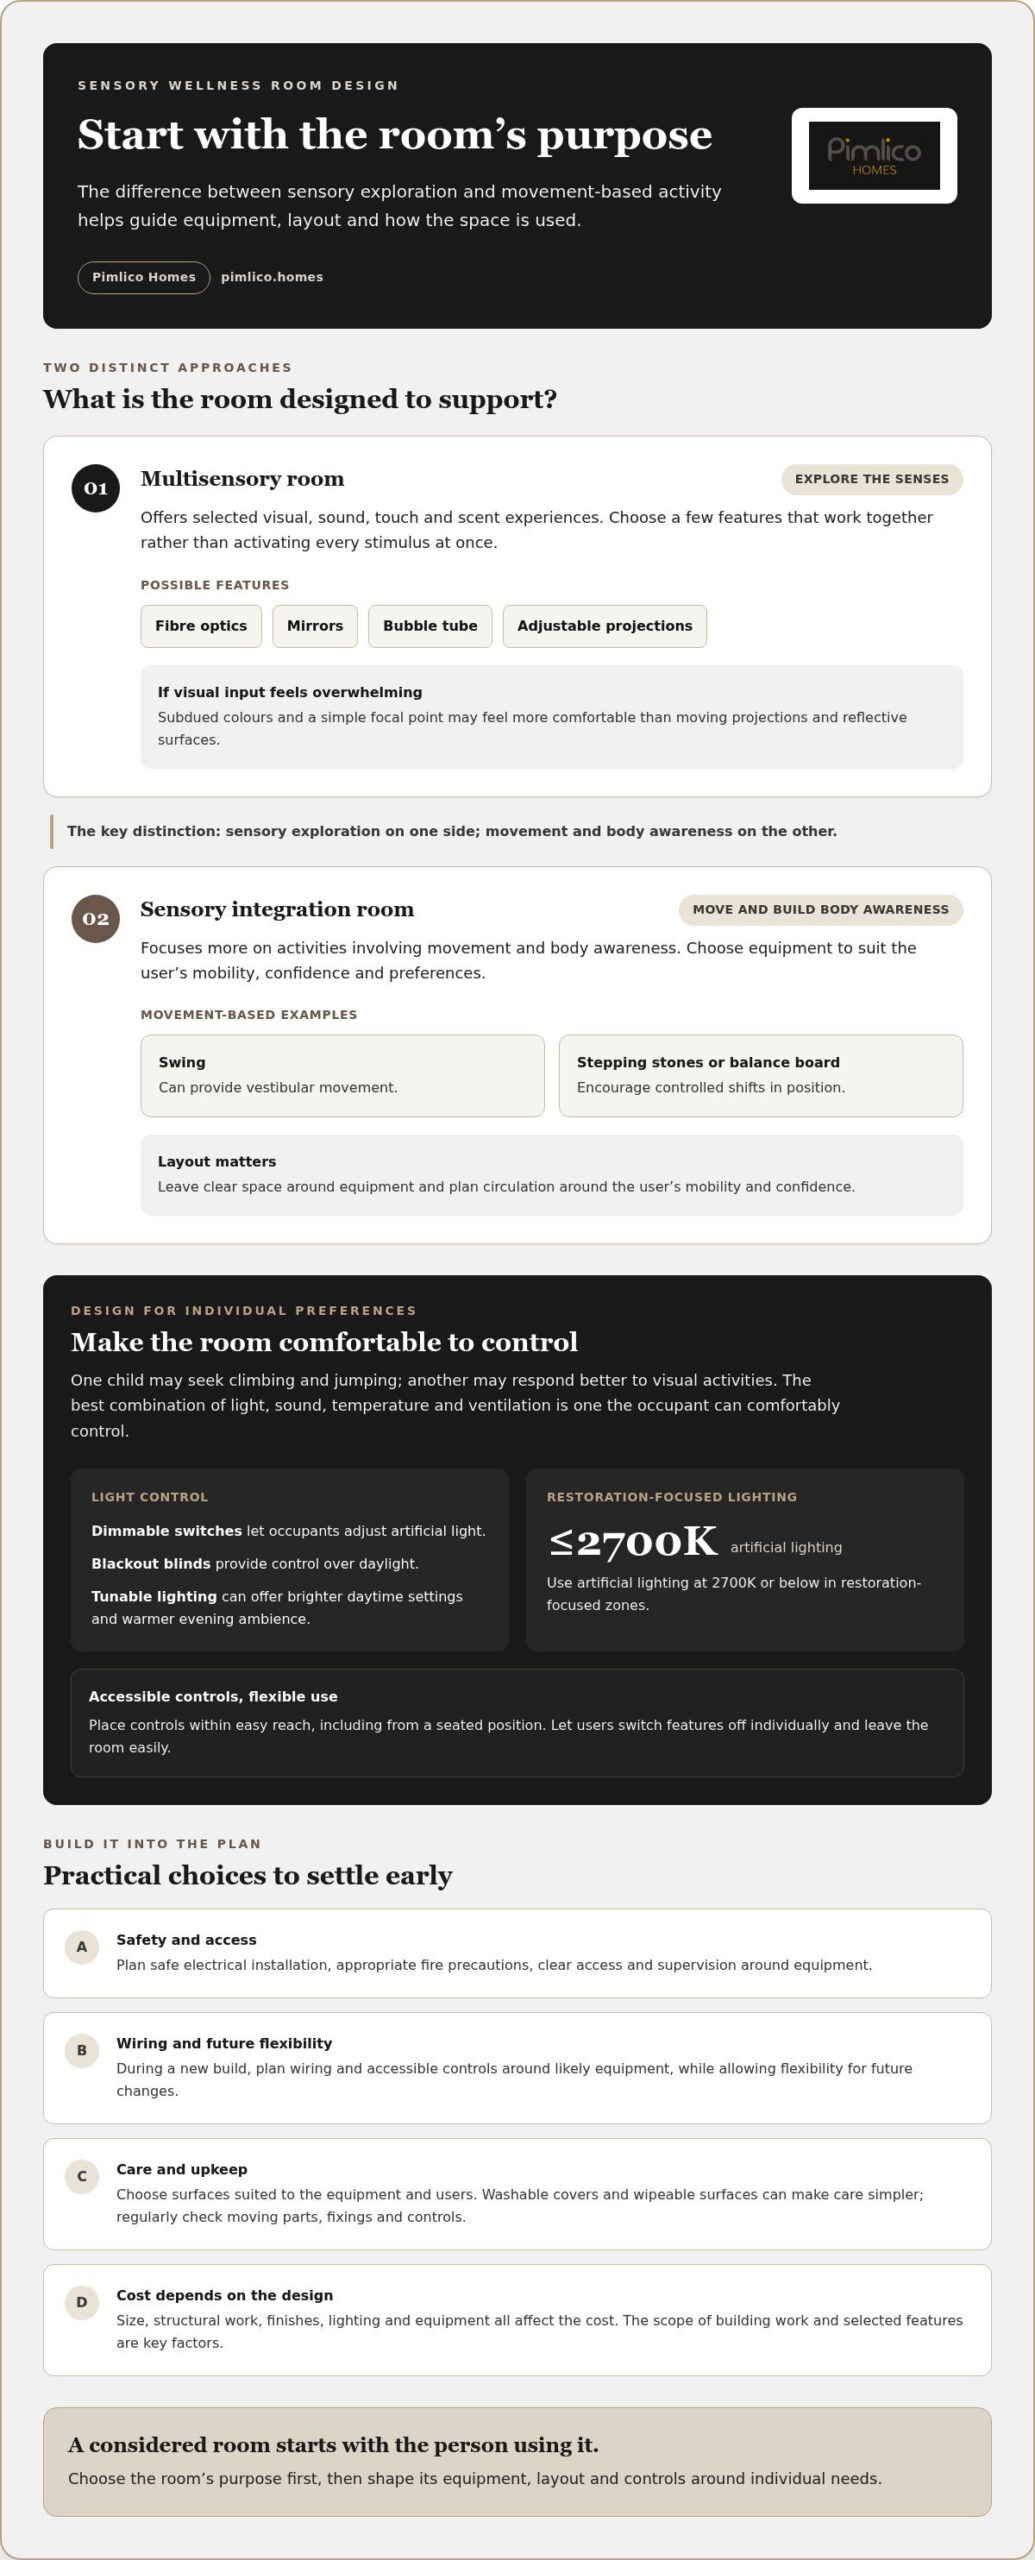
When designing a sensory wellness room in a new build, first decide whether the priority is sensory exploration or movement-based activity. A multisensory room offers selected visual, sound, touch and scent experiences. A sensory integration room focuses more on activities involving movement and body awareness. This distinction helps guide equipment choices, layout and how the room will be used.
For example, a swing can provide vestibular movement, while stepping stones or a balance board encourage controlled shifts in position. These features need clear space around them and a layout suited to the user’s mobility and confidence. Choose equipment to reflect individual preferences: one child may seek climbing and jumping, while another may respond better to visual activities.
A multisensory scheme might combine fibre optics, mirrors, a bubble tube or adjustable projections. Choose a few features that work together rather than activating every stimulus at once. For someone sensitive to visual input, subdued colours and a simple focal point may feel more comfortable than moving projections and reflective surfaces.
Dimmable switches let occupants adjust artificial light, while blackout blinds provide control over daylight. Tunable lighting can offer brighter daytime settings and warmer evening ambience. Restoration-focused zones should use artificial lighting at 2700K or below. Place controls within easy reach, including from a seated position, so users can adapt the room without crossing an active area.
Electrical, fire-safety and safeguarding considerations depend on the building and how the room will be used. Plan safe electrical installation, appropriate fire precautions, clear access and supervision around equipment. Include these decisions in the new-build design, rather than leaving them until finishes and furnishings are fixed.
The cost of designing and building a sensory wellness room in the UK depends on its size, structural work, finishes, lighting and equipment. The price depends on the case and is given after a quote request; the scope of building work and selected features are key cost factors.
Allow for routine cleaning and upkeep by choosing surfaces suited to the equipment and its users. Regularly check moving parts, fixings and controls. Washable covers and wipeable surfaces can make care simpler. Running costs depend on how often electrical features are used and which items need replacing.
Choose features to suit the user’s age, mobility and sensory preferences. The best combination of light, sound, temperature and ventilation is one the occupant can comfortably control. During a new build, plan wiring and accessible controls around likely equipment, while allowing flexibility for future changes. To reduce overstimulation, let users switch off features individually and leave the room easily.
2. Soundproofing and white noise
A quiet sensory room starts with its location. Place it away from external noise and busy household routes, such as the kitchen or entrance hall. Consider adjoining rooms too: a bedroom, utility room or television room can transmit sound through shared walls. A well-chosen position can make the space feel private before acoustic finishes are added.
Soundproofing limits noise travelling into or out of a room; acoustic treatment manages sound within it. To reduce sound transmission, consider doors, windows, wall construction and gaps around fittings. To manage sound inside, softer furnishings and sound-absorbing finishes can reduce harsh reflections. Ask the design team to consider the ceiling as well as the walls, especially where a hard floor might make speech or music sound sharp.
White noise machines provide a steady sound that can mask intermittent distractions, such as distant traffic or household conversation. Keep the device within reach and let the user control its volume and position. A low setting may be more comfortable than a prominent one. Test it in the finished room: a machine that seems gentle elsewhere may feel intrusive in a small, enclosed space.
Integrated speakers can play meditative playlists, nature sounds or a chosen relaxation track. A small water feature is another option, though its continuous sound should suit the person using the room. Treat sound as part of the interior design: a speaker near a meditation corner creates a different experience from audio spread across the ceiling. Make every source easy to pause or switch off.
Haptic audio adds vibration that can be felt through a seat, cushion or other compatible surface, rather than heard alone. It may suit someone who prefers tactile input, but should remain optional and adjustable. A sound bath using singing bowls or recorded resonant tones can create a focused listening experience. Offer a quiet alternative, as layered tones or vibration may feel too intense for some users.
Plan controls before choosing finishes. Position switches and audio controls within reach of a seated user, and keep speakers away from movement equipment. During commissioning, test a playlist, a white noise machine and silence from the main seating position. This can reveal distracting echoes or sound leakage before the room is occupied.
For a new build, acoustic priorities are easiest to discuss while the room layout and finishes are being developed. A considered new-build home design can make space for quiet, privacy and flexible sound choices as part of the wider plan.
3. Indoor greenery and biophilic design
Biophilic design brings natural elements into interior spaces through greenery, daylight, materials and views. In a new build, plan this connection early: position the wellness room near a garden outlook, or use floor-to-ceiling windows where the layout allows. A view of trees or planted borders offers a natural focal point during meditation. If the room faces a shaded garden, choose plants suited to its light rather than appearance alone.
Start with a small planting scheme in which each plant has a clear role. A tall indoor plant can soften an empty corner, while smaller pots can define a reading or stretching area. Group plants where watering is straightforward, and leave enough room for movement and cleaning. For a calmer visual rhythm, repeat a limited selection of leaf shapes and pot finishes instead of mixing contrasting colours and forms.
Greenery needs practical planning as well as thoughtful placement. Check how daylight changes from morning to evening, then choose plants suited to those conditions. Keep pots away from routes, doors and equipment, where they could obstruct access or be knocked over. Use stable containers and a tray beneath each pot to protect the floor from water. A simple care schedule can include watering, removing fallen leaves and checking plant condition.
Biophilic wall treatments offer an alternative when floor space is limited. Timber detailing, natural stone and botanical patterns can introduce nature without adding pots to a movement area. A living wall creates a more direct green feature but needs access for watering and routine care. Place it where maintenance is practical, not behind furniture that makes inspection difficult.
Connect the wall treatment with the room’s other surfaces. For example, pair a botanical mural with linen cushions and a timber shelf instead of layering competing patterns. A restrained palette of leaf green, warm neutrals and natural wood can create a coherent feel. Position artwork and planting at a comfortable viewing height from both a chair and a meditation mat.
Biophilic design can also shape the transition into the room. A view through a glazed doorway, a planted courtyard beyond a window or a single tree visible from the seating position can extend the sense of nature. In the evening, use curtains or blinds to manage privacy while preserving a connection with the garden where appropriate. Integrate each feature with the room’s purpose rather than adding it as an afterthought.
Before choosing plants or wall finishes, map the room’s daylight, circulation and care requirements. This helps balance visual interest with usable space, so greenery supports the room without dominating it.
4. What features should a high-end wellness room include?
A high-end wellness room feels composed when every finish serves a purpose. Use natural materials such as wood, stone, linen and wool to add tactile variety without visual clutter. A timber shelf, stone detail and linen cushion can create a calming interior with distinct textures. Choose muted colours that work together, such as warm neutrals and soft greens, so the room’s visual character supports relaxation rather than competing for attention.
Thermal comfort matters as much as appearance. Select flooring suited to the activities and the people using the room, including wheelchair users. A yoga or meditation area may benefit from a firm, even surface, while a soft rug can define a seated relaxation zone. Secure edges and avoid loose coverings across access routes. For easier cleaning, choose durable finishes and furniture with wipeable surfaces; washable cushion covers also simplify regular care.
Plan the layout around distinct activities. Place a meditation cushion and mat in a quiet zone, and keep any movement area unobstructed. A separate chair beside a side table can create a reading or recovery corner. Keep routes clear between zones, and position storage so blankets or equipment are easy to reach. This arrangement makes the room practical for different routines.
Accessibility should shape the layout from the outset. Provide an easy route into the room, clear circulation space and controls reachable from seated or standing positions. Consider door access, furniture placement and turning space together, so mobility aids can move through without obstruction. These practical details support inclusive use and should be considered alongside applicable UK building requirements.
For a restful atmosphere, layer materials rather than adding more decorative objects. A wool throw, linen curtains and a timber finish offer different tactile impressions while preserving a coherent palette. Keep wall finishes calm and easy to maintain, especially near seating or frequently touched controls. A simple arrangement can still feel refined when craftsmanship, proportion and material quality are consistent.
Lighting can reinforce this sense of comfort. Use dimmable controls to shift the room’s mood, and set restoration-focused artificial lighting at 2700K or below. Place controls where users can adjust them without crossing an active area. Pair warm light with muted finishes, then provide a brighter setting for cleaning or practical tasks. The room remains adaptable without losing its composed character.
Consider how each feature feels in use, not just how it looks in a plan. Test furniture positions, access to storage and the reach of controls before finalising the interior. A well-zoned room lets someone move from activity to rest with minimal effort, while natural materials and a restrained palette create a quietly restorative setting.
5. Acoustic panels and noise reduction
Acoustic panels absorb sound reflections inside a room; they do not, by themselves, soundproof it. This distinction matters in a wellness space beside a busy household area. Panels can soften the sharp echo of speech or music, while noise entering through a door, window or shared wall needs a different design response. Decide whether the priority is a quieter interior, greater privacy or both.
Begin with the room’s location. A sensory space should sit away from external noise and busy routes, such as the kitchen or entrance hall. During a new build, identify nearby sources, including a television room, utility area or stairwell. Consider how sound might pass through doors, glazing and adjoining walls, then plan construction and seals accordingly. A panel on an interior wall cannot resolve every sound path.
Choose panels for their placement as well as their appearance. In a room with hard flooring and a broad, bare wall, sound may reflect between parallel surfaces. A fabric-covered panel behind a chair can help soften that listening position; ceiling treatment may also help where the room feels lively. Keep panels clear of doors, controls and movement areas, and coordinate their finish with the interior rather than treating them as an afterthought.
White noise machines, integrated speakers and small water features each create a different sound environment. Steady white noise may mask intermittent household sounds, while a recorded meditation track can provide a focused listening point. A water feature adds continuous sound and visual movement. Keep each source separately controllable and test it from the usual seating position. The user should be able to lower the volume or choose silence.
Sound baths, singing bowls and haptic audio can add another sensory element. A bowl produces resonant tones; haptic audio lets compatible furniture or cushions transmit vibration through touch. These choices may help some users relax, but layered audio can feel intense. Introduce one source at a time at a low level, and make it simple to switch off. Keep a quiet option available.
For a practical acoustic review, sit in the finished room with the doors closed and listen from the main chair and floor area. Notice echoes, outside sounds and distracting equipment hum. Adjust panel positions, door seals or speaker direction in response. This approach can help the room feel private without making its soundscape fixed or difficult to control.
Planning acoustic details alongside the layout can preserve both calm and architectural coherence. Explore new-build home design as a way to consider how a wellness room fits into the wider home.
Pimlico Homes: Luxury Detached Homes
Pimlico Homes offers Luxury Detached Homes for buyers considering how a dedicated wellness space could fit within a larger home. Its position, access and relationship to quieter living areas are best considered as part of the overall layout, rather than left as an afterthought.
Buyers weighing different property styles can also explore Executive Courtyard Homes, Bespoke Luxury Homes and Luxury Barn Conversions. Each offers a distinct residential setting for personal priorities, from a private retreat to a calm room connected with the garden. The right choice depends on how you want your home to support everyday routines and future needs.
Explore Pimlico Homes’ residential offerings at pimlico.homes.
Shape a home around the way you want to live
A sensory wellness room is most rewarding when it belongs naturally in the life of the home. Before settling on finishes or equipment, consider how the space could serve you over time: as a quiet retreat, a place for movement or a flexible room that adapts to household needs. This wider perspective makes designing a sensory wellness room in a new build part of a considered decision about how you want to live.
Pimlico Homes offers Luxury Detached Homes, Executive Courtyard Homes and Bespoke Luxury Homes for buyers considering a home with thoughtfully planned spaces. A wellness room may contribute to a property’s appeal, though its effect on value depends on the home, the design and what future buyers prioritise.
If you are exploring how a wellness space could sit within your plans, discuss your wellness room with Pimlico Homes. A clear vision is an excellent place to begin shaping a home that feels distinctly yours.
Frequently Asked Questions
Does a Wellness Room Add Home Value?
A wellness room may strengthen a home’s appeal, but it does not guarantee a particular increase in value. Buyers may appreciate a thoughtfully planned space that serves several purposes, such as a quiet retreat, reading room or exercise area. Flexibility matters: permanent specialist fittings can narrow its appeal if future occupants have different needs. Consider whether the room feels like a natural part of the home rather than a feature that dictates how it must be used.
What features should a high-end wellness room include?
A high-end room should make its intended activities enjoyable and straightforward to manage. Consider accessible storage for mats and blankets, a comfortable seat and a clear surface for personal items. A yoga or meditation corner might include a mat, cushion and shelf for candles or incense. A filtered-water dispenser can keep hydration close at hand. Choose features around the user’s routines rather than adding equipment simply because it looks luxurious.
What is the core purpose of a sensory room?
A sensory room gives someone a dedicated setting to engage with sensory experiences in a way that suits their needs. At home, it can offer a place to pause when everyday surroundings feel overwhelming, then support a return to routines or family activities. Its purpose may be quiet recovery, gentle exploration or movement. The room should offer meaningful choices, allowing the user to select, reduce or leave sensory input as needed.
Why Sensory Design?
Sensory design recognises that people respond differently to sound, light, touch and movement. A television or bright overhead light may feel ordinary to one person and distracting to another. Planning for those differences can make a room more usable, particularly during transitions such as coming home from school or settling before bed. Start by noticing which surroundings help the intended user feel settled and which disrupt comfort or concentration.
What is a sensory wellness room and who is it designed for?
A sensory wellness room is a home space arranged to support comfort, engagement or rest through considered sensory experiences. It can suit children who need a familiar place to regroup, as well as adults seeking a quieter environment for relaxation or focused activity. The room is not defined by a particular age group or diagnosis. Its purpose, equipment and atmosphere should reflect the person who will use it and how they want to feel there.
How to choose sensory equipment and compare specialist suppliers in the UK?
Start by defining the intended activity, then choose equipment that directly supports it. A movement-focused plan calls for different choices from a quiet retreat, and each item should suit the user’s abilities, available space and cleaning routine. An occupational therapist can help identify individual sensory needs and how equipment may work together. Compare options for suitability, accessibility, installation needs and ongoing care, rather than choosing by appearance or the number of features offered.





