
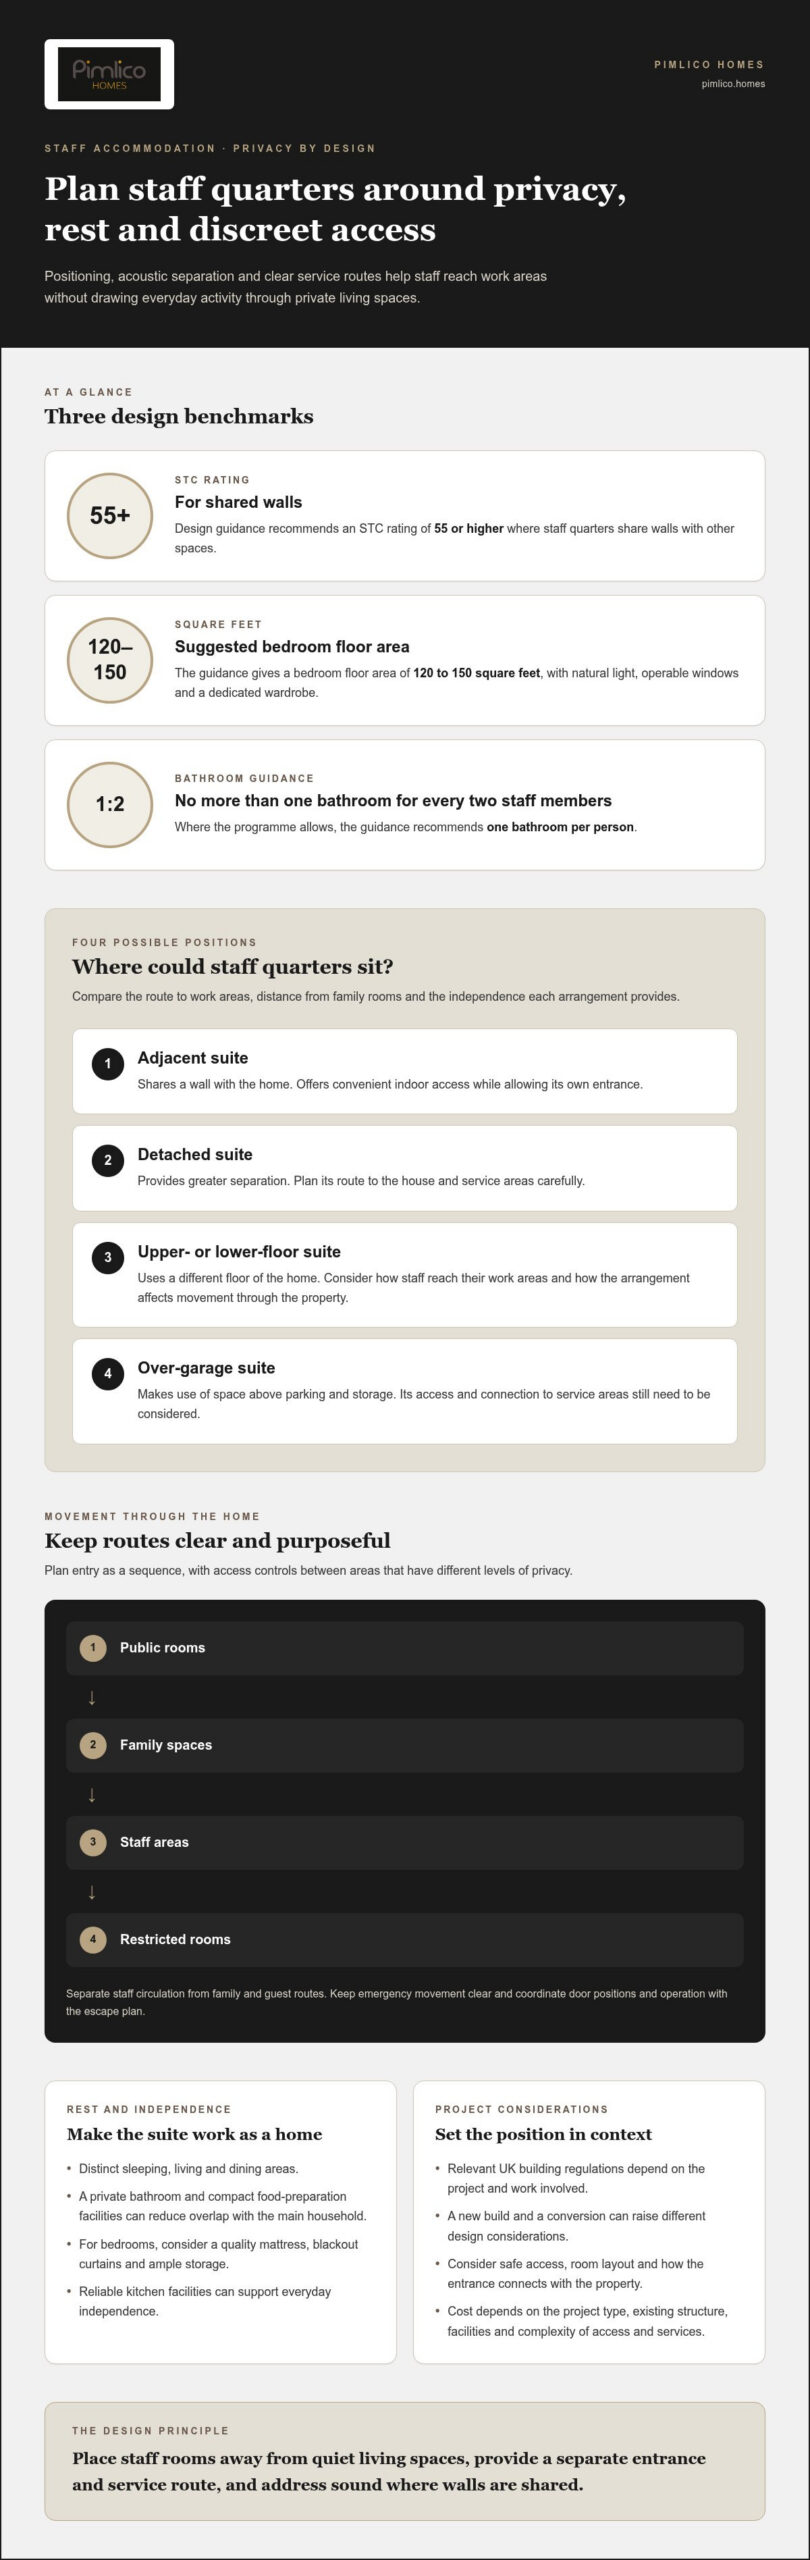
Privacy is designed into the plan, not added at the end. A sound approach to designing for staff quarters and discreet access places staff rooms away from quiet living spaces, gives staff a separate entrance and service route, and uses acoustic separation where rooms share walls. For shared walls, the design guidance recommends an STC rating of 55 or higher.
It’s natural to focus on where staff will sleep and how they’ll reach their work areas. A well-considered layout also protects the calm of the home by limiting noise and sightlines that can make private quarters feel exposed or household routines feel intrusive.
This guide explains how to position staff accommodation, plan discreet entrances and service routes, and separate noisy functions from restful rooms. It also compares adjacent, detached and upper-floor arrangements, so you can identify the choices that matter when balancing service and sanctuary.
Key Takeaways
- Separate staff and visitor circulation so daily service movements do not cross guest or principal living areas.
- Compare adjacent, detached and upper-floor arrangements against privacy, access and the home’s wider use.
- Plan back-of-house corridors and service stairs as a connected route between work areas, utilities and staff rooms.
- Address sound at the design stage: shared walls with staff quarters should achieve an STC rating of 55 or higher.
- Use discreet entry points and clear access zones to protect privacy without making the home feel restrictive.
Access-controlled doors and discreet visitor management
Plan entry as a sequence from public rooms to family spaces, staff areas and restricted rooms. This gives visitors a clear destination while keeping household routines private.
Separate staff access from family and guest areas with a dedicated route, and plan emergency movement as part of the same circulation layout. For example, ordinary entry can be controlled at staff-area doors without routing visitors through private rooms.
Controlled staff and visitor entry
An access-controlled door admits people according to their assigned permissions, rather than leaving every area open to every visitor. This is useful when staff need to reach service spaces but guests should remain within reception or client-facing rooms.
Map the route from the entrance to each destination, then place controlled doors between areas with different levels of privacy. A guest arriving for a meeting, for instance, can reach a client suite without passing through staff rooms or a private office. The Equality Act 2010 is widely recognised across the UK as relevant to inclusive design, so consider access needs when planning routes and doors.
Department leads can help determine which employees need access to particular rooms. This keeps permissions aligned with duties, such as restricting HR records or senior-management areas to relevant staff.
Discreet access communication
Discreet communication technology lets staff coordinate arrivals and movements without drawing attention across the home. The aim is to keep messages and access requests on the service route, rather than interrupting a family room or guest gathering.
For example, a visitor can be announced to the relevant employee before a controlled door is released. Contactless access cards can also help employees move through the building with minimal contact. Cards may use magnetic-stripe or contactless technology and can combine access permissions with employee identification.
Keep communication methods consistent with the access plan: a delivery alert should reach the person responsible for receiving it, while a guest arrival should go to the host. The Information Commissioner’s Office recommends positioning devices that display personal information to reduce unauthorised viewing, securing printers, and controlling physical access to sensitive records and secure areas.
Separating staff access and emergency routes
Plan distinct everyday circulation for staff and emergency movement, keeping emergency routes clear. A discreet staff entrance should not require guests to cross private rooms, and emergency arrangements should not be obscured by routine access controls.
On the plan, trace the staff route from the entrance to work areas, then map movement through the home during an emergency. Keep furniture, deliveries and controlled doors from obstructing either path. Coordinate door locations and operation with the overall escape plan instead of treating each lock as an isolated decision.
Access-control software can track entry and exit times and current whereabouts when paired with key cards and modern access points. Use permissions to distinguish staff areas from restricted rooms, and involve department leads when assigning access. When partnering with specialists like Pimlico Homes, the result is a clear arrangement: employees reach their work zones, visitors follow a defined route, and private spaces remain discreet.
Adjacent, detached, vertical and over-garage accommodation
Staff quarters can sit beside the main home, in a separate building, on another floor or above a garage. The right arrangement depends on privacy, available space and how staff need to reach their work areas.
Accommodation layouts and positions
An adjacent suite shares a wall with the home, offering convenient indoor access while allowing its own entrance. A detached suite provides greater separation, but its route to the house and service areas needs careful planning. Vertical accommodation uses an upper or lower floor; an over-garage suite can make use of space above parking and storage.
Each position affects how staff, household members and visitors move through the property. Compare routes to work areas, distance from family rooms and the independence the suite provides. Self-contained quarters with a private bathroom and compact food-preparation facilities can reduce overlap with the main household. Separate living, sleeping and dining areas help the accommodation feel more like a home.
Rooms should support rest as well as practical use. Staff bedrooms should be private and quiet, with a quality mattress, blackout curtains and ample storage. The design guidance gives a bedroom floor area of 120 to 150 square feet, with a dedicated wardrobe, operable windows and natural light.
Regulations for accommodation and entrances
UK building regulations relevant to staff accommodation and separate entrances depend on the project and work involved. A new build and a conversion can raise different design considerations, including safe access, room layout and how the entrance connects with the rest of the property. Account for these before fixing the accommodation’s position.
For live-in domestic staff, plan practical living standards alongside the building layout. Provide distinct sleeping, living and dining areas, and consider reliable kitchen facilities to support everyday independence. The design guidance recommends no more than one bathroom for every two staff members, with one bathroom per person where the programme allows.
There is no single typical cost for every staff suite. The overall cost depends on whether the project involves a new build or conversion, the existing structure, required facilities and the complexity of access and services.
Considering a new home with staff accommodation in mind? Explore luxury detached homes as one possible setting for planning a separate suite around the household’s needs.
Self-contained staff suites with private bathrooms and compact food-preparation facilities can reduce overlap between staff and the principal household. A comfortable sofa, a well-lit reading corner and a proper dining table can support relaxation and separate home life from work. Staff lounges in staff quarters should have separate exterior access. On a private estate, accommodation can be designed to convert to an office, security room, wellness support suite or multigenerational overflow space.
Back-of-house corridors and service stairs
A dedicated back-of-house route connects staff areas with kitchens, laundries and utility rooms. Planning these links together keeps household operations functional without making service movement a focus of principal rooms.
Dedicated service cores
A service core groups practical spaces, such as the kitchen, laundry, mechanical room and staff quarters, into a separate circulation zone. This lets staff move between work areas without repeatedly crossing owner and guest routes.
Map the connections between these rooms before fixing corridor and stair positions. A laundry beside a service stair, for example, can shorten the route for moving linen between floors. In larger homes, vertically aligning laundry and utility rooms can shorten plumbing runs and keep wet functions away from quieter spaces.
Back-of-house corridors are typically 36 to 42 inches wide. Keep the route clear of stored items and arrange doors so that everyday tasks do not force staff to carry supplies through principal rooms. A separate service route can help keep staff movement apart from owner-facing circulation.
Staff entrances and service routes
Staff entrances and service routes are secondary paths linking an external entry with back-of-house rooms and work areas. Their position matters: a direct route can reduce unnecessary movement through guest spaces.
Plan the route from the staff entrance to the kitchen, laundry and staff quarters, then decide where deliveries will be received. In a multistorey home, separate service-elevator landings can keep staff circulation apart from owner-facing lift lobbies. Gates, landscape walls or architectural panels can screen side or rear service entrances while preserving a composed arrival at the main entrance.
For larger estates, a dumbwaiter can carry linens, provisions, glassware or plated service between floors. This can reduce repeated trips on stairs, particularly between a kitchen and an upper-floor dining area. Motion-activated lighting, controlled-access locks and discreet communication systems can also support staff movement through service zones while preserving a quiet residential atmosphere.
Make the route useful in daily life, not merely discreet on a plan. Check that staff can move between work zones without crossing a terrace or formal reception space, and that doors open conveniently for the items being carried. A defined path also helps deliveries reach the right area without passing through family rooms.
Accommodation needs care after the layout is complete. Regular cleaning services are recommended for staff accommodation to reduce the burden of household chores. Include cleaning access and practical storage in the service plan, keeping equipment near the rooms it serves rather than in a corridor.
Acoustic separation between staff quarters and other spaces
Sound travels through walls, doors, floors and service routes, so acoustic privacy depends on the whole room arrangement. If staff bedrooms sit beside a laundry, kitchen or principal living room, address noise in the construction design rather than relying on furnishings alone.
UK planning permission and licensing considerations depend on the property, proposed use and alterations involved. Establish whether the accommodation is part of the home or a separate use, then consider the relevant planning and building-control route before finalising the design.
Fire safety, ventilation and security should be considered alongside sound insulation, with escape routes, fresh-air provision and access arrangements coordinated in the plan. For acoustic separation, shared walls with staff quarters should achieve an STC rating of 55 or higher; the design guidance contrasts this with standard residential framing rated at 33 to 38 STC.
That distinction makes early specification important. Sound attenuation in shared walls is a construction-stage decision that cannot be economically retrofitted later. First identify the rooms needing the greatest privacy, such as a staff bedroom beside a family sitting room, then specify the wall and door assemblies accordingly.
- Room position: place bedrooms away from kitchens, laundry rooms and mechanical spaces where the plan allows.
- Construction: treat the wall, door, seals and ceiling as parts of one acoustic boundary.
- Absorption: use suitable sound-absorbing materials to reduce reflections within busy service areas.
The Health and Safety Executive highlights layout, separation, barriers and sound-absorbing materials when designing or modifying workplaces. In a home, the same considerations can help distinguish quiet rooms from operational spaces while keeping staff routes practical.
Doors and junctions need particular attention. A high-performing wall can be undermined by gaps around a door or poorly sealed edges, allowing voices and equipment noise to pass between rooms. Detail the door, frame and seals together, and avoid placing openings directly opposite one another where sound could travel along a corridor.
Mechanical equipment also needs careful placement. Position noisy plant away from sleeping areas, and avoid routing services through bedroom walls where another route is available. Where the design permits, separate staff and principal-residence air handling so systems can be managed independently without compromising ventilation.
Review the acoustic plan room by room before construction begins. Mark bedrooms, kitchens, laundry areas and mechanical rooms, then identify shared walls and nearby sound sources. This makes privacy decisions visible on the drawings and helps align partitions, doors, services and finishes from the outset.
Where should staff entrances and service routes be located in a residential layout?
Place staff entrances on a side or rear elevation, with a direct route to service areas. A private entry separate from principal entrances helps staff arrive without crossing family or guest spaces. The principle behind designing for staff quarters and discreet access is to make the route functional without making it prominent.
Begin with a circulation plan. Mark the staff entrance, staff quarters and work areas, then trace the route between each point. Check that staff can reach the kitchen, laundry and utility rooms without passing through guest bedrooms or formal reception rooms. This simple test reveals crossings that can be easy to miss on a room-by-room floor plan.
On larger estates, an outdoor path can follow the property’s perimeter, allowing staff to move between functions without crossing a courtyard, terrace or pool deck. For example, a route from a rear gate to a kitchen entrance can remain separate from the path guests take to the main door. Landscape walls, gates or architectural panels can screen side and rear entries, deliveries and household movement.
Consider the arrival sequence for each user. Family members may enter through the principal entrance, while staff and suppliers use a discreet side route. Keep the service entrance practical for carrying provisions or linen, and connect it clearly to the rooms where those items are used. Avoid routing routine movement through a quiet sitting room simply because it is the shortest line on the plan.
Review the layout by tracing individual journeys rather than considering doors in isolation. Follow a staff member carrying supplies from the entrance to the kitchen, then trace a laundry journey between staff quarters and utility areas. Finally, follow a guest from the principal entrance to reception rooms. These separate journeys help reveal where designing for staff quarters and discreet access may otherwise create unnecessary crossings.
- Staff: a separate entry should connect naturally with staff rooms and work areas.
- Deliveries: a screened side or rear approach can keep arrivals away from terraces and principal rooms.
- Guests: visitor circulation should reach its destination without passing through staff quarters.
In multistorey homes, coordinate the entrance with internal service circulation. A separate service-elevator landing can prevent staff journeys from meeting owner-facing lift lobbies. For outdoor routes, consider how gates and landscape screening preserve direct access without making the principal arrival feel secondary.
These decisions are easiest to resolve while the home’s overall circulation is being shaped. To explore homes with a carefully considered residential layout, view residential design possibilities.
Pimlico Homes: Luxury Detached Homes
Pimlico Homes offers Luxury Detached Homes for buyers planning a home where staff accommodation, service routes and private family spaces can be considered as part of the wider design. This is a natural next step when you want a new home whose layout supports household life and discreet day-to-day operations.
Explore a bespoke home with the relationship between entrances, staff quarters and principal rooms in mind. A carefully considered plan can bring together privacy, practical circulation and coherent architectural character, rather than treating staff accommodation as an afterthought.
To discuss your vision, contact Pimlico Homes or visit pimlico.homes.
Shape a home around the life you want to lead
Bring the household’s daily patterns into the design conversation. Consider how the home should serve its residents over time, including how staff accommodation might adapt as needs change. Designing for staff quarters and discreet access works best when considered alongside the wider vision for the property, not as an isolated addition.
Pimlico Homes offers Executive Courtyard Homes and Bespoke Luxury Homes for those seeking a considered relationship between architecture, privacy and everyday living. Each home can begin with a clear understanding of how its spaces should work together, from arrival to the quieter rhythms of household life.
If you are shaping a new home and would like to explore the possibilities, contact Pimlico Homes about your project. A thoughtful beginning can help turn practical requirements into a home with lasting character.
Frequently Asked Questions
What are the key design principles for staff quarters in a private home?
Design around staff members’ duties, privacy and time away from work. Consider what they need to store, where they prepare meals and how they can relax without occupying household spaces. A suite should also be adaptable: accommodation no longer needed for staff might later serve as an office, wellness room or multigenerational overflow space. This flexibility can help the property remain useful as household needs change.
How much space and what facilities should live-in staff accommodation include?
Allow 120 to 150 square feet for a staff bedroom, with storage, an operable window and natural light. A practical kitchen should include a full-sized fridge, oven, microwave, cookware and cutlery, supporting independent meal preparation. Reliable high-speed Wi-Fi helps staff stay connected and enjoy leisure time; a smart TV or small Bluetooth speaker can provide further comfort. Consider the number of occupants and how the accommodation will be used.
How can staff quarters provide discreet access without compromising safety or privacy?
Arrange arrivals so staff and visitors do not have a direct view into bedrooms or family spaces. For example, a screened side entrance and a defined receiving point can keep deliveries separate from the principal arrival. Assign access permissions according to each employee’s duties, and keep emergency routes clear and usable. Discreet communication should alert the relevant person without announcing arrivals across private rooms.





