
The lowest upfront material cost is not always the most considered choice. Sustainable materials in luxury new build homes do not carry one fixed premium: the cost depends on the materials selected, their specification and how they are incorporated into the design. A useful comparison looks beyond the purchase price to durability, long-term performance and compliance with UK building requirements.
Environmental choices can sit comfortably alongside architectural quality and financial sense. This guide explains how material decisions may affect build costs, energy efficiency and certification, while keeping the requirements for a new home in view.
Reclaimed and recycled materials, insulation and temperature-regulating design each play a different role. The sections ahead explore these trade-offs and explain why sustainability is most effective when considered from the earliest design stages.
Key Takeaways
- Compare materials by their role and whole-life value, not just their upfront cost; bamboo, recycled steel and glass each offer different design possibilities.
- Prioritise the building envelope: insulation, glazing and airtightness work together to support thermal comfort and reduce energy demand.
- Consider certification alongside wider sustainability measures, including energy, water use and the home’s relationship with its site.
- Bring material choices into the design process early so sustainability goals can be considered alongside UK building code compliance.
1. Are sustainable materials more expensive when building a luxury home?
There is no fixed premium for sustainable materials in luxury new build homes. Costs depend on material choice, specification, availability, transport and installation. Comparing purchase prices alone can overlook durability, reduced waste and a material’s environmental impact over the home’s life.
Bamboo can offer a renewable option for flooring, cabinetry or furniture, while recycled steel can be used in structural frameworks and architectural detailing. Recycled glass can become tiles or a distinctive worktop, giving waste material a refined second use. Costs vary with finish, dimensions and design. Locally sourced options can also reduce transport emissions and support regional suppliers.
Responsibly harvested wood supports ethical forestry, while reclaimed timber brings visible grain and character to floors, walls and trims. Its condition and preparation affect the work needed before installation. Recycled plastics can be used in insulation, tiles and decorative elements. When comparing sustainable materials in luxury new build homes, consider each product’s intended use, maintenance needs and expected service life. Recycled content alone does not make a material suitable for every application.
Construction planning can help control costs by limiting offcuts and matching orders to the design. Separating construction debris for recycling and reusing suitable materials on site can divert waste from disposal and reduce a project’s carbon footprint. Clear material schedules also help coordinate lighting, finishes and dimensions before construction begins.
Durability, maintenance and fire safety depend on the material, its treatment and where it is used. Specify materials for their intended purpose, plan appropriate upkeep and address fire performance in the building design. Timber, steel and glass each call for different detailing.
Across the UK, a material’s suitability depends on exposure, moisture and building details, not a simple regional list. Reclaimed wood may work well for interior finishes, while recycled glass can be used for a worktop. Select and detail each product for the conditions it will face.
2. How do temperature-regulating materials enhance energy efficiency?
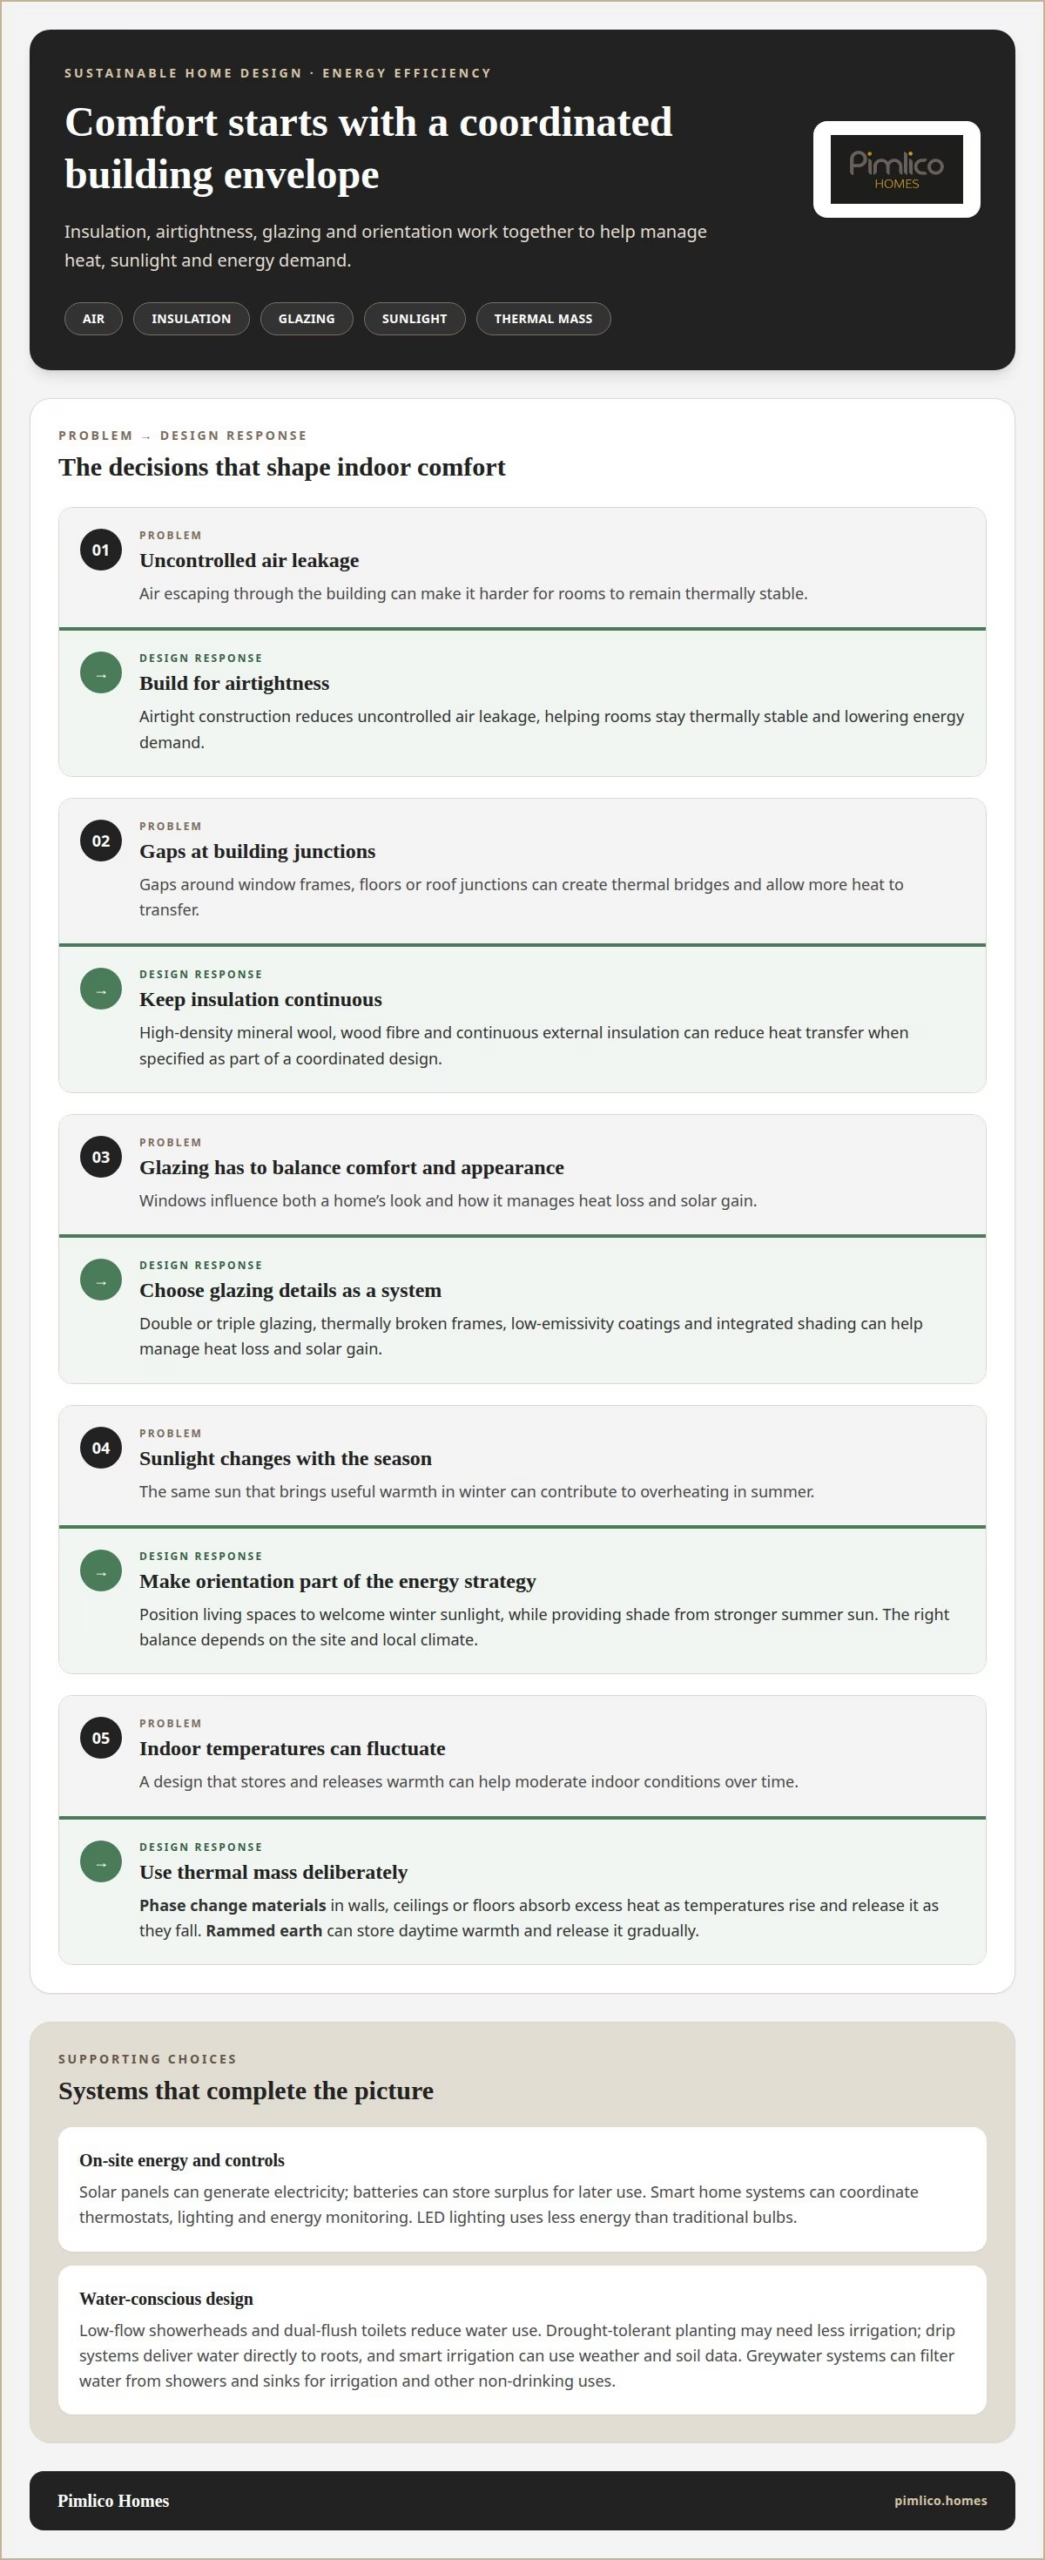
A well-designed building envelope limits heat loss in winter and overheating in summer. Airtight construction reduces uncontrolled air leakage, helping rooms remain thermally stable and lowering energy demand. Insulation also needs to be continuous: gaps around window frames, floors or roof junctions can create thermal bridges. High-density mineral wool, wood fibre and continuous external insulation can reduce heat transfer when specified as part of a coordinated design.
Glazing affects comfort as well as a home’s appearance. Double or triple glazing, thermally broken frames, low-emissivity coatings and integrated shading can help manage heat loss and solar gain. Orientation matters too. Positioning living spaces to welcome winter sunlight, while providing shade from stronger summer sun, makes passive design part of the energy strategy. The right balance depends on the site and local climate.
Temperature-regulating materials can help moderate indoor conditions. Phase change materials, integrated into walls, ceilings or floors, absorb excess heat as temperatures rise and release it as they fall. Rammed earth can also store daytime warmth and release it gradually. In both cases, thermal mass is a design consideration, not merely a hidden technical detail.
On-site energy and water systems can complete the picture. Solar panels can generate electricity, while batteries store surplus for later use. A smart home system can coordinate thermostats, lighting and energy monitoring. LED lighting uses less energy than traditional bulbs, and well-planned controls can ensure lights are used only where needed.
Water efficiency matters outdoors as well as inside. Low-flow showerheads and dual-flush toilets reduce water use, while locally sourced, drought-tolerant planting may need less irrigation. Drip systems deliver water directly to roots; smart irrigation can use weather and soil data to adjust watering. Greywater systems can filter water from showers and sinks for irrigation and other non-drinking uses. Together, these choices support resource efficiency without compromising design.
3. Green building certifications and long-term sustainability
Green building certifications provide a structured way to assess a home’s environmental performance. LEED, BREEAM, WELL Building Institute and DGNB are schemes associated with sustainable building. Their approaches differ, so certification goals should be considered alongside the design, material choices and intended performance of a luxury home. A label cannot replace durable construction or thoughtful maintenance.
To assess sourcing claims, review product documentation for material content, origin and environmental credentials. For wood, look for FSC certification or evidence of recycled content. Keep records with the project’s material schedule so the provenance of important finishes remains clear. These details help distinguish responsibly sourced products from broad environmental claims.
Long-term sustainability extends beyond the building envelope. Rainwater harvesting can collect water for suitable non-drinking uses, while water-efficient landscaping can reduce irrigation demand. A green roof can provide wildlife habitat, limit rainwater runoff and add insulation, supporting indoor comfort and potentially easing heating demand. Green walls and planted roof areas can also bring vegetation into the design and connect architecture with the surrounding landscape.
Habitat features can make outdoor spaces more valuable to local wildlife. Native planting, wildflower areas, bird or bat boxes and insect habitats are practical options to consider. Their placement should suit the garden’s design and the species the landscape can support. These elements can enhance the setting while helping address construction’s environmental impact.
For a sustainable home, consider certification, sourcing records, water measures and habitat design as connected decisions. Durable materials can reduce replacement waste over time; a green roof can combine insulation with rainwater management. Together, these choices make sustainability evident in the home’s performance and setting, not just its finishes.
4. Building codes and sustainability
Sustainability and building regulation are connected, but they are not interchangeable. UK building regulations are updated to reflect new technologies and sustainable building practices. A recycled product, solar panel or low-carbon material does not automatically make a home compliant. The complete design and its specified materials must work together to meet applicable requirements.
Start with the intended performance of each element. Insulation affects heat loss, while windows influence both daylight and thermal behaviour. Airtightness and ventilation also need coordinated design: reducing uncontrolled draughts should not come at the expense of planned fresh-air provision. This joined-up approach helps balance energy use, comfort and the home’s environmental footprint.
Material choice matters at the specification stage. Recycled steel, reclaimed timber and recycled glass each have different uses and installation requirements. Record the selected product, its intended application and relevant performance information in the project documentation. Apply the same care to renewable technologies: solar panels should be considered as part of the roof and electrical design, not added without regard to the wider construction.
Water systems and site practices deserve similar attention. Rainwater harvesting, efficient fittings and planned drainage can support lower water consumption, while sorting construction waste helps reduce the material sent for disposal. Integrate these decisions with the building layout and landscape, rather than leaving them until finishes are chosen.
The practical takeaway is to treat compliance as a design thread running from concept through specification and construction. Sustainable choices work best when their performance, installation and interaction with other systems are considered together. This helps prevent a desirable material or technology from undermining another part of the design.
For a new-build project shaped around considered materials and performance, discuss your sustainable home design.
Pimlico Homes
Pimlico Homes creates luxury new builds for people seeking considered design and lasting quality. If you are weighing sustainable materials, energy performance and the character of your home, consider them as part of the overall vision rather than as isolated finishes.
Whether your plans centre on a Luxury Detached Home, an Executive Courtyard Home, a Bespoke Luxury Home or a Luxury Barn Conversion, Pimlico Homes offers a setting for a home shaped around your priorities. Material selection can be considered alongside architectural style, comfort and the way you intend to use each space.
Contact Pimlico Homes to discuss your plans for a considered new home.
Shape a home around what matters
A considered approach to sustainable materials in luxury new build homes starts with a clear sense of what should endure: how you want to live, the character you want the architecture to express and the environmental choices that matter most to you. Rather than treating decisions in isolation, shape a brief that gives design and construction a shared direction. This keeps the conversation focused on priorities, not just individual products.
As plans take shape, consider how each material contributes to a room’s atmosphere and the home’s long-term performance. A distinctive finish can serve a considered purpose, while a practical specification can preserve the design’s elegance. The strongest result brings these qualities together. That balance provides a confident foundation for decisions as the project develops, with room for thoughtful detail.
Contact Pimlico Homes to discuss your project and take the next step towards a home shaped around your priorities.
Frequently Asked Questions
Are sustainable materials more expensive when building a luxury home?
There is no fixed premium: costs depend on the material, its specification and how it is incorporated into the design. A bespoke recycled-glass surface and responsibly sourced timber, for example, have different sourcing and installation requirements. Compare options by intended use, finish, preparation and maintenance, then consider how each supports the project’s environmental aims and architectural character.
How do Passive Design principles influence material selection?
Passive design uses a home’s orientation, natural light and shading to help manage heat and comfort. It can influence glazing, thermal mass and the placement of windows or external shading. A design that welcomes winter sunlight, for instance, may need a different balance of glazing and shading from one focused on preventing summer overheating. Material choices should support the site-specific design rather than follow a generic palette.
How do temperature-regulating materials enhance energy efficiency?
Temperature-regulating materials can moderate indoor conditions by absorbing, storing or releasing heat, which may reduce reliance on active heating and cooling. The right choice depends on where the material is used and how the room functions. In a frequently occupied space, for example, a thermal-regulating finish should be considered alongside ventilation and heating controls for a coherent result.
How does hemp-based construction support sustainability?
Hempcrete combines hemp fibres with lime and water to create a construction material that can contribute to a lower-impact specification. Hemp plants absorb more carbon dioxide than is released during hempcrete production, and hempcrete is described as naturally resistant to pests and mould. Assess its role within the complete wall design, including how it is detailed and finished.
What is the difference between a sustainable home and a standard new build?
The distinction lies in how environmental impact is considered across design, materials and operation, rather than whether a building is new or old. A sustainable home may combine responsibly sourced or reclaimed materials with renewable energy, water-saving measures and habitat features. A standard new build can include some of these choices too; the overall specification determines how comprehensively they shape the home.
What role does insulation play in creating an eco-friendly luxury home?
Insulation slows heat transfer through the building fabric, helping maintain comfortable indoor conditions with less demand for heating. Its effectiveness depends on suitable placement and continuity across roofs, walls and floors. Natural options, including wood fibre, can form part of a considered specification. Coordinate insulation with ventilation so energy performance and indoor air quality are addressed together.





