
The traditional sprawling estate, once the ultimate symbol of success, often fails to provide the one thing modern leaders crave most: absolute, uncompromised seclusion. You’ve likely found that even the most prestigious developments can feel surprisingly exposed, with open-plan layouts and shared boundaries that offer little protection from the outside world. This is precisely why executive courtyard homes North East are emerging as the definitive architectural answer for those who refuse to choose between grandeur and privacy.
It’s a common frustration that high-specification living often comes with the trade-off of high-maintenance grounds or a lack of true security. Discover why these masterfully designed enclaves are becoming the premier choice for discerning buyers seeking a home that acts as a secure sanctuary for family life. We’ll explore how meticulous design creates a seamless flow between indoor and outdoor living, ensuring your residence reflects your executive status whilst providing the quiet, low-maintenance luxury you deserve in a shifting property market.
Key Takeaways
- Understand how the inward-facing architecture of a courtyard home creates an intimate sanctuary that traditional detached estates cannot match.
- Learn why architectural microclimates offer a distinct advantage, providing protected outdoor spaces that extend your favourite al fresco seasons.
- Discover why the unique landscapes and heritage of the region make executive courtyard homes North East the definitive choice for secure, high-specification living.
- Identify the essential features for 2026, including sustainable energy systems and the critical importance of a meticulous snagging process in luxury construction.
- Gain insight into how a 25-year legacy of bespoke craftsmanship ensures your investment is protected by a visionary guardian of quality.
Defining the Executive Courtyard Home: A New Standard of Luxury
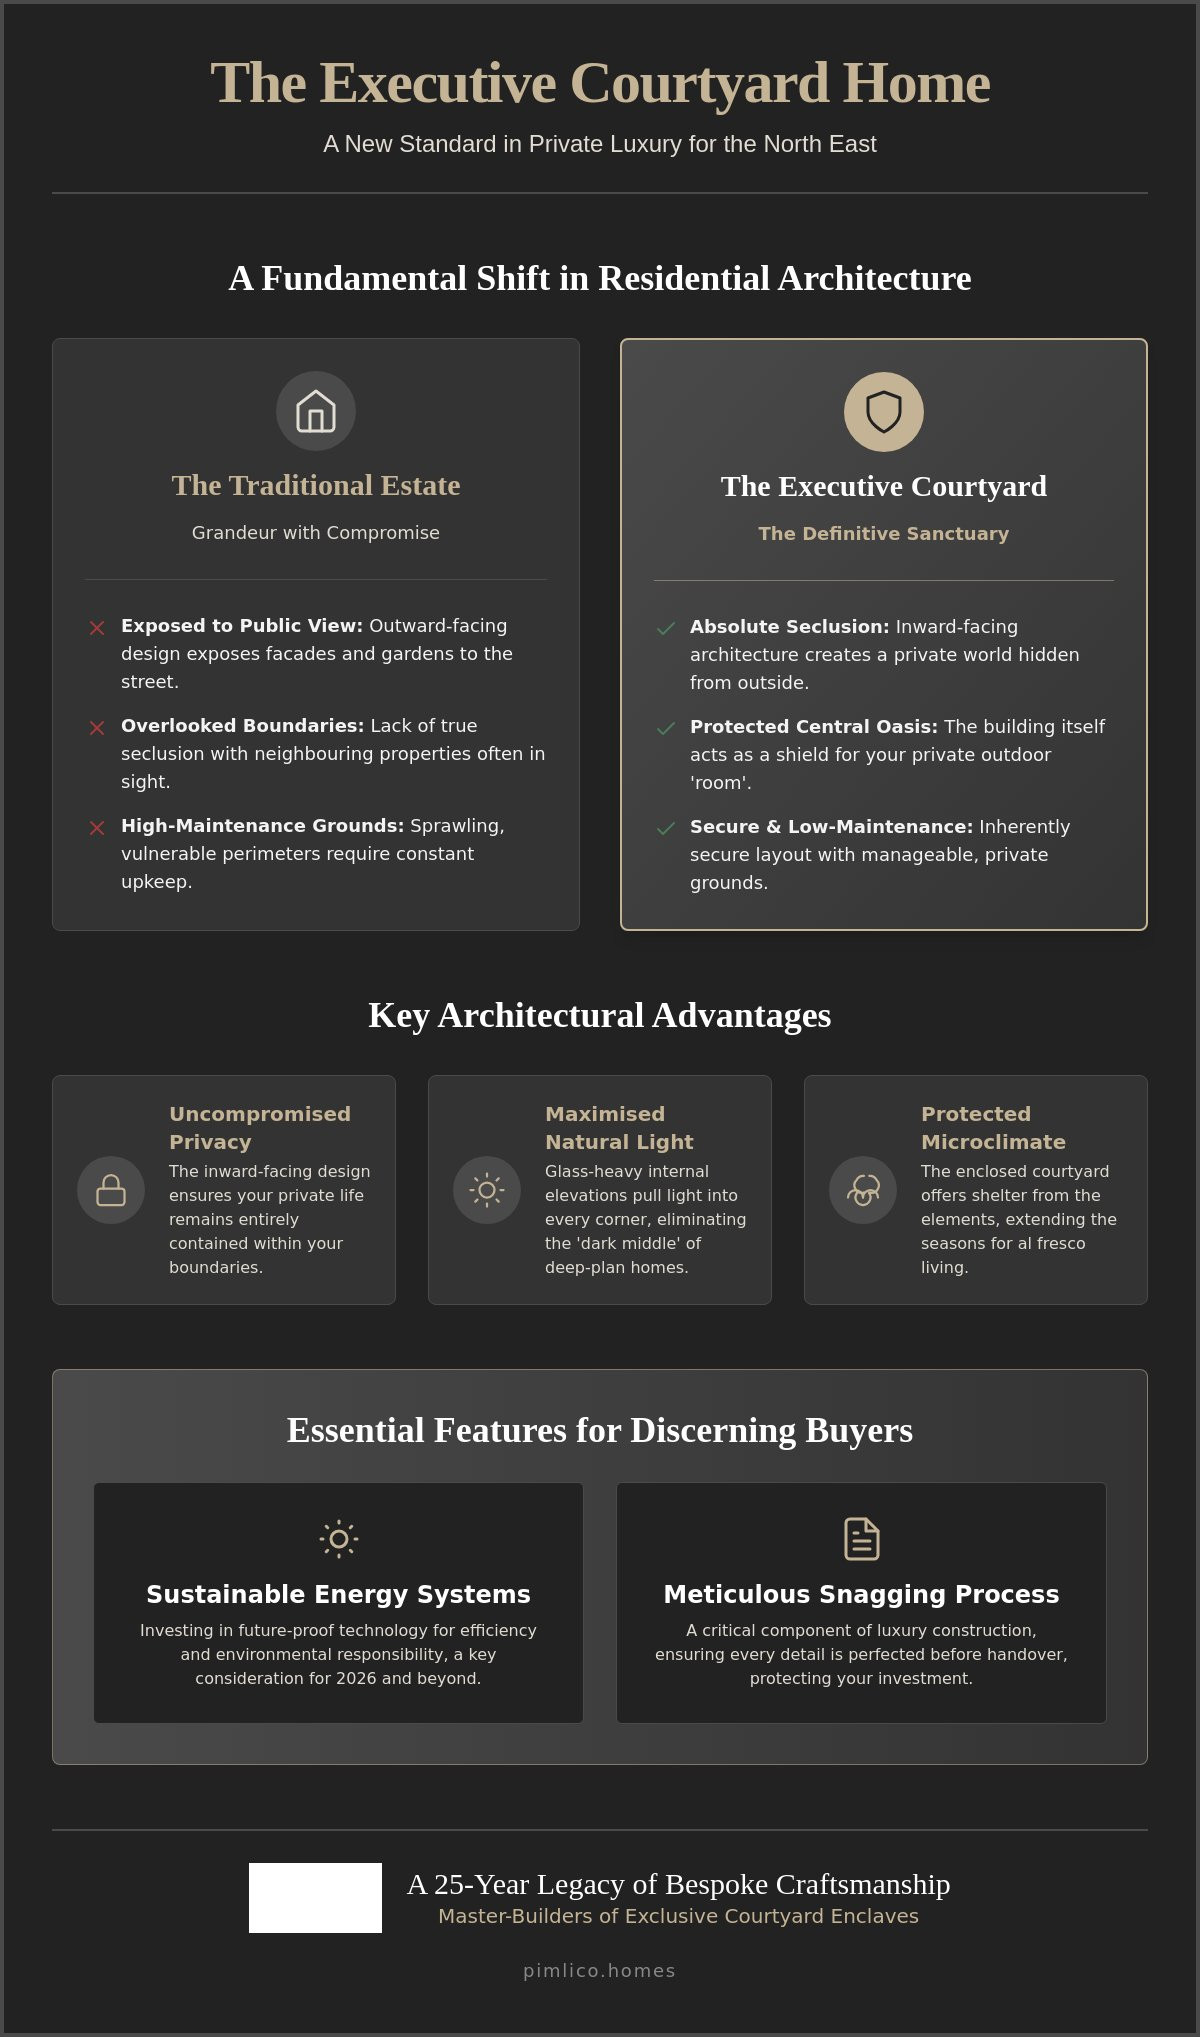
The executive courtyard home represents a fundamental shift in how we perceive high-end residential architecture. Unlike traditional detached estates that sit prominently within a plot, exposing their facades to the street, the courtyard home turns its gaze inward. It’s a design philosophy that prioritises the central sanctuary, creating a private world that remains entirely hidden from the outside. For those seeking executive courtyard homes North East, this layout offers a level of seclusion that is simply unattainable in standard open-plan developments. It’s a masterclass in controlled environment and curated privacy.
This style is particularly favoured amongst individuals who require a “lock-up-and-leave” lifestyle. They want the scale and specification of a grand manor without the vulnerability of an exposed perimeter. Modern courtyard designs draw deep inspiration from classic manor house layouts, where the central quadrangle served as the heart of the home. By blending this historic blueprint with contemporary luxury, architects create a residence that feels both timeless and innovative. It’s a sophisticated response to the needs of the modern leader.
The Evolution of the Courtyard Layout
The journey from historic agricultural origins to the pinnacle of modern design is fascinating. Understanding the historical and architectural context of courtyard homes reveals how these structures have always balanced security with light. Today, visionary developers use the courtyard to flood every room with natural light, a feat often difficult in deep-plan traditional houses. We’ve moved from “open-plan” layouts, which can feel cavernous and impersonal, to “purposeful-plan” living where every window offers a view of a private, landscaped oasis.
Why Executives are Choosing Courtyard Enclaves
There is a profound psychological benefit to the central outdoor “room.” It acts as a seamless extension of the interior, a serene space for reflection or hosting guests in absolute privacy. Security is another major draw. The very structure of the courtyard creates a natural barrier, making it inherently more secure than a standard detached house. Beyond the practicalities, there is an undeniable social prestige in living within a limited-edition development. These homes aren’t just properties; they are rare architectural statements for those who value substance over show.
Choosing an executive courtyard home in the North East means investing in a lifestyle that respects your need for quietude. It’s about finding a home that works as hard as you do, providing a secure, high-specification environment that feels like a personal retreat. This architectural form is not merely a trend. It’s a return to a more considered, intimate way of living that perfectly suits the discerning buyer.
The Architectural Advantages of Courtyard Living
Privacy is often the first casualty of traditional estate planning. In a standard detached property, the garden is frequently overlooked by neighbours or exposed to the street. The courtyard architecture reverses this dynamic entirely. By positioning the living spaces around a central void, the building itself becomes a protective shield. This ensures that your private life remains entirely contained within your own boundaries. It’s a sanctuary where you can leave the curtains open and the world out.
The allure of executive courtyard homes North East often centres on this sense of absolute control. You aren’t just buying a house; you’re acquiring a private ecosystem. This layout facilitates a seamless transition between the interior and the exterior, where the central garden feels like a natural extension of the lounge or kitchen. It’s a design choice that prioritises the human experience of the space over external showmanship. It’s about the quiet confidence of knowing your home is your own.
Maximising Light and Space
One of the most significant challenges in deep-plan detached homes is the “dark middle,” where central rooms lack natural illumination. Courtyard living solves this through glass-heavy internal elevations. By using floor-to-ceiling glazing, architects pull light into every corner of the residence. The result is a home that feels incredibly airy and connected to nature, regardless of the time of day. This technique creates a sense of infinite space, as the eye is constantly drawn across the central garden to the rooms on the opposite side, breaking down the traditional barriers of a house.
The Protected Microclimate
In the North East, the weather can be a formidable opponent to al fresco living. Coastal breezes and rural winds often make traditional gardens unusable for large portions of the year. The courtyard walls act as a vital barrier, creating a sheltered pocket of still air. This allows for the integration of outdoor kitchens, fire pits, and heated terraces that can be enjoyed even when the temperature drops. The courtyard microclimate acts as a thermal and wind buffer, effectively transforming an exposed regional plot into a temperate, usable outdoor room for the majority of the year.
This meticulous approach to design ensures that every square metre of the property serves a purpose. It’s about creating a home that responds to its environment whilst protecting its inhabitants. If you’re ready to explore how these principles are applied to real-world developments, viewing our executive courtyard homes will reveal the true potential of this architectural masterclass. It’s a vision of luxury that feels both grounded and visionary.
Why the North East is the Premier Choice for Courtyard Developments
The North East landscape offers an unparalleled canvas for high-end residential architecture. From the rugged drama of the Northumberland coast to the pastoral elegance of the Durham countryside, the environment demands a specific architectural response. Traditional open estates often feel vulnerable in these sweeping vistas, exposed to the elements and the gaze of passers-by. By contrast, executive courtyard homes North East thrive in this context. They provide a fortified sense of place, allowing residents to enjoy the region’s natural beauty from a position of total security and quietude.
Space remains the region’s greatest luxury. Unlike the constrained, high-density developments typical of the South East, the North East offers the acreage required for ambitious, sprawling courtyard designs. These plots allow for generous internal gardens and expansive floor plans that don’t compromise on privacy. This availability of land has sparked a surge in demand amongst the region’s professional and entrepreneurial elite. They seek a residence that matches their status whilst providing a quiet, low-maintenance retreat from their high-pressure roles. For those conducting a broader search across the region’s finest properties, our guide to exclusive new build developments North East provides an authoritative overview of the most prestigious architectural offerings available to the discerning buyer.
Blending Heritage with Modernity
Architectural excellence in this region often involves a dialogue with the past. New courtyard developments frequently pay homage to the historic farmsteads and grand manor houses that dot the local landscape. By using traditional materials like local stone, slate, and timber, these homes feel rooted in their environment. However, the application is purely contemporary. Large-scale glazing and minimalist lines transform these heritage-inspired structures into modern masterpieces. For those interested in how these designs interact with the landscape, our guide on New Build Homes with Countryside Views: The North East Perspective on Luxury Living offers deeper insights into this harmonious balance.
The Investment Case for Regional Luxury
The financial argument for regional luxury is becoming increasingly compelling. Data from 2026 shows that the North East has recorded the largest regional price increase in England, with a rise of 2.7% since January. Whilst the broader UK market has seen a slowdown, the appetite for high-specification, bespoke properties remains robust. Bespoke courtyard homes often hold their value better than generic detached houses because they are perceived as rare assets. In a market where buyers are becoming more discerning, the uniqueness of a courtyard enclave provides a significant layer of protection for high-net-worth investments. It’s a strategic choice for those relocating for a better quality of life without sacrificing executive standards.
Key Considerations When Selecting an Executive Courtyard Property
Selecting a residence within this exclusive category requires more than an appreciation for fine architecture. It demands a rigorous evaluation of how the property will serve your lifestyle in the years ahead. When exploring executive courtyard homes North East, the discerning buyer must look beyond the initial aesthetic appeal to scrutinise the technical specification and the long-term viability of the build. In a market where quality is paramount, the details are what define a true sanctuary.
The layout must facilitate a natural flow that mirrors your daily habits. Consider the relationship between the primary suite and the central garden, or the transition from the garage to the living spaces. A well-designed courtyard home should feel intuitive. It should offer a sense of arrival every time you pass through the gates. Security is not merely an addition; it is a fundamental pillar of the design. Assessing the perimeter, gated access points, and internal sightlines ensures the home remains a private stronghold for your family. For a deeper understanding of how secure perimeters and exclusive access define prestige living, our comprehensive resource on gated development homes explores the essential elements that separate a true sanctuary from a standard residence.
High Specification as Standard
By December 2026, the Future Homes Standard will fundamentally change the requirements for luxury residential developments. New properties will be expected to produce 75-80% less carbon emissions than those built under 2013 regulations. This transition effectively phases out gas boilers in favour of sophisticated low-carbon alternatives like air-source heat pumps. When selecting a home, ensure these sustainable systems are integrated with smart home automation and high-speed fibre. For a comprehensive checklist on what to look for, consult The Ultimate Guide to Buying a Luxury New Build Home in 2026.
Assessing the Developer’s Pedigree
The history of the creator is the best indicator of the quality of the creation. A developer with a 25-year heritage, such as Pimlico Homes, brings a depth of local knowledge and a refined eye for craftsmanship that newer firms often lack. This longevity ensures that the “snagging” process is handled with professional care and that warranties are backed by a reliable guardian of quality. You should also consider the level of bespoke tailoring available. A truly executive residence should allow for personal touches in the kitchen design, spa-like bathrooms, and premium flooring choices. If you are ready to begin your search, we invite you to explore our current executive courtyard homes and discover the difference that a quarter-century of expertise makes.
The long-term maintenance of communal courtyard areas is another vital consideration. In a high-end development, the shared spaces must reflect the same level of prestige as the individual homes. Understanding the management structure of the enclave will give you peace of mind that the environment will remain pristine for decades to come. It is about protecting your investment through meticulous care and visionary management.
Pimlico Homes: Master-Builders of Exclusive Courtyard Enclaves
Since 1999, Pimlico Homes has acted as a visionary guardian of luxury residential development. We don’t just build houses; we curate environments that offer a profound sense of permanence and artistry. For those seeking executive courtyard homes North East, our 25-year heritage is a testament to our unwavering commitment to excellence. We understand that a home is a significant life investment. We treat every project with the meticulous care it deserves, ensuring that each residence is a legacy piece for its owner.
Our philosophy is rooted in a sense of quiet confidence. We believe true luxury doesn’t need to shout to be heard. It’s found in the weight of a solid timber door, the precision of a stone joint, and the way light falls across a bespoke kitchen island. Our homes are designed for those who value substance over show. They are sanctuaries built to withstand the test of time, blending innovative thinking with the traditional values of craftsmanship and longevity.
A Legacy of Excellence
Our history is built on a foundation of high-end detached residential projects and premium barn conversions. Every detail is considered by our master-builders, from the initial architectural vision to the final bespoke finish. We take immense pride in our output, but our focus remains firmly on the human experience of the end user. Discerning buyers frequently tell us they found their true sanctuary in a Pimlico home. They often cite the security and exclusivity of our courtyard developments as the deciding factor in their purchase. It is about the emotional weight of feeling truly at home.
Your Vision, Our Expertise
We work closely with our clients to ensure their executive courtyard homes North East meet every expectation. Our developments are intentionally small and highly curated. We create intimate enclaves for a privileged few, ensuring a sense of community whilst maintaining the absolute privacy that executive life demands. This methodical approach mirrors the careful process of high-end construction, where nothing is rushed and every decision is deliberate. We invite you to explore our current portfolio of luxury detached homes and bespoke barn conversions with refined modern barn conversion interiors to see our vision in practice.
If you’re ready to secure a residence that reflects your status and provides a secure sanctuary for family life, the next step is simple. We encourage you to register your interest for our upcoming executive developments. By joining our registry, you gain early access to our most prestigious North East locations before they reach the wider market. Let us help you find a home that isn’t just a property, but a masterclass in privacy and prestige. Our team is ready to support you through every stage of this significant journey.
Secure Your Vision of Architectural Excellence
The transition toward executive courtyard homes North East represents a sophisticated response to the modern need for absolute seclusion. By prioritising the inward-facing sanctuary, these residences offer a level of privacy and microclimate control that traditional estates simply cannot match. This architectural form provides a secure, low-maintenance environment that reflects your status whilst protecting your family life from the outside world. It’s a return to a more considered way of living that values substance over show.
With over 25 years of specialist experience, Pimlico Homes remains a dedicated guardian of quality in the region. Our heritage as master-builders of modern barn conversion interiors and exclusive courtyard enclaves ensures that every detail is meticulously considered and future-proofed against evolving standards. We invite you to explore our exclusive portfolio of executive homes at Pimlico Homes and discover how our unrivalled focus on high-specification living can transform your daily experience. Your journey toward a home of quiet confidence and enduring prestige starts with a single step into our visionary world.
Frequently Asked Questions
What exactly is an executive courtyard home?
An executive courtyard home is defined by its inward-facing architectural layout, where the primary living spaces are arranged around a central, private outdoor sanctuary. Unlike traditional homes that face the street, this design prioritises seclusion and a seamless connection between indoor and outdoor environments. It’s a masterclass in curated privacy, offering a high-specification retreat that remains entirely hidden from the outside world while providing an intimate, secure space for family life.
Are courtyard homes more secure than traditional detached houses?
Courtyard homes are inherently more secure because the building’s own structure acts as a continuous perimeter wall. By minimising external windows on the street-facing elevations and concentrating glazing around the internal courtyard, the property becomes a natural stronghold. This layout, often combined with gated development homes access in exclusive enclaves, provides a level of protection and peace of mind that standard open-plan estates simply cannot replicate.
How does the courtyard layout affect natural light inside the home?
The courtyard layout significantly enhances natural light by using the central void to pull illumination into the heart of the home. By incorporating floor-to-ceiling glass on internal elevations, architects can flood every room with daylight from multiple angles. This clever design eliminates the “dark middle” often found in deep-plan detached houses, creating an airy, vibrant atmosphere that feels connected to the sky throughout the day.
Do courtyard homes have traditional gardens as well?
Whilst the central courtyard is the primary focus, many executive courtyard homes North East also feature traditional perimeter gardens or landscaped borders. The courtyard serves as your private “outdoor room” for dining and relaxation; meanwhile, the surrounding grounds provide a green buffer and additional space for recreation. This dual-zone approach ensures you enjoy the benefits of a secure sanctuary without sacrificing the aesthetic appeal of a wider landscape.
Is a courtyard home a good long-term investment in the North East?
A courtyard property is an excellent long-term investment because its unique architectural form and high level of privacy make it a rare and desirable asset. In a market where buyers are increasingly discerning, bespoke designs often hold their value better than generic developments. With the North East recording a 2.7% price increase in early 2026, choosing executive courtyard homes North East provides a strategic layer of protection for your capital investment.
What kind of maintenance is required for a courtyard property?
Maintenance for a courtyard property is typically lower than that of a traditional estate because the outdoor space is more contained and purposefully designed. The central courtyard often features high-quality paving, raised planters, and integrated drainage, which reduces the need for extensive lawn care or heavy gardening. It’s an ideal solution for those who desire a beautiful, high-specification outdoor environment that remains manageable and pristine with minimal effort.
Can I customise the design of a new build courtyard home?
Bespoke customisation is a hallmark of the Pimlico Homes experience, allowing you to tailor the interior finishes to your exact requirements. From selecting premium flooring and spa-like bathroom fixtures to designing a kitchen that reflects your culinary needs, we work with buyers to ensure every detail is perfect. This level of personalisation ensures your home isn’t just a property, but a true reflection of your executive status and personal taste.
Why are courtyard homes particularly suited to the North East climate?
Courtyard homes are ideally suited to the regional climate because the surrounding walls create a sheltered microclimate, protecting the outdoor space from coastal and rural winds. This architectural buffer traps warmth and provides a still environment, effectively extending the al fresco season. By creating a temperate pocket of air, the courtyard allows you to enjoy fire pits and heated terraces even when the North East weather becomes more challenging.


