
True luxury isn’t found in the sheer volume of a room, but in the quiet intelligence of its layout. Whilst the appeal of open plan living new build homes is undeniable, many homeowners soon discover that vast, undivided spaces can feel more like a cold warehouse than a prestigious residence. It’s a common frustration to find that a grand room lacks the privacy needed for a home office or the acoustic warmth required for an intimate dinner party. You deserve a home that feels expansive yet remains deeply welcoming.
This article explores how modern architectural innovation and sophisticated zoning transform large interiors into harmonious, executive living spaces. We will examine the transition from simple open areas to the more nuanced broken-plan approach; this method uses glass partitions and level changes to define functional zones without sacrificing light. You’ll learn how bespoke design choices can eliminate acoustic issues and ensure your home provides both the grandeur of a high-end build and the comfort of a private retreat. By understanding these structural strategies, you can ensure your next investment delivers a lifestyle of effortless flow and enduring elegance.
Key Takeaways
- Understand how open-plan living has evolved into a curated architectural philosophy that prioritises light, freedom, and an effortless sense of flow.
- Discover why the structural integrity of open plan living new build homes allows for grand, column-free spans that traditional period properties simply cannot achieve.
- Master the art of ‘broken-plan’ living to balance expansive communal areas with the quiet, acoustic privacy required for a modern executive lifestyle.
- Learn how to use sophisticated zoning techniques, such as varied flooring materials and a unified colour palette, to define functional spaces without the need for restrictive walls.
- Explore the emotional impact of bespoke architectural design, where every transition is meticulously crafted to create a home that feels both grand and secure.
The Evolution of Open-Plan Living in Luxury Residential Architecture
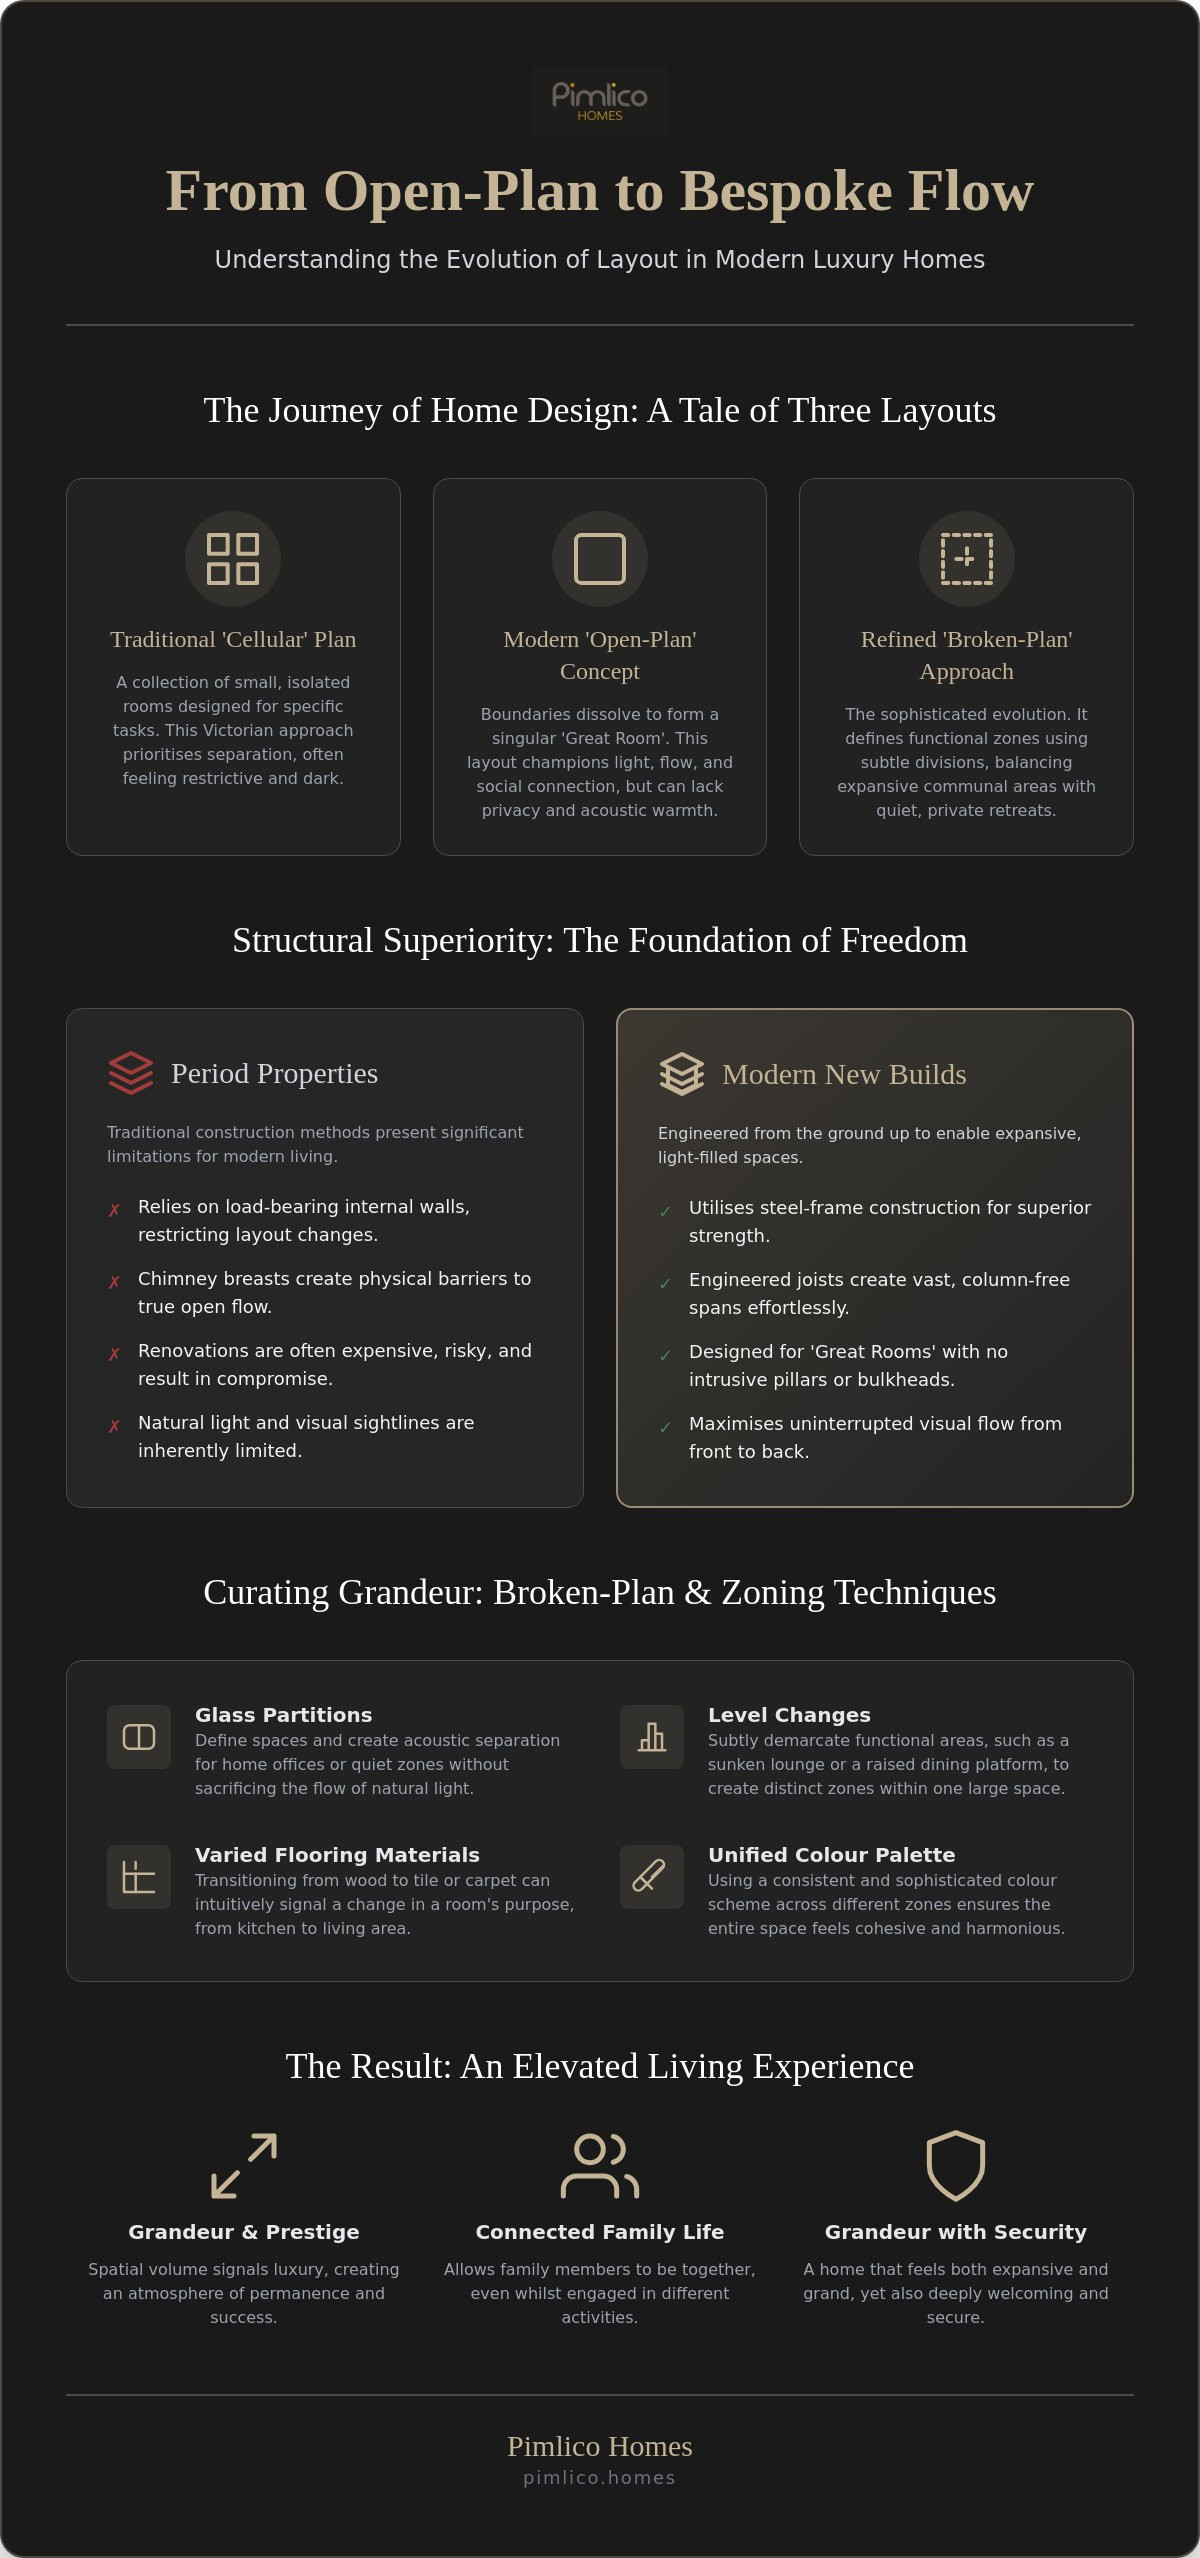
Open-plan living is far more than the absence of internal walls. It’s a deliberate architectural philosophy that prioritises the fluid movement of light and life. Historically, homes were collections of small, cellular rooms designed for specific, isolated tasks. This Victorian approach, whilst charming in its own right, often feels restrictive to the modern executive. It’s a layout that prioritises separation over connection, leaving rooms feeling dark and disconnected from one another.
The history of open-plan living reveals a steady march towards the “Great Room” ideal. In this configuration, the boundaries between cooking, dining, and relaxing dissolve. It creates a singular, grand environment that serves as the home’s spiritual and social anchor. This transition reflects a deeper shift in how we perceive the domestic sphere, moving away from rigid formality towards a more intuitive, shared experience. It’s a design movement that celebrates the freedom of space.
Period properties often struggle with this concept. Their load-bearing walls and rigid chimney breasts act as physical anchors that resist modern flow. In contrast, open plan living new build homes are designed from the ground up to accommodate these expansive vistas. They offer a sense of freedom that retrofitted older homes can rarely match. There’s a profound psychological weight to living in a space that feels limitless. Uninterrupted natural light floods the interior, elevating the mood and creating a connection with the landscape outside. It’s about more than just square footage; it’s about the airiness and clarity that only a well-conceived layout can provide.
From Functional Kitchens to Social Hubs
The kitchen was once a hidden service area, tucked away from the eyes of guests. Today, it has emerged as the aesthetic heart of the residence. In high-end homes, the culinary space must balance professional-grade utility with the visual prestige of a gallery. It’s where morning coffee meets evening entertaining, requiring a design that’s as beautiful as it is functional. This shift reflects our evolving social habits, where the act of preparing a meal has become a shared performance amongst friends and family.
Why Open-Plan Defines Modern Prestige
Spatial volume is a primary indicator of luxury. The height and breadth of a room signal a sense of permanence and grandeur. For the busy executive, these layouts facilitate a connected family lifestyle. Even when family members are engaged in different activities, they remain within the same visual and social orbit. This architectural flow ensures that luxury new build homes feel like cohesive, living sanctuaries rather than a series of disconnected corridors. It’s a modern standard that values togetherness as much as it values individual space.
Structural Superiority: Why New Builds Excel at Open-Plan Design
The structural integrity of a bespoke residence is its silent guardian. In traditional period properties, the dream of an expansive interior is often thwarted by the physical reality of load-bearing brickwork and restrictive chimney breasts. These homes rely on internal walls to remain standing, making any attempt at a modern layout a risky and expensive exercise in compromise. In contrast, open plan living new build homes are engineered for freedom from the very first sketch. By utilising sophisticated steel-frame construction and engineered joists, architects can create vast, column-free spans that feel light and effortless.
This engineering prowess allows for the creation of the “Great Room” without the need for intrusive pillars or low-hanging bulkheads. Whilst traditional renovations often result in awkward, compromised layouts, The Curse of an Open Floor Plan is avoided in new builds through meticulous structural calculation. Every element is designed to support the weight of the home whilst remaining invisible to the eye. This ensures that the visual flow remains entirely uninterrupted, allowing the eye to travel from the entrance hall to the garden without meeting a single obstacle.
Comfort in such large volumes is maintained through the seamless integration of modern technology. New builds allow for the installation of zoned underfloor heating and advanced HVAC systems within the floor cassettes themselves. This eliminates the need for unsightly radiators, preserving the clean lines of the interior. Because these homes are built to the Future Homes Standard, they often incorporate heat pumps and solar panels, ensuring that even the grandest spaces remain thermally efficient and environmentally responsible. Understanding the full advantages of bespoke new build homes — from the 75% reduction in carbon emissions to precision-engineered layouts — is essential for any discerning buyer evaluating their long-term investment.
Engineering the Seamless Interior
The secret to a truly grand room lies in what you cannot see. Modern floor cassettes and hidden steel beams allow for perfectly flush ceilings, creating a sense of height that period properties cannot replicate. This structural precision ensures that different functional areas, whilst physically connected, feel distinct and intentional. Clear-span engineering is the backbone of luxury open-plan design. It provides the literal and figurative foundation for a home that feels both expansive and secure.
Natural Light and Glazing Integration
Structural superiority also dictates how a home interacts with the outdoors. Because the weight of the building is carried by a calculated steel skeleton, architects can specify significantly larger apertures for glazing. This facilitates the use of floor-to-ceiling bi-fold or sliding doors that stretch across entire elevations. Modern glazing in these homes achieves U-values of 1.2 W/m²K or better, ensuring that even the most expansive glass walls remain thermally efficient. This synergy between structural strength and thermal performance creates a living environment where the boundary between the interior and the landscape simply dissolves.
To further enhance this connection and create a sophisticated outdoor extension, you can check out Pergola2Go for premium aluminium pergolas that perfectly mirror the clean lines of a modern executive home.
Choosing a new build offers the unique opportunity for bespoke planning during the early stages of development. You aren’t merely buying a house; you’re commissioning a vision. To see how these principles are applied to create truly exceptional residences, you may wish to explore the philosophy behind bespoke luxury homes that prioritise both form and function.
Beyond the Open Concept: Transitioning to ‘Broken-Plan’ for Privacy
The desire for expansive interiors has recently shifted towards a more nuanced architectural approach. Searches for “broken-plan” layouts increased by 36% in early 2026, indicating that homeowners now seek a sophisticated middle ground. Whilst the sheer scale of open plan living new build homes remains a primary draw, the practicalities of a busy household require quiet corners. Broken-plan design achieves this through the use of internal glazing, crittall-style doors, and decorative screening. These elements maintain the visual connection across the floorplate whilst providing the acoustic separation necessary for modern executive life. It’s a design evolution that values the freedom of space alongside the necessity of seclusion.
Addressing the common objections regarding noise and culinary aromas requires technical precision rather than just aesthetic flair. In a high-end residence, the integration of advanced extraction systems is paramount. Building regulations now mandate that kitchens provide extract ventilation of 60 litres per second on boost, ensuring that the atmosphere remains fresh even during large-scale entertaining. Designers often look to 5 New Ways With An Open Floor Plan to solve these challenges, frequently employing architectural baffles and acoustic ceiling treatments. These “hidden” features absorb sound energy, preventing the echoing “warehouse” feel that often plagues poorly conceived large rooms.
Strategic Zoning with Architectural Features
Defining functional zones does not always require a vertical wall. Split-levels and “sunken” lounges are masterful ways to create spatial definition whilst keeping the sightlines clear. A double-sided fireplace can serve as a majestic anchor, providing warmth and a subtle boundary between a formal dining area and a relaxed library. Even the ceiling itself can play a role. Subtle shifts in height or the use of coffered detailing can subconsciously signal a transition from a high-energy social hub to a more intimate area for relaxation. These details create a home that feels structured and intentional.
The Role of the ‘Snug’ and Secondary Spaces
Every grand space needs a quiet counterpoint. Luxury new builds now frequently pair a vast “Great Room” with a dedicated “snug” or media room. This smaller, enclosed sanctuary offers a warm retreat for quiet evenings away from the main social flow. Similarly, the rise of the “hidden kitchen” or scullery allows the primary culinary zone to remain a pristine stage for entertaining, tucking the clutter of preparation out of sight. For the modern executive, a home office must be more than a desk in a corner. It should be a private sanctuary, strategically positioned to offer total focus whilst remaining part of the home’s wider architectural narrative. Those seeking luxury new build detached homes in the North East will find that this balance between privacy and grandeur is a defining characteristic of the finest contemporary developments in the region.
Curating the Grandeur: Interior Design Principles for Expansive Spaces
Designing the interior of open plan living new build homes requires a departure from traditional decorating rules. When walls are absent, the eye seeks a different kind of order. A unified colour palette across the entire floorplate is essential to prevent a sense of visual jarring. This doesn’t mean a lack of variety, but rather a harmonious spectrum of tones that allows the space to breathe as one. By maintaining a consistent backdrop, you allow individual architectural features and bespoke furniture to take centre stage. It’s a strategy that creates a sense of calm and effortless continuity.
Flooring is perhaps the most powerful tool for non-physical zoning. In an executive residence, the shift from polished stone in the culinary zone to hand-finished timber in the lounge area provides a clear, tactile transition. It signals a change in purpose and mood without interrupting the sightlines. This method of “soft zoning” is a hallmark of sophisticated design, ensuring the home feels structured yet remains entirely fluid. It guides the movement of the household in a way that feels intuitive and organic.
Scale is the final, critical component. The generous ceiling heights and wide spans of a luxury new build demand furniture that possesses its own architectural weight. Standard pieces can often appear diminutive and lost within such grand volumes. Choosing oversized modular seating or a bespoke dining table that seats twelve ensures the furniture feels intentional and proportional to the room’s grandeur. To see how these elements combine to create a truly prestigious environment, you might explore our latest luxury new build homes.
Illuminating the Multi-Functional Hub
Lighting in a grand open space must be multi-dimensional. It’s about layering light to create depth and focus. Whilst ambient lighting provides the base, oversized statement pendants are used to anchor specific areas like the kitchen island or the dining table. These fixtures act as visual landmarks within the wider room. Integrating smart lighting systems allows for the independent control of these zones, enabling you to dim the kitchen into a soft silhouette whilst the dining area remains brightly lit for a formal dinner. This flexibility ensures the home adapts to your lifestyle at the touch of a button.
Materiality and Textural Cohesion
Acoustic comfort is a vital consideration in expansive rooms. The combination of hard surfaces like marble, glass, and polished plaster can lead to unwanted echoes if not carefully balanced. Integrating soft materiality through heavy-weight velvet curtains, deep-pile wool rugs, and even fabric wall panelling provides essential sound absorption. This textural layering adds a sense of warmth and intimacy, ensuring that even the most cavernous room feels like a secure and comfortable sanctuary. Consistency in the specification of these high-end finishes ensures a sense of permanence and meticulous care throughout the entire home.
The Pimlico Perspective: Bespoke Flow in Executive Homes
At Pimlico Homes, we believe that an exceptional residence should feel like an intuitive extension of the individual. Our approach to open plan living new build homes is rooted in the understanding that true luxury is found in the seamless transition between social grandeur and personal sanctuary. We don’t merely create large rooms. We engineer an architectural flow that anticipates the needs of a modern executive lifestyle, ensuring that every square metre serves a distinct, meaningful purpose. This commitment to intentional design is what separates a standard development from a prestigious Pimlico home.
The emotional weight of a significant life investment requires a guardian of quality who understands the nuances of high-end living. Whether we are designing luxury new build homes or crafting exclusive courtyard developments, our focus remains on the human experience. We recognise that a property must facilitate both grand entertaining and the quiet, restorative moments of a private retreat. This balance is achieved through a meticulous selection of materials and a deep respect for traditional values, even as we embrace the boldest innovations in modern architecture.
Crafting Intimate Moments within Grand Vistas
Creating a “wow-factor” entrance is only the beginning of the journey. Whilst a grand hallway establishes a theme of prestige, the true artistry lies in making the subsequent spaces feel comfortable and liveable. Our team brings a 25-year heritage of excellence to every project, ensuring that the broad, grand visions of our architects are matched by specific, intimate details. This includes a relentless focus on acoustic insulation and high-end specifications that prevent the hollow feel often associated with large volumes. We use sophisticated engineering to ensure that your home remains a quiet, secure haven, regardless of its expansive scale.
Exclusivity is a hallmark of our portfolio. From bespoke luxury barn conversions that breathe new life into heritage structures to executive courtyard homes that offer a sense of community and security, our layouts are always unique. We understand that the discerning buyer seeks more than a template. They seek a residence that has been carefully considered, where the placement of every window and the turn of every corridor has been planned with artistic precision. This longevity of design ensures that a Pimlico home remains a valuable asset for generations to come.
Your Vision of Open-Plan Excellence
Investing in a bespoke new build offers the rare opportunity to secure a home that perfectly aligns with your vision of excellence. By choosing a specialist developer focused exclusively on the high-end residential market, you gain the reassurance of expert guidance throughout the complex process of construction. We invite you to explore our current developments, where the principles of light, space, and flow are brought to life with quiet confidence and meticulous care. Explore our latest executive developments and find your perfect flow.
Defining Your Architectural Legacy
The pursuit of a truly harmonious home concludes not with a choice between space and privacy, but with the masterful integration of both. You’ve seen how structural innovation allows for grand, column-free spans that define modern prestige, whilst the evolution of broken-plan layouts ensures that your sanctuary remains quiet and functional. By curating expansive volumes with bespoke joinery and sophisticated zoning, you create a residence that is both a stage for entertaining and a private retreat for the soul.
Pimlico Homes brings over 25 years of expertise in high-end residential development to every project we undertake. As specialists in bespoke luxury homes and executive courtyard developments, our commitment to high-specification craftsmanship and architectural excellence is unwavering. We understand that your home is a significant life investment, and we’re dedicated to ensuring it reflects your unique requirements for open plan living new build homes. We invite you to linger on the possibilities of a space designed specifically for your lifestyle.
View our exclusive range of luxury new build homes and bespoke developments
Your journey towards a residence that perfectly balances grandeur with comfort begins with a single vision. We’re here to help you realise it.
Frequently Asked Questions
Is open-plan living still popular in 2026?
Open-plan living remains the gold standard for luxury residential design in 2026, though it’s increasingly refined by a desire for “broken-plan” flexibility. Recent data from platforms like Houzz shows a 36% rise in searches for layouts that balance openness with privacy. The modern ideal is no longer a vast, empty hall, but a collection of interconnected zones that facilitate both grand social gatherings and quiet, individual focus.
How do you stop noise from travelling in an open-plan new build?
Acoustic control is achieved through a combination of structural engineering and high-specification interior finishes. To prevent sound from echoing across open plan living new build homes, we recommend balancing hard surfaces like marble or stone with soft textures such as heavy-weight velvet curtains and deep-pile rugs. Strategically placed acoustic ceiling baffles and architectural baffles can also absorb sound energy, ensuring that a dinner party doesn’t disturb a quiet evening in the lounge.
What is the difference between open-plan and broken-plan layouts?
The primary difference lies in the use of subtle physical boundaries to define separate functional areas. Whilst open-plan layouts celebrate entirely uninterrupted floorplates, broken-plan designs utilise internal glazing, crittall-style doors, or split-floor levels. This approach maintains the sense of light and space whilst providing the visual and acoustic privacy required for home working or formal dining. It’s a sophisticated evolution that addresses the practical needs of a busy household.
Does an open-plan layout affect the resale value of a luxury home?
A well-conceived open-plan layout typically enhances the resale value of a luxury property by providing the “Great Room” environment that modern buyers demand. However, the highest value is often found in homes that offer “flexible” living. Properties that include a secondary snug or a dedicated home office alongside a grand social space are particularly attractive to the executive market. It’s the balance of grandeur and practicality that ensures long-term investment security.
How can I keep my open-plan kitchen looking tidy?
Maintaining a pristine aesthetic in a social hub is best managed through the inclusion of a “hidden kitchen” or scullery. By tucking the clutter of food preparation and appliances into a secondary utility space, the primary kitchen remains a clean stage for entertaining. High-end joinery and integrated cabinetry also play a vital role, allowing every culinary tool to be stored out of sight when not in use. This ensures the home always feels composed.
Are open-plan homes more expensive to heat?
Modern open plan living new build homes are exceptionally efficient to heat thanks to the Future Homes Standard 2026. These properties utilise advanced thermal insulation, heat pumps, and on-site renewable energy like solar panels to maintain a consistent temperature. Because the building envelope is so tightly sealed, the energy required to heat a large volume is significantly lower than in a traditional period property. This ensures your home remains warm and environmentally responsible.
Can I customise the open-plan layout of a new build before it is finished?
Customisation is often possible during the early stages of a project, particularly when working with a specialist developer like Pimlico Homes. Because our residences utilise steel-frame construction, internal walls are frequently non-load-bearing, allowing for a high degree of flexibility in the final layout. Whether you require a larger culinary zone or a more intimate library, bespoke planning allows you to tailor the architectural flow to your specific lifestyle before the build is complete. For a comprehensive overview of what to expect from a custom-designed residence, our 2026 luxury checklist of advantages of bespoke new build homes provides an invaluable reference point for discerning buyers.
How do I choose the right lighting for a large open-plan space?
Effective illumination requires a sophisticated layering of light to define different zones within the wider space. Start with ambient lighting for a general glow, then add task lighting for work surfaces and accent lighting to highlight architectural features. Using oversized statement pendants over a kitchen island or dining table creates a visual landmark, whilst smart lighting systems allow you to adjust the mood of each zone independently. It’s about creating depth and focus.


