
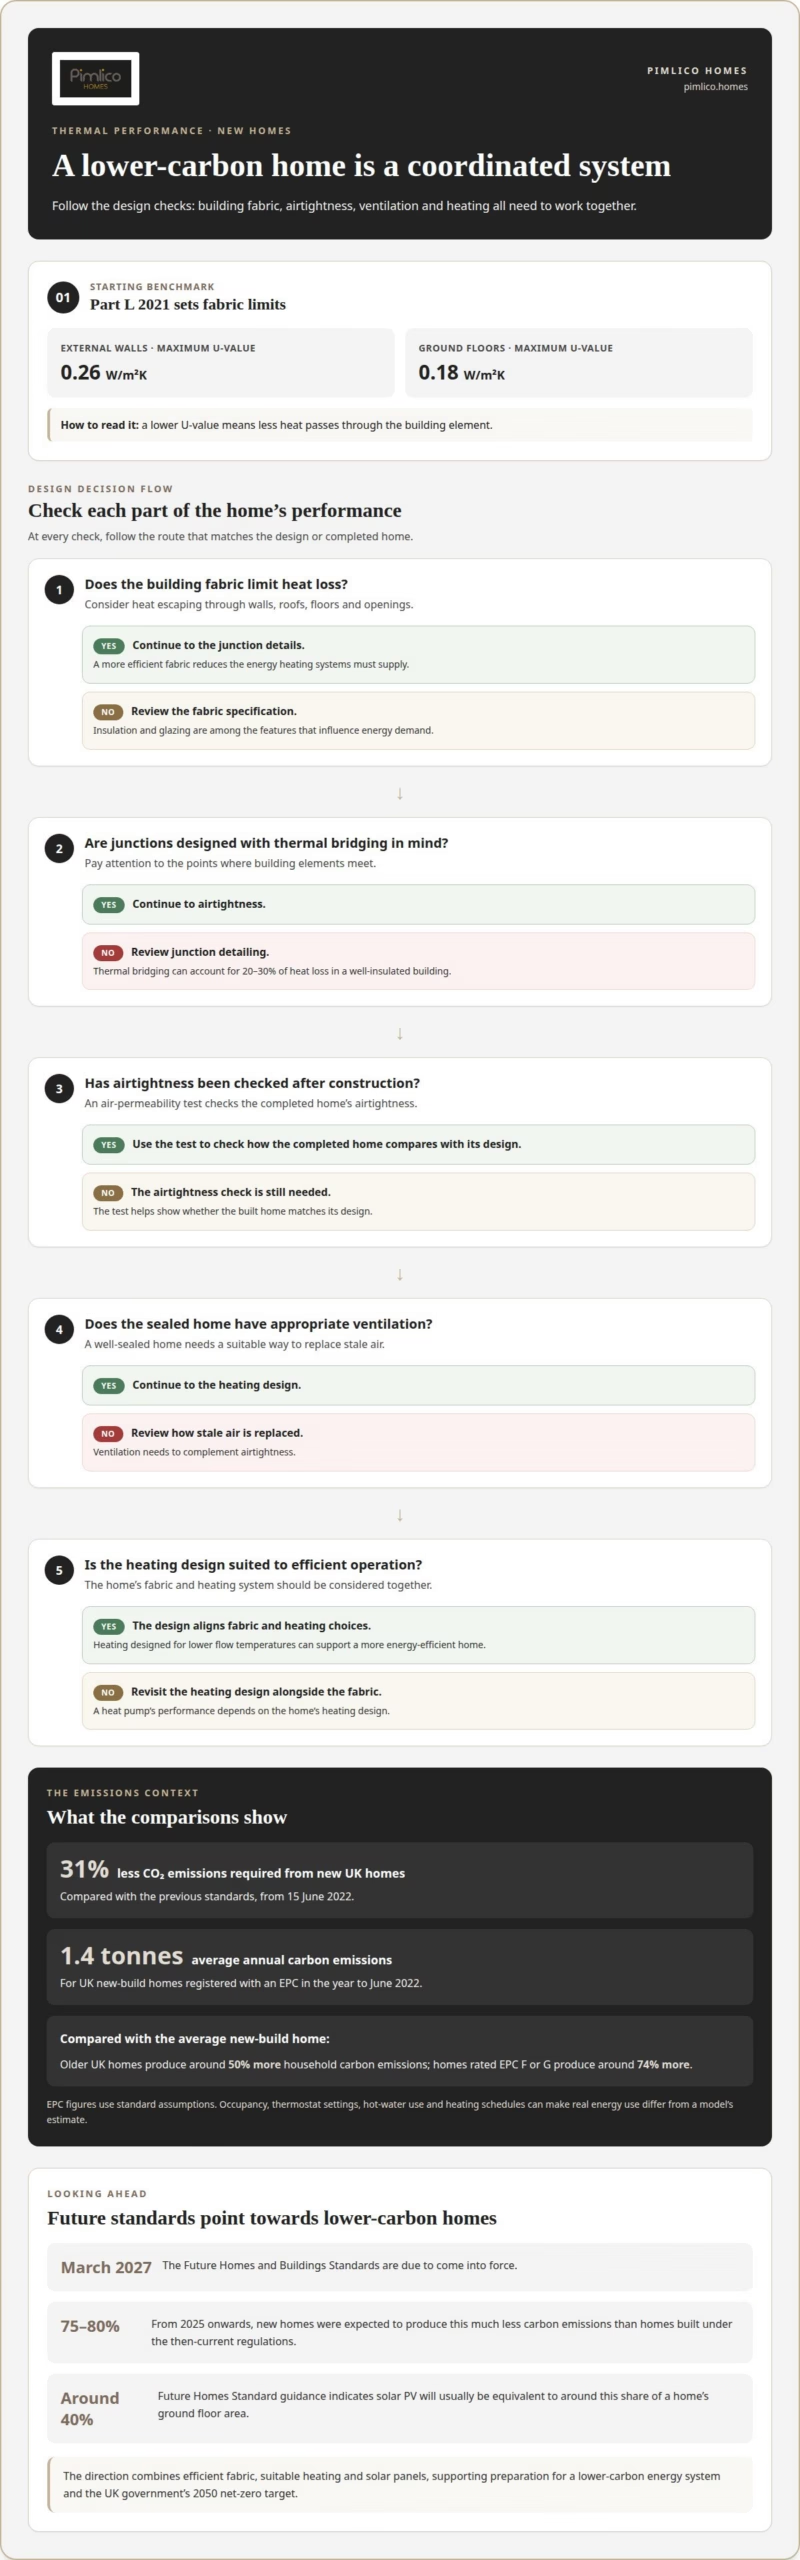
Thermal efficiency standards in luxury new build homes are shaped by building regulations covering a home’s energy performance, fabric and emissions. In England, Part L 2021 sets maximum U-values of 0.26 W/m²K for external walls and 0.18 W/m²K for ground floors; a lower U-value means less heat passes through the element. From 15 June 2022, new homes in the UK were required to produce 31% less CO₂ emissions than under the previous standards.
Comfort, lower energy use and a more considered environmental footprint all contribute to a well-performing modern home. Efficiency depends on more than insulation: the building fabric, airtightness, ventilation and heating design work together to shape how a home feels and uses energy.
This guide explains the standards behind that performance, how measures such as insulation and ventilation help reduce heat loss and emissions, and what the Future Homes Standard means for new homes. It also looks ahead to the Future Homes and Buildings Standards, due to come into force from March 2027, so you can understand how today’s requirements and future expectations fit into a lasting investment.
Key Takeaways
- Learn how the building fabric, airtightness, ventilation and heating systems work together to shape a new home’s energy performance.
- See how stronger efficiency standards can reduce the energy used and carbon emissions associated with new homes.
- Understand what the Future Homes and Buildings Standards, due to come into force from March 2027, could mean for future builds.
- Discover how thermal performance can inform your plans for a luxury detached, executive courtyard or bespoke home.
What makes new build homes more energy efficient?
Part L sets requirements for building energy performance, while an Energy Performance Certificate (EPC) helps buyers compare rated efficiency. To understand thermal efficiency standards in luxury new build homes, look beyond insulation to how the completed home is designed to perform.
EPC metrics and SAP ratings
A SAP rating is an assessment of a home’s energy performance, calculated using the Standard Assessment Procedure and its design specifications. It informs the EPC, helping buyers compare expected efficiency and emissions. New homes must meet Part L’s whole-building requirements, but there is no single SAP score that applies to every design. In the year to December 2025, 87% of new-build homes had an EPC rating of A or B. For rented homes, private landlords must achieve EPC C, or an equivalent, by October 2030 under Minimum Energy Efficiency Standards.
Delivered energy in real-world use
Delivered energy is the energy a household actually uses, rather than a model’s estimate. Occupancy, thermostat settings, hot-water use and heating schedules can all make real consumption differ from predicted performance. An air-permeability test after construction checks airtightness and helps show whether the completed home matches its design. Ventilation matters too: a well-sealed home needs an appropriate way to replace stale air. The EPC supports comparison, but household routines shape actual energy use and savings.
Efficiency features and market value
Energy-efficiency features can reduce heat loss or support lower-carbon energy use, and may contribute to market value. Insulation, glazing, heat pumps and solar PV influence energy demand in different ways, so their design should work as a whole. Energy-efficient and low-carbon features can add around 6% to a UK home’s market value. This is a broad indication, not a guaranteed uplift for an individual property. Strong EPC performance can also attract interest from buyers considering future energy use.
High-performance features and build costs
High-performance insulation, triple glazing and heat pumps affect build costs through their specification, quantity and installation requirements. The cost depends on the project’s design, glazing area, fabric details and chosen heating system, and is given after a quote request. Thermal efficiency standards in luxury new build homes are best considered alongside comfort and expected energy use. Insulation limits heat loss, while a heat pump’s performance depends on the home’s heating design. A coordinated specification brings these choices together.
Carbon emissions reductions for new homes
New homes can reduce carbon emissions by combining an efficient building fabric with carefully designed heating. Performance depends on how these elements work together, not on one technology alone.
Fabric efficiency and low-carbon heating
Fabric efficiency limits heat escaping through walls, roofs, floors and openings, reducing the energy heating systems must supply. From 15 June 2022, new homes in the UK were required to produce 31% less CO₂ emissions than under previous standards. This improvement relies on coordinated design: insulation, airtightness and ventilation must complement one another. Thermal bridging can account for 20-30% of heat loss in a well-insulated building, making junction details important. Heating systems designed to operate efficiently at lower flow temperatures can support a more energy-efficient home.
Carbon emissions by EPC rating
An EPC rating assesses a property’s energy performance, including estimated energy use and carbon emissions, using standard assumptions. It provides a useful comparison between properties, although household behaviour affects actual consumption. UK new-build homes registered with an EPC in the year to June 2022 emitted an average of 1.4 tonnes of carbon over the year. Older UK homes produce around 50% more household carbon emissions than new-build homes, while homes rated EPC F or G produce around 74% more carbon than the average new-build home. These comparisons show why a rating can help buyers understand likely differences in operational emissions.
Efficient heating and zero-carbon readiness
Efficient, low-carbon heating uses less energy or lower-carbon technologies to maintain comfort, supporting lower emissions over a home’s lifetime. The Future Homes and Buildings Standards are due to come into force from March 2027. From 2025 onwards, new homes were expected to produce 75-80% less carbon emissions than homes built under the then-current regulations. Future Homes Standard guidance indicates that solar PV will usually be equivalent to around 40% of a home’s ground floor area. Together, efficient fabric, suitable heating and solar panels can prepare properties for a lower-carbon energy system. This direction supports the UK government’s 2050 net-zero target.
Future Homes Standard
The Future Homes and Buildings Standards are due to come into force from March 2027, setting a stronger direction for new homes. A completion certificate follows building-control confirmation that applicable requirements are met, supported by energy calculations and an air-permeability test; under Part L 2021, fixed lighting must be 100% low-energy.
The standard and the UK net-zero target
The Future Homes Standard is the energy-performance framework intended to make new homes more ready for a lower-carbon future. It matters because the UK government’s net-zero target is 2050, and homes built now will remain in use for decades. The Future Homes and Buildings Standards cover new homes and other buildings, with the residential requirements forming part of this wider programme. For buyers, the standard signals how insulation, airtightness and a suitable heating system are expected to work together, rather than treating one technology as the whole solution. Government information on housing standards was expected during 2026.
Requirements for new homes
The Future Homes Standard sets tighter expectations for fabric performance and building energy use than current Part L 2021 requirements. The stated external-wall U-value range is 0.15-0.18 W/m²K, compared with the current Part L 2021 maximum of 0.26 W/m²K. Lower U-values indicate less heat passing through the building element. The standard also lists maximum air permeability of 5 m³/hr/m², making airtight construction and careful detailing important.
For a new-home completion certificate, the relevant measures are those needed to demonstrate compliance with the Building Regulations that apply to the project. Under Part L, an air-permeability test checks airtightness after construction, while energy calculations assess the home as a whole. Compliance is not established by installing one feature in isolation: the building fabric, ventilation and heating design must meet the applicable requirements together.
These requirements make design decisions consequential. Window and door performance, insulation continuity and ventilation strategy all affect the final energy assessment. The Future Homes Standard encourages homes to be designed around coordinated performance, with energy use and emissions considered from the outset.
Thermal efficiency standards in new-build homes
UK energy efficiency standards set minimum expectations for a home’s fabric and overall performance. In practice, they address heat loss, helping homes use less energy and reduce emissions.
Differences across the UK nations
Thermal efficiency rules differ across England, Scotland, Wales and Northern Ireland. The figures below relate to England, so they should not be treated as limits for every UK home. Each nation has its own building-regulations framework, and the applicable standards depend on where a property is built. This matters when comparing projects across borders: a U-value or compliance route used in England may not describe the relevant requirement elsewhere. Although the standards all emphasise energy performance, the precise provisions must be understood in their national context.
Part L requirements in England
Part L of the Building Regulations sets energy-performance requirements for new homes in England, covering the building fabric and regulated energy use. It includes limits on heat loss through building elements and requirements for whole-building performance. A new-build home must also undergo an air-permeability test under Part L to check airtightness after construction. This helps establish whether the finished building meets the intended standard. Good design and careful construction work together: insulation delivers its intended benefit only when junctions, openings and ventilation are considered too. The result can be lower energy demand and emissions.
U-value limits for home elements
A U-value measures how readily heat passes through a building element; lower values indicate better insulation. Thermal-performance targets can vary by location and building project, so check the requirements that apply to a specific home. According to UK Government, the roof value is U = 0.11 W/(m²·K). According to UK Government, windows and glazed doors have U = 1.2 W/(m²·K).
These targets are not interchangeable across every UK nation or building project. Together, the limits address several routes for heat loss rather than relying on one improved material. A considered combination can improve energy efficiency, support comfort and reduce the energy needed for heating.
Pimlico Homes
Pimlico Homes creates luxury homes for buyers considering energy performance alongside design, comfort and long-term ownership. If you are planning a new build, the standards discussed above offer a useful framework for considering insulation, glazing, heating and the character of the finished home together.
Pimlico Homes’ portfolio includes luxury detached homes, executive courtyard homes and bespoke luxury homes, as well as luxury barn conversions. Each offers a distinct setting and architectural approach, with lasting qualities central to the design.
If you are exploring a luxury new build, contact Pimlico Homes to discuss your plans.
Shape a home with lasting performance in mind
Planning a new home is an opportunity to bring architectural ambition and everyday performance into the same conversation. Understanding thermal efficiency standards in luxury new build homes gives you a framework for considering these choices early, before they are fixed in the design. The aim is not simply to meet a threshold, but to make decisions that align with the way you want to live.
Consider how the home’s orientation, glazing, layout and heating approach relate to one another. Each decision influences the wider design, so clear priorities can guide conversations about the spaces, materials and character that matter to you. This gives the project a considered starting point, with efficiency treated as part of the home’s overall quality rather than an afterthought.
For a thoughtful next step, discuss your plans with Pimlico Homes. A conversation about your vision can help you explore the right direction for a home designed around your priorities.
Frequently Asked Questions
What are the benefits of an energy-efficient home?
An energy-efficient home can use less energy for heating and help limit household emissions. For residents, that may mean more consistent indoor temperatures and less reliance on heating during colder periods. The experience also depends on ventilation, controls and how the home is occupied. For example, matching heating controls to daily routines can help avoid heating empty rooms unnecessarily.
What are the key changes for June 2022?
From 15 June 2022, new homes in the UK were required to produce 31% less CO₂ emissions than under previous standards. The regulatory changes also introduced Approved Document O on overheating and Approved Document S on electric vehicle charging infrastructure. For heating, new and replacement wet space heating systems must be designed for a maximum flow temperature of 55°C under June 2022 regulations. These measures address different aspects of building performance.
What is thermal mass and does it matter in new builds?
Thermal mass is a material’s capacity to absorb and store heat, then release it as surrounding temperatures change. In a new build, materials with greater thermal mass can help moderate indoor temperature swings, depending on the design and how the home is heated and ventilated. For example, exposed masonry may absorb warmth during the day and release it later. Thermal mass complements insulation rather than replacing it.
What are the current UK Building Regulations thermal efficiency requirements for new homes?
Requirements vary across the UK nations, so the applicable regulations depend on where a home is built. In England, Part L 2021 sets whole-building energy performance requirements and limits heat loss through building elements. Its stated maximum U-values include 0.26 W/m²K for external walls and 0.18 W/m²K for ground floors. Compliance also involves energy calculations and an airtightness test after construction.
How do luxury new-build homes compare with standard homes for insulation and energy efficiency?
A home’s luxury status alone does not establish higher insulation performance: it must be assessed against the standards that apply to its design and location. Actual efficiency depends on the building fabric, construction quality, ventilation and heating system, not its market category. For comparison, look at the EPC rating and stated fabric performance. Bespoke design can shape how these elements are integrated, but the label alone does not show how much energy a home uses.
What are the Future Homes Standard requirements and when will they take effect?
The Future Homes and Buildings Standards are due to come into force from March 2027 and apply to new homes and buildings. For homes, the stated direction includes stronger fabric performance and lower air permeability. The listed external-wall U-value range is 0.15-0.18 W/m²K, with maximum air permeability of 5 m³/hr/m². These measures are intended to support homes that are better prepared for lower-carbon heating.





