
A soaring ceiling does not, by itself, make underfloor heating inefficient. The underfloor heating thermal efficiency in double-height barn conversions depends chiefly on insulation, airtightness and how the system is designed to warm the full space. The UK Government says low-carbon heating systems are most efficient in well-insulated properties. According to the UK Government, an extremely airtight building fabric would have air permeability of < 1 m3/h/m2 at 50 Pa.
It’s natural to wonder whether heat will collect high above the rooms where it is needed. The answer depends on the whole building, not the heating system alone: insulation, floor construction, heat loss and system design all influence comfort and efficiency. This article explains how underfloor heating behaves in a double-height interior, which design choices affect its thermal efficiency, and what to consider when assessing a barn conversion. The aim is to show how contemporary comfort can complement a home with generous proportions.
Key Takeaways
- Assess insulation and heat loss across the whole barn, not just the floor, before judging how efficiently underfloor heating will perform.
- Consider how the open volume and room layout affect heat distribution and comfort at floor level.
- Pay attention to the floor build-up and heating-system design, as both influence how effectively warmth reaches living spaces.
- Use the article’s design considerations to understand what can make a double-height conversion comfortable and energy-conscious.
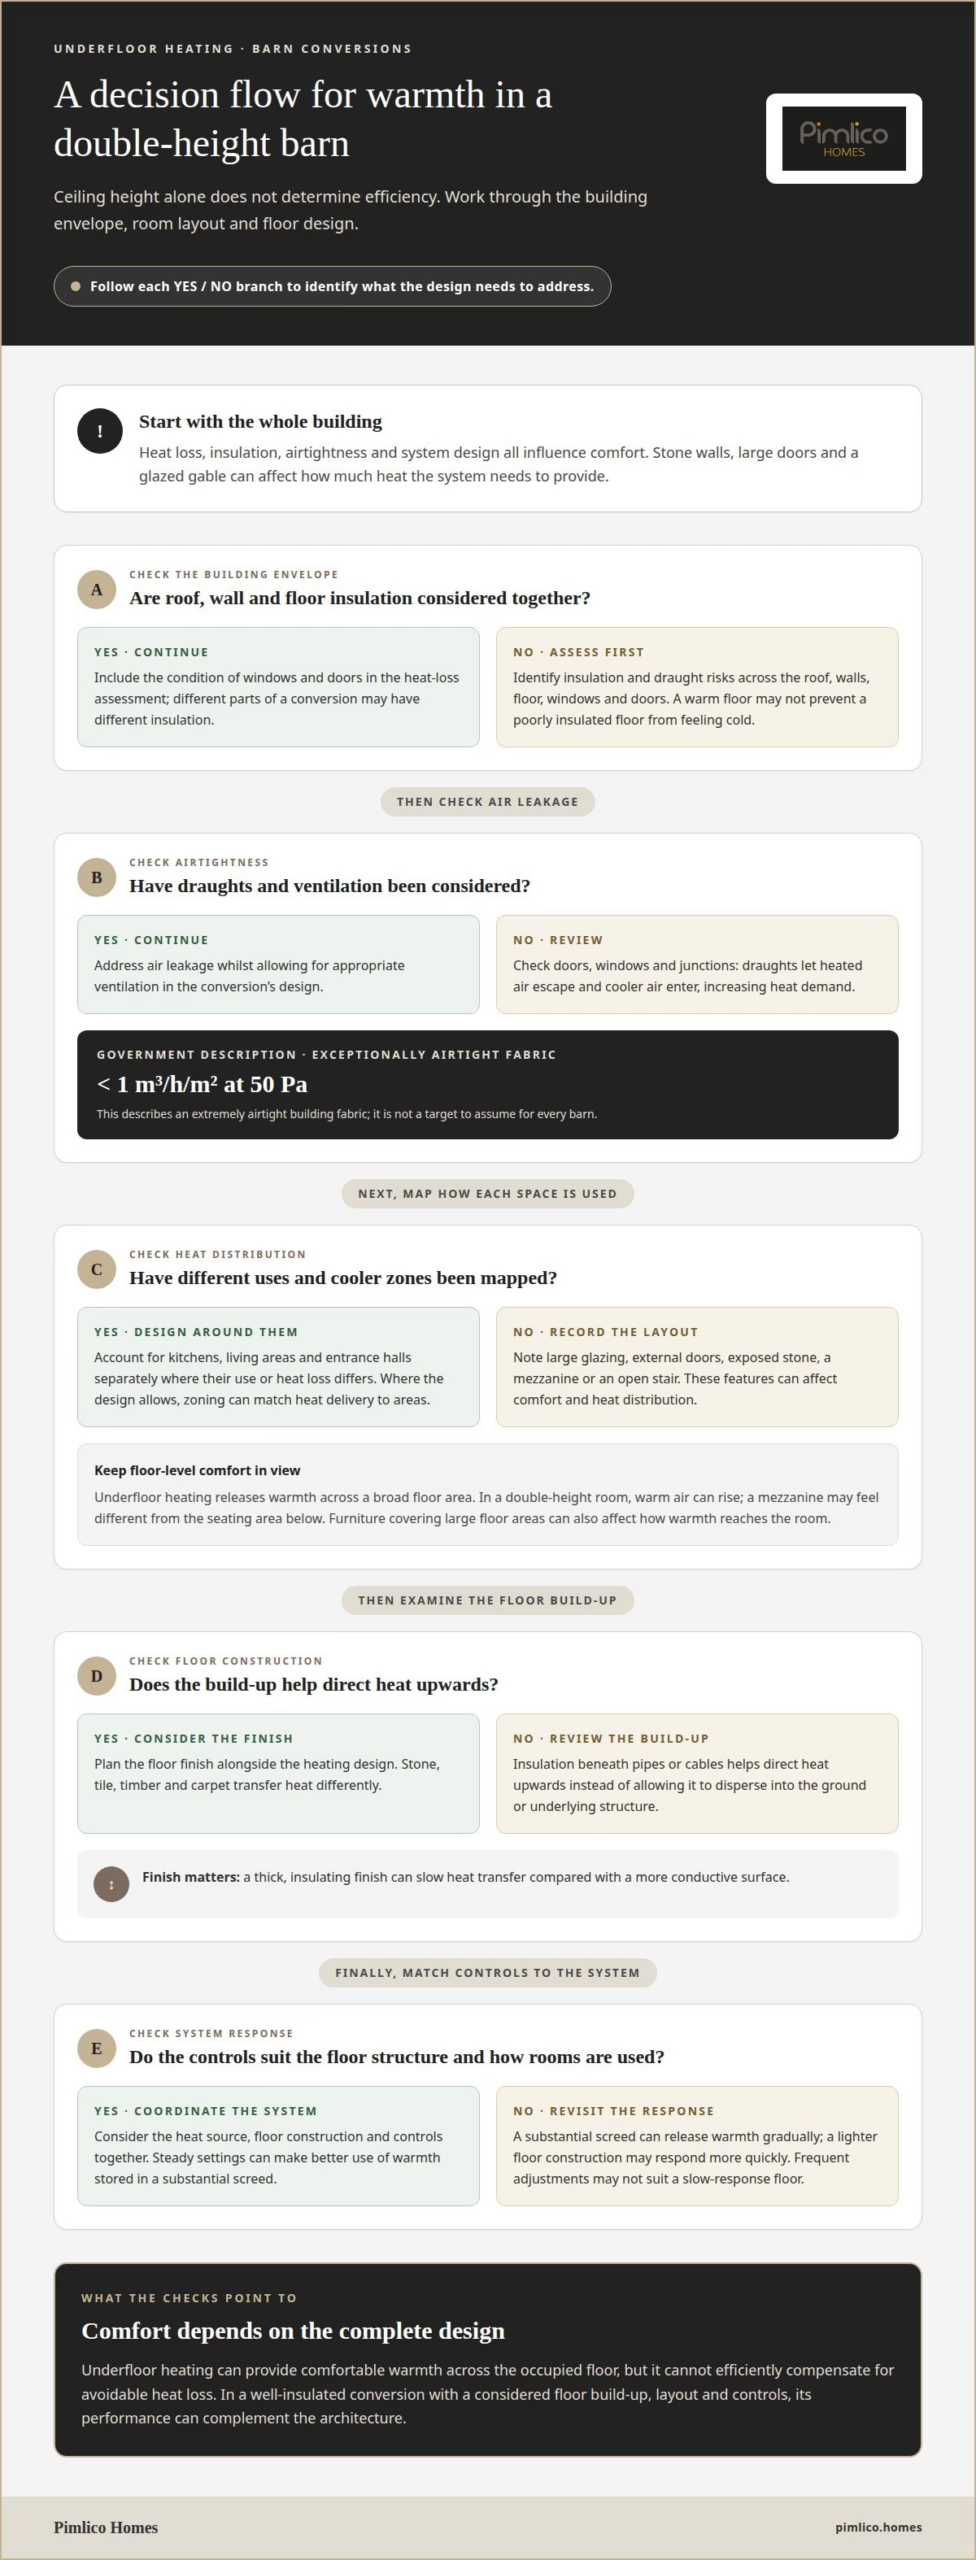
Underfloor heating thermal efficiency in double-height barn conversions
Underfloor heating can suit a double-height barn conversion, but ceiling height alone does not determine efficiency. The key factors are heat loss, insulation, airtightness and system design. The large volume of air matters, but the building fabric and exposed surfaces also influence comfort. Stone walls, large doors and a glazed gable, for example, can all affect how much heat the system needs to provide.
Start with the building envelope. Insulation in the roof, walls and floor reduces heat loss and helps the heating system maintain comfortable rooms. The UK Government says low-carbon heating systems are most efficient in well-insulated properties. This is especially relevant to conversions, where original materials and later alterations can leave different parts of the building with varying insulation. A well-insulated roof paired with a poorly insulated floor, for example, may leave occupants feeling cold even when the floor is warm.
Airtightness is another part of the assessment. Draughts around doors, windows and junctions allow heated air to escape and cooler air to enter, increasing heat demand. According to the UK Government, an extremely airtight building fabric would have an air permeability of < 1 m3/h/m2 at 50 Pa. This is a description of an exceptionally airtight fabric, not a target to assume for every barn. A conversion’s design should address air leakage while still providing appropriate ventilation.
Heat distribution across a tall interior
Underfloor heating releases warmth across a broad floor area rather than from a single hot surface. This can provide even comfort in open-plan spaces, particularly where furniture does not cover large areas of the floor. In a double-height room, warm air can rise while occupants remain at ground level, so layout, temperature differences and air movement matter. A mezzanine overlooking the living area, for example, may feel different from the seating area below.
Map how each space will be used before designing the system. A kitchen, living area and entrance hall can have different heat-loss patterns, even within one open barn interior. Large glazed areas, external doors and exposed stone may create cooler zones. The heating layout should account for these features rather than treating the whole floor as uniform. Where the system design allows, zoning can match heat delivery to separate rooms or areas.
Floor construction and system response
The floor build-up affects how effectively warmth reaches the room. Insulation beneath the heating pipes or cables helps direct heat upwards instead of allowing it to disperse into the ground or underlying structure. The floor finish matters too: stone, tile, timber and carpet transfer heat differently, so consider the finish alongside the heating design. A thick, insulating finish, for example, can slow heat transfer compared with a more conductive surface.
Underfloor heating also responds differently from a system that heats air quickly. A substantial screed can store warmth and release it gradually, while a lighter floor construction may respond more quickly to control changes. This affects how the system is best operated. Frequent adjustments may not suit a slow-response floor; steady settings can make better use of stored heat. The right arrangement depends on the floor structure, insulation and how the rooms are used.
For a practical assessment, work through these points before choosing a system:
- Identify insulation and draught risks in the roof, walls, floor, windows and doors.
- Record floor finishes, exposed stone, glazing and any mezzanine or open stair.
- Separate areas with different uses or heat-loss conditions in the design plan.
- Coordinate the heat source, floor construction and controls as one system.
These checks clarify the main trade-off. Underfloor heating can provide comfortable warmth across the occupied floor, but it cannot efficiently compensate for avoidable heat loss. In a well-insulated barn conversion with a considered floor build-up, system layout and controls, its thermal performance can complement the architecture. The design should account for the building’s generous volume while maintaining everyday comfort at floor level.
Pimlico Homes: Luxury Detached Homes
Pimlico Homes creates luxury barn conversions for those looking to shape a distinctive home around the character of an existing agricultural building. If you are considering a conversion, the points above can help frame early decisions about comfort, insulation and how open spaces will support everyday living. These choices form part of the wider design, alongside the home’s proportions, materials and intended use. Pimlico Homes also creates bespoke luxury homes for those whose plans call for a different architectural starting point. Explore the possibilities for a home designed with care and enduring character. To discuss your plans, contact Pimlico Homes or visit pimlico.homes.
Shape the next stage of your home
Planning for underfloor heating thermal efficiency in double-height barn conversions is also an opportunity to decide how the building should feel and function as a home. Bring those priorities into a wider vision: how you want to live, which architectural qualities matter most, and what kind of home will suit you over time.
Pimlico Homes offers luxury detached homes, executive courtyard homes and bespoke luxury homes, each providing a distinct direction for a considered residential project. If you are shaping your plans, reflecting on these possibilities can help clarify the character you want in a home. Begin with the home you imagine and the details that matter to you.
Contact Pimlico Homes to explore your next step. A well-considered vision is an excellent place to begin.





