
The most expensive work of fiction you’ll ever read isn’t found in a bookstore; it’s often bound in the gold-foiled pages of a high-end property prospectus. When you’re considering a significant life investment, understanding a new build developer’s brochure becomes a vital skill that separates a lasting legacy from a disappointment. It’s natural to be swept away by the soft-focus imagery of sun-drenched terraces and the promise of unrivalled quality. These documents are masterfully crafted to evoke a sense of belonging and prestige before a single brick is laid.
We believe that true luxury is built on transparency rather than clever lighting. This guide will empower you to look past the aspirational CGI renders and decode the vague terminology that often masks the architectural reality. You’ll learn how to identify which features are truly standard and which are costly upgrades, ensuring your future home meets the exacting standards you expect. We’ll provide the framework you need to ask precise questions during site visits, transforming a glossy vision into a grounded, secure investment.
Key Takeaways
- Learn to identify the subtle discrepancies in CGI renders, such as unrealistic lighting and the strategic omission of neighbouring structures.
- Gain clarity on vague industry terms like “high specification” to ensure your expectations for a luxury home are met by the builder’s actual delivery.
- Discover how to scrutinise site plans for overlooked details like bin storage and electrical substations that are often left out of marketing imagery.
- Master the art of understanding a new build developer’s brochure by distinguishing between lifestyle photography and the technical architectural reality of the property.
- Develop a framework for evaluating floorplans to spot inefficient design and ensure the internal flow aligns with your daily living requirements.
The Art of Aspiration: Why Property Brochures Favour Emotion Over Information
A property prospectus is far more than a simple list of room dimensions. It’s a carefully curated vision designed to bypass the analytical mind and speak directly to your desires. When you begin the process of understanding a new build developer’s brochure, you’re essentially engaging with a sophisticated piece of marketing collateral. At its core, what a brochure is within the property sector is a bridge between a developer’s ambition and a buyer’s yearning for a legacy. The first few pages rarely feature a technical floorplan. Instead, you’ll find “mood imagery”: a steaming cup of coffee on a marble island; sunlight dappling a woodland path; a close-up of hand-stitched leather. These aren’t accidental. They’re designed to anchor your expectations in a specific lifestyle, making it easier to overlook technical omissions later in the document.
Discerning buyers must learn to distinguish between “hero shots” of the local area and site-specific photography. A brochure might devote several pages to a charming local deli or a nearby historic cathedral, creating a psychological association between the property and these established landmarks. In reality, the actual plot might be several miles away, bordering a busy bypass or an industrial estate. Always look for the “indicative” disclaimer. This small, often italicised text acts as a legal safety net. It allows developers to swap specified materials or alter layouts without breaching their marketing promises, ensuring their final output remains flexible whilst your investment remains fixed.
The Role of Storytelling in Luxury Real Estate
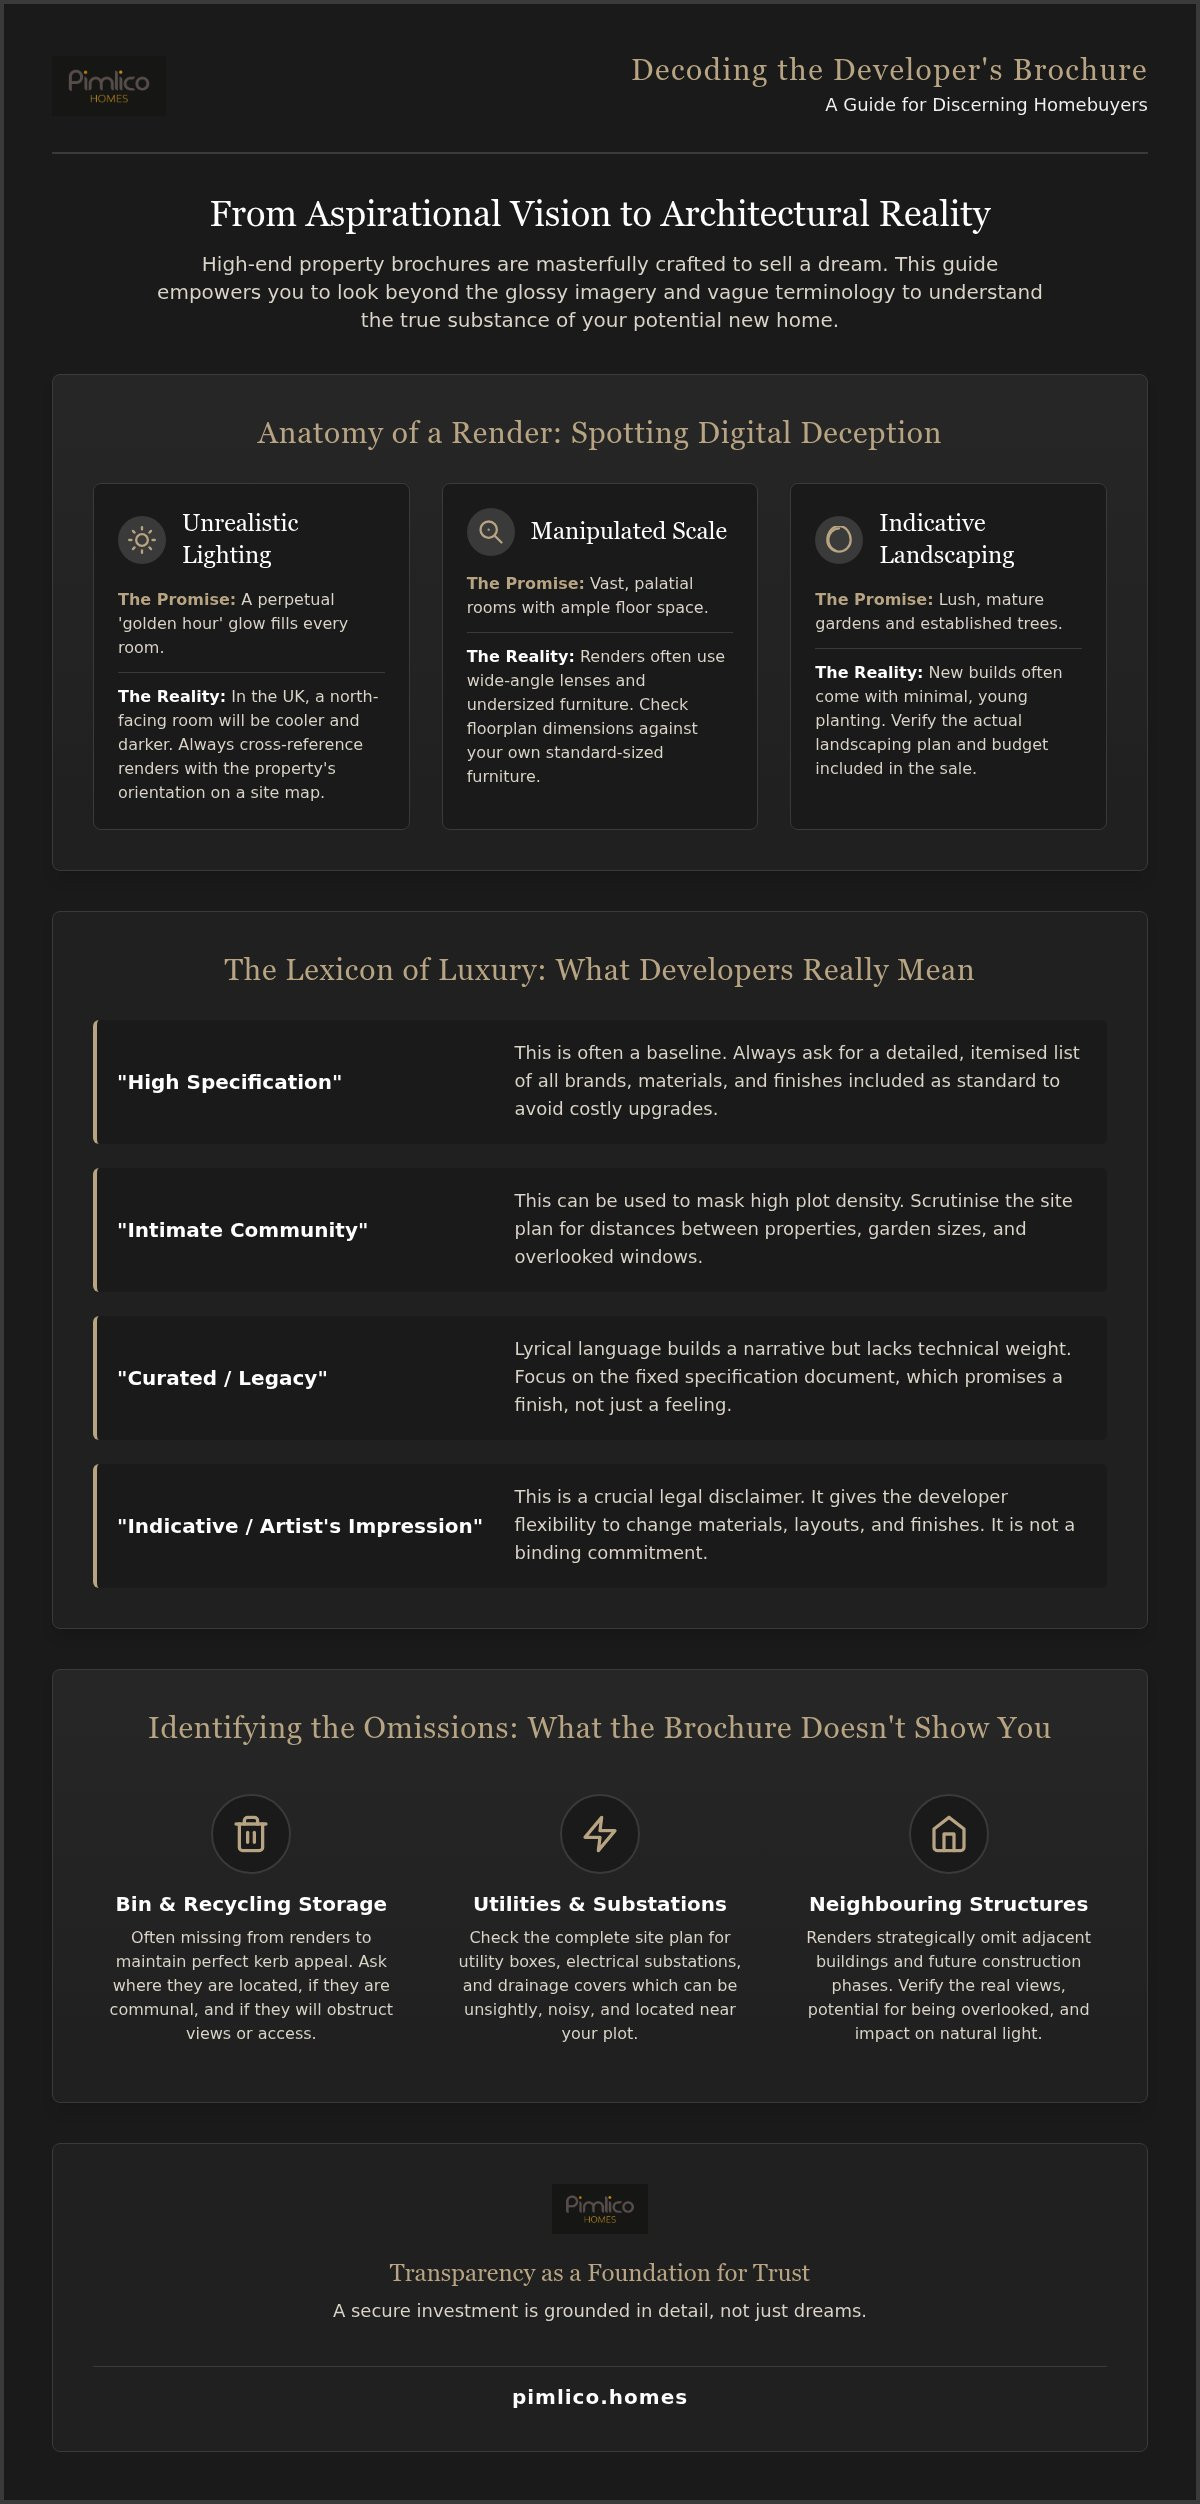
Lyrical language builds a narrative of permanence and prestige. Words like “heritage”, “legacy”, and “curated” are chosen to suggest a home that has always belonged to the landscape. This storytelling often masks practical concerns like plot density. A developer might describe an “intimate community” to distract from the fact that homes are positioned closely together to maximise land value. These visionary statements are evocative, yet they often lack the technical weight of a fixed specification. They promise a feeling rather than a finish.
Tactile Trust: When Print Quality Masks Build Quality
The weight of the paper stock shouldn’t be confused with the weight of the lintels. Volume builders often invest heavily in thick, matte-laminated brochures to compensate for standardised, mass-produced interiors. A premium feel in your hands creates a subconscious bias towards the build quality itself. True luxury, however, is found in the details of the specification document rather than the thickness of the card. At Pimlico Homes, we believe in a different standard. We prioritise technical accuracy, particularly when showcasing our modern barn conversion interiors, where the reality of the craftsmanship must exceed the promise of the page. It’s about ensuring the physical experience matches the printed vision.
Visual Literacy: Decoding CGI Renders and Artist’s Impressions
Computer-generated imagery (CGI) serves as a digital stage where the developer performs a masterclass in best-case scenarios. Gaining a true understanding of a new build developer’s brochure requires a keen eye for architectural physics. Consider the light. Renders often depict a golden hour glow that seems to permeate every corner of a property. In the UK, the path of the sun is far less accommodating. A room bathed in rendered morning light might, in reality, face north, resulting in a cooler, more shadowed atmosphere. It’s essential to cross-reference these artist’s impressions with a compass and a site map to ensure your morning coffee is actually enjoyed in the sun.
Scale is another area where digital artistry can diverge from physical truth. Wide-angle virtual lenses are frequently used to expand the perceived volume of a room. You might see a vast master suite that feels palatial, yet the furniture within it is often custom-scaled to be slightly smaller than standard UK dimensions. This creates an illusion of floor space that vanishes once you move your own king-sized bed into the finished room. The Consumer Code for New Homes establishes that marketing must be clear and truthful, but the nuance of a render often falls into a grey area of indicative design.
Spotting the Indicative Landscaping
Brochures frequently feature lush, established greenery. You’ll see 30-year-old oaks and dense hedgerows providing instant privacy. On completion, these are almost certainly replaced by young saplings and wire fencing that will take decades to mature. Look closely at the boundary lines. Renders often blur the proximity of neighbouring plots to create a sense of rural isolation. They may also omit planned future phases of construction that could eventually obscure the “open views” promised in the initial collateral. If you’re looking for a home where the privacy is as real as the masonry, exploring bespoke luxury homes built with consideration for the existing landscape is a prudent next step.
The Transparency of Internal Renders
A truly honest internal render is a rare find. Most digital interiors are sanitised for the brochure, presenting a minimalist aesthetic that’s often impractical. They omit the essential clutter of modern life, such as radiators, light switches, electrical sockets, and the structural bulkheads required for plumbing. These elements can significantly impact where you place your furniture. Always compare the CGI against the technical floorplan to find “lost” space hidden by clever camera angles. If the render shows a seamless wall but the floorplan indicates a structural pillar, the reality of the room will be far more cluttered than the vision suggests. This scrutiny ensures your furniture isn’t fighting for space against hidden architectural necessities.
The Lexicon of Luxury: Translating Common Developer Terminology
Language in property marketing is often chosen for its emotional resonance rather than its technical precision. When you’re tasked with understanding a new build developer’s brochure, you must learn to strip away the adjectives to find the substance beneath. Phrases like “carefully considered” or “expertly designed” are frequently used as placeholders for actual data. A brochure’s glossary should ideally provide clarity. Instead, it often provides a layer of legal insulation. True luxury is defined by what is explicitly stated, not what is merely implied through sophisticated prose.
What High Specification Actually Means
“High specification” is a phrase that has been diluted by overuse. In a premium detached home, this shouldn’t merely refer to an integrated dishwasher or a branded oven. It should encompass the invisible elements of quality that define a home’s longevity. A genuine high-end specification often includes:
- Underfloor heating across all floors, providing a consistent and efficient climate.
- Solid core internal doors that offer genuine acoustic privacy between rooms.
- High-grade natural stone or porcelain tiling included as standard in all wet areas.
- Integrated smart home infrastructure, such as Cat 6 cabling, as a baseline.
Branded appliances are a welcome addition, yet they’re easily replaced. The structural specification is what defines a legacy. Always check the small print to see if that “designer kitchen” includes the quartz worktops or if they’re listed as an expensive upgrade. If the brochure is vague, the reality likely is too.
The Executive Label and Its Real-World Value
The “executive” tag is often applied to any detached property with a double garage. However, true executive courtyard homes are defined by their spatial autonomy and plot density. In a standard estate, houses are often crowded to maximise volume. An executive development prioritises private driveways and generous setbacks. Character isn’t added later. It’s built into the architecture. It’s about the structure. A home should feel substantial from the moment you cross the threshold.
“Bespoke” is another term that’s frequently misunderstood. Selecting a kitchen handle from a pre-determined list isn’t bespoke; it’s simply a choice. True bespoke luxury involves structural customisation and a collaborative design process that reflects your specific lifestyle. Finally, the ubiquitous “Subject to Change” clause is a developer’s way of maintaining flexibility during the build. Under the New Homes Quality Code, developers are increasingly held to higher standards of transparency regarding these changes. If a brochure promises a specific feature, any significant deviation must be communicated clearly to the buyer. Understanding these nuances ensures your investment is protected by more than just a glossy promise.
Identifying the Omissions: What the Brochure Doesn’t Tell You
A property brochure is essentially a highlight reel. It’s curated to showcase the finest angles whilst quietly omitting the functional necessities of daily life. To master the art of understanding a new build developer’s brochure, you must look for the blank spaces. Glossy pages rarely feature the location of electrical substations, communal bin stores, or social housing clusters. These are often relegated to the technical site plans held at the sales office. Similarly, management fees for private road maintenance or communal landscaping are frequently omitted until the final stages of the legal process. They represent a permanent addition to your annual outgoings that should be quantified early.
Floorplans deserve equal scrutiny. Look for “dead” space; long, windowless corridors that add to the square footage without adding to the liveability. Check the door swings. An awkwardly placed door can render a wall useless for furniture or block access to a wardrobe. In 2026, a lack of detail regarding sustainability is particularly telling. If a developer is silent on insulation grades or heat pump specifications, it suggests a reliance on minimum building regulations rather than a commitment to future-proofed luxury. True excellence is found in the technical details that marketing teams often deem too dry for a prospectus.
Reading the Site Plan Like an Architect
Orientation is the most significant factor in how a home feels. A south-facing terrace is a premium asset that a brochure might imply through lighting, but only the site plan confirms. You should also identify “overlooked” windows. In courtyard developments, privacy is maintained through clever architectural staggering, not just high fences. Finally, check for visitor parking. A lack of allocated space for guests is a common oversight that can lead to congested private roads and a loss of that exclusive, quiet atmosphere promised in the narrative.
The Technical Specifications the Brochure Skips
Before you pay a reservation fee, you must request the full technical specification document. This goes beyond the “standard vs upgrade” list. Ask about acoustic insulation between floors; a luxury detached home should offer silence, not the sound of footsteps from above. Evaluate “smart home” readiness too. A few Wi-Fi enabled sockets don’t constitute a smart home. True luxury requires a hard-wired infrastructure that supports integrated security and climate control. For those seeking a home where every detail is accounted for from the outset, we invite you to explore our luxury new build homes.
The Pimlico Approach: Transparency as a Foundation for Trust
At Pimlico Homes, we believe that the process of understanding a new build developer’s brochure should be an exercise in clarity; it shouldn’t be a puzzle to be solved. We reject the common practice of using marketing hyperbole to mask architectural compromises. Instead, we lead with technical accuracy. Our printed collateral is a faithful record of intent. With 25 years of industry experience, we understand that a luxury home is a significant life investment. This expertise is particularly evident in our modern barn conversion interiors, where we blend heritage aesthetics with uncompromising modern performance. We prioritise the substance of the build over the shimmer of the page.
Our bespoke approach provides a level of influence that volume builders simply cannot match. We invite our clients to engage with the specification before the first brick is laid. This ensures that your home is a reflection of your unique requirements, rather than a generic template. This commitment to quality directly impacts the resale value of your property. We don’t just build for today. We build for the generations that follow, ensuring that every element of the home contributes to a sense of permanence and artistry. It is a philosophy rooted in the traditions of the master craftsman.
From Vision to Veracity
We ensure our CGIs are meticulously accurate. If a render shows a specific stone finish or a particular window profile, that is exactly what will be installed. We provide a dedicated point of contact throughout the build, ensuring that the dialogue remains open and transparent. We also encourage visits to our active sites. Witnessing the craftsmanship firsthand provides a level of reassurance that no printed page can replicate. It’s about seeing the substance behind the style and the meticulous care that goes into every joint and finish. We want you to feel the weight of the quality before you move in.
Securing Your Investment
Peace of mind is an essential component of luxury. Our homes are protected by comprehensive luxury new build warranties, providing a secure foundation for your investment. By focusing exclusively on high-end executive developments, we maintain a sense of privacy and prestige that endures. For the discerning buyer, the next step is to move beyond the gloss. We invite you to explore our vision and see how we turn architectural aspirations into grounded, permanent realities. Your journey towards a bespoke home begins with a conversation based on fact, not fiction. We remain your reliable guardian of quality throughout the entire process.
From Aspirational Imagery to Architectural Reality
A property brochure is a starting point. It shouldn’t be the final authority on quality. By looking past the golden-hour renders and decoding the strategic terminology used by volume builders, you reclaim control over your investment. You now possess the framework to identify what’s truly standard and what’s merely a marketing distraction. Mastering the art of understanding a new build developer’s brochure ensures that your future home is built on a foundation of technical excellence rather than just glossy paper.
At Pimlico Homes, we’ve spent 25 years refining our specialist expertise to offer a transparent alternative to the status quo. We believe in bespoke craftsmanship as standard and visionary executive developments across the UK that stand the test of time. We invite you to move beyond the prospectus and experience the substance of our builds for yourself. It’s time to ground your aspirations in fact.
Discover the Pimlico standard of luxury living and take the first step towards a home that exceeds the promise of the page. Your vision of a perfect residence deserves a guardian of quality who values truth as much as artistry.
Frequently Asked Questions
What does “artist’s impression” actually mean in a property brochure?
An artist’s impression is a conceptual illustration designed to evoke a feeling rather than provide a technical blueprint. It’s an illustrative tool that allows developers to showcase the best-case scenario of a property before construction is complete. These visuals aren’t legally binding and often feature mature landscaping or lighting that may not reflect reality. You should always treat these images as a vision of potential rather than a guaranteed architectural outcome.
How can I verify actual room sizes if the brochure only uses “maximum” dimensions?
You should request the scaled architectural floorplans to verify the true usable space. Marketing brochures often use “maximum dimensions,” which measure from the furthest points in a room; this often ignores structural pillars, chimney breasts, or sloping ceilings. By reviewing the technical drawings, you can identify the actual square footage and ensure your furniture fits. It’s a critical step in understanding a new build developer’s brochure and avoiding disappointments on moving day.
Is “high specification” a legally binding term for developers?
The term “high specification” is a subjective marketing descriptor rather than a legally defined design standard. While it suggests premium quality, its interpretation varies wildly between developers. To ensure you’re getting value, you must check the specific list of inclusions in your contract. Legal protection is provided by the New Homes Quality Code, which requires developers to be transparent and honest about what’s actually included in the purchase price.
What should I look for in the “small print” of a marketing brochure?
You must look for “indicative only” disclaimers and clauses that allow developers to substitute materials. The small print often contains vital information about “subject to planning” status or future construction phases that could impact your views. It also distinguishes between standard finishes and optional upgrades. Reading these notes carefully helps you separate the aspirational narrative from the contractual reality, ensuring your investment is grounded in documented facts rather than marketing promises.
How do I know if the materials shown in the brochure will be used in my home?
The only way to guarantee specific materials is to have them documented in the signed specification agreement. Brochures often feature “indicative” photography of showroom kitchens or high-end tiling that might only be available as an expensive upgrade. Your contract should list specific brands, finishes, and material grades. If the developer reserves the right to substitute, ensure the contract specifies that any replacements must be of an equal or superior quality.
What are the most common things developers leave out of their marketing materials?
Developers frequently omit functional but unsightly elements from their primary renders, including:
- Communal bin stores and recycling points.
- Electrical substations and pumping stations.
- Allocated visitor parking and social housing clusters.
These features appear on the master site plan but are rarely highlighted in the brochure narrative. Always ask to see the full site map to understand how these necessities will impact your privacy and the exclusive feel of the development.
Can I request a full technical specification before paying a reservation fee?
You can and should request a full technical specification before paying any reservation fee. A reputable developer will provide this document to demonstrate their commitment to quality and transparency. It outlines the structural details, insulation grades, and specific appliance models that the brochure might gloss over. Reviewing this document allows you to make an informed decision, ensuring the build quality matches the prestigious image presented in your understanding a new build developer’s brochure.
How do I distinguish between a volume builder and a bespoke luxury developer?
A volume builder relies on standardised house types and high-density plots to maximise output. In contrast, a bespoke luxury developer like Pimlico Homes focuses on architectural uniqueness and executive-level craftsmanship. You’ll notice the difference in the plot sizes, the use of premium materials as standard, and the opportunity to influence the design before construction begins. True luxury is found in the exclusivity of the development and the meticulous attention to detail.





