
The creation of a bespoke home is far more than a simple construction project; it’s a meticulously choreographed architectural performance where a singular vision meets uncompromising technical precision. For many, the prospect of building a high-end residence feels daunting, particularly when faced with the fear of project delays or the dense thicket of modern planning regulations. You likely worry that your unique aesthetic might be lost amongst the complexities of the build or that technical jargon will obscure the progress of your investment.
This guide provides the bespoke home design process explained in detail, offering a clear roadmap that replaces uncertainty with the quiet confidence of expert guidance. You’ll discover how we integrate your personal style into a stage-by-stage journey, from the first architectural sketch to the final handover of your keys. We will explore the transition from grand visions to intimate details, ensuring your home is protected by decades of industry excellence and a commitment to the latest Future Homes standards. By understanding each milestone, you can move forward with the security that your vision remains the heart of the craft.
Key Takeaways
- Learn to distinguish between a standard development and a truly bespoke executive residence by focusing on the synergy of architecture, landscape, and interior flow.
- Understand the bespoke home design process explained through its foundational stages, turning abstract aspirations into a precise and tangible architectural brief.
- Discover how to curate a palette of high-grade materials and integrated smart technology that ensures your home’s longevity and reflects your unique character.
- Recognise the vital importance of professional project stewardship and master craftsmanship in maintaining the integrity of a complex architectural vision.
- Gain confidence by exploring how twenty-five years of industry heritage and visionary leadership can protect your investment and guarantee architectural excellence.
The Essence of Bespoke Home Design: More Than a Blueprint
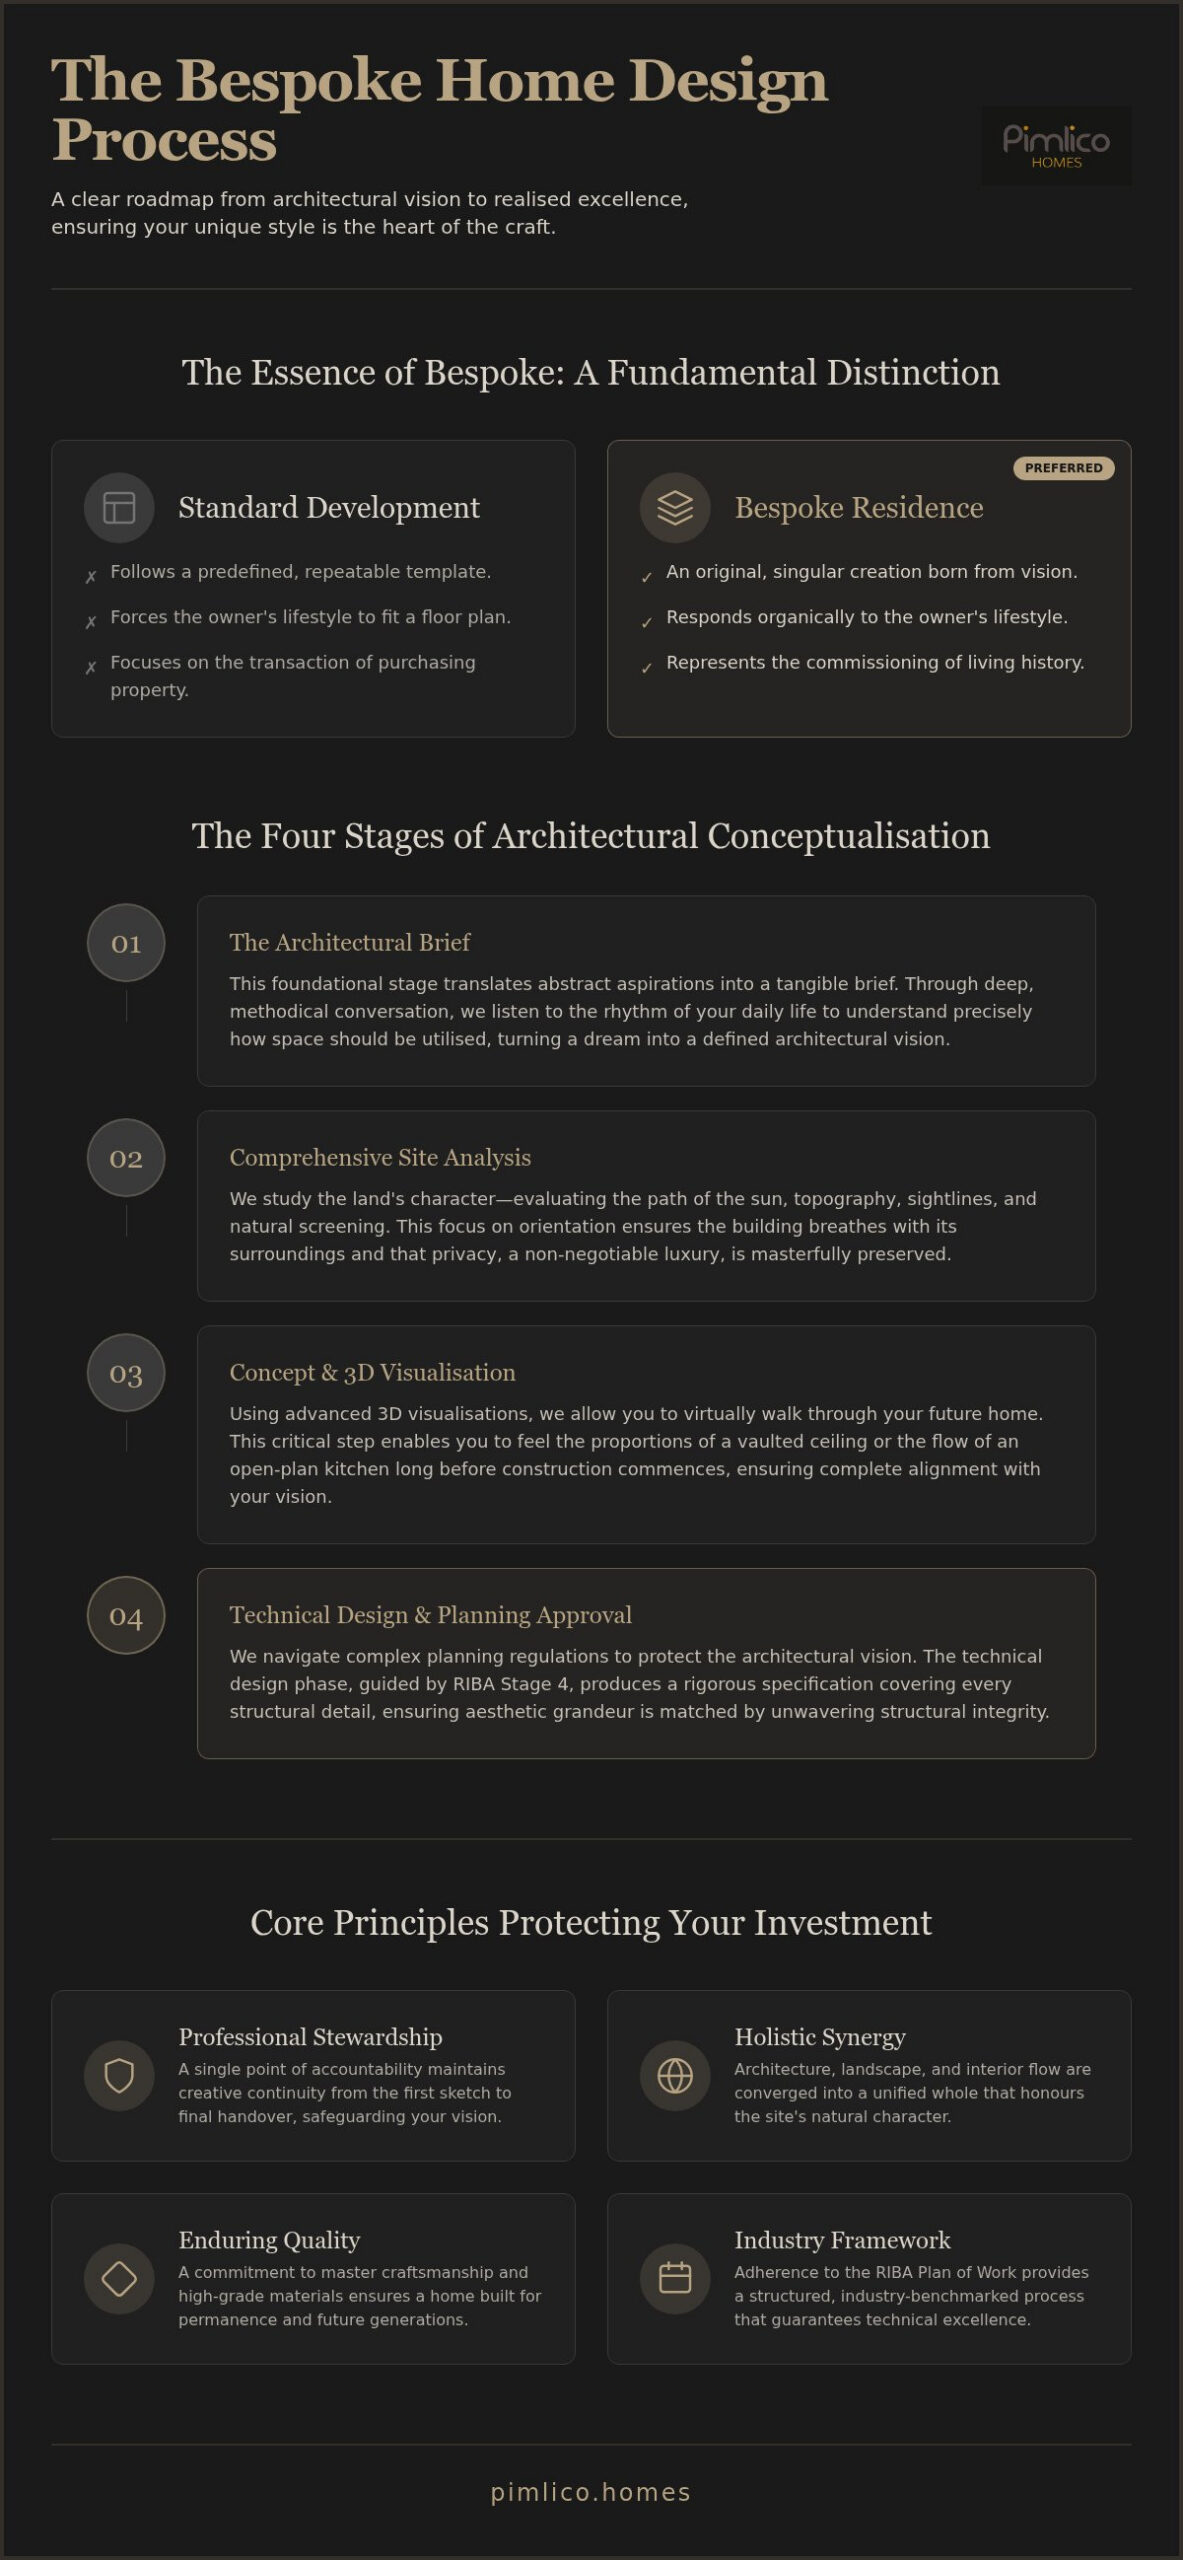
A bespoke home is a singular statement. It is a holistic synergy where architecture, landscape, and interior flow converge into a unified whole. Whilst a catalogue new build offers a predefined template, a truly bespoke executive residence is an original creation. It responds to the owner’s lifestyle rather than forcing a lifestyle to fit a floor plan. This distinction is vital. It represents the transition from merely purchasing property to commissioning a piece of living history.
The journey begins by honouring the site’s natural character. We evaluate how the morning sun touches the kitchen or how the evening light settles in the drawing room. This focus on orientation ensures that the building breathes with its surroundings. Creating a legacy home carries significant emotional weight. It is an investment in permanence, crafted to house the memories of future generations with an artistry that standard construction simply cannot replicate.
The Philosophical Approach to Custom Living
True luxury requires a quiet confidence. It is the willingness to prioritise enduring quality over the convenience of speed. A bespoke design reflects the unique stature of the homeowner, translating their personal narrative into physical form. Within exclusive developments, this approach ensures architectural harmony. Every building must complement its neighbours whilst maintaining its own distinct identity, creating a sense of collective prestige and refined pride.
Why a Structured Process Protects Your Investment
Complexity can lead to decision fatigue. In high-end projects, the sheer volume of choices can become overwhelming without a clear roadmap. Having the bespoke home design process explained through a structured framework provides the clarity required to make informed decisions. This methodical architectural design process ensures that the initial vision isn’t diluted by technical constraints or planning regulations.
As a developer, we act as the single point of accountability. This role is crucial for maintaining creative continuity. From the first conceptual sketch to the final interior styling, every detail is managed with a meticulous eye. This stewardship protects your investment, ensuring that the finished home is exactly as envisioned. It’s about providing security throughout a complex journey, allowing you to enjoy the creative evolution of your future residence without the burden of technical management.
Phase One: Architectural Conceptualisation and Planning
The first step of any grand architectural undertaking is the translation of abstract aspirations into a tangible brief. It starts with a deep, methodical conversation. We listen to the rhythm of your daily life to understand how space should be utilised. This initial consultation is the bedrock of the entire project. It is where the bespoke home design process explained becomes a personal reality, moving from a dream to a defined architectural vision.
Following the brief, we conduct a comprehensive site analysis. We don’t just look at the boundaries; we study the path of the sun, the topography, and the existing landscape. For a luxury detached home, privacy is a non-negotiable requirement. We evaluate sightlines and natural screening to ensure your residence remains a secluded sanctuary. Once the site is fully understood, we move to concept development. Using advanced 3D visualisations, you can virtually walk through your future home. This allows you to feel the proportions of a vaulted ceiling or the flow of an open-plan kitchen long before construction begins.
Securing planning permission for prestigious estates is often the most complex hurdle. Local authorities have rigorous requirements, particularly for luxury new build homes in heritage-sensitive areas. Our expertise lies in navigating these regulations whilst ensuring the architectural vision remains intact. We refine the technical design to ensure that structural integrity matches the aesthetic grandeur of the initial sketches, preparing a robust foundation for the build ahead.
The RIBA Plan of Work: An Industry Benchmark
The Royal Institute of British Architects (RIBA) provides a definitive roadmap for excellence. We follow Stages 0 through 4 as the technical foundation of every project. Stage 4, the technical design phase, is particularly critical. It involves producing a rigorous specification that covers every structural detail and service installation. By finalising these technicalities before a single spade hits the ground, we avoid the on-site complications and budget overruns that often plague less structured developments.
Balancing Innovation with Traditional Values
A modern masterpiece must perform with contemporary efficiency whilst retaining a classic, prestigious aesthetic. This involves incorporating low-carbon heating and high-performance insulation, as mandated by the 2026 Future Homes Standards. We select a palette of materials, such as high-grade stone and sustainable timber, that age gracefully amongst established landscapes. The goal is to ensure the exterior grandeur of your home complements its interior sophistication. It should feel as though it has always belonged to the land, standing as a testament to both innovative thinking and traditional craftsmanship.
Curating the Specification: Materiality and Craftsmanship
The architectural vision is merely the beginning. True excellence is found in the tactile reality of the build. Material selection is where the bespoke home design process explained moves from a digital visualisation to a sensory experience. We prioritise high-grade stone, traditional brickwork, and sustainable timber. These materials provide a sense of permanence that standard developments cannot match. Every element is chosen for its ability to age gracefully. This ensures the residence maintains its prestige for decades to come.
The “Pimlico Standard” defines our approach to high-specification living. It’s not simply about selecting the most expensive options. Instead, it’s a commitment to meticulous care in every detail. From the weight of a hand-forged door handle to the precision of the masonry, every finish contributes to the home’s unique character. Understanding the bespoke home design process explained in this context means recognising that luxury is a cumulative effect of many small, perfect choices. Integrated smart technology is woven into the fabric of the building. This provides modern convenience without compromising the timeless aesthetic.
Architectural signatures like vaulted ceilings and bespoke staircases further elevate the interior. A staircase is more than a transition between floors; it’s a sculptural centrepiece. Vaulted ceilings create a sense of scale and volume. They allow light to flood into the heart of the residence. These features are integrated early in the design phase to ensure they’re structurally sound and aesthetically perfect. Every choice, from the ironmongery to the flooring, is designed to evoke a sense of security and exclusivity.
The Art of High-Specification Interiors
In our executive courtyard homes, the internal flow is designed for both grand entertaining and intimate family life. Open-plan spaces are carefully balanced to maintain a sense of warmth and purpose. We include premium kitchen and bathroom suites as standard. This ensures that the most functional areas of the home are also the most beautiful. High-specification is the intersection of durability and artistry.
Bespoke Barn Conversions: A Unique Design Journey
Transforming an agricultural structure requires a specialised understanding of heritage. The process involves preserving the original soul of the building whilst introducing modern luxuries. We navigate the structural constraints of existing footprints to create modern barn conversion interiors that feel both expansive and refined. It’s a delicate balance of maintaining historic charm whilst delivering the high-end specifications expected in a contemporary luxury home. This journey ensures that the final build is a sophisticated rural retreat that honours its past whilst embracing the future.
Construction and Project Stewardship: Bringing the Vision to Life
The transition from paper to pavement marks the most critical phase of the journey. This is where the bespoke home design process explained in the conceptual stages becomes a tangible reality through the hands of a Master Craftsman. Every structural beam and hand-laid brick is subject to a standard that transcends basic building codes. We view the construction site as a controlled environment of artistry. Site management is defined by order, cleanliness, and a professional atmosphere that respects the significance of your investment. It’s a methodical progression where the visionary standard is protected at every turn.
Regular quality control milestones are woven into the build schedule. These aren’t mere formalities; they are rigorous verifications that the physical build matches the technical brief established during the earlier architectural phases. We employ a methodical snagging process that takes place long before you are invited to view the progress. This internal audit ensures that every surface is flawless and every system is operational. It allows the bespoke home design process explained throughout this guide to culminate in a finished sanctuary rather than a work in progress. We take pride in delivering a home that is technically perfect before the first box is unpacked.
Ensuring Longevity through Premium Warranties
Security is the hallmark of a prestige developer. We prioritise the use of luxury new build warranties to provide long-term peace of mind, ensuring that the structural integrity of your residence is protected for years to come. This meticulous attention to the construction phases doesn’t just create a beautiful home; it actively protects the future resale value of the property. For those beginning their search, our buying a luxury new build guide offers further insight into the protections you should expect from a high-end developer.
The Turnkey Finish: From Site to Sanctuary
The final handover is a deliberate and celebratory moment. It marks the conclusion of a complex architectural journey and the beginning of your life in a new residence. We provide a comprehensive Home User Guide, detailing the operation of every bespoke system from integrated smart technology to low-carbon heating. Our commitment doesn’t end when the keys are exchanged. We remain a reliable guardian of quality, offering ongoing support to ensure your home continues to perform to the visionary standard we set together. This enduring relationship is what defines the Pimlico experience.
If you’re ready to begin your own journey toward architectural excellence, explore our current bespoke luxury homes to see our standards in practice.
Realising Your Vision with Pimlico Homes
A home is a legacy. It is the physical manifestation of a life’s work and a testament to a family’s future. Choosing Pimlico Homes means aligning with a visionary creator who understands the profound emotional weight of such an investment. We represent the pinnacle of luxury detached and executive living, where every project is treated as a singular piece of architectural artistry. Having the bespoke home design process explained is merely the beginning of a partnership defined by quiet confidence and uncompromising standards.
Our 25-year heritage in the residential market provides a foundation of absolute trust. We have spent decades refining our craft, ensuring that our developments in Newcastle, Durham, and across the North East stand as benchmarks of quality. We don’t just build structures. We curate environments. Our process prioritises the human experience of the end user at every architectural turn, ensuring that every room feels intuitive and every vista is intentional. This focus on the intimate details of daily life is what separates a Pimlico home from a standard development.
We invite you to explore our current portfolio of exclusive developments and bespoke barn conversions. Each project is an original, designed to honour its surroundings whilst providing a level of sophistication that is increasingly rare. By choosing a developer with a long-standing reputation for excellence, you gain a reliable guardian of quality who is deeply invested in your long-term satisfaction.
A Legacy of Excellence in Luxury Development
Our commitment to meticulous care and architectural integrity is unwavering. We maintain our reputation as a visionary creator by refusing to cut corners or dilute our standards for the sake of speed. For those seeking a masterclass in privacy and prestige, our executive courtyard homes represent a unique approach to high-end living. We ensure that every brick and beam contributes to a sense of permanence and refined pride.
Your Journey Towards an Exclusive Residence
Initiating your project is a straightforward yet significant step. Our expert team is ready to listen to your aspirations and translate them into a tangible plan for your future. The bespoke nature of our courtyard and detached developments ensures complete privacy and stature, tailored specifically to your requirements. We don’t believe in identical builds; we believe in unique homes that reflect the character of their owners. We close this guide with a reassuring promise of dedicated service and unparalleled craftsmanship. Your vision is our mission, and we remain supportive throughout every phase of the journey, ensuring the final result is nothing short of extraordinary.
Crafting Your Architectural Legacy
The journey to an exclusive residence is defined by the seamless transition from a grand vision to the fine, intimate details of daily life. We’ve explored how a structured approach protects your investment, ensuring that technical precision never dilutes your original aesthetic. With the bespoke home design process explained, the path forward becomes one of clarity and quiet confidence rather than overwhelming complexity. It’s a methodical evolution where your personal style is preserved through every planning hurdle and construction milestone.
As specialists in high-specification detached and courtyard homes, we bring twenty-five years of industry expertise to every commission. Our methodical, turnkey approach ensures that every structural element and interior finish meets the highest visionary standard. We act as the reliable guardian of your quality, managing the intricacies of modern regulations and craftsmanship whilst you focus on the future memories your home will hold. This commitment to excellence ensures your investment is both a sanctuary and a lasting legacy.
Begin your bespoke journey with Pimlico Homes and discover the security of working with a master creator. We are ready to turn your aspirations into a permanent, breathtaking reality that stands for generations.
Frequently Asked Questions
How long does the bespoke home design process typically take?
The timeline for a high-end residence typically spans twelve to twenty-four months from the initial vision to final handover. This duration allows for the meticulous architectural conceptualisation and the rigorous planning applications required for prestigious estates. Whilst construction phases vary, the bespoke home design process explained in this guide ensures that every week is utilised to maintain the visionary standard without compromising on quality.
Can I customise the interior layout of an executive courtyard home?
You have complete freedom to customise the interior layout of our executive courtyard homes to suit your specific lifestyle. Unlike standard developments, our bespoke approach encourages you to influence the flow of open-plan spaces and the placement of primary architectural features. We ensure that your home’s interior sophistication matches its exterior grandeur, creating a sanctuary that is uniquely and entirely yours.
What is the difference between a bespoke home and a standard new build?
A bespoke home is an original creation designed for a specific site, whilst a standard new build follows a predefined catalogue template. The difference lies in the holistic synergy between architecture and landscape. We prioritise high-grade stone, traditional masonry, and tailored site orientation, ensuring your residence is a unique statement rather than a repetitive copy of a neighbouring property.
Do bespoke homes come with a structural warranty?
Every bespoke residence we create is protected by a comprehensive ten-year structural warranty for your peace of mind. These premium warranties are a standard requirement for luxury new builds, ensuring that the structural integrity and high-end specifications are guaranteed long after the keys are exchanged. This protection is a vital component of securing the long-term value and prestige of your architectural legacy.
How is the budget managed during a bespoke design and build project?
We manage the budget through a methodical, stage-by-stage approach that provides total transparency throughout the journey. By utilising the RIBA Plan of Work, we establish a rigorous technical specification during Stage 4 to prevent on-site cost overruns. Having the bespoke home design process explained through this structured roadmap allows you to enjoy the creative evolution with the security that the financial vision is well-managed.
Can I incorporate smart home technology into the design phase?
Smart home technology is most effectively integrated during the initial architectural design phase to ensure a seamless finish. By planning for automated lighting, climate control, and security systems early, we can ensure the necessary infrastructure is hidden within the building’s fabric. This creates a modern experience where contemporary convenience exists in perfect harmony with a classic, prestigious aesthetic and high-end specification.
What happens if I want to change the design during the construction phase?
Whilst design changes are possible during construction, they are best finalised during the conceptual stages to maintain the project’s momentum. Any modification during the build phase requires a careful technical review to ensure structural integrity isn’t compromised. We act as a reliable guardian of quality, advising you on how adjustments might impact the timeline whilst ensuring your evolving vision is still realised with precision.
Are bespoke barn conversions more complex to design than new builds?
Bespoke barn conversions often present unique complexities due to the need to preserve heritage character within an existing agricultural footprint. These projects require a specialised design journey to introduce modern luxuries whilst respecting historic structural constraints. Navigating these intricacies is essential to creating a refined rural home that successfully blends traditional charm with the contemporary high-specification living expected in a prestige residence.


