
The most enduring legacies aren’t rushed into existence; they’re meticulously curated through a series of deliberate, artistic choices. You likely understand that creating a home of distinction requires more than just bricks and mortar. It demands a symphony of planning, design, and execution. Yet, many discerning clients find themselves unsettled by the perceived opacity of the construction process. Determining the average timeline for a bespoke new build UK can feel like chasing a moving target when faced with the complexities of planning permissions and high-specification finishes.
It’s natural to desire a clear, predictable roadmap for your investment, especially when you’re unwilling to compromise on quality for the sake of speed. We believe that transparency is the foundation of trust. This article provides a comprehensive phase-by-phase breakdown of the journey toward architectural excellence. You’ll discover the “invisible” stages of luxury design that ensure your home stands as a testament to permanence. We’ll explore everything from the initial conceptual sketches and the intricacies of the UK planning system to the final, precise moments before you receive your keys.
Key Takeaways
- Distinguish between the rapid pace of volume housebuilding and the methodical, high-specification procurement required for a prestige home.
- Identify why the initial six months of planning and technical design are the most influential periods for your project’s long-term success.
- Establish a clear roadmap for the average timeline for a bespoke new build UK, from the first groundworks to the final structural completion.
- Learn why the intricate second-fix phase, including smart technology and bespoke joinery, requires a patient approach to achieve an uncompromising standard of quality.
- Prepare for a seamless handover by understanding the rigorous snagging and warranty processes that protect your significant life investment.
The Distinction of Bespoke: Why Luxury Timelines Differ from Volume Builds
Time is the silent architect of excellence. Whilst volume builders prioritise the speed of assembly, a bespoke home is defined by the rhythm of craftsmanship. This fundamental difference in philosophy dictates the average timeline for a bespoke new build UK, moving away from standardised templates toward a unique residential narrative. Creating a home of distinction isn’t a race; it’s a methodical journey that respects the weight of a significant life investment.
Volume builds often rely on repetitive designs and pre-approved supply chains. In contrast, luxury detached homes require bespoke engineering for every elevation. High-specification materials, such as hand-cut stone, artisan-fired bricks, or custom-engineered timber, carry procurement lead times that don’t exist in the mass-market sector. These materials aren’t just bought; they’re commissioned. This adds a layer of complexity to the schedule that ensures the final result is as unique as its owner.
Executive courtyard homes introduce further technical demands. Unlike a standalone plot, these prestigious developments require integrated site infrastructure. This involves sophisticated drainage systems, shared access roads, and landscaping that must harmonise across multiple dwellings. Coordinating these elements requires a visionary approach to site management, ensuring that the infrastructure is as robust and permanent as the homes themselves.
The Philosophy of Slow-Build Quality
A methodical pace acts as a safeguard for your investment. Rushing the drying times of high-performance screeds or the curing of structural concrete compromises the longevity of the build. We position ourselves as reliable guardians of quality, ensuring that every joint and finish meets a standard of excellence that spans generations. Fast-track construction often hides flaws beneath the surface. Our deliberate, high-end narrative prioritises structural permanence over artificial deadlines, inviting you to appreciate the artistry in every stage.
Bespoke vs. Standard: A Comparative Overview
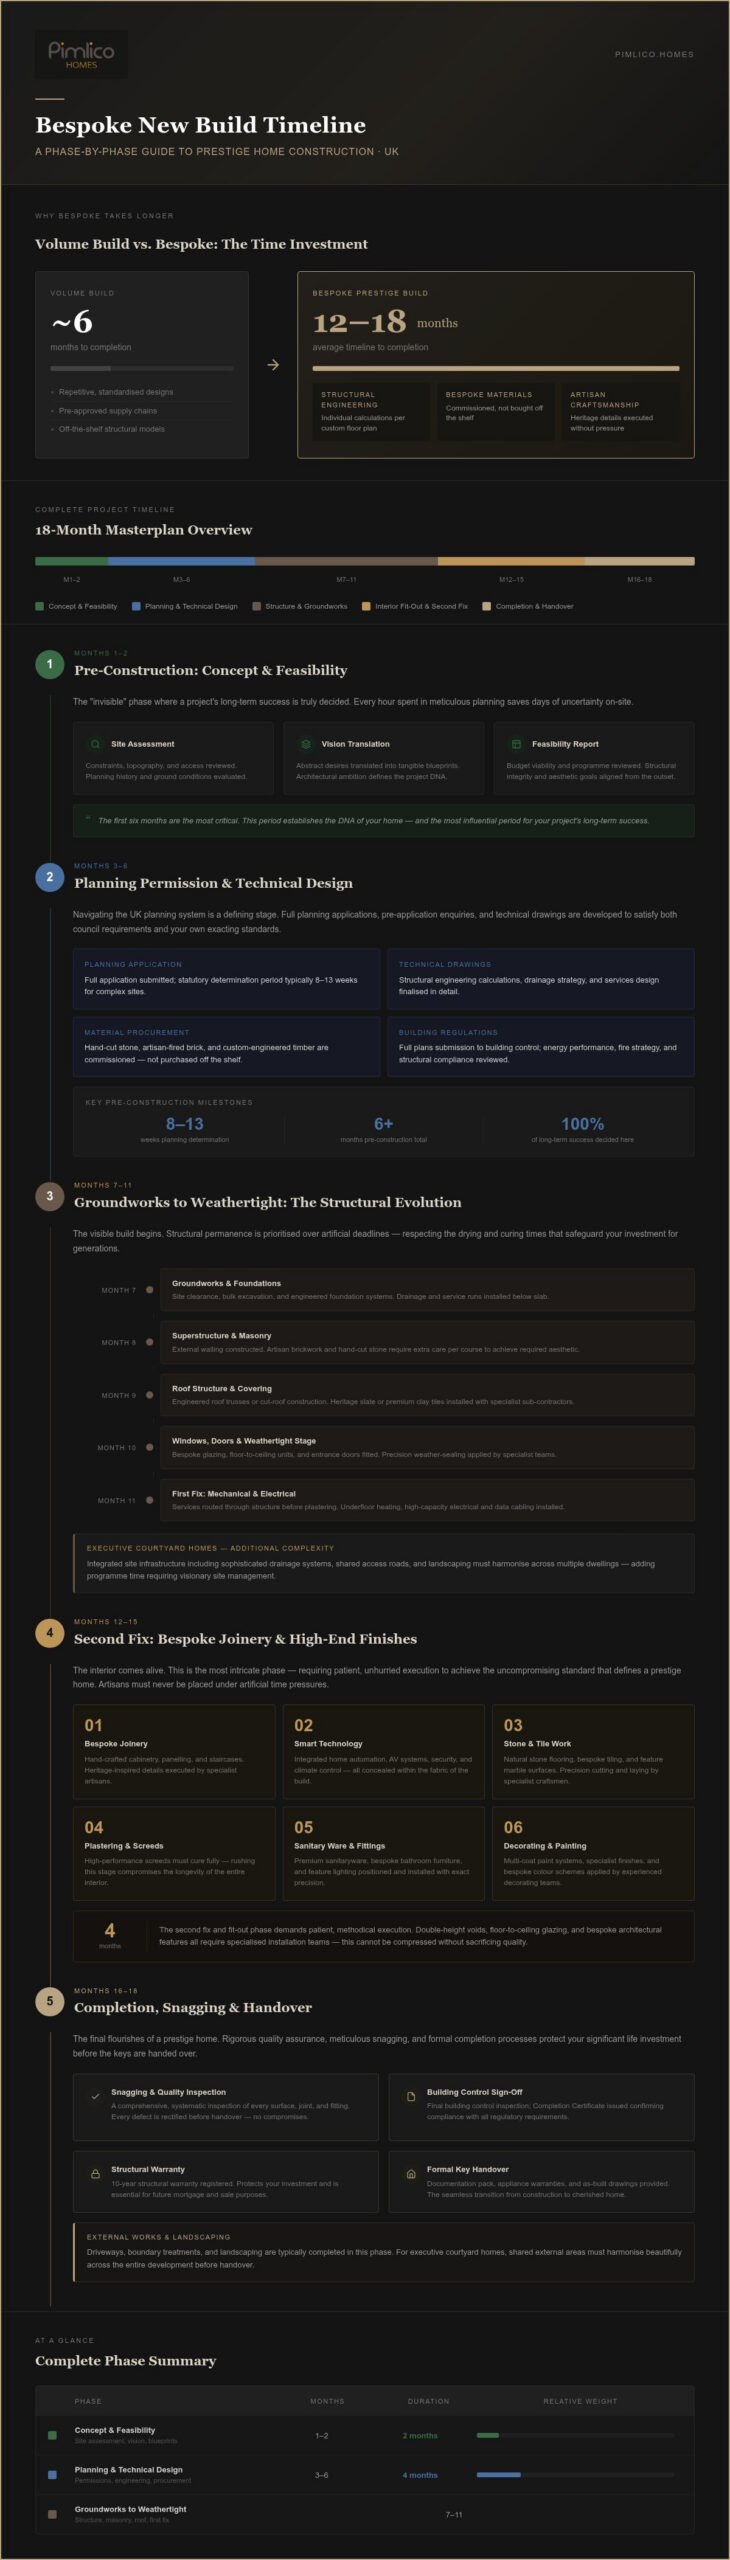
The contrast in schedules is stark but necessary. A volume build might reach completion in six months, yet the average timeline for a bespoke new build UK typically spans 12 to 18 months. This extension is driven by architectural ambition. Consider the following factors that influence this duration:
- Structural Engineering: Custom floor plans necessitate individual calculations rather than using “off-the-shelf” structural models.
- Architectural Features: Elements such as double-height voids or floor-to-ceiling bespoke glazing require specialised installation teams and precision weather-sealing.
- Craftsmanship: Heritage-inspired details and high-specification finishes require time for artisans to execute their work without the pressure of a rushed programme.
These unique features aren’t mere decorations. They’re fundamental components of a home designed for a discerning audience. By choosing a bespoke path, you’re choosing a timeline that respects the complexity of your vision.
The Pre-Construction Phase: Navigating Planning, Design, and Technical Specifications
Before the first stone is laid, a significant amount of intellectual and creative labour occurs. This “invisible” phase is where the success of a project is truly decided. Whilst the physical build is the most visible part of the journey, the first six months are often the most critical. This period establishes the DNA of your home. It’s when the average timeline for a bespoke new build UK is defined by the depth of your architectural ambition rather than just the schedule of a contractor. Every hour spent in meticulous planning saves days of uncertainty on-site.
Collaborating with visionary architects allows you to refine your vision for luxury detached living. It’s a process of translation; turning abstract desires into tangible blueprints. This stage requires a deliberate pace to ensure that structural integrity and aesthetic perfection are woven together from the outset. It’s about creating a roadmap that respects the emotional weight of your investment.
Step 1: Concept and Feasibility (Months 1-2)
The journey begins with a meticulous assessment of your site. For luxury detached homes, we identify constraints such as topography, light orientation, and privacy. Executive courtyard homes require a unique vision to balance communal harmony with individual prestige. During these initial months, you’ll collaborate with architects to refine a material palette that reflects a sense of permanence. It’s about ensuring every detail aligns with the standards of high-end property developments before any formal applications are submitted.
Step 2: The Planning Journey (Months 3-6+)
Navigating the UK planning system is often where timelines become fluid. Whilst local authorities aim for an eight-week window, the reality for complex bespoke applications is often longer. Success requires a design that demonstrates sustainable elegance. This means your home must harmonise with its surroundings whilst pushing the boundaries of modern luxury. Understanding the allure of executive courtyard homes helps in presenting a vision of privacy and prestige that planning officers respect and appreciate.
Step 3: Technical Specifications and Tendering (Months 6-9)
Once planning is secured, the focus shifts to technical precision. This involves SAP calculations, structural engineering, and building control approval. We finalise a high-specification schedule of works that leaves nothing to chance. This stage is also when we organise specialist labour for intricate projects like luxury barn conversions. Securing long-lead items is vital. Bespoke masonry or imported timber must be ordered early to avoid delays later in the programme. This phase requires a reliable guardian of quality to manage the intricate details. If you’re ready to begin this meticulous process, you might explore your vision for a bespoke home with the expert care it deserves.
From Groundworks to Weathertight: The Structural Evolution of Your Vision
The transition from a two-dimensional blueprint to a physical structure begins with the first break of earth. It’s a profound moment. For a luxury detached home, this stage represents the literal foundation of your legacy. Whilst the pre-construction phase defined the DNA of the project, the groundworks phase provides the strength. Understanding the average timeline for a bespoke new build UK requires a look at the intense engineering required during these early months. We don’t just build; we engineer for structural permanence.
This structural evolution is a methodical dance between heavy machinery and artisanal precision. It marks the period where the visionary sketches of the architect begin to command the landscape. Every layer of concrete and every course of brickwork is a step toward achieving a home that feels both modern and grounded in tradition. We act as the reliable guardian of quality, ensuring that the pace of construction never outstrips the necessity for excellence.
Phase 1: Groundworks and Sub-Structure (Weeks 1-8)
Preparation is everything. For an executive courtyard development, site infrastructure is often more complex than a standalone plot. It involves intricate drainage systems and the careful organisation of utilities that must serve multiple prestige dwellings. This isn’t a process to be rushed. We coordinate independent inspections from NHBC or building control at every critical juncture. This ensures that the “invisible” parts of your home meet the highest standards of excellence. Site preparation also extends to the surrounding landscape. We ensure the grounds are ready for the exterior grandeur that will eventually frame your residence.
Phase 2: The Superstructure and Roof (Weeks 9-24)
Watching the shell of your vision rise from the ground is an evocative experience. This phase sees the construction of the character-rich masonry that defines our heritage-inspired designs. Unlike volume builds, our superstructures often incorporate complex architectural features. Double-height voids and bespoke masonry details require artisans who understand the weight of their craft. The roof follows, where the choice between traditional slate or contemporary finishes dictates the final silhouette of the home.
A critical milestone in the average timeline for a bespoke new build UK is the installation of architectural glazing. These aren’t standard windows. They’re often floor-to-ceiling systems that require specialised installation windows and precision weather-sealing. Once the roof is complete and the glazing is secure, the building achieves “weathertight” status. This is the pivotal moment when the site transforms into a sanctuary. The focus shifts from the raw elements of construction to the intimate details of the interior. It marks the end of the structural evolution and the beginning of the artistry within.
The Art of the Interior: Second Fix, Bespoke Joinery, and High-End Finishes
The structure is complete. The site is weathertight. Whilst the external form establishes a presence within the landscape, the interior defines the soul of the residence. In the average timeline for a bespoke new build UK, the final thirty per cent of the physical construction often demands fifty per cent of the total effort. This is not a contradiction. It’s a reflection of the intense curation required to transform a high-specification shell into a home of distinction. Every surface, joint, and fixture must now be executed with the precision of a master craftsman.
This phase begins with the first fix. It’s the stage where the “nervous system” of the home is installed. We organise the complex web of smart technology, underfloor heating, and integrated climate systems that provide modern comfort without compromising aesthetic purity. These elements are hidden behind artisanal plasterwork and natural stone, yet they’re fundamental to the human experience of the space. The pace remains deliberate. We prioritise the correct commissioning of these systems to ensure long-term reliability and structural permanence.
The Precision of the Second Fix
The second fix is where artistry becomes tangible. It involves the installation of bespoke kitchens and luxury bathroom suites that have been commissioned months in advance. Custom-made staircases and internal doors are fitted with millimetre precision, honouring the architectural vision. For those seeking inspiration in existing structures, Modern Barn Conversion Interiors offers a masterclass in how refined rural luxury can be achieved through meticulous joinery and curated finishes. This stage is a symphony of specialist trades, each contributing to a narrative of excellence.
Climate Control and Smart Integration
Modern executive living demands a seamless blend of sustainable elegance and technological sophistication. We focus on commissioning energy-efficient systems that respect the environment whilst providing an effortless user experience. This includes testing integrated security and home automation systems to ensure they’re intuitive and robust. High-specification insulation works in tandem with these systems, creating a thermal envelope that ensures your home remains a sanctuary regardless of the season. It’s a methodical process of refinement that justifies the average timeline for a bespoke new build UK.
The curation of finishes is the final layer of this architectural journey. We source rare natural stones and artisanal materials that reflect a connection between innovative thinking and traditional values. If you’re ready to define the internal character of your next project, you can discuss your interior vision with our dedicated team of experts.
Completion and Handover: The Final Flourishes of a Prestige Home
The culmination of months of artistry is finally at hand. The average timeline for a bespoke new build UK concludes not with a hurried exit, but with a deliberate, celebratory transition. This final phase is where the structural evolution and the interior curation merge into a singular, lived experience. It’s a period defined by a visionary creator’s eye for detail, ensuring that every element of your investment is presented in its absolute best light. We don’t just finish a project. We refine it until it meets the standard of excellence our 25-year heritage demands.
Internal snagging is the first step in this final chapter. Unlike the standardised checklists of volume builders, our process is a rigorous pursuit of perfection. We scrutinise every joint in the bespoke joinery and every grain of natural stone. We look for the subtle nuances that only a master craftsman would notice. Once our internal standards are met, professional cleaners specialising in prestige properties arrive to prepare the estate. They ensure that the executive courtyard and the expansive interiors are pristine, allowing the high-specification finishes to truly shine.
Quality Assurance and Warranties
Peace of mind is a fundamental component of luxury living. Before you receive your keys, we coordinate the final building control sign-off and secure the habitation certificate. This process confirms that every technical specification discussed in the pre-construction phase has been executed perfectly. You’ll also receive a comprehensive 10-year structural warranty, acting as a permanent safeguard for your investment. For those at the beginning of this journey, The Ultimate Guide to Buying a Luxury New Build Home provides deeper insight into the protections you should expect when commissioning a prestige residence.
The Final Walkthrough and Aftercare
The handover is a significant life event. It’s the moment the construction site officially becomes a cherished family home. During the final walkthrough, we introduce you to the sophisticated systems that serve as the “nervous system” of your new estate. We’ll guide you through the smart technology, climate controls, and integrated security systems we commissioned during the second-fix phase. This education ensures you feel confident and in control from your very first night.
Our commitment doesn’t end when the keys are handed over. We remain a reliable guardian of your investment, providing a level of aftercare that reflects the exclusivity of the project. The average timeline for a bespoke new build UK is a long-term commitment, and our relationship with our clients is built on that same principle of longevity. We invite you to step into your new life with the security of knowing that every detail has been handled with refined pride and meticulous care.
Embarking on Your Path to Architectural Excellence
Crafting a home of distinction is a journey that respects the weight of time. You’ve seen that the average timeline for a bespoke new build UK is not a rigid schedule but a methodical progression of quality. From the “invisible” work of the first six months to the intricate artistry of the second fix, every stage is designed to ensure structural permanence and aesthetic perfection. It’s a process where patience is rewarded with a residence that transcends the ordinary.
With over 25 years of expertise in high-end residential development, we act as the reliable guardian of your vision. We specialise in bespoke executive courtyard homes and luxury detached residences that stand as a testament to visionary design. This legacy of craftsmanship ensures that your investment is protected throughout the entire lifecycle of the build, resulting in a home that feels both modern and deeply grounded in traditional values.
Your future home deserves a partner who understands the emotional weight of this significant life investment. We invite you to explore our current portfolio of luxury new builds and discover the standard of excellence we bring to every project. Your journey toward a bespoke sanctuary begins with a single, visionary step.
Frequently Asked Questions
How long does it take to build a bespoke house in the UK from start to finish?
A bespoke residence typically requires a total journey of 18 to 27 months. This duration encompasses approximately six to nine months of meticulous pre-construction planning followed by a physical build phase of 12 to 18 months. The average timeline for a bespoke new build UK is intentionally longer than volume housing. This deliberate pace ensures that every architectural detail and high-specification finish meets our exacting standards of excellence.
What is the most time-consuming phase of a luxury new build?
The interior finishing and second-fix stage is often the most intensive period of the project. Whilst the structural shell rises relatively quickly, the final thirty per cent of the build usually demands fifty per cent of the total effort. Artisanal tasks such as installing bespoke joinery, curing specialist plasterwork, and fitting rare natural stone cannot be rushed. These elements define the human experience of the home and require a methodical approach.
How long does planning permission take for a bespoke development?
Local authorities generally aim to provide a decision within eight weeks, but complex bespoke applications often require 12 to 16 weeks. High-end designs frequently undergo greater architectural scrutiny to ensure they harmonise with their surroundings. We manage this process with quiet confidence, addressing technical requirements for sustainable elegance early to mitigate potential delays. Securing approval for executive courtyard developments can sometimes extend this window further due to infrastructure complexities.
Can I speed up the construction timeline for my bespoke home?
Streamlining is possible through early decision-making, but we advise against “fast-tracking” that compromises quality. Proactively selecting long-lead items like bespoke masonry or imported timber during the design phase prevents procurement delays later. However, structural integrity and artisanal finishes require specific curing and installation times. As a reliable guardian of your investment, we prioritise structural permanence over artificial deadlines to ensure your home stands the test of time.
Do weather conditions significantly delay UK new build timelines?
External conditions primarily influence the groundworks and roofing phases, but we factor seasonal risks into our initial roadmap. Heavy rain or frost can pause masonry work or concrete pours to protect the material’s integrity. Once the structure reaches a weathertight status, the internal artistry continues regardless of the British climate. Our methodical rhythm of construction ensures that these natural pauses don’t derail the broader vision for your residence.
How does a bespoke barn conversion timeline compare to a new build?
Barn conversions often involve a more fluid schedule than the average timeline for a bespoke new build UK. Whilst a new build starts from a clean slate, a conversion requires sensitive restoration of a heritage structure which can reveal unforeseen technical challenges. These projects often demand additional time for structural stabilisation and specialist craftsmanship to blend original features with modern luxury. You should typically allow for a more flexible completion window when repurposing historic buildings.
When should I start choosing my interior finishes and specifications?
You should ideally finalise your primary interior selections during the technical design stage, typically between months six and nine. Choosing your bespoke kitchen, bathroom suites, and flooring early allows us to integrate the necessary first-fix services with precision. This proactive curation ensures that specialist artisans are booked well in advance. It also guarantees that high-specification materials are on-site exactly when the second-fix phase begins, maintaining the project’s steady momentum.
What happens if there are delays in the bespoke building process?
We maintain absolute transparency through regular communication and provide an adjusted roadmap that never sacrifices the final standard. Delays in the luxury sector are often the result of meticulous quality control or global supply chain shifts for rare materials. We act as a visionary creator and a protector of your investment, choosing to pause and get a detail right rather than delivering a compromised result. Our focus remains entirely on the long-term satisfaction of the homeowner.


