
A truly luxury home isn’t found in a catalogue. It is forged through the deliberate, artistic refinement of a vision before the first brick is even laid. You likely fear the sterility of a standard development, where every facade mirrors its neighbour, yet the prospect of customising your off-plan luxury home often carries its own weight of uncertainty. It is a significant life investment. It’s natural to feel concerned about the complexity of planning permissions or the anxiety of missing critical decision deadlines whilst the structure rises from the ground.
We understand that your residence is more than a simple structure; it’s a testament to your success and a permanent sanctuary for your family. This masterclass will guide you through the sophisticated journey of tailoring a property into a bespoke residence that reflects your unique aesthetic. We will examine how to navigate the technical milestones of the build with precision. You’ll discover how to secure an architecturally unique result that increases long-term value, ensuring the process remains as seamless and rewarding as the final finish.
Key Takeaways
- Understand the shift from buying a house to curating a legacy. Your residence should align perfectly with your executive lifestyle.
- Discover the strategic advantages of customising your off-plan luxury home. We explore everything from reimagining internal flow to enhancing natural light through architectural glazing.
- Gain clarity on the regulatory landscape. Learn how to manage approved plans and when a bespoke change might require a formal application.
- Map the essential construction timeline. You must ensure all structural alterations are finalised before the critical pre-groundwork window closes.
- Explore the value of a collaborative partnership. A visionary creator ensures your vision is executed with the precision your investment deserves.
The Philosophy of Off-Plan Customisation: Why Bespoke Defines Modern Luxury
For the discerning buyer, a home is rarely just a postcode. It is a physical manifestation of an achieved legacy. Buying a house is a simple transaction, but curating a residence is an artistic endeavour. This distinction lies at the heart of customising your off-plan luxury home. For the time-poor executive, this process represents the ultimate luxury. It offers the rare opportunity to influence the architectural DNA of a property without the exhausting oversight required by a traditional self-build project. You aren’t just purchasing bricks and mortar. You’re securing a future environment that’s been meticulously calibrated to your specific behaviour and aesthetic preferences.
The emotional weight of being the first to inhabit a space tailored to your life cannot be overstated. There’s a profound sense of pride in knowing that every partition, light fitting, and floor finish was chosen to serve your family’s narrative. Beyond the personal satisfaction, this level of bespoke refinement acts as a powerful catalyst for long-term property appreciation. A home that is architecturally unique amongst a sea of standard developments will always command a premium. It stands as a singular asset, immune to the “cookie-cutter” stigma that can sometimes affect even the highest-end developments.
The ‘Blank Canvas’ Advantage
There’s a specific magic in visualising a room before the foundations are even poured. This early intervention allows you to design around your daily rituals rather than forcing your life to fit into a pre-existing layout. Many of our clients come to us to avoid the renovation fatigue that often plagues period properties. Whilst a Victorian manor has charm, the hidden costs of damp, outdated wiring, and inefficient heating can be draining. Off-plan customisation provides the aesthetic soul of a bespoke build with the structural integrity and energy efficiency of modern engineering.
Custom Build vs. Developer-Led Customisation
A pure custom build often involves navigating a labyrinth of contractors and planning hurdles alone. Developer-led customisation offers a more secure path. At Pimlico Homes, we act as both the visionary creator and the reliable guardian of your investment. We bridge the gap between a standard new build and the complexity of a self-build. This partnership allows you to enjoy the creative freedom of a bespoke luxury home whilst we manage the technical risk. It ensures that your unique vision is grounded in 25 years of industry expertise, resulting in a residence that’s both breathtaking and structurally flawless.
Beyond Surface Finishes: Structural Refinements and Architectural Flow
True distinction in a property isn’t found in the choice of marble or the brand of the oven. It’s woven into the very bones of the building. Whilst many developers limit your input to a selection of kitchen handles, customising your off-plan luxury home with a specialist partner allows you to influence the fundamental volume and flow of your space. This is where a house becomes a bespoke residence. By adjusting internal partitions or reimagining the purpose of a room before construction begins, you ensure the architecture serves your lifestyle rather than dictating it.
Height and light are the two greatest luxuries in modern design. During the off-plan stage, you have the unique opportunity to introduce vaulted ceilings or mezzanine levels that create an immediate sense of stature. You might choose to replace a standard wall with floor-to-ceiling glazing or specify the placement of skylights to track the sun’s path throughout the day. These aren’t mere upgrades; they’re structural refinements that alter the psychological experience of the home. They create a sanctuary that feels expansive, airy, and deeply connected to its surroundings.
Optimising the Social Core
The modern executive home requires a social core that is both impressive and functional. We often see a move towards creating seamless transitions between internal living areas and outdoor terraces, blurring the lines between the two. A significant trend in bespoke luxury is the inclusion of a ‘dirty kitchen’ or a hidden walk-in pantry. This allows the primary kitchen to remain a pristine space for entertaining whilst the heavy preparation happens out of sight. For those seeking inspiration on how these layouts function, our guide to open plan living new build homes provides a deeper look into refined spatial design.
Private Sanctuaries and Specialised Rooms
Privacy is as vital as social space. Customising your off-plan luxury home allows for the creation of a master suite that rivals the finest boutique hotels, complete with dedicated dressing rooms and spa-like en-suites. Beyond the bedroom, we consider the specialised needs of the modern professional. This might include an executive home office with enhanced acoustic insulation and professional lighting for global conferencing. Whether your vision includes a temperature-controlled wine cellar, a private cinema, or a dedicated wellness studio, these elements are most successfully integrated when they’re part of the initial blueprint. If you’re ready to see how these architectural standards are implemented in practice, you might wish to explore our current developments and begin your own journey.
Finally, we consider the invisible infrastructure. Integrating smart home technology into the fabric of the building during construction is far superior to retrofitting. From automated climate control to integrated security and sound systems, these features should be felt but never seen. By planning these inclusions early, we ensure that the technology is as permanent and reliable as the masonry itself.
Planning Permission for Custom Home Features: Navigating Regulatory Boundaries
Every luxury development begins with a set of “Approved Plans” sanctioned by the local authority. These documents define the height, footprint, and external appearance of the property. When you begin customising your off-plan luxury home, it’s vital to understand where a bespoke request crosses the line from a simple internal tweak to a material change requiring formal approval. Minor adjustments often fall under Non-Material Amendments (NMAs). These are relatively swift processes that allow for slight alterations to the original consent without restarting the entire planning clock.
Significant structural changes to bespoke luxury homes can introduce complexity to the build schedule. If a vision requires moving load-bearing walls or altering the roofline, the planning department may require a “Minor Material Amendment” or even a fresh application. This is why partnering with an experienced developer is essential. We act as your guardian through this bureaucracy, leveraging our 25 years of industry experience to ensure your vision remains viable whilst keeping the construction timeline on track. The bureaucracy of planning shouldn’t be a barrier to your legacy.
When Does a Custom Feature Require Planning Permission?
External changes almost always trigger regulatory scrutiny. This includes altering window sizes, changing facade materials, or adding balconies that might overlook a neighbour’s garden. Internal reconfigurations are generally more flexible, provided they don’t increase the building’s footprint or overall height. It’s essential to remember that structural changes to barn conversions often require stricter planning adherence than new builds. We manage these nuances on your behalf, ensuring every refinement is legally sound and architecturally cohesive.
Building Regulations vs. Planning Permission
Planning permission concerns how a building looks and its impact on the environment, but Building Regulations are about how it performs. Any custom feature must meet stringent thermal, structural, and fire safety standards. Whether you’re specifying a bespoke glass staircase or an integrated home cinema, professional sign-off is non-negotiable. At Pimlico Homes, we bridge the gap between your design aspirations and these technical requirements. We ensure that your home isn’t just architecturally unique but also safe, efficient, and fully compliant with the latest UK standards.
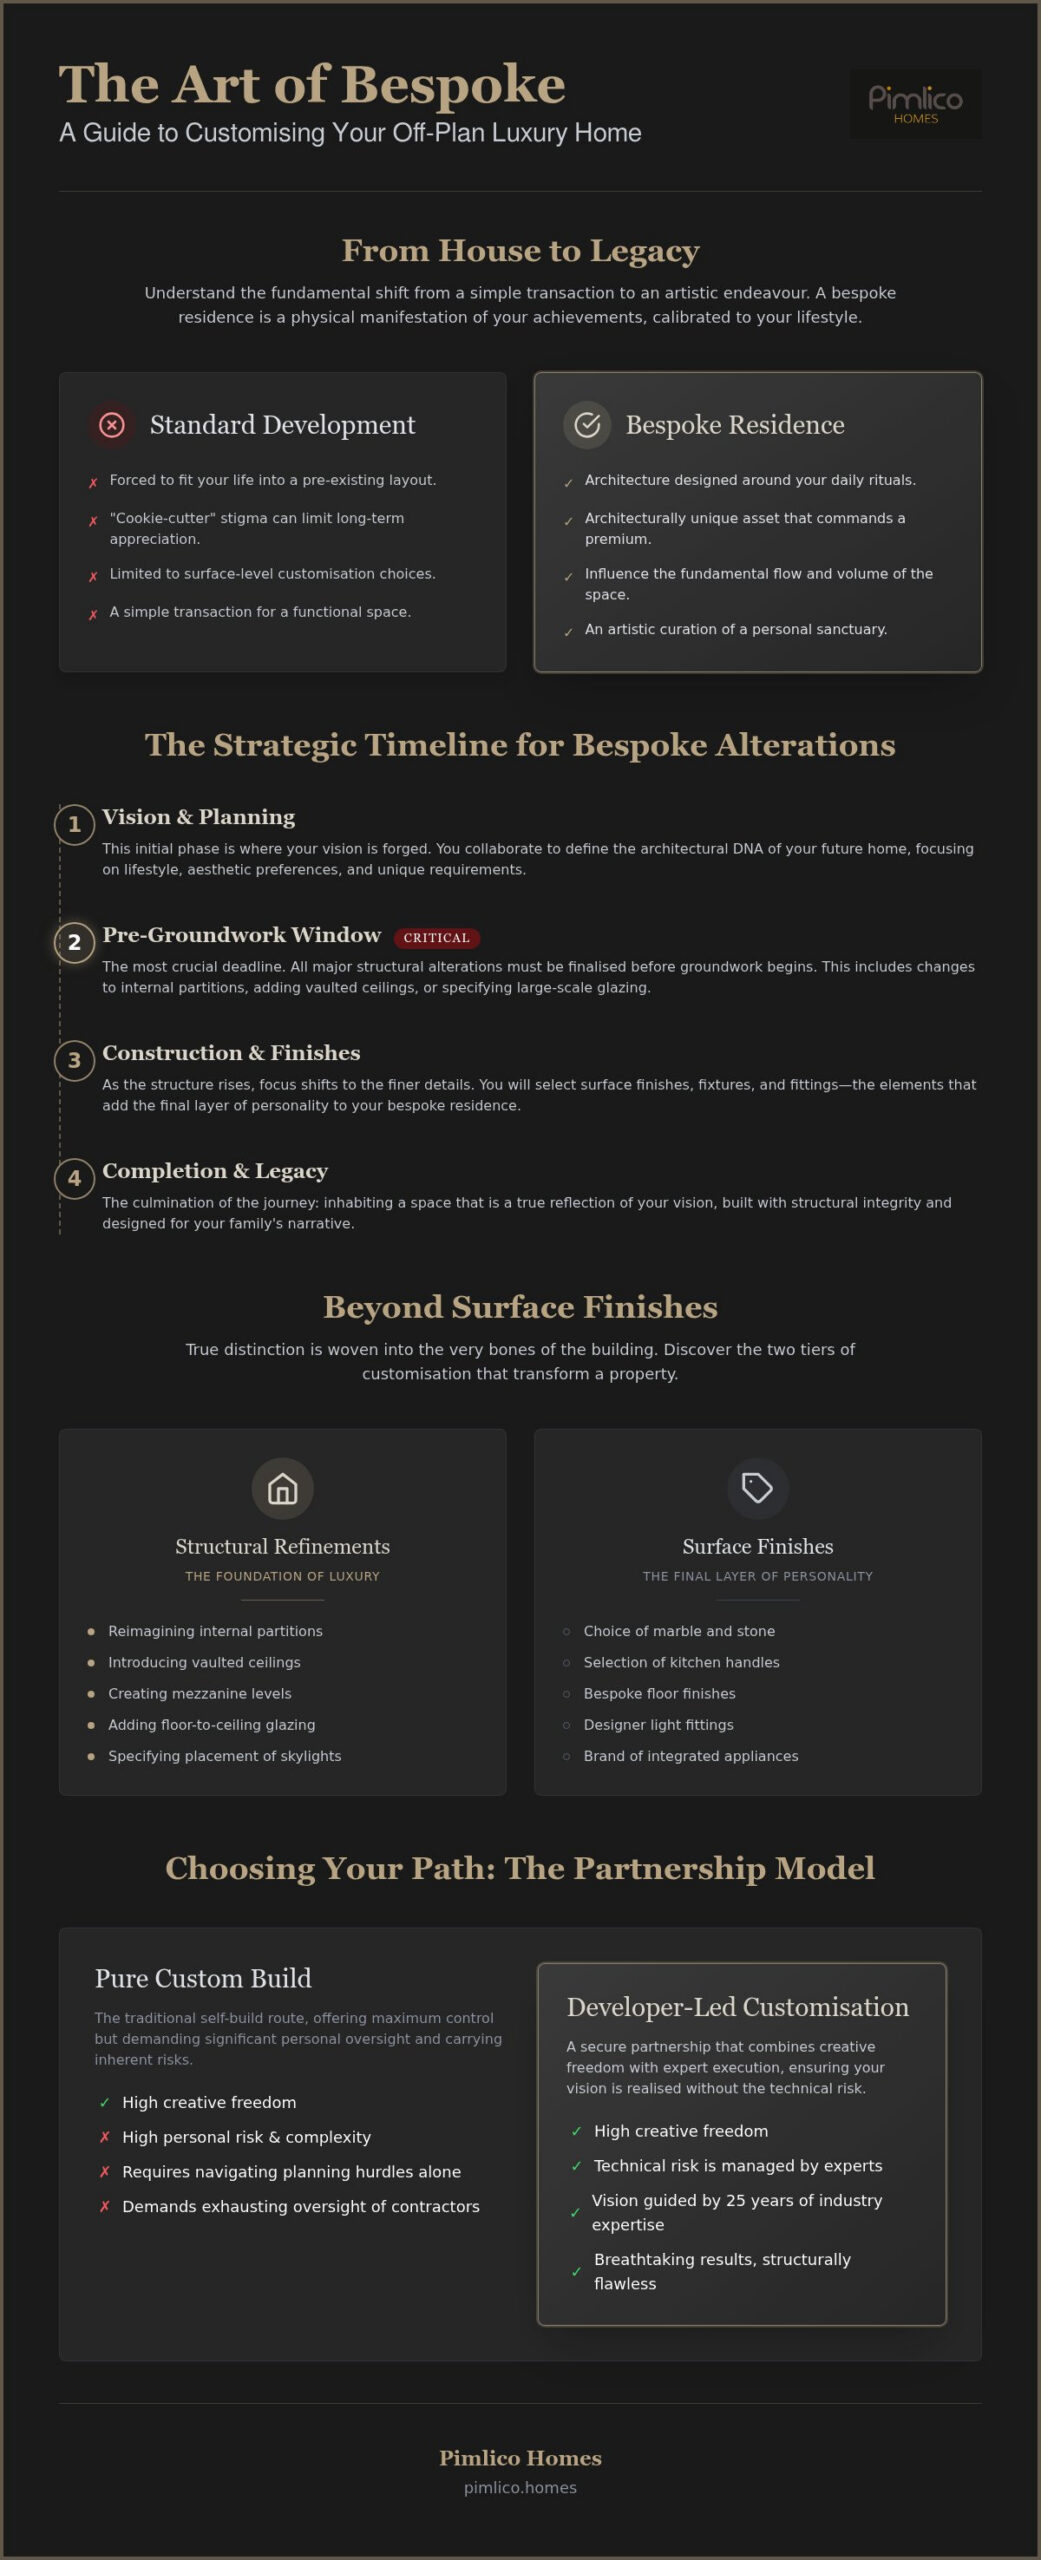
The Strategic Timeline: When to Commit to Bespoke Alterations
Precision is the silent partner of excellence. In the context of customising your off-plan luxury home, timing is as critical as the design itself. Every phase of construction represents a narrowing window of opportunity. Understanding these milestones ensures your vision is integrated seamlessly without compromising the structural integrity or the delivery date of your residence. It’s a methodical progression where early decisions carry the most weight. Buying “early bird” off-plan is essential for those who desire maximum creative freedom, as it allows for the most profound architectural adjustments.
The most significant alterations must occur before the first sod of earth is turned. This pre-groundwork stage is the only period where you can adjust the building’s footprint, increase ceiling heights, or modify external masonry. Once the foundations are poured, the architectural skeleton is fixed. Following this, the first-fix stage becomes the focus for your electrical layouts, plumbing, and smart technology integration. This is when the “nervous system” of the home is installed behind the walls. Finally, the second-fix stage allows for the aesthetic flourishes, from bespoke joinery to the precise placement of decorative light fittings. Each step is a commitment to the permanence of your legacy.
The Consultation Phase
Your journey begins at the point of reservation. This is when you collaborate with our design team to translate your lifestyle into a blueprint. We recommend preparing for these meetings with mood boards and a thorough lifestyle audit. Consider how you move through a space, where you require quiet, and how you intend to entertain. It’s vital that your personal vision aligns with the overall aesthetic of our executive courtyard homes, ensuring a cohesive feel throughout the development whilst maintaining your home’s unique character.
Managing the Build Schedule
Bespoke customisations inevitably influence the construction momentum. Whilst minor aesthetic changes might not shift the calendar, structural alterations require meticulous planning and potentially revised building inspections. Prompt decision-making is the key to maintaining the anticipated completion date. Delays in choosing finishes or layouts can ripple through the supply chain, affecting everything from joinery fabrication to specialist installations. By committing to your vision early, you allow us to manage the logistics with the steady, methodical pace that high-end construction demands. If you are ready to begin this partnership, you can browse our bespoke luxury homes to find the perfect canvas for your vision.
Executing the Vision: Partnering with a Developer of Distinction
The culmination of customising your off-plan luxury home is the moment the blueprint finally breathes as a physical reality. This transition requires more than technical skill. It demands a partnership with a developer who understands the emotional and financial weight of your investment. At Pimlico Homes, we don’t view ourselves merely as builders. We are visionary creators and reliable guardians of your legacy. Our approach is deeply collaborative, ensuring that the dialogue opened at reservation continues with steady momentum until the day you receive your keys.
Our extensive heritage in crafting modern barn conversion interiors informs our approach to new build excellence. These complex projects require a meticulous eye for detail and an ability to marry traditional craftsmanship with innovative design. We bring this same level of artistry to every bespoke new build. It’s about maintaining the integrity of the vision whilst ensuring every structural element is executed to perfection. The result is a residence that feels established and intentional from the moment you step inside.
Craftsmanship and Quality Control
We apply exhaustive standards to every bespoke installation. Our network consists of specialist artisans and premium suppliers who share our commitment to excellence. These aren’t just aesthetic choices. Smart upgrades and architectural refinements significantly enhance the resale value of new build homes. By choosing quality over convenience, you ensure your property remains a sought-after asset in the North East market for decades to come. Every tile, joint, and fitting is a testament to our shared pursuit of perfection.
The Promise of Longevity
Enduring build quality is the foundation of our reputation. Bespoke design should never come at the cost of structural permanence. We provide comprehensive warranties on all custom work, offering you peace of mind that matches the beauty of your surroundings. The final walkthrough is a methodical process where we ensure every intimate detail meets our exacting standards. It’s the seamless conclusion to a sophisticated journey. We invite you to explore our current developments and begin the process of tailoring your future. Your vision deserves a guardian of quality who is as invested in the outcome as you are.
Shaping Your Future Residence
The journey of customising your off-plan luxury home is a deliberate act of creation. It is a transition from the generic to the exceptional. We’ve examined how structural refinements and a strategic approach to the construction timeline can transform a standard blueprint into a bespoke sanctuary. By addressing these architectural details before the foundations are poured, you secure a singular asset that grows in value whilst providing an unparalleled living experience tailored to your daily rituals.
Pimlico Homes brings 25 years of luxury development expertise to your project. As specialists in bespoke barn conversions and detached homes, we offer a partnership-led approach to architectural customisation. We act as the visionary creator and the reliable guardian of your investment, ensuring that every artistic detail is matched by structural permanence. Your legacy deserves a residence that is as unique as your own story.
Explore our bespoke developments and begin your journey with Pimlico Homes
Frequently Asked Questions
Can I change the floor plan of an off-plan home?
You can absolutely alter the internal layout of your residence if the request is made early in the construction cycle. This allows you to reimagine the flow between social areas or adjust the size of private suites to better suit your lifestyle. However, once the structural skeleton is fixed, changes become significantly more restricted. We work closely with you during the reservation phase to ensure your vision is captured before the foundations are poured.
Does customising a new build house increase the price?
Bespoke refinements typically involve a variation in cost to reflect the premium materials and artisan labour required for installation. Whilst some minor aesthetic tweaks might be included in the reservation price, structural alterations or high-end technical integrations represent a further investment. These upgrades are designed to enhance both your daily experience and the long-term appreciation of the asset. We provide transparent costings for every bespoke element during the consultation phase.
What is the cut-off point for making changes to my off-plan home?
The definitive cut-off point depends on the nature of the modification. Structural alterations, such as moving load-bearing walls or changing the roofline, must be finalised before the pre-groundwork stage commences. For internal elements like electrical layouts or smart tech, the deadline is the first-fix stage. Customising your off-plan luxury home requires a disciplined approach to these milestones to ensure construction momentum remains steady and your completion date is protected.
Will custom features require separate planning permission?
Minor internal alterations usually fall under Non-Material Amendments and don’t require a fresh application. However, significant external changes or footprint increases may trigger a need for formal planning approval from the local authority. We act as your guardian through this process, ensuring any bespoke vision remains compliant with the original development consent whilst navigating the necessary bureaucracy on your behalf. This ensures your home remains legally sound and architecturally cohesive.
Can I choose my own kitchen and bathroom suppliers?
We maintain a curated network of premium suppliers and specialist artisans to ensure the highest standards of craftsmanship and quality control. Whilst we typically work with these vetted partners to manage the installation and long-term warranties, we’re always open to discussing specific bespoke requirements during the design meeting. This collaborative approach ensures that your chosen finishes integrate flawlessly with the building’s technical infrastructure and meet our exacting standards of excellence.
How do bespoke changes affect my new build warranty?
All custom work managed through our team is fully integrated into the comprehensive new build warranty. This provides the same level of security and peace of mind as the standard elements of the property. If you were to introduce external contractors independently, it could potentially complicate warranty claims for those specific areas. By keeping the customisation process developer-led, you ensure that every artistic refinement is backed by our 25 years of industry experience.
What if I want to add an extension to the plans before the build starts?
Adding an extension to the original footprint is possible but requires a formal amendment to the planning permission. This process must be initiated as early as possible to avoid disrupting the build schedule or missing critical construction windows. We can guide you through the architectural feasibility of such a request, ensuring the additional space complements the integrity of the wider development whilst enhancing the stature of your bespoke residence.
Are there restrictions on the colours or materials I can use for the exterior?
Exterior palettes are often governed by the original planning consent to ensure the development remains cohesive and prestigious. Whilst there is room for personal expression in the finer details, the primary materials must align with the vision of the estate. This guardianship of quality protects the long-term value of every home within the development. It prevents the dilution of the character that makes our executive courtyard homes so desirable for discerning buyers.


