
Is it truly a sanctuary if you can still hear the world outside or feel the weight of a neighbour’s gaze? For the discerning homeowner, the finest architecture serves as a silent guardian of personal space. Yet, many find that even the most prestigious developments can fall short when it comes to the essential privacy considerations in executive housing estates. You’ve likely experienced that subtle unease when a private garden feels unexpectedly overlooked or when the hum of the street drifts through supposedly soundproof glass. It’s a compromise that shouldn’t exist in a home of this calibre.
Architectural solitude. We believe that absolute seclusion is a right, not a luxury. In this guide, you’ll discover how masterly architectural innovation and strategic estate planning create an unparalleled sense of isolation in modern executive developments. We’ll explore the design techniques that ensure total visual privacy in your living areas, the engineering required for acoustic serenity, and the invisible layers of security that provide a gated-style peace of mind. It’s time to see how your next residence can become a true fortress of quiet confidence.
Key Takeaways
- Learn how sightline analysis and staggered building lines prevent your living spaces from being overlooked by neighbouring properties.
- Discover why pleached hedging and mature specimen trees are superior to traditional fencing for creating immediate, organic boundaries.
- Understand the critical role of high-specification acoustic insulation and intelligent zoning in maintaining serenity within a multi-generational household.
- Master the essential privacy considerations in executive housing estates to identify developments that protect your sanctuary from future ‘in-fill’ construction.
- Explore how the executive courtyard model provides a unique architectural solution for those seeking total psychological and visual seclusion.
Understanding the Nuance of Privacy in Modern Executive Estates
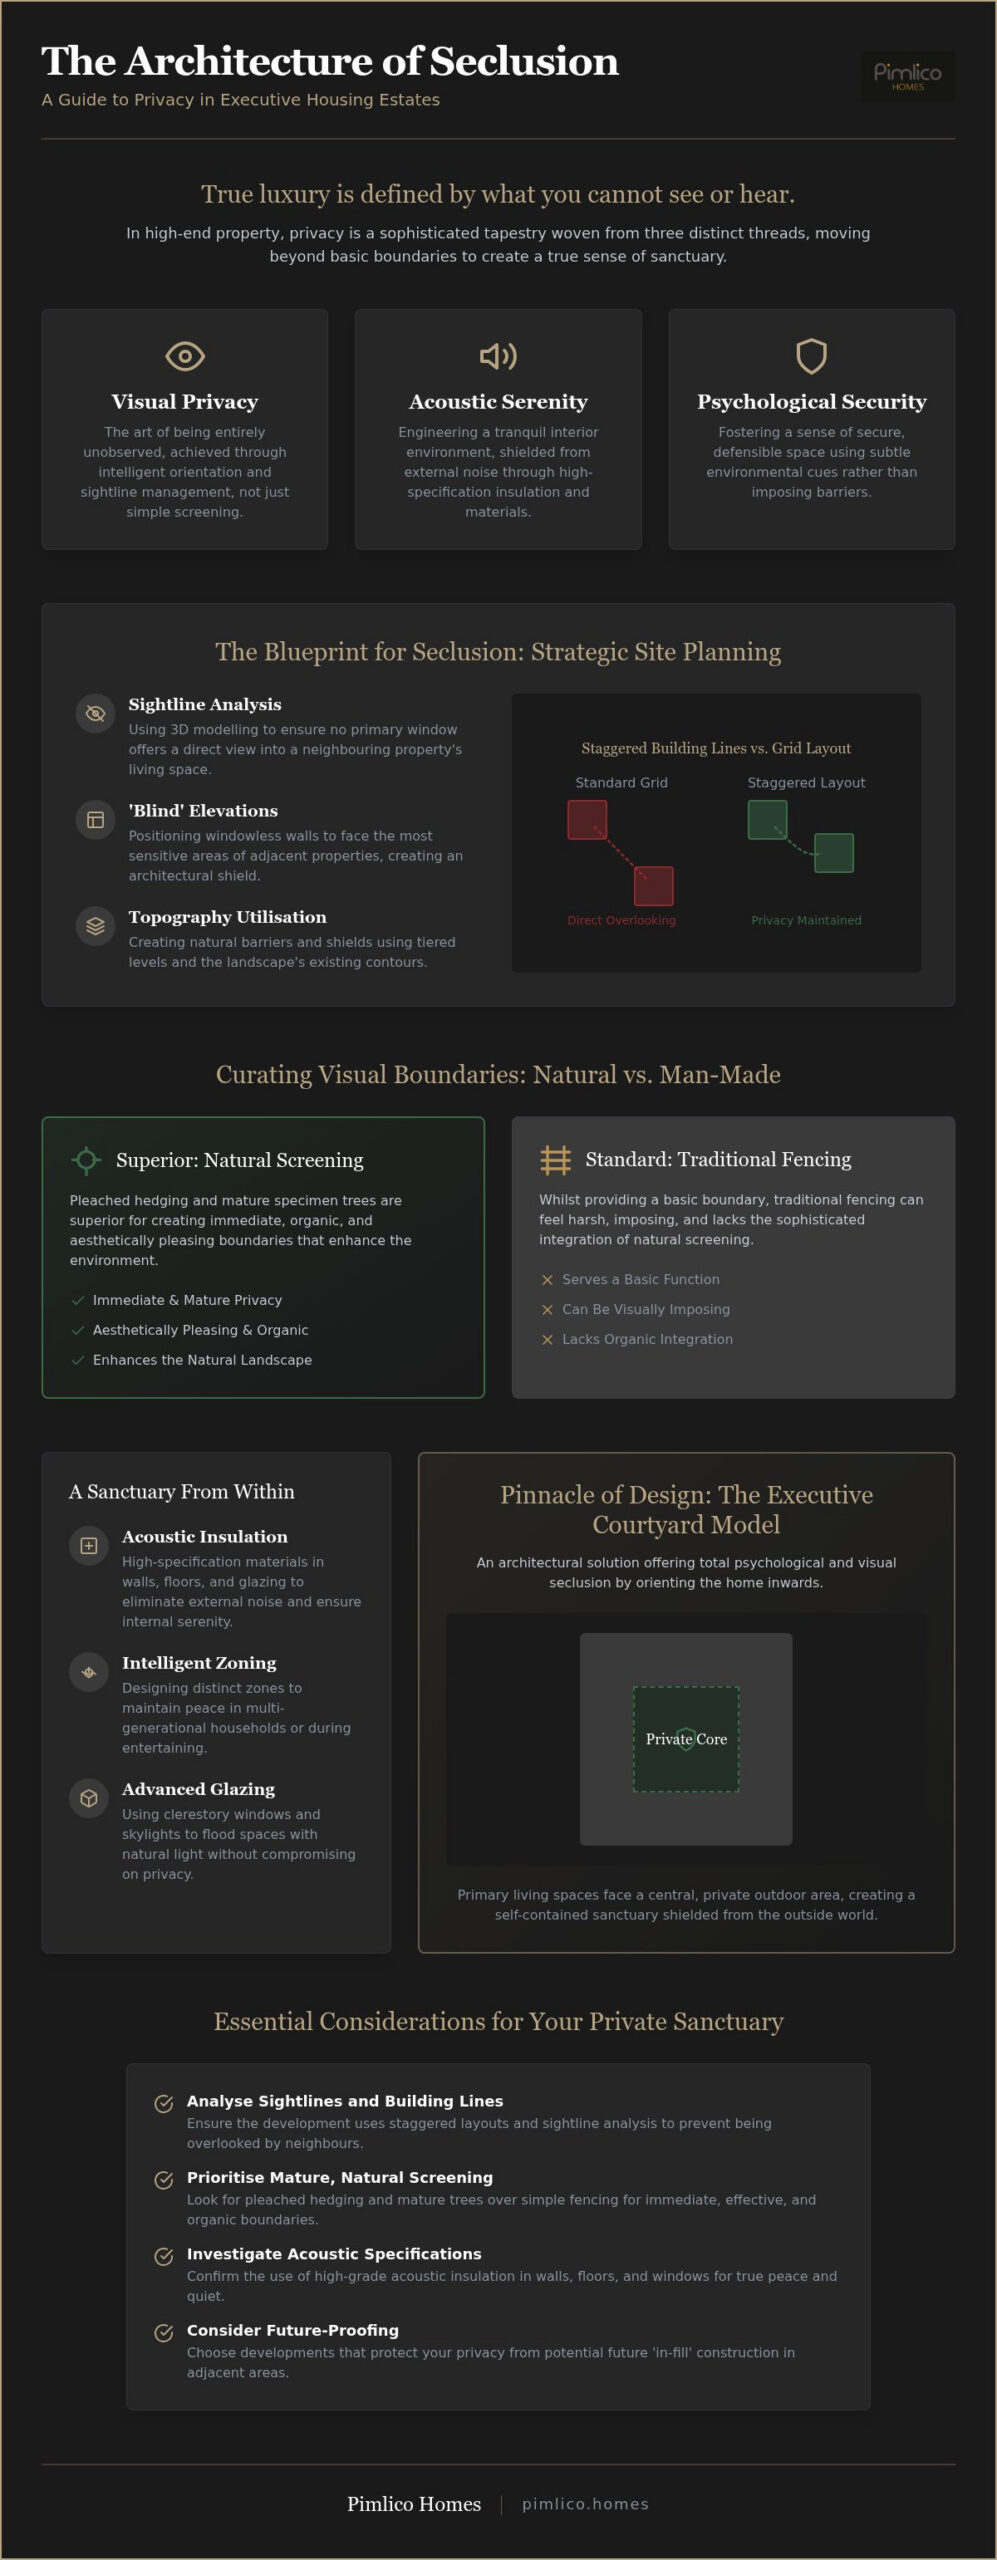
True luxury is often defined by what you cannot see or hear. In the context of high-end property, privacy is a sophisticated tapestry woven from three distinct threads: the visual, the acoustic, and the psychological. While a standard residential build might settle for a basic timber fence, the primary privacy considerations in executive housing estates involve a far more rigorous approach to seclusion. It’s the difference between merely being hidden and feeling entirely unobserved. It’s about control.
Traditional developments often rely on “exclusion” through harsh, imposing boundaries. Modern executive developments favour “inclusion,” where the home is designed as a strategic architectural sanctuary. This shift acknowledges that residents require a retreat that feels open and grand yet remains impenetrable to the public eye. UK planning regulations often dictate minimum separation distances between dwellings to prevent overlooking. However, for a prestigious new build, these statutory minimums are merely a starting point. True seclusion requires generous spacing and intelligent orientation that far exceeds basic legal requirements.
Visual Privacy vs. Psychological Security
A home can be visually shielded yet still feel exposed if the boundaries aren’t managed with care. This is where Defensible Space Theory becomes vital. By using subtle environmental cues like changes in paving or curated estate lighting, developers define clear territories that discourage intrusion. It creates a sense of prestige and security that doesn’t require unsightly barricades. Exclusive enclaves foster a private community atmosphere where residents feel a collective sense of ownership over their shared environment. Privacy becomes a silent, shared priority.
The Evolution of Gated and Semi-Private Developments
The Executive Courtyard model represents the pinnacle of this architectural evolution. By inward-facing the primary living spaces, these homes offer maximum perimeter control while maintaining a grand, expansive aesthetic. Shared private drives further enhance this by removing the noise and traffic of public access roads. It’s a delicate balance. You want the home to feel welcoming and magnificent, yet it must remain a private retreat. This is achieved through building lines that are staggered to block sightlines while still allowing natural light to flood into the heart of the property. It’s a masterclass in deliberate design.
The Architecture of Seclusion: Site Layout and Property Orientation
Distance is often cited as the primary arbiter of privacy, yet it remains a relatively crude metric in modern architecture. True seclusion is a matter of geometry rather than mere acreage. One of the most critical privacy considerations in executive housing estates is the masterly execution of sightline analysis. Developers who prioritise this don’t just place houses on a grid; they use advanced 3D modelling to ensure that no primary window offers a direct view into a neighbour’s living space. This is achieved through the strategic use of ‘blind’ elevations, where windowless walls are positioned to face the most sensitive areas of adjacent properties. Staggered building lines further disrupt linear views, ensuring that even in higher-density developments, your sense of isolation remains intact.
Detached homes offer a superior level of control that semi-detached properties simply cannot match. Without the shared structural spine of a party wall, a detached residence allows for a full 360-degree consideration of boundaries. Topography also plays a vital role. By utilising tiered levels, a developer can create natural barriers where the ground itself acts as a shield. Following a robust Site Security Design Process ensures that these landforms and architectural elements work in harmony to protect the homeowner’s peace. It’s a methodical approach that transforms a plot of land into a private stronghold.
Orientation and the Mastery of Natural Light
Positioning is everything. A well-designed executive home turns its back on the public street, directing its gaze instead towards private vistas or curated gardens. To avoid the ‘fishbowl’ effect of large windows, architects employ clerestory windows and skylights. These invite a cascade of natural light into the home while keeping the interior entirely hidden from street-level view. This philosophy is perfectly embodied in executive courtyard homes, where the entire layout is focused inward. It creates a central sanctuary that is bathed in light yet remains invisible to the outside world.
Balancing Open-Plan Living with Exterior Seclusion
Modern living demands fluid, open-plan spaces, but these must be protected from external observation. Bi-fold doors are most effective when they open onto ‘sun traps’ that are sheltered by the building’s own footprint. This structural shielding ensures your outdoor entertaining areas are as private as your lounge. Additionally, the ‘buffer zone’ between the public pavement and your front door acts as a psychological and physical transition. When evaluating privacy considerations in executive housing estates, look for designs that use garages and outbuildings as structural shields to block sightlines from neighbouring properties. If you are looking for a sanctuary that balances grandeur with total seclusion, you might consider exploring our latest luxury detached homes.
Natural Screening vs Architectural Barriers: Curating Visual Boundaries
Immediate seclusion. The transition from a construction site to a private sanctuary is often measured by the height and density of its boundaries. For many, the greatest challenge lies in the “instant privacy” dilemma. Waiting a decade for saplings to mature is rarely an option for those investing in high-end property. Instead, the focus shifts to the installation of mature specimen trees. These established giants provide immediate visual blocks, transforming a garden from an open plot into a secluded retreat from day one. It’s a hallmark of the privacy considerations in executive housing estates that the landscaping is as carefully engineered as the foundations themselves.
The stilt hedge. Pleached hedging offers a sophisticated solution for the modern estate. Often described as hedging on stilts, these trees are trained on frames to create a high-level screen that begins where a standard fence ends. They provide a dense, green wall above eye level without devouring precious ground space. When combined with hard landscaping, such as bespoke brickwork that mirrors the home’s masonry or contemporary timber panelling, the result is a layered defence against prying eyes. Gabion walls, filled with local stone, add a sense of permanence and texture, grounding the property within its environment. Beyond the visual, the introduction of a constant water feature can provide vital acoustic masking. The gentle spill of water over stone can neutralise the distant hum of estate life, reinforcing the psychological sense of isolation.
Soft Landscaping Strategies for New Builds
Evergreen permanence. Success in the British climate requires a focus on species that maintain their foliage through the winter months. Yew, Holm Oak, and Portuguese Laurel offer year-round density that deciduous trees cannot match. By layering these plants with lower-level shrubs and ornamental grasses, designers create a soft boundary that feels like a natural woodland rather than a defensive perimeter. We often see these techniques used to integrate luxury detached homes into established wooded boundaries. It allows the new structure to feel as though it has always belonged to the landscape, borrowing the privacy of ancient trees while adding its own curated layers of greenery.
Architectural Boundaries and Prestige
Threshold control. Boundaries should never feel like an afterthought; they’re a continuation of the home’s artistry. Sunken gardens are an increasingly popular choice for creating private outdoor rooms that defy conventional sightlines. By lowering the seating area below the natural garden level, you create a space that’s entirely invisible to neighbours, even without the need for high fences. Gated entrances for individual plots offer the ultimate statement of prestige and control. While they provide a clear physical barrier, they also serve as a psychological marker of exclusivity. Addressing the privacy considerations in executive housing estates through these architectural means ensures your home remains a world apart, protected by design rather than just distance.
Internal Privacy: Acoustic Engineering and Intelligent Interior Design
Privacy is frequently perceived as an external boundary, yet the internal privacy considerations in executive housing estates are equally vital for a serene lifestyle. A home must be more than a shield against the outside world; it must be a sanctuary where sound doesn’t travel between rooms. Multi-generational living requires a floor plan that can absorb the energy of a busy household. We achieve this through dense acoustic insulation within floor and wall cavities, far exceeding standard building regulations. Solid-core doors and high-specification joinery act as heavy physical barriers, preventing the “acoustic bleed” that often plagues less meticulously crafted homes. It’s about ensuring that a late-night conversation in the kitchen doesn’t reach the peaceful retreat of a bedroom upstairs.
Zoning is the architectural art of separation. A well-planned executive home distinguishes clearly between grand entertaining spaces and private family quarters. By positioning guest suites away from primary bedrooms, the home maintains a sense of individual autonomy for every occupant. Modern developments now integrate smart glass—liquid crystal technology that turns opaque at the touch of a button—and automated shading systems. These provide instant seclusion without the need for heavy drapery, allowing the home’s clean lines to remain uninterrupted. It’s a blend of high-tech innovation and traditional craftsmanship.
Acoustic Comfort and Soundproofing
Silence is the ultimate luxury. Enhanced glazing isn’t just for thermal efficiency; it’s designed to eliminate the intrusion of estate life or distant road noise. Inside, silent plumbing and vibration-dampened appliance zones ensure that the hum of a modern household never disrupts your peace. If you’re currently researching your next move, our buying a luxury new build guide provides a detailed checklist of the acoustic specifications you should demand from a developer.
The Private Suite: A Sanctuary Within a Sanctuary
The master suite should feel like a distinct wing of the property. We often design these spaces with vestibules—small transitional hallways—that create a vital psychological barrier between the communal landing and the bedroom. Private dressing rooms and en-suites further enhance this sense of personal seclusion. Whilst we embrace the light of open-plan living, we frequently employ ‘broken-plan’ layouts. This uses internal level changes or partial walls to preserve the flow of light whilst ensuring that every family member has a space to call their own. If you’re ready to discover a home that prioritises your peace, explore our bespoke luxury homes today.
Selecting an Executive Estate that Prioritises Permanent Privacy
Securing a home that offers genuine seclusion is a commitment to your long-term wellbeing. It requires a discerning eye that looks beyond the initial aesthetic appeal to the underlying structure of the development. When assessing privacy considerations in executive housing estates, the developer’s track record is your most reliable guide. You should look for a history of low-density projects where plot sizes are generous and building lines are intentionally varied. A builder who prioritises volume over value will often sacrifice your personal space to fit an extra dwelling onto the site. True prestige is found in the restraint of the master plan.
Scrutinising that master plan for ‘in-fill’ risks is a vital step in your due diligence. These are the overlooked slivers of land or temporary green spaces that may, in future years, be subject to new planning applications. A sudden multi-storey extension or a new dwelling on a neighbouring plot can instantly compromise the sightlines you’ve invested in. Restrictive covenants provide a secondary layer of protection. These binding agreements can dictate everything from the height of future fences to the prohibition of overlooking balconies, ensuring the estate’s character and your privacy remain untarnished by time. Working with bespoke developers remains the most robust way to secure these guarantees.
Due Diligence for the Privacy-Conscious Buyer
Learning to read a site plan is an essential skill for any high-net-worth investor. You must look past your own boundaries to understand the orientation of every window and terrace on adjacent plots. It’s about predicting where a neighbour might spend their summer evenings or which windows will have a direct view into your kitchen. Understanding the legal protections of your vistas and boundaries will give you the confidence to challenge any future developments that threaten your peace. We recommend consulting with a luxury home builder during the early stages. They can offer expert advice on bespoke modifications, such as adjusting window heights or repositioning outbuildings, to fortify your privacy before construction even begins.
The Pimlico Promise: Privacy by Design
Our philosophy at Pimlico Homes is rooted in the belief that a home should be a fortress of quiet confidence. We don’t just build houses; we curate exclusive environments where privacy is a fundamental design pillar. This is particularly evident in how we handle heritage features within modern barn conversion interiors. These properties often possess thick, original masonry and are situated within established rural boundaries that offer a level of seclusion that modern estates struggle to replicate. By combining these traditional strengths with innovative site planning, we ensure your home is a world apart. We invite you to explore our vision of uncompromising residential sanctuary and discover a life where your peace is never a matter of compromise.
Securing Your Legacy of Seclusion
True luxury is found in the quiet moments where the world outside simply ceases to exist. We’ve examined how the synthesis of sightline analysis, acoustic engineering, and mature landscaping forms a robust shield for the modern homeowner. It’s a deliberate process that transforms a residence into a sanctuary. It’s about the geometry of the home and the permanence of the master plan, ensuring your peace is never left to chance.
With 25 years of expertise in luxury residential development, Pimlico Homes understands that the most vital privacy considerations in executive housing estates are those engineered into the very foundations of the property. We specialise in low-density executive courtyard homes and offer a bespoke design service to ensure your privacy specifications are met without compromise. Your home should be a reflection of your success and a guardian of your peace. It’s time to transition from the ordinary to a life of curated solitude.
Explore our exclusive developments and discover your private sanctuary
We look forward to helping you define your own perfect retreat and securing the serene future you deserve.
Frequently Asked Questions
What are the most important privacy considerations in executive housing estates?
Visual seclusion, acoustic serenity, and psychological security are the foundational privacy considerations in executive housing estates. It’s about ensuring your personal life remains entirely unobserved through deliberate architectural choices rather than reactive measures. A prestigious development must address how sightlines are managed, how sound travels between rooms, and how the estate layout fosters a sense of exclusive, gated-style safety. These elements work in harmony to create a true sanctuary.
How do developers prevent homes from being overlooked in new builds?
Modern developers utilise advanced 3D sightline analysis during the planning phase to ensure that primary windows and terraces don’t offer direct views into neighbouring properties. This is achieved through staggered building lines and the strategic use of blind elevations, where windowless walls are positioned to face sensitive areas of adjacent plots. These techniques ensure that even in higher-density executive enclaves, your sense of isolation remains entirely intact.
Can a new build home offer as much privacy as an older, established property?
A new build can often surpass the privacy of an older property through superior “privacy by design” and modern engineering. Whilst older homes rely on decades of natural growth, executive new builds utilise mature specimen trees and pleached hedging for immediate visual seclusion. Additionally, new homes benefit from internal acoustic soundproofing and intelligent floor plans that were rarely a priority in traditional residential construction.
What is acoustic privacy and why does it matter in luxury homes?
Acoustic privacy is the prevention of unwanted sound travel, both from external sources and between internal rooms. In a luxury residence, it ensures that the hum of a busy kitchen or a late-night social gathering doesn’t disturb the peace in the bedroom wings. We achieve this through high-specification floor insulation, vibration-dampened appliance zones, and solid-core doors that act as heavy physical barriers to sound.
Are courtyard developments more private than traditional detached homes?
Executive courtyard homes often provide a heightened sense of seclusion because the primary living spaces are designed to face inward. This creates a central, private sanctuary that is shielded by the building’s own footprint, effectively blocking external sightlines and noise. While a traditional detached home offers 360-degree independence, the courtyard model provides a unique architectural embrace that feels both grand and entirely impenetrable to the outside world.
How does smart home technology improve privacy in executive estates?
Smart technology offers instant environmental control through switchable smart glass and automated shading systems that react to the time of day. In 2026, high-end security has also moved from reactive recording to proactive threat prevention. AI-powered surveillance can now distinguish between genuine risks and false alarms, whilst video verification allows for faster emergency responses. These digital layers complement the physical architecture to provide a modern fortress of peace.
What should I look for in a site plan to ensure long-term privacy?
You should scrutinise a site plan for generous separation distances and the orientation of neighbouring primary windows. It’s also vital to check for any in-fill plots or temporary green spaces that could be developed in the future. Understanding how the ground levels interact is equally important, as natural topography can be used to create tiered levels of privacy that prevent your garden from being overlooked by adjacent properties.
How do restrictive covenants protect the privacy of an executive development?
Restrictive covenants are binding legal agreements that prevent future owners from making alterations that could compromise the estate’s carefully curated privacy. This might include prohibiting the installation of overlooking balconies, the removal of established screening trees, or the construction of high-impact extensions. These protections ensure that the master plan’s original vision for a secluded, high-specification community is preserved for generations to come.


