
What if the walls of your home were not boundaries, but invitations? Too many bespoke builds still feel curiously boxed in, leaving the garden as a distant, separate entity. You likely recognise that frustrating disconnect when creating indoor-outdoor flow in a new home feels secondary to the structural shell. It is a common architectural failing that often leaves even the most expensive spaces feeling restricted, dark, and usable for only a few months of the year.
True architectural harmony is about more than just installing a set of bifold doors. It is a philosophy of transparency and material continuity. In this guide, we will discover how to master the transition between your interior sanctuary and the natural world. You’ll learn how to navigate the 2027 Future Homes Standards whilst achieving an expansive, light-filled environment that enhances both your daily lifestyle and your property’s long-term value. We will explore everything from structural glazing to the subtle art of matching masonry across a threshold, ensuring your home remains a cohesive masterpiece in every season.
Key Takeaways
- Understand how architectural synchronisation transforms a residence into an expansive sanctuary by prioritising transparency and natural light from the very first sketch.
- Learn the technical requirements for creating indoor-outdoor flow in a new home, including the structural engineering needed for disappearing walls and slim-frame glazing.
- Discover the importance of material continuity and how flush thresholds can successfully trick the eye into seeing one unified, uninterrupted space.
- Master the art of designing for the British climate by integrating sheltered outdoor rooms and discrete heating solutions for year-round enjoyment.
- Recognise why bespoke luxury new builds offer the unique opportunity to align your home’s orientation perfectly with the surrounding natural landscape for maximum impact.
The Philosophy of Seamless Living: Defining Indoor-Outdoor Flow
Architecture is the art of enclosure. Yet, its greatest achievement is often the liberation of space. Indoor-outdoor flow is the deliberate architectural synchronisation of interior and exterior environments. It is not an afterthought or a secondary feature. It is a foundational principle that dictates how a home feels and functions. In the world of high-end design, transparency and light are the cornerstones of modern prestige. They represent a definitive departure from the restrictive, “boxed-in” structures of the past. At Pimlico Homes, we view the garden as the largest room in the house. This vision requires meticulous planning and a deep understanding of structural possibilities. Every line of sight must be considered. Every material choice must support the illusion of continuity.
The emotional impact of expansive vistas on the residential experience is undeniable. A home that frames the horizon feels larger, more permanent, and infinitely more peaceful. Historically, the concept of indoor-outdoor flow has evolved from simple functional exits to a sophisticated architectural dialogue. We must move beyond the basic concept of a patio door. A bespoke luxury home requires a singular living environment where the threshold itself becomes invisible. This singular environment is achieved when the transition is effortless. It requires a master craftsman’s eye for detail. This means considering how a stone floor might extend past the glass, or how a ceiling height might continue into a soffit. It is a methodical process that ensures the architecture serves the human experience.
The Evolution of Modern Architectural Flow
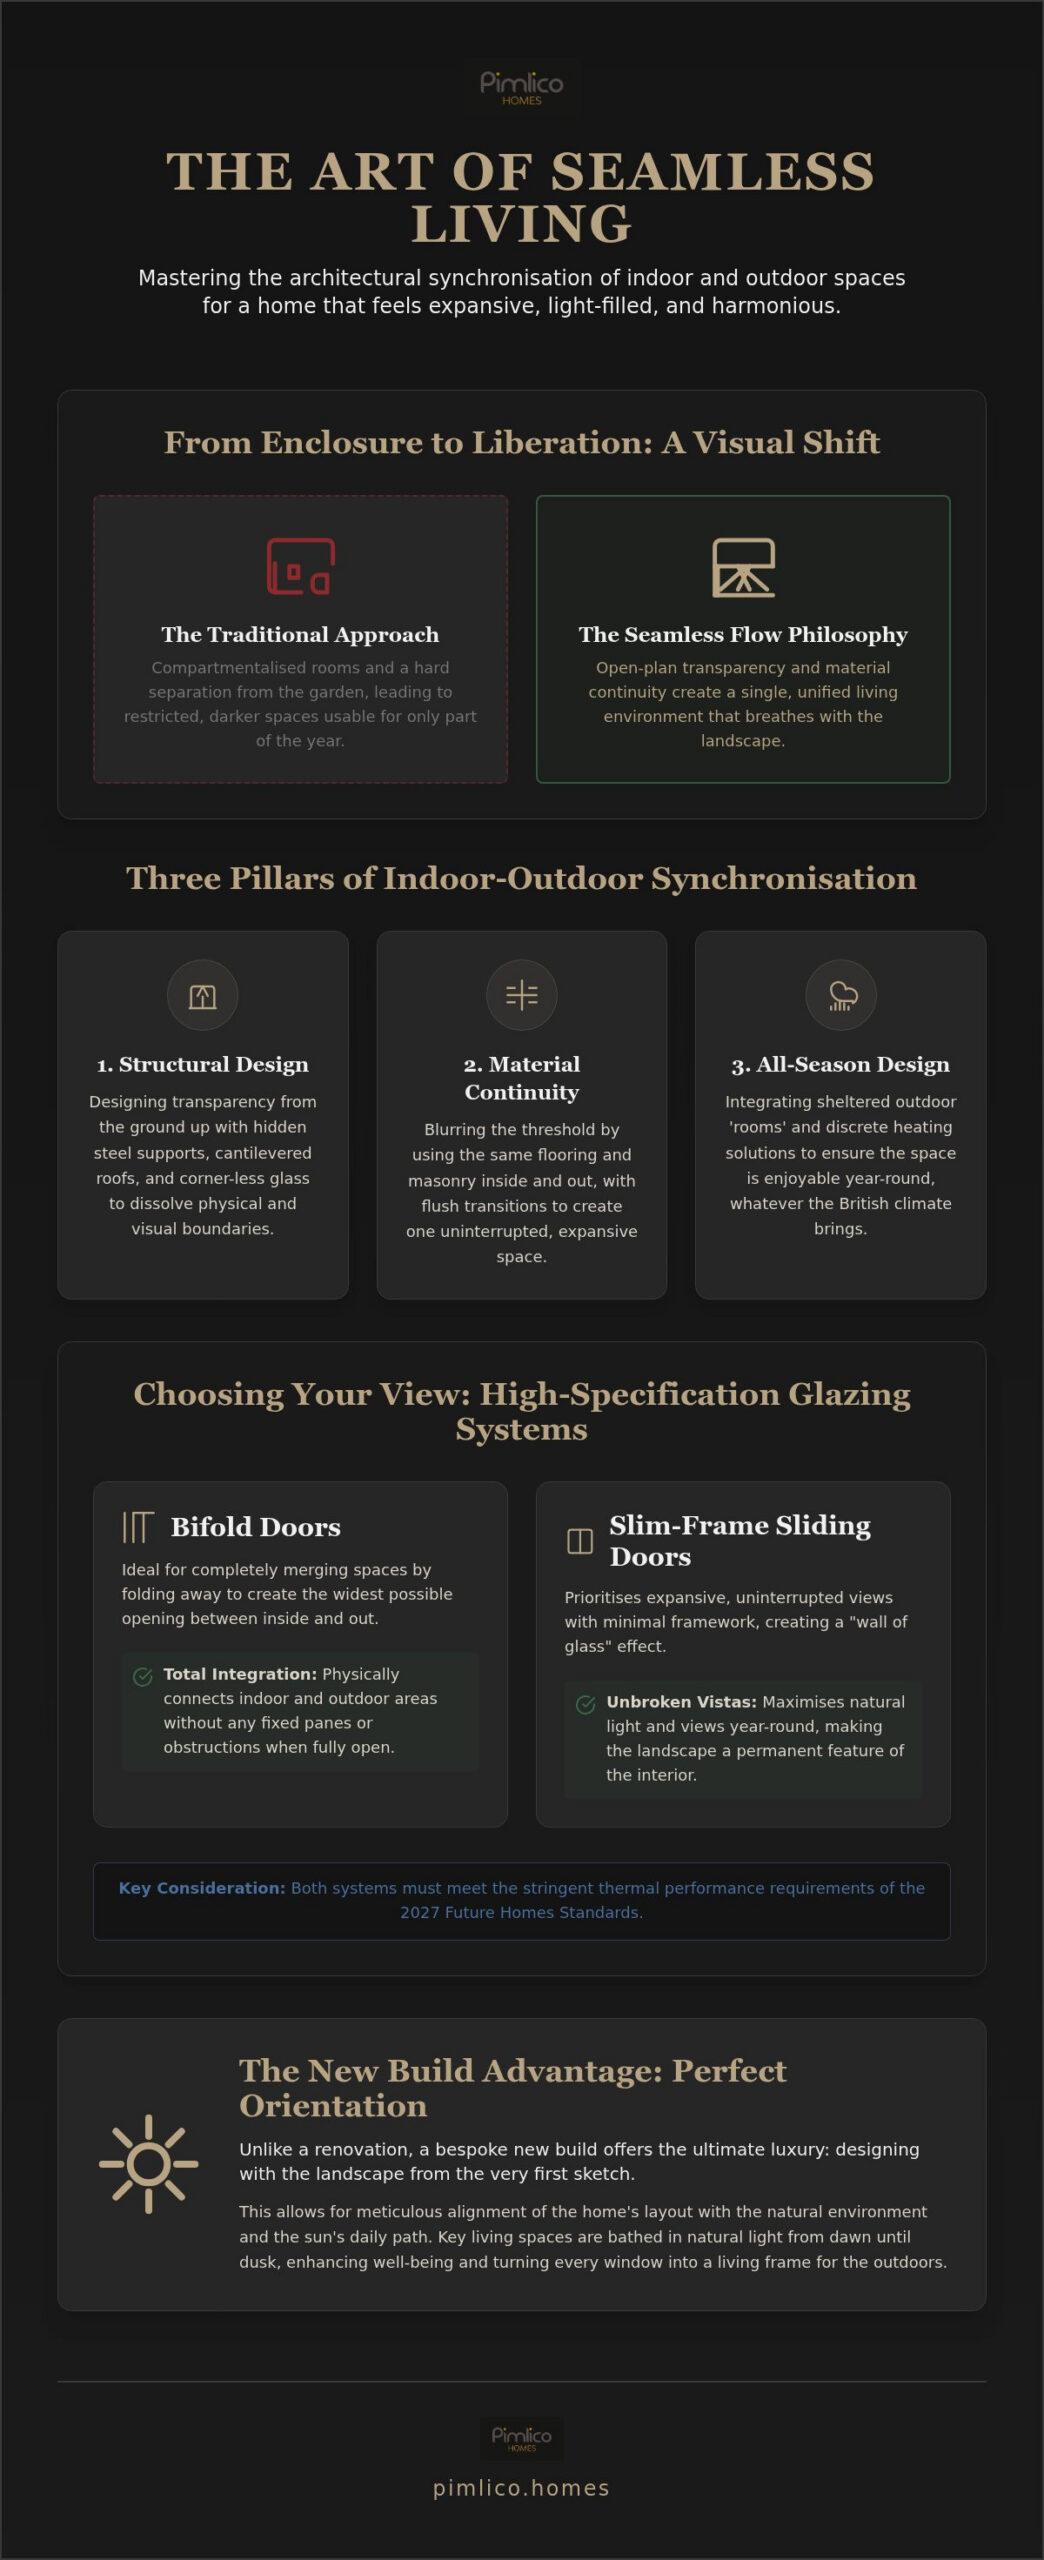
Traditional residences were once defined by compartmentalised rooms. These spaces were designed to trap heat and exclude the often-harsh British elements. Modern luxury has shifted toward open-plan transparency, drawing inspiration from the bold lines of mid-century modernism. In a bespoke new build, we can prioritise perfect solar orientation. This allows us to capture the path of the sun, ensuring natural light orchestrates the mood of the interior from dawn until dusk. It’s about the creation of a home that breathes with the landscape. By designing from the ground up, we ensure that the layout serves the light rather than obstructing it.
Well-being and the Biophilic Connection
The psychological benefits of constant visual access to greenery are well-documented. Biophilic design is more than a trend; it’s a necessity for modern living. By reducing stress through natural light and ventilated spaces, we create a sanctuary that feels at one with its surroundings. Creating indoor-outdoor flow in a new home is an investment in your mental clarity. It provides a daily connection to the rhythms of nature. This architectural harmony ensures that your home is not just a place to reside, but a space to thrive. It is the vital difference between a simple house and a lasting legacy.
Architectural Anchors: Designing Transparency from the Ground Up
Designing a luxury residence from a blank canvas provides a unique advantage. Unlike renovations that struggle with existing load-bearing constraints, a new build allows for structural engineering that prioritises transparency from the outset. Creating indoor-outdoor flow in a new home starts with the skeleton of the building. We utilise cantilevered roofs and hidden steel supports to facilitate “disappearing” walls. This approach removes the need for bulky corner pillars, allowing corner-less glass to dissolve the boundary between your living room and the terrace. It’s a sophisticated technique that creates a sense of weightlessness, where the ceiling seems to float above the landscape.
Sightlines are equally vital. A masterfully designed home should offer a glimpse of the garden the moment you step through the front entrance. This visual axis creates an immediate sense of scale and connection. It draws the eye through the property, making the interior feel expansive rather than enclosed. When we develop bespoke luxury homes, we ensure that every hallway and doorway is aligned with a natural focal point, turning every window into a living frame for the outdoors.
High-Specification Glazing Systems
Choosing between bifold doors and slim-frame sliding systems is a decision of both function and form. Bifolds offer a complete aperture, physically merging spaces, whilst sliding doors provide larger, uninterrupted panes of glass for better winter views. Under the 2027 Future Homes Standards, these systems must meet strict thermal requirements. New builds will require a U-value for windows of 1.2 W/m²K. We specify high-specification aluminium or composite frames to ensure these targets are met without compromising on slim profiles. These materials offer superior acoustic insulation and durability, ensuring your sanctuary remains quiet and temperate regardless of the weather outside.
Visual Axes and Framing the Landscape
A successful design relies on the harmony of light and air. We utilise advanced airflow modeling to ensure that large glazed areas don’t lead to stagnant pockets or excessive heat gain. By aligning internal hallways with external features like water elements or specimen trees, we create a rhythmic experience as you move through the house. This level of detail is a hallmark of mastering open-plan living in contemporary estates. It ensures that your home isn’t just a collection of rooms, but a curated journey through a unified landscape.
Material Continuity: Blurring the Threshold
The transition between an interior sanctuary and the natural world is most effective when it is invisible. To achieve this, we look to the surfaces beneath our feet. Using identical floor finishes inside and out is a primary technique in creating indoor-outdoor flow in a new home. When the same material extends from the kitchen through to the terrace, the brain perceives a single, expansive area rather than two distinct rooms. This visual trickery is the foundation of modern luxury. It creates a sense of permanence that suggests the house and the garden were conceived as one singular entity.
The technical challenge lies in the “flush threshold”. Achieving a perfectly level transition requires sophisticated drainage systems hidden beneath the door track. It ensures that whilst the floor looks continuous, it remains entirely protected from the British weather. This meticulous attention to detail prevents the physical barrier that usually interrupts the movement of guests during an evening of entertaining. It is a hallmark of high-end construction that prioritises the human experience of the space.
Flooring and Level Transitions
Selecting the correct material is vital for both aesthetics and safety. High-specification porcelain or natural stone tiles are ideal, provided they offer a consistent appearance across the threshold. We often specify a honed finish for the interior and a matching anti-slip texture for the exterior. This ensures a seamless look whilst providing the necessary grip for outdoor use. Level thresholds are not merely about aesthetics; they are a sign of superior architectural design that prioritises accessibility and effortless movement throughout the entire estate.
Cohesive Colour Palettes and Textures
A successful transition also relies on carrying wall materials through the glass line. If a feature wall of limestone or cedar cladding begins in the lounge and continues past the glazing, the boundary is effectively dissolved. We aim to organise a colour scheme that complements the natural landscape, using organic textures to bridge the gap between the built environment and the garden. Avoiding visual clutter at the transition point is essential. Every element must be deliberate.
Lighting design plays a final, crucial role in this continuity. Without external illumination, a large glass wall becomes a black mirror at night, reflecting the interior and closing the space down. By strategically lighting the garden, we extend the room’s perceived boundaries to the very edge of the property. It transforms the outdoor space into a permanent visual backdrop, ensuring your home feels expansive long after the sun has set.
Designing for the British Climate: Year-Round Versatility
The British climate is often cited as the primary obstacle to a seamless residential experience. High-end architecture, however, views the elements not as a deterrent but as a design prompt. Creating indoor-outdoor flow in a new home requires a strategy that extends usability far beyond the summer months. This is achieved through the creation of “outdoor rooms”, spaces defined by permanent architectural cover that offer sanctuary from the rain whilst maintaining an open connection to the landscape. By integrating external heating and bespoke fire pits, these zones remain inviting during crisp autumn evenings. It ensures the garden is a lived-in extension of the interior throughout the year.
Wind protection is another critical consideration, particularly in more exposed locations. We often utilise courtyard designs to create microclimates that are sheltered from prevailing gusts. This architectural configuration allows for a private, tranquil centre where the air remains still and warm. It is a cornerstone of our approach to The Allure of Executive Courtyard Homes. Such designs ensure that your transition to the outdoors is always comfortable, regardless of the conditions beyond the walls.
Architectural Shelter and Overhangs
Deep eaves and cantilevered roofs serve a dual purpose. They provide essential shelter from sudden downpours whilst allowing the low-angled winter sun to penetrate deep into the home. For greater flexibility, we can integrate motorised pergolas directly into the new build structure. These systems allow you to adjust the level of shade and shelter at the touch of a button, providing a bespoke environment that responds to the shifting patterns of the day. It is this level of meticulous care that defines a Bespoke Luxury Home.
Thermal Comfort and Energy Efficiency
Maintaining a cosy atmosphere is essential when dealing with large areas of glazing. We often extend underfloor heating systems right up to the threshold, creating a thermal buffer that prevents cold spots near the glass. Managing solar gain is equally vital, especially in south-facing residences. By using high-specification glass with a U-value of 1.2 W/m²K, as required by the 2027 standards, we ensure the home remains energy-efficient and temperate. This balance of airy transparency and thermal integrity creates a sanctuary that feels light-filled in July and profoundly secure in December. It is about a residence that adapts to you, rather than you adapting to the weather.
The Pimlico Standard: Bespoke Flow in Luxury Developments
Pimlico Homes has spent 25 years refining the art of high-end residential construction. For us, creating indoor-outdoor flow in a new home is never a secondary consideration. It is a foundational principle. We prioritise architectural flow in every detached residence we build, ensuring that the movement between spaces is both intuitive and elegant. This commitment to architectural integrity means we collaborate with specialist landscape architects during the earliest design phases. By doing so, we ensure that the external topography and planting schemes are perfectly synchronised with internal floor levels and sightlines. The garden isn’t just an addition; it’s a vital component of the home’s footprint.
Our luxury barn conversions provide a distinct advantage for those seeking voluminous, open environments. These heritage structures often possess vast internal heights that allow for dramatic glazed apertures. We use these to bridge the gap between historic character and modern transparency. It’s a delicate balance. We achieve it through the use of high-specification finishes that ensure durability and aesthetic continuity across every threshold. This methodical approach ensures that the craftsmanship you see inside is mirrored in the structural details outside, creating a sense of permanence and quality.
Bespoke Design: Your Vision, Our Craftsmanship
Every client has a unique vision for how they wish to inhabit their space. Some prioritise a seamless entertaining area for summer soirées, whilst others seek a quiet, biophilic sanctuary for morning reflection. We tailor the indoor-outdoor transition to your specific lifestyle requirements. This bespoke approach is a core element of The Ultimate Guide to Buying a Luxury New Build Home in 2026. In our executive courtyard homes, this often manifests as a private, sheltered oasis that feels entirely disconnected from the outside world, yet remains profoundly open to the sky and nature.
A Legacy of Excellence in the North East
A Pimlico Homes property is more than a residence. It’s a superior investment in your long-term well-being and a statement of architectural prestige. We build luxury new build homes across the North East that represent the pinnacle of modern craftsmanship. Our detached homes are designed to stand the test of time, both in their structural durability and their aesthetic relevance. We invite you to explore our current developments and witness firsthand how we master the art of flow. Discover a home that doesn’t just sit upon the land, but exists in perfect harmony with it. Your journey toward a more expansive way of living begins with a single, well-placed threshold.
Envisioning Your Seamless Sanctuary
Achieving a home that breathes with the landscape is a journey of precision and artistic vision. We’ve explored how structural transparency and material continuity serve as the foundation for a truly expansive residence. By prioritising these elements from the initial design phase, you ensure that your property isn’t just a building, but a cohesive environment that enhances your daily well-being. Creating indoor-outdoor flow in a new home is an investment in a lifestyle that defies the boundaries of traditional architecture.
With 25 years of expertise in luxury residential development, Pimlico Homes understands the emotional weight of this significant life investment. Our high-specification detached homes are designed for modern living, where every threshold is a testament to excellence in architectural integrity and craftsmanship. We invite you to take the next step in your architectural journey and explore the possibilities of a bespoke residence.
Discover our latest luxury developments and bespoke new builds
Your vision of a light-filled, harmonious home is within reach. Let us help you turn that vision into a lasting legacy of quality and design.
Frequently Asked Questions
Does creating indoor-outdoor flow reduce the energy efficiency of a new home?
Creating indoor-outdoor flow in a new home does not compromise energy efficiency when specified correctly. Modern luxury builds utilise high-specification glazing that meets the strict 2027 Future Homes Standards, requiring a U-value of 1.2 W/m²K for windows. These systems ensure that large glass apertures provide thermal integrity during winter whilst managing solar gain in summer. Advanced frame technology and argon-filled panes create a robust thermal barrier that keeps your sanctuary temperate year-round.
How do you maintain privacy with large areas of floor-to-ceiling glazing?
Privacy is maintained through meticulous site orientation and the strategic use of landscaping. Rather than relying on heavy window dressings, we position the home to shield glazed areas from public view, using the building’s own footprint as a barrier. Incorporating specimen trees, raised planters, or architectural screening allows for expansive views of your private garden without exposing the interior. This ensures your home remains a secluded retreat whilst feeling entirely open to its natural surroundings.
What is a flush threshold and why is it important for flow?
A flush threshold is a level transition where the internal floor and external terrace meet at the exact same height. It is essential for creating indoor-outdoor flow in a new home because it removes the physical and visual trip hazards of a traditional door frame. This seamless connection allows movement to feel effortless, particularly during social gatherings. It requires precise structural engineering to ensure the transition remains watertight and aesthetically unified across the threshold.
Can indoor-outdoor flow be achieved in smaller executive courtyard homes?
Executive courtyard homes are arguably the most effective structures for achieving this architectural harmony. The central courtyard acts as a private outdoor room, with glazing on multiple sides that draws the landscape into every corner of the residence. This configuration provides a protected microclimate, shielded from the wind, which encourages year-round use. It transforms a smaller footprint into a voluminous, light-filled environment that feels significantly more expansive than its physical dimensions suggest.
Which materials are best for a seamless transition between a kitchen and a terrace?
Large-format porcelain tiles or natural stone like limestone are the premier choices for a kitchen-to-terrace transition. These materials offer the durability required for high-traffic culinary spaces whilst being frost-resistant for external use. We recommend using a honed finish inside and a matching anti-slip texture outside to maintain visual continuity. This ensures the eye travels across the threshold without interruption, reinforcing the illusion of a single, continuous living environment that stands the test of time.
How do you manage drainage with a level-access door system?
Drainage is managed through sophisticated linear slot drains integrated directly into the door track or the terrace edge. These discrete systems are designed to capture heavy rainfall before it reaches the threshold, directing water away from the building’s structure. By hiding the drainage beneath the paving or within the door’s own sub-frame, we maintain a perfectly level access point. This technical precision ensures the interior remains dry without compromising the sleek, modern aesthetic of your home.
Is indoor-outdoor flow suitable for traditional barn conversions?
Luxury barn conversions are exceptionally suited to this design philosophy due to their inherent volume and height. The original grand openings provide the perfect framework for large glazed partitions that dissolve the boundary between the interior and the countryside. By combining heritage masonry with modern structural glass, we create a unique flow that celebrates the building’s history whilst providing an airy experience. It allows the rustic charm of the barn to merge with the transparency of contemporary living.
What role does landscaping play in creating flow?
Landscaping serves as the final, vital layer of the architectural narrative. It is not merely about planting; it involves aligning external focal points, such as water features or specimen trees, with internal sightlines. By carrying the same colour palette and textures from the interior into the garden, the landscape architect ensures the transition feels intentional. This synchronicity draws the eye outward, making the garden feel like an integral part of the home’s floor plan rather than a separate entity.


