
Silent sanctuary. What if the most profound luxury in your residence isn’t the marble underfoot or the expansive glazing, but the absolute, unwavering silence that follows when the world is shut out? True prestige is often felt rather than seen. It’s the quiet confidence of a room that remains undisturbed whilst a cinematic masterpiece plays next door, or the absolute privacy of a home office during a high-stakes meeting. Achieving effective soundproofing in luxury detached homes requires more than just thick walls. It demands a meticulous integration of acoustic engineering into the very bones of the building.
Acoustic integrity. You likely agree that a premium living experience is compromised when external environmental noise or internal echoes intrude upon your peace. This guide will show you how bespoke construction techniques and advanced materials create the ultimate silent retreat. We’ll explore the technical specifications that separate a standard build from a high-specification residence, giving you the clarity needed to ensure your next home offers total acoustic isolation between every living zone.
Key Takeaways
- Recognise why acoustic serenity is a non-negotiable element of high-end design and how it protects your emotional investment.
- Identify the structural techniques, such as decoupling and masonry selection, that define effective soundproofing in luxury detached homes.
- Master the concept of acoustic zoning to maintain total privacy between professional workspaces and vibrant entertainment areas.
- Learn how advanced glazing specifications go beyond standard thermal requirements to mitigate intrusive environmental noise.
- Understand the importance of rigorous acoustic testing and bespoke construction in delivering a home of enduring quality.
The Architecture of Silence: Why Soundproofing Defines Modern Luxury
True luxury is often defined by what is absent. In the finest residences, the most significant absence is noise. This concept, often termed “Acoustic Luxury,” has become a vital pillar of modern high-end design. It isn’t merely a functional requirement; it’s an architectural statement of quality. When we discuss soundproofing in luxury detached homes, we’re talking about the invisible layers of engineering that protect the sanctity of your private life. It is the quiet confidence of a home that stands as a fortress against the clamour of the outside world.
Building a home that breathes with you, rather than echoing the world around you, significantly enhances the resale value of new build homes north east. Discerning buyers recognise that a quiet home is a well-built home. It signals a level of meticulous care that extends through every structural detail, ensuring that the property remains a desirable asset for decades.
The Emotional Weight of Acoustic Serenity
Silence is the ultimate indicator of prestige. It provides a sanctuary from the relentless pace of modern executive life. Within these walls, the outside world ceases to exist. This acoustic comfort is directly linked to mental well-being. A home that allows for deep focus in the study and restorative rest in the master suite is a necessity, not a whim. It creates a space where thoughts can expand without interruption, fostering a sense of security and exclusivity that is rare amongst standard developments.
Evolving Standards in High-End Construction
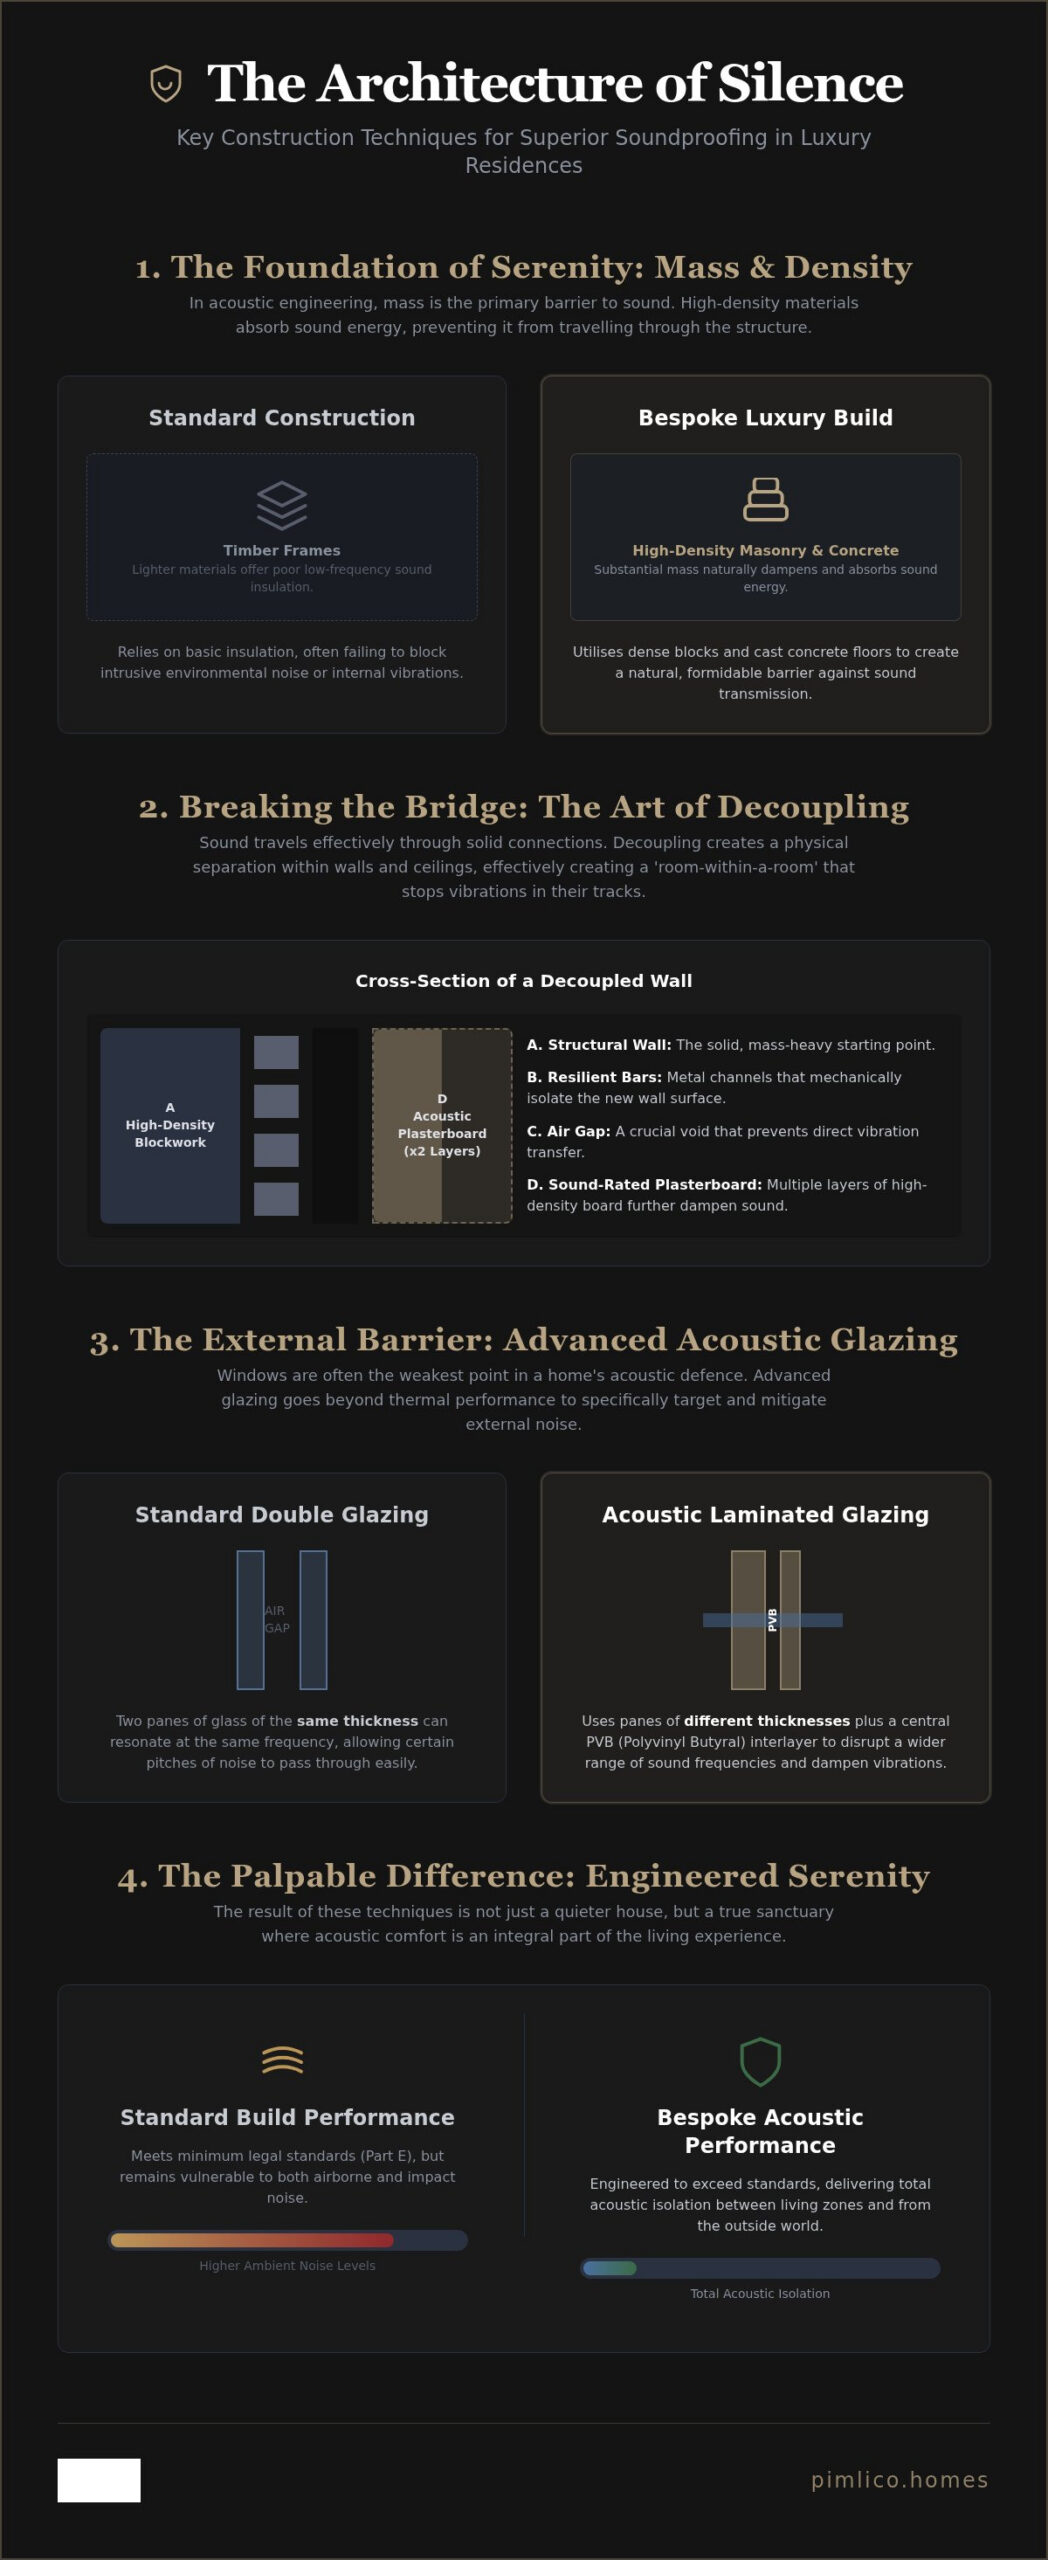
Standard building regulations, specifically Part E in the UK, provide a baseline for residential performance. However, these minimums are often insufficient for executive expectations. High-end construction requires a more sophisticated approach to both airborne and impact noise. Whilst standard builds might rely on basic insulation, bespoke developers employ advanced Soundproofing techniques to decouple structures and dampen vibrations. This involves a deep understanding of how sound travels through different materials, from the density of the masonry to the elasticity of the seals.
The difference is palpable. In a bespoke residence, the thud of footsteps or the hum of a ventilation system is engineered out of existence. Achieving superior soundproofing in luxury detached homes means moving beyond legal compliance toward a standard of excellence that reflects the heritage of master craftsmanship. It’s about ensuring your investment remains a quiet, private world for generations to come. This commitment to quality ensures that the home remains a legacy piece, where every detail is a testament to architectural integrity.
Structural Integrity: Building the Foundation for Acoustic Privacy
Silence is a structural achievement. It isn’t an afterthought applied to a finished room; it’s a deliberate result of the architectural “bones” of the property. When considering soundproofing in luxury detached homes, the choice of materials dictates the baseline of serenity. Whilst timber frames offer efficiency, they often lack the inherent mass required to stifle low-frequency vibrations. High-specification builds prioritise density to ensure that the quiet within remains absolute.
Mass and Density in Luxury Builds
Weight is the enemy of noise. In high-end construction, the use of high-density blocks and cast concrete floor slabs creates a natural barrier that standard builds simply cannot match. Achieving elite soundproofing in luxury detached homes requires this focus on mass to absorb energy, preventing the transmission of sound through the fabric of the building. Integrating Acoustic design in luxury homes involves layering these heavy materials with premium acoustic membranes. These high-performance layers add critical dampening without compromising the elegant proportions of the interior architecture. It’s a meticulous process where every kilogram of material serves the dual purpose of stability and silence.
Decoupling and Resilient Channels
Vibration is the bridge for sound. To truly isolate a room, one must break the physical connection between surfaces. This is achieved through decoupling, a technique that creates a “room-within-a-room” effect. It involves several critical components:
- Resilient bars: These metal channels separate the plasterboard from the timber studs or ceiling joists.
- Acoustic hangers: These suspend ceilings whilst dampening vertical vibrations from the floor above.
- Acoustic mineral wool: This high-density material fills structural cavities to disrupt air-borne sound waves.
This prevents impact noise, such as footsteps on a higher floor, from travelling downwards. Airtightness is the final, vital component. Sound, much like water, will find the smallest path of least resistance. Every junction, socket, and service entry must be meticulously sealed to prevent “sound leaks” that undermine the integrity of the build. This level of precision is what defines bespoke luxury homes. It’s a commitment to excellence that ensures your home remains a private world, entirely disconnected from the clamour of the outside environment. This architectural foresight provides a sense of permanence and security that only a master craftsman can deliver.
Internal Acoustic Zoning: Isolating Home Offices and Entertainment Suites
Privacy is the ultimate luxury. Within the expansive floorplans of a high-end residence, the challenge of soundproofing in luxury detached homes shifts from blocking external noise to managing internal dynamics. Acoustic Zoning is the strategic architectural practice of separating active, high-energy zones from quiet, restorative spaces. It’s a deliberate layout that ensures a dinner party in the grand hall doesn’t intrude upon the focus of an executive in the study. This isn’t achieved through surface-level fixes like curtains or rugs, which only address echoes. Instead, it requires a structural barrier that stops sound waves from migrating between rooms.
The Executive Home Office Sanctuary
For the modern executive, a home office is more than a desk; it’s a vault of confidentiality. In bespoke luxury homes, this sanctuary is engineered for total isolation. We utilise solid-core doors that carry significant weight and presence, paired with perimeter seals and automatic drop-seals. These components work together to eliminate the air gaps that typically allow sound to leak into hallways. It’s a meticulous approach that ensures sensitive business discussions remain within the four walls of the office, providing a sense of security that is fundamental to a prestige lifestyle. This architectural foresight allows you to conduct high-stakes meetings with the confidence that your privacy is absolute.
Entertainment and Cinema Room Isolation
Entertainment suites and personal gyms present a unique challenge due to low-frequency vibrations. The deep resonance of a home cinema system can easily bypass standard partition walls. To maintain the fluid beauty of open plan living new build homes whilst protecting the peace of the household, these rooms must be treated as independent acoustic cells. By adhering to the highest International Residential Code standards for sound transmission, builders can implement multi-layered wall systems that absorb and dampen high-decibel energy.
This level of craftsmanship ensures that the home remains a versatile space where high-performance entertainment and quiet reflection can coexist without compromise. It’s the mark of a visionary creator who understands that a home must perform as beautifully as it looks. By isolating these zones, we preserve the emotional weight of your investment, ensuring that every family member can enjoy their preferred lifestyle without impacting the serenity of others. This is the true meaning of a bespoke living experience, where the architecture itself acts as a guardian of your peace.
Beyond the Walls: Mitigating External Noise through Advanced Glazing
The exterior of a property serves as the first line of defence against the world’s intrusion. Whilst solid masonry provides the necessary mass to block sound, glazing is traditionally the most vulnerable point in any acoustic strategy. Achieving superior soundproofing in luxury detached homes requires a shift away from standard window specifications toward advanced architectural glass. It’s a precise science that balances the desire for expansive, light-filled spaces with the need for absolute quietude.
Triple glazing is often marketed as the ultimate solution for insulation, yet for acoustic performance, the number of panes is only part of the story. Without specific engineering, identical glass panes can suffer from sympathetic resonance. This occurs when sound waves hit the glass at a frequency that causes all panes to vibrate in unison, effectively bypassing the barrier. True acoustic serenity is found in the meticulous selection of asymmetric glass and specialized cavities.
This level of detail is particularly vital when designing modern barn conversion interiors. These properties often feature vast stretches of glass to celebrate their rural surroundings. Without high-specification acoustic glazing, the very feature that connects you to the landscape could become the conduit for unwanted noise. If you’re ready to experience a home where silence is engineered into every frame, we invite you to view our latest luxury new build homes.
Acoustic Laminates and Varied Panes
The most effective way to disrupt sound waves is through variation. By using glass panes of different thicknesses, we ensure that each pane has a different resonant frequency, which prevents the “bridge” effect. This is further enhanced by the inclusion of acoustic laminates. A thin interlayer of Polyvinyl Butyral (PVB) is sandwiched between glass layers, acting as a dampening core that absorbs high-frequency noise, such as sirens or wind. Unlike standard glazing, this specialist glass is designed to convert sound energy into a tiny amount of heat, ensuring it never enters your living space.
Seals, Vents, and Mechanical Ventilation
Even the most advanced glass is rendered ineffective if the frame allows air to pass through. Sound travels through air; therefore, any gap is a potential “acoustic hole”. Standard trickle vents, whilst necessary for airflow in basic builds, are often the primary source of noise ingress. In a high-specification residence, these are replaced by Mechanical Ventilation with Heat Recovery (MVHR) systems. This allows the home to remain airtight and silent whilst maintaining a constant flow of fresh, filtered air.
The frames themselves must be constructed with the same rigour as the walls. High-performance window frames utilise multiple compression seals that create a vacuum-like closure. This ensures that once the window is shut, the external world is entirely excluded. It’s a commitment to architectural integrity that ensures your home remains a private sanctuary, regardless of what’s happening beyond the boundary. This focus on the invisible details is what separates a standard house from a masterpiece of executive living.
The Bespoke Standard: Ensuring Quiet Prestige in Your New Build
The distinction between a standard residence and a masterpiece of architectural engineering lies in the details you cannot see. Whilst volume builders often treat sound insulation as a regulatory hurdle to be cleared with minimal effort, achieving elite soundproofing in luxury detached homes requires a visionary approach. It’s a journey that begins at the drawing board. By collaborating with architects who specialise in acoustic performance, you can tailor the serenity of your home to your specific lifestyle. Whether it’s a recording-quality home studio or a bedroom suite designed for absolute silence, a bespoke developer ensures that these requirements are woven into the structural fabric from the outset.
This process doesn’t end when the walls are up. Rigorous final inspections and acoustic “snagging” are essential to verify that the design intent has been met. This methodical attention to detail ensures that no service penetration or structural junction compromises the acoustic envelope. It’s a commitment to quality that provides an enduring sense of security for the homeowner. It ensures that the peace you experience on day one remains unchanged amongst the years of life that follow.
The Craftsmanship of Quietness
At Pimlico Homes, we believe that silence is a legacy. Our philosophy is rooted in building for longevity, where every material choice is a testament to our 25 years of experience in high-end construction. As highlighted in our luxury new build purchasing guide, prioritising acoustic testing is a hallmark of a prestigious build. We don’t just hope for a quiet result; we engineer it. This bespoke approach allows us to address the unique challenges of each plot, ensuring that the finished residence exceeds executive expectations. It’s about providing peace of mind that your investment is protected by the highest standards of craftsmanship.
Your Vision, Perfectly Isolated
Imagine a home where the only sounds are the ones you’ve chosen. The rustle of a page in the library. The quiet hum of a well-appointed kitchen. By choosing a developer focused on executive courtyard developments, you’re investing in a layout designed for maximum privacy and prestige. These homes are more than just buildings. They’re sanctuaries that reflect the stature and refined taste of their owners. They represent a bold step away from the compromises of standard housing.
The pursuit of acoustic serenity is a path toward a more intentional way of living. It’s an invitation to linger in the spaces you love, free from the distractions of the outside world. We’re here to help you explore this vision of refined, quiet luxury. Your future home should be a place where silence isn’t just a feature, but a fundamental part of the living experience. Let’s begin the conversation about your next masterpiece, where every detail is crafted to support your life’s greatest moments in perfect, tranquil isolation.
Crafting Your Legacy of Tranquillity
Acoustic serenity is the invisible hallmark of a truly prestigious residence. We’ve explored how the foundation of a silent home is built upon structural mass and the deliberate decoupling of vibrations. By implementing strategic internal zoning and specifying advanced glazing, you ensure that every room serves its purpose without compromise. This meticulous approach to soundproofing in luxury detached homes transforms a building into a genuine sanctuary.
With 25 years of mastery in bespoke luxury construction, Pimlico Homes understands that quiet prestige is a fundamental requirement of modern executive life. We prioritise high-specification integrity over mass-market speed. It’s a commitment that ensures every detached residence we create offers a sense of permanence and peace. This dedication to architectural excellence protects your emotional and financial investment for decades to come.
We invite you to explore our vision of acoustic excellence and refined luxury. Discover how a home designed with absolute focus on quality can elevate your daily experience. Your journey toward a life of undisturbed serenity begins with a single, visionary choice.
Frequently Asked Questions
Does a detached home really need specialist soundproofing?
Detached properties require specialist acoustic treatment to ensure that the internal living experience matches the architectural prestige. Whilst you don’t share party walls, external environmental noise and internal sound transfer between zones can compromise your peace. Investing in soundproofing in luxury detached homes ensures that a home cinema or gym doesn’t disturb the rest of the household. It creates a truly private sanctuary where every room remains an isolated haven of tranquillity.
What is the difference between sound absorption and sound insulation?
Sound absorption focuses on managing echoes within a room, whilst sound insulation prevents noise from travelling through structures. You might use soft furnishings or acoustic panels for absorption, but insulation requires structural mass and decoupling techniques. Effective soundproofing in luxury detached homes relies primarily on insulation to stop sound waves from migrating between floors and walls. This ensures that a conversation in the study remains entirely private from the adjacent hallway.
Can I add soundproofing to a bespoke barn conversion?
Integrating acoustic performance into luxury barn conversions is highly effective when managed during the design phase. These properties often feature expansive open-plan areas and vaulted ceilings that naturally amplify sound. By using high-density insulation within the timber or masonry build-up and installing acoustic-grade glazing, we can maintain the rustic charm whilst providing modern silence. It’s about balancing the aesthetic of the heritage structure with the technical requirements of executive living.
Is triple glazing better than double glazing for soundproofing?
Triple glazing isn’t always superior to double glazing for noise reduction unless it features specific acoustic engineering. Effective sound dampening relies on asymmetric glass thicknesses and acoustic laminated interlayers. These components disrupt sound waves more efficiently than three identical panes of glass. A high-specification double-glazed unit with an acoustic laminate often outperforms a standard triple-glazed window. It’s the quality of the glass and the precision of the seals that define the serenity.
How much does internal acoustic zoning affect the build cost?
Internal acoustic zoning is a strategic investment that adds disproportionate value to the living experience. Whilst it requires a higher specification of internal partitions and doors, the cost is a small fraction of the total build. It prevents the need for expensive retrofitting and ensures the property meets the high standards expected in the luxury market. This foresight protects the resale value by guaranteeing a level of privacy that mass-market homes simply cannot offer.
What is a solid-core door and why is it important for privacy?
A solid-core door is a heavy, dense internal door constructed without the air pockets found in standard hollow-core versions. Its significant mass acts as a formidable barrier against airborne sound. When paired with high-quality compression seals and automatic drop-seals at the base, it effectively completes the acoustic envelope of a room. This is a critical component for home offices and bedroom suites where total privacy and confidentiality are non-negotiable requirements.
Can sound travel through the ventilation system in a new build?
Sound can certainly travel through air ducts and trickle vents, which act as acoustic holes in the building’s fabric. In a high-specification new build, we replace standard vents with Mechanical Ventilation with Heat Recovery (MVHR) systems. These systems include acoustic silencers within the ductwork to prevent noise from migrating between rooms. This ensures a constant flow of fresh air without sacrificing the acoustic isolation that defines a luxury detached residence.
What should I look for in a developer’s acoustic specification?
You should look for a specification that exceeds the minimum legal requirements of Building Regulations Part E. A premium developer will detail the use of high-density masonry, cast concrete floors, and specific decoupling techniques. Ask about their acoustic testing protocols and whether they use specialist glazing laminates. A commitment to these technical details indicates a guardian of quality who understands that silence is a fundamental component of a prestige lifestyle.


