
A floor plan is far more than a technical schematic; it’s the first tangible heartbeat of your future residence. For many, the transition from a grand vision to a two-dimensional drawing feels like a loss of perspective. It’s difficult to translate a series of fine lines into the soaring ceilings and light-filled galleries of a luxury barn conversion. You’ve likely felt that familiar pang of uncertainty, wondering if a doorway is positioned correctly or if the master suite truly captures the morning sun. Understanding how to read architectural floor plans is the essential skill that transforms these abstract markings into a vivid, mental walkthrough of your new home.
We believe that total clarity is the foundation of a successful build. This guide will empower you to interpret blueprints with the confidence of a master craftsman, ensuring you spot potential design flaws long before construction begins. You’ll learn to master scale, decode industry symbols, and recognise the sophisticated flow that defines an executive courtyard home. By the end, you’ll possess the vocabulary to request bespoke changes that reflect your unique lifestyle, turning a standard layout into a personal masterpiece.
Key Takeaways
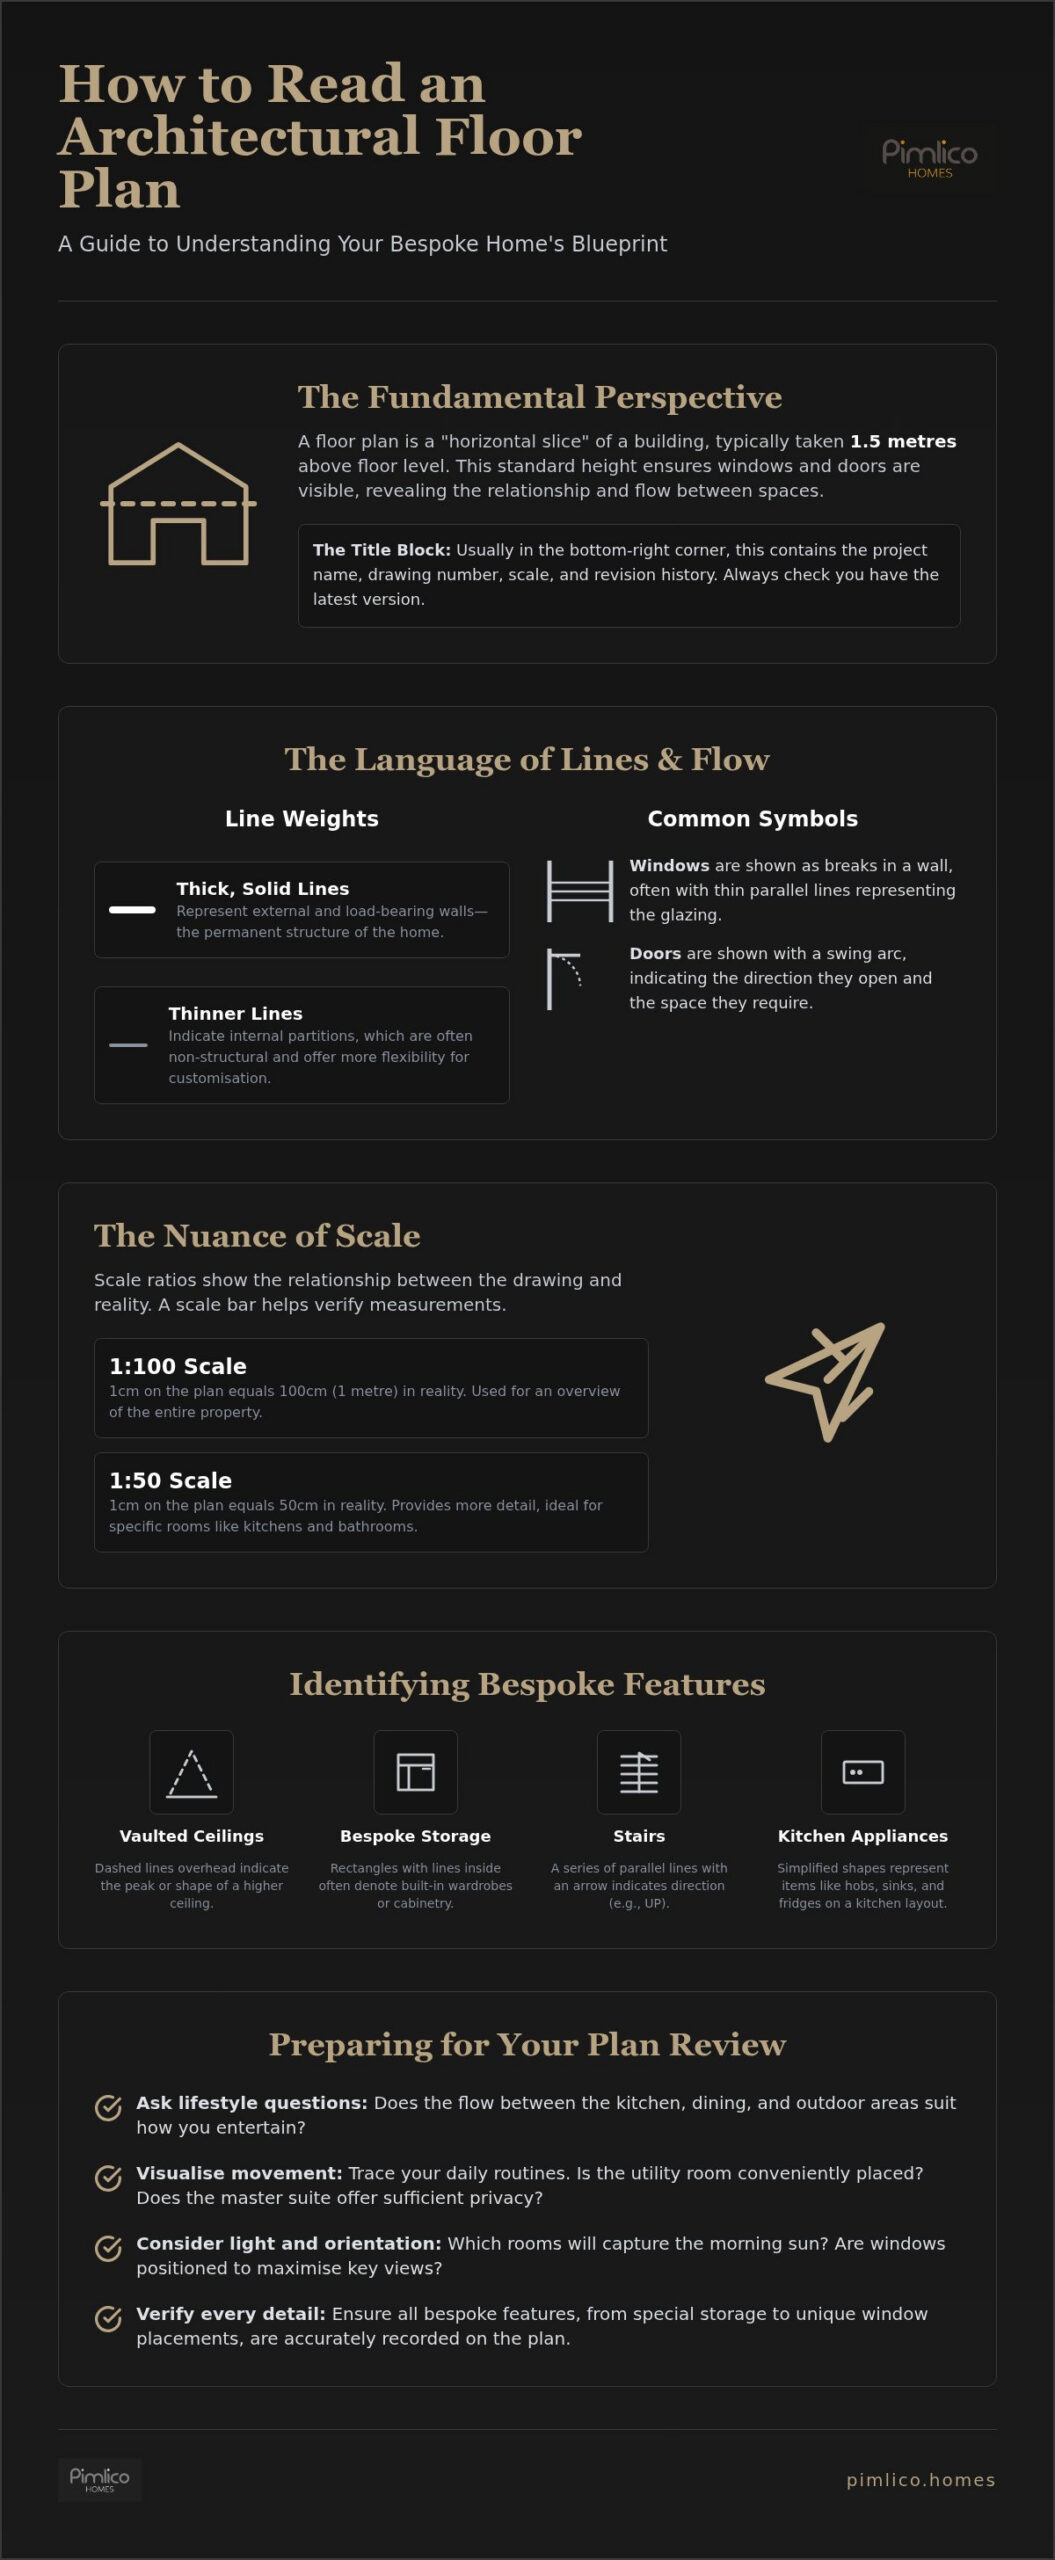
- Interpret the fundamental “horizontal slice” perspective taken at 1.5 metres above floor level. This viewpoint reveals the true relationship between living spaces and structural flow.
- Master how to read architectural floor plans by decoding line weights and door swing arcs. These details help you visualise the movement and functionality of every room.
- Navigate common UK scale ratios such as 1:50 and 1:100 with absolute precision. Use scale bars to verify that your executive courtyard home meets your expectations for space and proportion.
- Identify the subtle symbols for high-end features like vaulted ceilings and bespoke storage. Recognising these markings allows you to appreciate the architectural depth of your new residence.
- Prepare for productive reviews with your developer by asking focused lifestyle questions. This ensures your bespoke luxury home aligns perfectly with your long-term requirements.
Deciphering the Blueprint: The Fundamental Language of Architectural Floor Plans
A floor plan is much more than a simple drawing of a room; it’s a specific architectural tool known as a horizontal section. In standard UK practice, this “slice” is taken at exactly 1.5 metres above the floor level. This specific height is chosen because it allows the drawing to intersect with windows, doors, and internal partitions, ensuring they are all visible from a single perspective. Understanding this concept is the first step in mastering how to read architectural floor plans. It provides a unique viewpoint that reveals how light enters a space and how one room transitions into the next, which is essential for appreciating the sophisticated flow of an executive courtyard home.
To understand the context of the drawing, you should first look at the bottom right corner. This area is the Title Block. It acts as the identity card for your project and contains the project name, the drawing number, and the scale. In the world of bespoke luxury homes, designs often undergo several refinements to reach perfection. The Title Block tracks these changes through revision letters. Always ensure you’re reviewing the most recent version to stay aligned with the latest design choices. For a broader look at the history and variety of these drawings, you can explore more about What is a Floor Plan? as a foundational reference.
You’ll also need to distinguish between Planning and Technical drawings. Planning drawings are created to show the broad intent and aesthetic of the building to local authorities. They focus on how the home sits within the landscape and its external appearance. Technical drawings, however, are far more detailed. These are the instruction manuals for our master craftsmen, containing the precise measurements and material specifications required to bring a high-end detached house to life with total accuracy.
The Purpose of the Plan
The floor plan is the foundation of your future daily routines. It’s where you’ll decide if the morning sun reaches your breakfast terrace or if the master suite offers the level of privacy you desire. Beyond being a creative vision, these drawings serve as a formal contract between you and the developer. They ensure that every bespoke detail you’ve discussed is accurately recorded, providing security and peace of mind before the first stone is laid. Learning how to read architectural floor plans allows you to verify that your lifestyle requirements are woven into the very fabric of the building.
Receiving and Organising Your Drawings
You’ll typically receive your plans as high-resolution PDFs. Whilst digital viewing is convenient for zooming into intricate details, nothing replaces the clarity of a physical print at the correct scale. To fully understand the three-dimensional space, you should view your floor plans alongside “Elevation” drawings, which show the exterior faces, and “Section” drawings, which reveal vertical slices through the building. Keeping an organised folder of every revision allows you to track the evolution of your bespoke luxury home, ensuring no detail is overlooked during the design process.
Walls, Windows, and Thresholds: Identifying Structural Elements and Flow
Visualising the skeletal structure of your home begins with a study of line weights. On a professional blueprint, the thickness of a line is never accidental. Thick, solid lines indicate the external envelope and load-bearing walls. These are the permanent anchors of the building. Thinner lines represent internal partitions. These are often non-structural and offer more flexibility if you’re looking to customise a bespoke layout. Gaining this knowledge is a pivotal part of learning how to read architectural floor plans. It allows you to distinguish between the fixed bones of the house and the adaptable spaces within.
Windows and thresholds act as the dialogue between your interior world and the landscape beyond. On a plan, windows appear as breaks in the wall lines, often containing three thin parallel lines to represent the glazing. Their placement is a study in artistry and light. Thresholds, meanwhile, are the subtle lines drawn across openings. They signify a transition in purpose or flooring material, marking the shift from a grand, formal reception room to the warmth of an informal family snug.
Structural Integrity and Partitioning
Load-bearing walls are the guardians of your home’s stability. In high-end construction, you’ll often see two parallel lines with a small gap between them. This represents a cavity wall. It’s a sophisticated detail designed for superior thermal insulation and moisture protection. Meticulous architects use specific hatching patterns, such as diagonal lines for brickwork or stippling for concrete, to indicate the exact materials chosen for each boundary. Recognising these patterns ensures you understand the depth and permanence of your home’s construction.
Entryways and Circulation
The movement of life through a residence is dictated by the placement and swing of doors. A door is shown as a straight line at an angle to the wall, with a curved arc illustrating its path. This arc is essential for planning your interior design. It shows exactly how much floor space is required for the door to operate, preventing conflicts with bespoke furniture. In our executive courtyard homes, you’ll frequently find symbols for bi-fold or sliding doors. These are indicated by staggered parallel lines or arrows, representing a seamless connection to the gardens. Wide, “clear opening” thresholds are often employed to create a sense of executive scale, ensuring the circulation within the home feels effortless and dignified. Mastering how to read architectural floor plans in this way ensures that the physical reality of your home matches the grace of its initial vision.
The Nuance of Scale: Measuring Space and Proportion in Executive Homes
Scale defines the soul of a residence. It’s the difference between a room that feels merely functional and one that feels truly expansive. Most overview drawings for a luxury detached home use a 1:100 ratio, where one centimetre on the paper represents one metre in reality. Detailed plans for bespoke kitchens or master suites typically move to a 1:50 ratio. This shift in perspective is a key component of how to read architectural floor plans; it allows you to scrutinise the finer details of the craftsmanship and the precision of the layout.
In British architectural practice, every measurement is expressed in millimetres. This level of precision is non-negotiable. A grand entrance hall might be listed as 6000mm wide, ensuring that every specialist contractor, from the stonemason to the joiner, works to the same exacting standard. Since digital files can be distorted on different screens, always rely on the scale bar. It’s a graphical ruler that scales with the image, providing a definitive way to verify distances even if the plan has been resized for a tablet or smartphone.
Interpreting Dimensions
Dimension lines are the thin lines with ticks or arrows at each end that sit just outside the main drawing. They indicate the precise distance between two structural points, such as the width of a window opening or the depth of a chimney breast. It’s important to distinguish between the Gross Internal Area, which is the total footprint of the building, and the usable floor space available for your furniture. You should also look for the Finished Floor Level markers. These indicate the height of the floor relative to a fixed datum point, which is essential for understanding how your executive home sits within its natural terrain.
Furniture and Spatial Planning
Architects often include furniture silhouettes to provide a sense of human scale. These stencils aren’t just decorative; they are essential for testing the viability of your vision. You can see at a glance if a grand piano or a ten-seat dining table will fit without obstructing the natural flow of the room. True luxury is found in the “breathing room” around these pieces. A well-designed floor plan ensures that even with executive-sized furniture, the home remains airy and uncluttered. This spatial awareness is the final piece of the puzzle when learning how to read architectural floor plans with total confidence, allowing you to visualise the volume of the space rather than just the floor area.
Beyond the Basics: Visualising Bespoke Features and Luxury Specifications
Standard blueprints often fail to capture the full grandeur of a high-end residence. To truly master how to read architectural floor plans, you must look for the subtle annotations that signal luxury. A large “X” drawn across a room, for example, indicates a double-height void or a vaulted ceiling. It tells you that the space above is open, allowing light to cascade from high-level skylights into the living areas below. Dashed lines often represent structural features above the 1.5-metre cut line, such as a mezzanine floor or an internal balcony that overlooks a grand entrance hall. These elements provide the architectural drama that distinguishes a bespoke build from a conventional house, offering a sense of volume that a flat drawing can only hint at.
The seamless relationship between interior and exterior is a hallmark of executive courtyard homes. On your plan, look for large expanses of glazing and how they align with outdoor terraces or central garden features. A hidden “pantry” larder or a walk-in dressing room might appear as a small, windowless enclave adjacent to the main kitchen or bedroom. These bespoke storage solutions are meticulously designed to keep the primary living spaces uncluttered, maintaining the minimalist elegance and quiet prestige of your home. They represent the meticulous care that goes into every square millimetre of our designs.
The Master Suite and En-suites
In a luxury detached home, the master suite is a private sanctuary. When reviewing the layout, consider the “path of travel” for your morning routine. The dressing area should act as a sophisticated buffer between the sleeping quarters and the en-suite. Look for specific sanitaryware symbols; a large rectangle with an internal oval often represents a freestanding bath, whilst a square with a central dot indicates a walk-in rain shower. The placement of these symbols tells you exactly how the room will feel when you’re using it. Because we specialise in bespoke builds, this stage is the perfect time to request modifications that tailor the en-suite to your exact preferences for comfort and style.
Barn Conversions and Character Features
If you’re exploring modern barn conversion interiors, the plans will reflect a unique blend of heritage and innovation. Original masonry or structural timber beams are often shown with specific hatching or heavy outlines to distinguish them from new internal partitions. You’ll see how open-plan zones for grand entertaining contrast with intimate “snug” areas, which are often tucked away for privacy and warmth. Changes in floor levels are indicated by small arrows pointing up or down, accompanied by the specific step height. These transitions add character and help define different zones within a vast, open space. If you’re ready to see these concepts in person, you can explore our latest bespoke luxury homes to experience this level of detail first-hand.
From Paper to Reality: Reviewing Plans with Your Luxury Home Developer
The transition from technical interpretation to physical construction is a collaborative journey. Once you understand how to read architectural floor plans, the drawings cease to be static images and become a living dialogue between you and your developer. This process is a vital chapter in our buying a luxury new build guide, as it ensures the final structure reflects your personal legacy. We view every plan as an evolving document. It’s a blueprint that matures through refined discussions, ensuring that bespoke modifications enhance rather than compromise the architectural integrity of the build.
To bridge the gap between two-dimensional lines and three-dimensional volume, we often employ high-definition Computer Generated Imagery (CGI). These visualisations allow you to experience the play of light across a vaulted ceiling or the texture of the masonry before a single brick is laid. It’s the ultimate reassurance for a discerning buyer. It transforms the intellectual exercise of reading a plan into an emotional connection with your future home, providing the total clarity required for a significant life investment.
The Consultation Process
Clear communication is the cornerstone of a bespoke luxury home. During your review meeting, come prepared with lifestyle questions that go beyond the structural. Think about how you’ll move through the space during a formal gala versus a quiet Sunday morning. We highly recommend walking the physical site with your plans in hand. This allows you to cross-reference the drawing with the actual terrain, understanding how the sun’s path interacts with your proposed glazing. Only when every detail feels perfect should you move to the final sign-off, a milestone that signals the start of our master craftsmen’s work.
Focusing on the Intangibles
Luxury is often found in what you cannot see on a standard drawing. Ask your developer about acoustic insulation symbols; these indicate where sound-proofing is enhanced to ensure the master suite remains a silent retreat. Discuss the integration of smart home technology and the discreet placement of electrical outlets to maintain a clean, executive aesthetic. Finally, consider the sightlines. What is the first thing you see when you step into the entrance hall? What is the view from your pillow at dawn? Refining these intangible details is what elevates a house into a Pimlico home. By mastering how to read architectural floor plans, you gain the agency to shape these moments of daily delight.
Visualising Your Future Masterpiece
Mastering how to read architectural floor plans is the definitive bridge between a technical drawing and the emotional reality of your future home. You’ve moved from deciphering simple line weights to identifying the sophisticated flow of an executive courtyard home. By understanding the nuances of scale and recognising the symbols for bespoke features, you’ve gained the agency to shape your living environment with total precision. It’s no longer a series of abstract markings; it’s a vivid mental walkthrough of your legacy.
At Pimlico Homes, we bring over 25 years of expertise in luxury residential development to every project. We’re dedicated to bespoke craftsmanship and executive standards, creating visionary designs that prioritise the human experience above all else. This technical clarity is the first step in a collaborative partnership built on trust. We invite you to explore our current portfolio of bespoke luxury homes to see how we translate these blueprints into reality. Your journey toward a residence of quiet prestige begins with a single, perfectly understood vision.
Frequently Asked Questions
What is the most common scale for residential floor plans in the UK?
The most common scales for UK residential drawings are 1:50 and 1:100. A 1:100 scale is typically used for a general overview of the entire floor, whilst 1:50 provides the necessary detail for individual rooms like bespoke kitchens or master suites. Understanding these ratios is a fundamental part of learning how to read architectural floor plans. It ensures you can accurately judge the proportions and volume of your executive home before construction begins.
How can I tell which walls are load-bearing on an architectural drawing?
Load-bearing walls are typically indicated by thick, solid lines or specific hatching patterns on a drawing. These structural elements support the weight of the roof and floors above, meaning they cannot be easily moved or removed. In contrast, internal partitions are shown as thinner lines. Identifying these structural anchors is essential when considering bespoke modifications to your layout, as it helps you understand the permanent bones of your new residence.
What do dashed or dotted lines signify on a floor plan?
Dashed or dotted lines represent architectural features that exist above the 1.5-metre horizontal slice of the floor plan. This commonly includes structural beams, vaulted ceiling limits, or the edge of a mezzanine floor. These markings are vital for visualising the three-dimensional volume of a room. They tell you that a space has more height or architectural drama than a simple flat drawing might initially suggest, adding to the prestige of the design.
Why are architectural measurements usually shown in millimetres rather than centimetres?
Architectural measurements are expressed in millimetres to ensure absolute precision across every trade involved in the build. Using a single standard unit like millimetres eliminates the risk of errors that can occur when switching between centimetres and metres. In high-end construction, where millimetre-perfect joinery and stonework are expected, this level of detail is non-negotiable. It provides a common language for our master craftsmen to deliver the executive standards we demand.
How are stairs and changes in floor level represented?
Stairs are represented by a series of parallel lines with an arrow indicating the direction of travel, usually marked with “Up” or “Dn”. A small break line often shows where the stairs pass above the 1.5-metre cut-off point. Changes in floor level are indicated by small arrows and specific height markers. These details are crucial for understanding the movement through a luxury barn conversion or an executive courtyard home with varied elevations and characterful transitions.
What is the difference between a floor plan and a site plan?
A floor plan focuses on the internal arrangement of rooms and structural elements within the building itself. A site plan, however, shows the entire plot, including the building’s footprint, landscaping, and boundary lines. Whilst the floor plan helps you visualise your daily routine indoors, the site plan illustrates how your home sits within its environment. Both are essential tools for anyone learning how to read architectural floor plans and site layouts effectively.
Can I suggest changes to the floor plan of a new build home?
You can certainly suggest changes to your floor plan, particularly when working with a specialist in bespoke luxury new builds. Unlike volume housebuilders, we view the plan as a collaborative document that can be tailored to your specific lifestyle. Whether you require a larger dressing room or a modified kitchen flow, these bespoke adjustments ensure your home is a unique reflection of your needs whilst maintaining the overall architectural integrity of the build.
How do I identify the North point and why does it matter for my floor plan?
The North point is indicated by a compass symbol, usually found near the Title Block. It’s critical because it dictates how natural light will enter your home throughout the day. By identifying North, you can determine which rooms will receive the morning sun and which will enjoy the soft, consistent light of the afternoon. This orientation is a key consideration in executive home design, influencing everything from window placement to energy efficiency and comfort.


