
A home that commands attention today shouldn’t become a dated relic by the turn of the decade. True prestige isn’t found in the loudest trends but in a quiet revolution where heritage-inspired permanence meets uncompromising innovation. You’ve likely felt the frustration of trying to distinguish between passing fads and lasting excellence whilst considering architectural styles for modern luxury homes. It’s a significant life investment that demands more than just a contemporary facade. It requires a visionary approach to artistry and meticulous care.
This masterclass explores the definitive designs shaping the luxury residential sphere for 2026. You’ll discover how to select a style that reflects your status whilst ensuring long-term investment value. We’ll demystify the labels of modern minimalism and show you how to balance traditional aesthetics with high-spec technology. From the privacy of executive courtyard homes to the character of bespoke barn conversions, we provide the framework you need to evaluate developer expertise with absolute confidence. It’s time to move from a grand vision to the intimate details of your future home.
Key Takeaways
- Understand the shift towards “quiet prestige” in 2026, where true luxury is defined by an architectural narrative that establishes a permanent family legacy.
- Identify the definitive architectural styles for modern luxury homes that harmonise aesthetic grandeur with enduring property value.
- Discover the privacy benefits of executive courtyard architecture, creating a secluded sanctuary through sophisticated, inward-looking design.
- Learn to integrate high-spec modern technology within traditional or minimalist structures without compromising the artistry of the home.
- Gain a framework for evaluating developer expertise by focusing on meticulous material selection and a visionary approach to bespoke construction.
The Evolution of Architectural Styles for Modern Luxury Homes
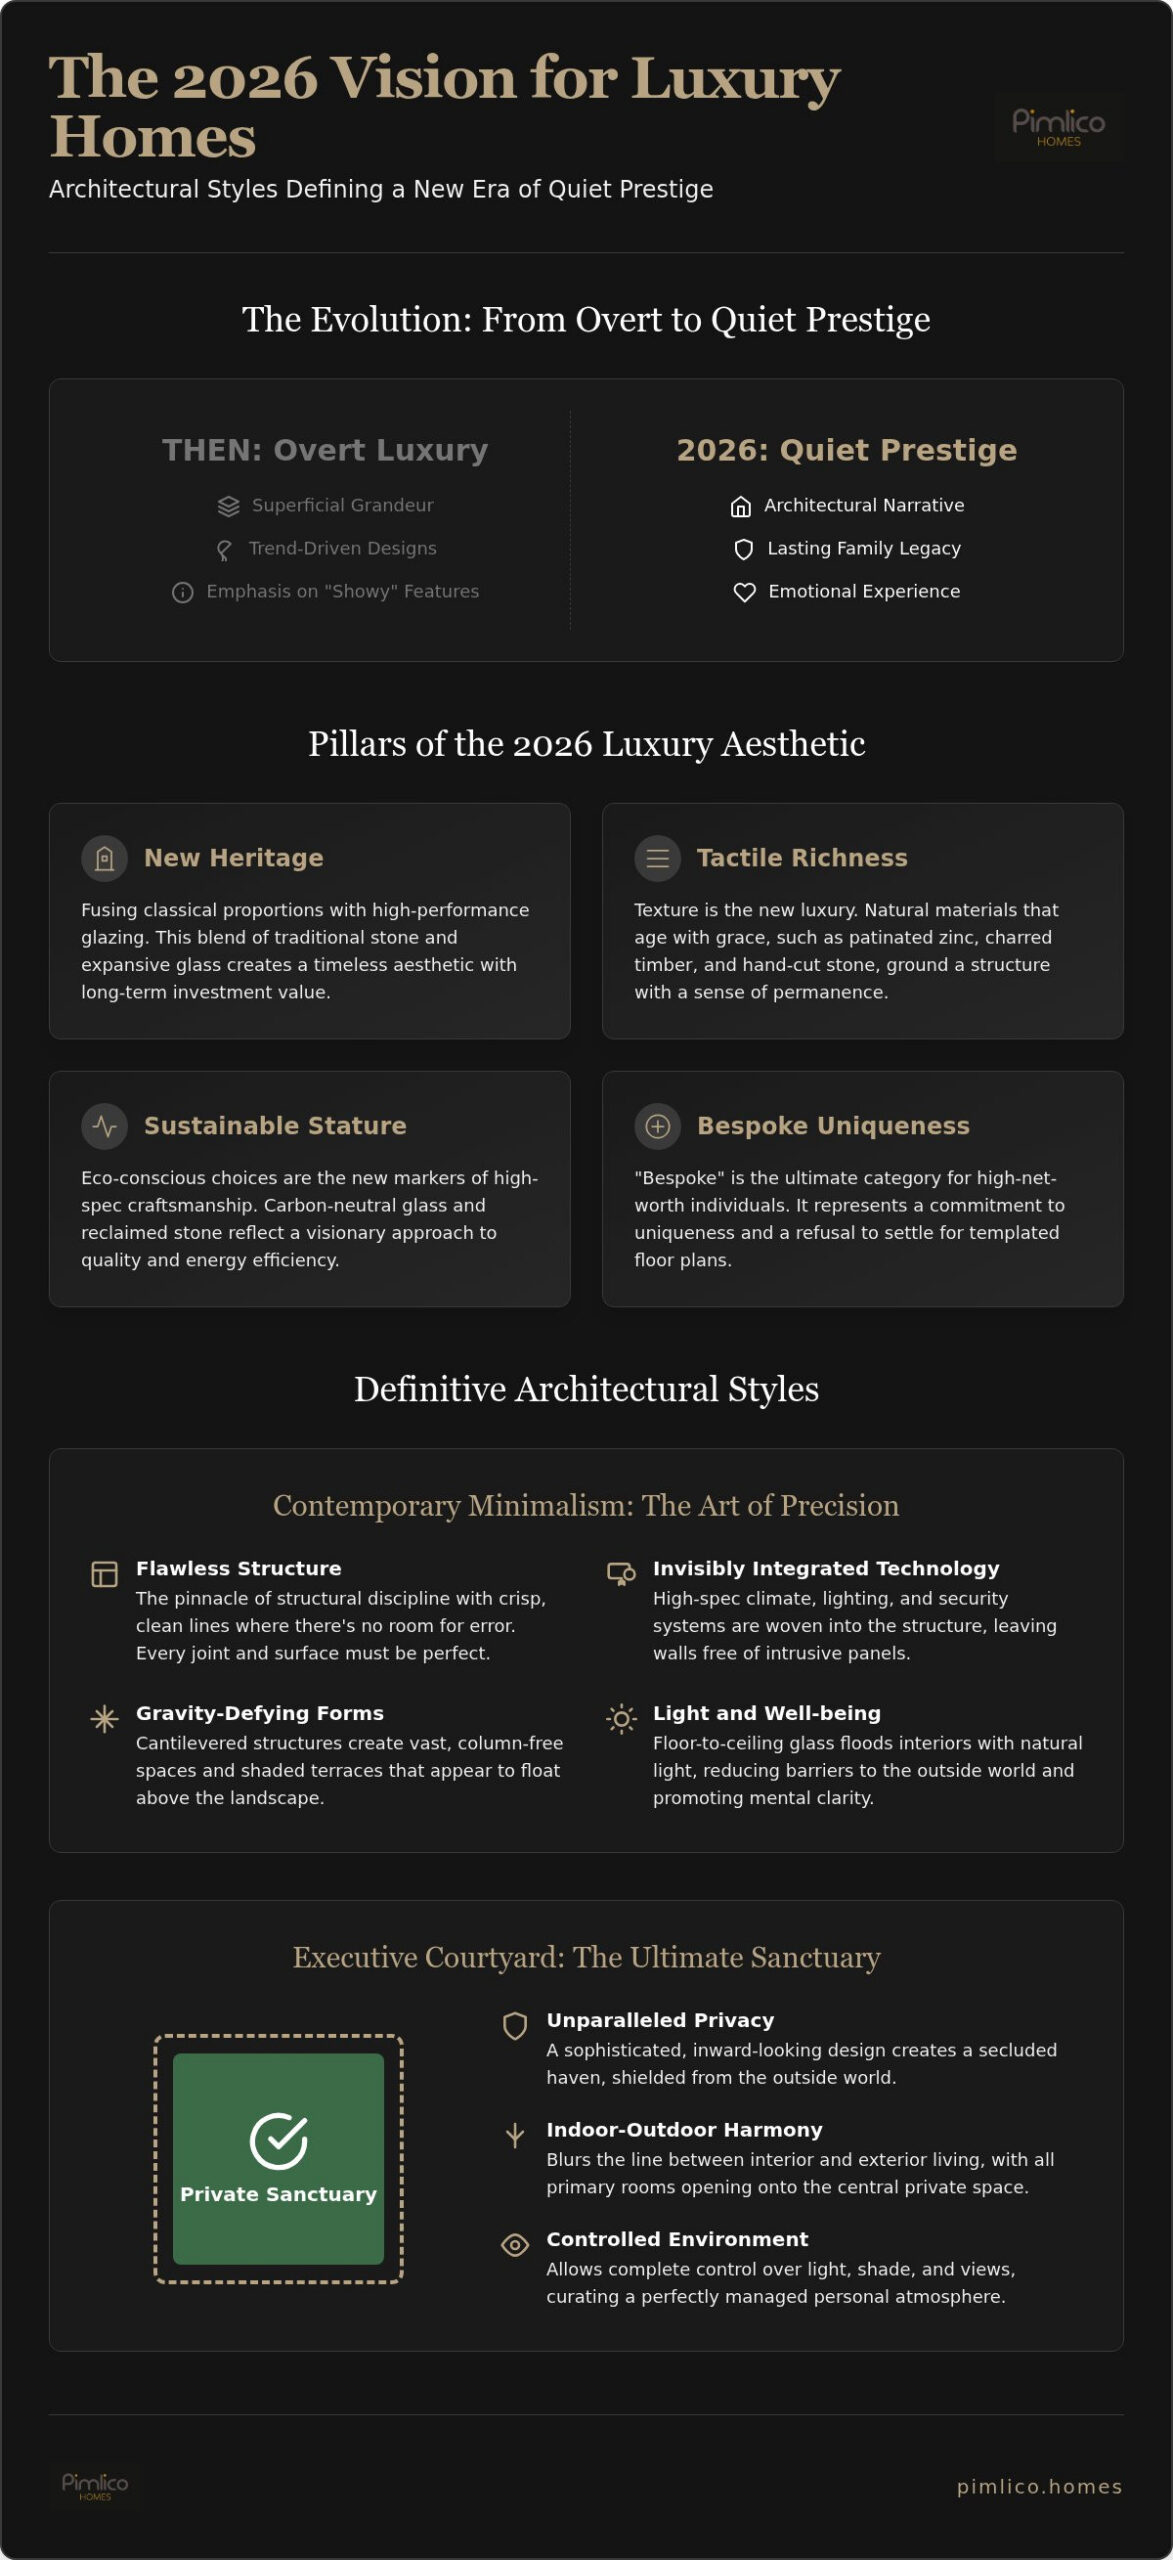
The definition of a prestige residence is undergoing a profound transformation. In 2026, the architectural landscape is moving away from the overt, “showy” luxury that once dominated the market. Instead, we see the rise of “quiet” prestige. This shift prioritises a deep architectural narrative over superficial grandeur. A legacy home isn’t merely a collection of expensive materials; it’s a carefully composed story of permanence. It’s a sanctuary that prioritises the emotional experience of the inhabitant, ensuring every room feels grounded and intentional. Choosing the right architectural styles for modern luxury homes has become a declaration of personal values and long-term vision.
Sustainable materials have become the new markers of contemporary stature. High-spec craftsmanship now integrates eco-conscious choices like carbon-neutral glass and reclaimed stone, reflecting a visionary approach to quality. These elements don’t just meet building regulations for 2026 energy efficiency; they define the property’s artistic soul. By studying the history of Modern architectural styles, we see that the most enduring homes are those that respect their environment whilst pushing the boundaries of design.
The Interplay of Heritage and Innovation
Successful modern homes often pay homage to classical proportions. There’s a timelessness in symmetry and scale that provides a sense of security. The rise of “New Heritage” architecture exemplifies this, blending traditional hand-cut stone with expansive, high-performance glazing. This fusion ensures that architectural styles for modern luxury homes remain relevant for decades. Choosing a design that balances heritage with innovation isn’t just an aesthetic choice; it’s a strategic decision that dictates long-term resale value.
Defining the 2026 Luxury Aesthetic
We’re moving beyond the clinical, white-box minimalism that defined the early 2020s. The 2026 aesthetic embraces tactile richness. Texture is the new luxury. We’re seeing a return to natural materials that age with grace, such as patinated zinc, charred timber, and hand-cut stone. These elements ground the structure with a sense of ancient permanence. For high-net-worth buyers, “Bespoke” is the only category that truly matters. It represents a commitment to uniqueness and a refusal to settle for the templated. This is the essence of a visionary creator who understands that luxury is a feeling, not just a floor plan.
Contemporary Minimalism: The Art of Light and Space
Minimalism is frequently misidentified as a mere absence of decor. In the truth of architectural styles for modern luxury homes, it represents the pinnacle of structural discipline. It’s a style where there’s nowhere for an error to hide. Achieving those crisp, clean lines requires a level of craftsmanship that far exceeds traditional builds. Every joint must be perfect; every surface must be flawless. This is the architecture of precision, where the complexity of the engineering is hidden behind a veil of elegant simplicity.
The 2026 approach to minimalism prioritises “invisibly integrated” technology. We believe that a home should anticipate your needs without cluttering your visual field. High-spec systems for climate, lighting, and security are woven into the structure itself, leaving walls free of intrusive panels. This technical mastery allows for the inclusion of cantilevered structures. These gravity-defying silhouettes create vast, column-free spaces and shaded terraces that seem to float above the landscape. Such bold architectural strokes are only possible when a developer possesses a visionary approach to new builds.
The psychological impact of this style shouldn’t be underestimated. Floor-to-ceiling glass spans do more than just provide a view; they flood the interior with natural light, which is vital for executive well-being. By reducing the physical barriers between the inhabitant and the natural world, the home becomes a tool for mental clarity and restoration. It’s about creating a sense of boundless space that remains intensely private.
Mastering the Open-Plan Narrative
Organising vast, light-filled spaces requires a delicate touch to avoid a clinical atmosphere. Successful open plan living new build homes now utilise “broken-plan” architecture. This involves using subtle floor-level changes, bespoke cabinetry, or double-sided fireplaces to create functional zones without erecting solid walls. It allows for a grand vision that still offers pockets of intimacy. If you’re ready to explore how these designs can be tailored to your lifestyle, you might consider our range of bespoke luxury homes.
Structural Transparency and Privacy
Living in a home with expansive glass doesn’t mean sacrificing your seclusion. Modern architectural solutions include smart glass technology that transitions from transparent to opaque at the touch of a button. We also employ architectural fins and louvres crafted from zinc or timber. These elements control light and visibility whilst adding a rhythmic texture to the exterior. This ensures the property maintains incredible curb appeal whilst remaining a secure, inward-looking sanctuary for the family.
The Neo-Classical Revival and Refined Rural Luxury
Luxury isn’t always about the entirely new. It’s often about the expertly reimagined. Whilst minimalism offers a clean slate, many high-net-worth individuals seek the reassurance of historical weight. Reimagining Georgian and Victorian proportions for the 21st century provides a vital bridge between eras. It’s a sophisticated way to explore architectural styles for modern luxury homes that feel established from the moment the keys are turned. This approach prioritises the grand scale of the past whilst integrating the high-spec performance required for 2026. It’s about permanence.
A significant part of this revival involves the use of reclaimed materials. Incorporating hand-cut stone or weathered brickwork into a high-end new build context adds immediate soul. It suggests a property that has grown from the land rather than being imposed upon it. This artistry is balanced with rigorous modern engineering. We can now achieve soaring vaulted ceilings that maintain incredible thermal efficiency; meeting the latest building regulations without sacrificing the aesthetic grandeur of a traditional structure. It’s a masterclass in blending heritage aesthetics with high-spec technology.
Bespoke Barn Conversions: A Masterclass in Character
The “Modern Barn” has become a definitive symbol of refined rural luxury. Its architectural allure relies on the tension between the original structure and contemporary intervention. Preserving heritage timber frames whilst introducing sleek industrial steel elements creates a unique narrative for the inhabitant. The success of these projects often hinges on the modern barn conversion interiors. By blending raw, honest textures with polished finishes, we create a “Refined Rustic” aesthetic. It feels ancient yet remains cutting-edge; a sanctuary that is both rugged and deeply comfortable.
Neo-Georgian Symmetry in Modern Detached Homes
There’s an enduring appeal in the symmetrical facade. The grand entrance, flanked by perfectly proportioned windows, communicates a sense of order and prestige. In our luxury detached homes, we frequently incorporate executive-level ceiling heights of three metres or more. This volume of space is essential for a truly bespoke feel. Neo-Classical styles remain a favourite for long-term property investment because they transcend passing trends. They offer a sense of security and longevity that ensures the home remains a distinguished asset for generations. It’s a clear example of how architectural styles for modern luxury homes can provide both emotional weight and financial value.
Executive Courtyard Architecture: The Ultimate in Privacy
Privacy is the most coveted commodity in the modern world. Whilst grand facades establish status, the true heart of a prestige residence often lies hidden from public view. The “Inward-Looking” luxury estate represents a sophisticated shift in architectural styles for modern luxury homes. It’s a philosophy that treats the home as a fortress of tranquillity, where the design draws the eye and the spirit toward a central, private core. This layout creates a profound sense of sanctuary, shielding the inhabitant from the noise and intrusion of the outside world.
Central to this experience is the atrium. In modern executive courtyard homes, this space acts as a light-filled lung for the entire property. It’s more than just a garden; it’s a private outdoor gallery. Imagine a space designed for reflection, where a single piece of sculpture or a perfectly placed water feature becomes the focal point of your daily life. This is where artistry meets living, providing a canvas for personal expression that only you and your invited guests will ever see. It’s a methodical approach to design that moves from the grand vision of the exterior to the intimate details of the interior.
The Security and Serenity of Enclave Living
The architectural layout of a courtyard naturally enhances home security without the need for unsightly barriers. By using the building’s own mass to define the perimeter, you create a controlled, secure environment that feels open yet remains impenetrable. There are significant acoustic benefits too. The thick walls of the enclosure act as a natural sound buffer, which is particularly valuable in urban-adjacent settings. It’s why executive courtyard homes are seeing a surge in popularity for 2026. They offer a rare combination of exclusivity and peace that traditional detached homes often struggle to match.
Designing the “Secret Garden” Aesthetic
Integrating biophilic design is essential for the 2026 courtyard aesthetic. We focus on a seamless transition between the kitchen-dining areas and the internal courtyard. Large-scale sliding glass doors allow these spaces to merge, bringing the outdoors in and vice versa. This creates a “Secret Garden” feel that evolves with the seasons. When night falls, the courtyard becomes an architectural focal point through strategic lighting. Up-lighting specimen trees and illuminating hand-cut stone textures transforms the space into a dramatic, glowing heart for the home. If you’re ready to begin your journey toward a private sanctuary, explore our bespoke luxury homes to see how we can bring this grand vision to life.
The Pimlico Approach: Crafting Bespoke Architectural Excellence
At Pimlico Homes, we believe a residence should be a physical manifestation of an individual’s achievement. Translating a grand vision into a physical legacy requires more than just technical skill; it demands a visionary approach. Our process for creating bespoke luxury homes begins with the land itself. We study the topography, the light, and the surrounding environment to ensure the structure feels inevitable rather than imposed. This foundational respect for the site dictates the trajectory of the entire build, ensuring the home sits in perfect harmony with its context.
Material selection is a meticulous endeavour at the heart of our practice. We choose stones, timbers, and metals that don’t just endure but age with grace. A hand-cut stone facade or a patinated zinc roof should look more distinguished in twenty years than it does on the day of handover. This focus on permanence is why we employ master craftsmen who operate with a Red Dot-standard attention to detail. With over 25 years of industry experience, we understand that the most complex architectural styles for modern luxury homes are only as good as the hands that build them. Every joint, finish, and texture is a testament to our commitment to excellence.
A Visionary Partnership with Our Clients
We act as both a visionary creator and a reliable guardian of quality throughout your journey. Guiding executives through the selection of architectural styles for modern luxury homes is a collaborative process built on trust. We ensure that the final build exceeds the benchmarks set out in our buying a luxury new build guide. From the initial sketch to the final handover, the bespoke journey is methodical and deliberate. It’s about ensuring every detail, no matter how intimate, aligns with your status and lifestyle.
The Future of Luxury Residential Development
Our commitment is to pioneer new standards in British home building. A Pimlico home isn’t just a dwelling; it’s an investment in both your immediate lifestyle and your long-term family legacy. We’ve spent decades refining a process that balances innovative thinking with traditional values. As we look toward 2026, we remain focused on creating homes that reflect your unique stature. It’s a promise of excellence, delivered with quiet confidence. Your vision deserves a guardian that values artistry and longevity as much as you do. We invite you to explore a future where your home is a true masterpiece of design.
Defining Your Architectural Legacy
Selecting from the various architectural styles for modern luxury homes is more than an aesthetic choice; it’s the foundation of your family’s future legacy. We’ve explored how the landscape of 2026 prioritises quiet prestige, where the artistry of a bespoke barn conversion or the seclusion of an executive courtyard home provides a sanctuary that transcends passing trends. True luxury now lives in the seamless fusion of heritage-inspired permanence and the uncompromising innovation of modern technology. It’s about creating a space that feels both ancient and cutting-edge.
With 25 years of expertise in high-end residential development, Pimlico Homes remains a dedicated guardian of quality. Our visionary design meets uncompromising craftsmanship across a prestigious collection of detached, courtyard, and barn conversion homes. We invite you to explore our portfolio of bespoke luxury residences and discover how your grand vision can become a physical reality. Your journey toward a home that reflects your unique stature begins with a single, inspired step. We’re here to guide you through every meticulous detail of the process.
Frequently Asked Questions
What are the most popular architectural styles for modern luxury homes in 2026?
The most sought-after designs currently focus on “quiet prestige” and a visionary approach to permanence. We’re seeing a significant rise in New Heritage styles that blend classical stone with carbon-neutral glass, alongside the enduring appeal of the executive courtyard layout. These architectural styles for modern luxury homes prioritise an emotional connection to the space whilst ensuring the structure remains a timeless asset for future generations.
How does architectural style impact the resale value of a luxury new build?
Resale value is heavily dictated by the balance between contemporary innovation and timeless proportions. Styles that lean too heavily into fleeting trends often date quickly, whereas Neo-Classical symmetry or bespoke barn conversions tend to appreciate in value. High-net-worth buyers look for a narrative of quality and artistry. Investing in meticulous material selection ensures the property remains a distinguished and desirable legacy home.
Can I combine traditional heritage features with a contemporary minimalist layout?
You can certainly fuse these elements to create a “Refined Rustic” or “New Heritage” aesthetic. This approach often involves using traditional hand-cut stone for the exterior envelope whilst maintaining an open-plan, minimalist interior. It allows for the warmth of heritage materials to coexist with the light and space of modern design. This creates a home that feels both ancient and cutting-edge through a careful, bespoke process.
What is the difference between a modern barn conversion and a bespoke new build?
A barn conversion is defined by its heritage structure, often preserving original timber frames whilst introducing industrial steel and high-spec glazing. A bespoke new build offers a blank canvas, allowing the visionary creator to tailor every inch of the property to the specific topography of the land. Both options prioritising high-spec craftsmanship, but the barn conversion carries a unique historical weight that a new build cannot replicate.
Why is the executive courtyard layout considered the pinnacle of privacy?
The courtyard layout utilises an “inward-looking” philosophy where the building’s mass forms a secure, private perimeter. This creates a central sanctuary, often an atrium or “secret garden,” that remains entirely shielded from the outside world. It offers incredible acoustic benefits and a level of seclusion that traditional detached homes simply cannot match. It’s a methodical design choice for those who value absolute tranquillity and security.
How do I choose an architectural style that suits my specific plot of land?
Choosing the right style requires a visionary assessment of the plot’s light, topography, and surrounding context. A sloping site might demand a cantilevered minimalist structure to capture views, whilst a flat, exposed plot often benefits from the enclosure of a courtyard. We guide our clients through this process, ensuring the architectural styles for modern luxury homes they select feel inevitable and harmonious with their environment.
Are contemporary luxury homes as energy-efficient as traditional styles?
Contemporary luxury homes often exceed the energy efficiency of traditional builds due to the integration of high-spec technology and modern materials. We utilise carbon-neutral glass and advanced thermal insulation that meets or surpasses 2026 building regulations. Even our Neo-Classical and barn conversion projects are engineered for peak performance. You don’t have to sacrifice aesthetic grandeur for environmental responsibility in a modern executive residence.
What role does smart technology play in modern architectural design?
In a prestige home, smart technology is “invisibly integrated” into the very fabric of the building. This means climate control, security, and lighting systems are hidden within the structure rather than being an afterthought. We also incorporate smart glass that transitions from transparent to opaque at a touch. This technical mastery ensures the home remains functional and secure without compromising the artistic integrity of the architectural vision.


