
What if the most profound luxury in a modern residence isn’t found in a catalogue of finishes, but in the seamless integration of the living world? For many discerning homeowners, the initial allure of a contemporary development is often dampened by a sterile, “box-like” sensation that feels disconnected from the outdoors. It’s a common frustration for those leading high-pressure executive lifestyles who crave a home that acts as a genuine sanctuary. Implementing biophilic design in new build homes offers a sophisticated solution to this modern malaise. It moves beyond simple aesthetics to create a living environment that breathes, restores, and evolves with the seasons.
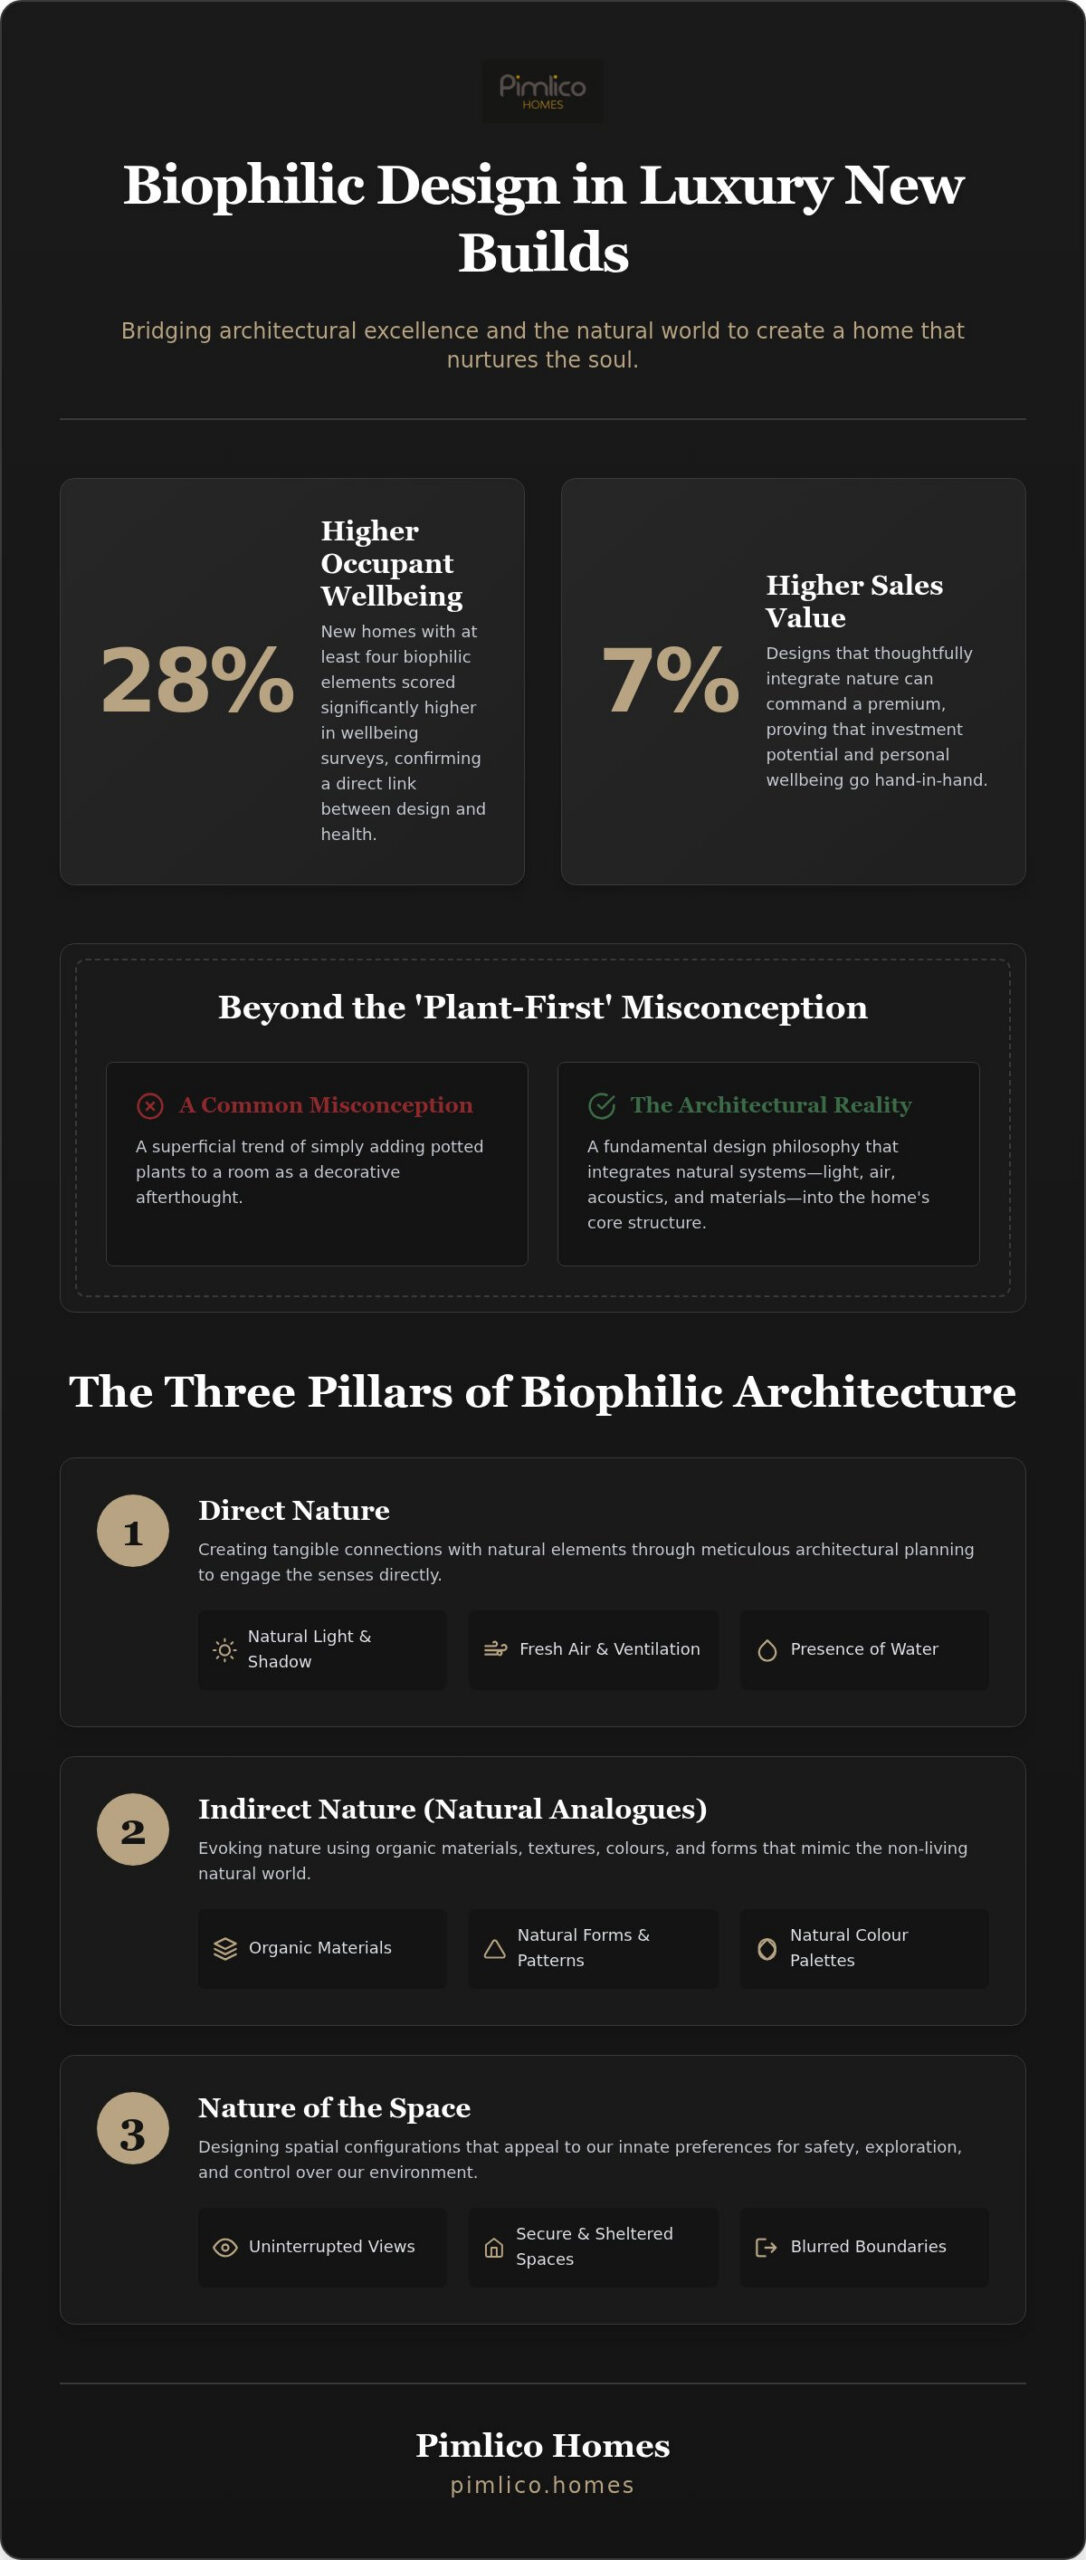
You’ve likely sought a space that feels both prestigious and profoundly alive, where architectural mastery meets the quiet power of nature. This guide reveals how biophilic principles transform high-specification properties into restorative retreats. We’ll examine how strategic features like floor-to-ceiling glazing and organic materials maximise natural light whilst enhancing your property’s long-term value. Research from the World Green Building Council indicates that such designs can contribute to a 7% higher sales value, proving that wellbeing and investment potential go hand in hand. Discover how to bridge the gap between architectural excellence and the natural world to create a home that truly nurtures the soul.
Key Takeaways
- Understand how biophilic design in new build homes moves beyond mere aesthetics to satisfy a fundamental human need for connection with the natural world.
- Discover the three architectural pillars that use natural light, air flow, and organic materials to create a truly sensory living experience.
- Learn why bespoke architectural planning allows for the integration of threshold spaces that blur the boundaries between your interior and the garden.
- Explore the financial advantages of biophilic architecture, including increased property value and the long-term sustainability of health-centric design.
- See how expert craftsmanship and a light-first approach can transform a luxury new build into a permanent sanctuary of wellbeing.
Defining Biophilic Design: The Evolutionary Bond Between Home and Nature
Biophilia represents our ancient, biological urge to seek connections with life and lifelike processes. It’s an instinct that modern development often ignores; for decades, the industry favoured sharp edges, synthetic surfaces, and the isolation of the interior from the world outside. Today, Biophilic design is reclaiming its place in our living spaces. It isn’t just about adding a few potted plants to a room. Instead, biophilic design in new build homes involves a fundamental shift from sterile minimalism toward a sensory, organic experience that honours our heritage as part of the natural world. This approach uses the “14 Patterns of Biophilic Design” framework to ensure architectural excellence, covering everything from visual connections with nature to the subtle presence of water and the use of complex, non-rhythmic stimuli. Biophilic design is the architectural practice of integrating natural systems into the built environment to improve occupant health.
The Psychology of Natural Living
Living in harmony with nature isn’t just a lifestyle choice; it’s a physiological necessity. Scientific studies have shown that exposure to natural environments significantly reduces cortisol levels and enhances cognitive function whilst at home. A 2023 study by the UK Green Building Council found that new homes incorporating at least four biophilic design elements scored 28% higher in occupant wellbeing surveys compared to standard designs. This data confirms what many of our clients already feel: the home must transition from a mere “shelter” to a restorative sanctuary. It’s why discerning buyers are now prioritising wellness features in their buying a luxury new build guide. They aren’t just looking for a house; they’re investing in a space that actively supports their mental and physical health.
Moving Beyond the “Plant-First” Misconception
A common mistake is thinking biophilia starts and ends with greenery. Deep-rooted biophilic architecture goes much further. It considers air quality, thermal comfort, and natural acoustics as vital components of a high-specification home. At Pimlico Homes, we view nature as a primary building material. It’s never an afterthought. We focus on how light moves through a room and how natural materials can be used to create a sense of permanence and artistry. Biophilic design in new build homes means designing for the way air flows and the way shadows fall across a stone floor. This creates a home that feels solid, unique, and deeply connected to the landscape, moving far beyond the superficial to provide a truly exclusive living experience.
The Three Pillars of Biophilic Architecture in Luxury New Builds
Sensory richness defines the true luxury of a residence. It’s the soft rustle of leaves outside a bedroom window; it’s the scent of cedar in a dressing room. Successfully integrating biophilic design in new build homes relies on three fundamental pillars that move beyond the purely visual. These principles ensure that a home feels alive and restorative, providing a sophisticated framework for architectural excellence that prioritises the human experience over sterile trends.
Direct Nature: Light, Air, and Water
The most immediate way to connect with the natural world is through direct, tangible experiences. Meticulous architectural planning begins with the sun. We prioritise a light-first approach, using floor-to-ceiling glazing and strategic orientation to ensure that every room follows the rhythm of the day. This isn’t just about brightness; it’s about the quality of light and the movement of shadows across a space. Air quality is equally vital. High-specification homes should be breathable. We incorporate cross-ventilation and advanced filtered air systems to maintain a constant flow of fresh oxygen, reducing the reliance on artificial climate control. Water, too, plays a central role. Whether it’s a courtyard fountain or a view over a garden pond, the acoustic backdrop of moving water provides a profound sense of calm that anchors the home in its environment.
Indirect Nature: Materials and Textures
When nature cannot be experienced directly, it is evoked through the artistry of materials and textures. This indirect connection relies on the tactile appeal of the organic. Raw stone, reclaimed timber, and polished copper offer a sense of permanence and heritage that synthetic materials simply cannot replicate. These elements carry a weight and a history that ground a new build in its location. We also utilise biomorphic patterns. These are shapes and geometries found in nature, such as the Fibonacci spiral or the branching patterns of trees, used to soften the hard edges of modern construction. By choosing a natural colour palette that mirrors the surrounding landscape, we create a cohesive flow that makes the transition from the garden to the living room feel entirely seamless.
The final pillar is the experience of space and place. This involves creating a balance between “prospect” and “refuge.” A grand living area with expansive views offers the thrill of prospect, whilst a smaller, wood-panelled study provides the security of refuge. This architectural duality ensures that a home can adapt to your emotional needs, offering both inspiration and protection. Those looking to explore how these principles are woven into our bespoke luxury homes will find that every detail is designed with this restorative harmony in mind. It’s a commitment to building environments that don’t just look beautiful, but feel instinctively right.
Structural Harmony: Integrating Nature through Bespoke Architectural Planning
True luxury isn’t found in a wallpaper choice or a few well-placed potted plants. It’s woven into the very fabric of the building’s skeleton. The greatest advantage of biophilic design in new build homes is the ability to plan for nature from the very first sketch. Retrofitting an existing property often feels like a compromise; however, a bespoke new build allows us to align the architecture with the sun’s path and the specific contours of the land. This structural approach ensures that the connection to the outdoors is permanent and profound rather than merely decorative.
We focus heavily on the creation of “threshold spaces.” These are the sophisticated zones where the interior and exterior blur into one. Imagine a kitchen where the natural stone flooring continues uninterrupted out onto the terrace, separated only by a nearly invisible glass barrier. It creates a seamless transition that encourages a lifestyle of movement and fresh air. Our executive courtyard homes provide the ultimate canvas for this philosophy. They allow for private, biophilic enclaves that remain hidden from the street whilst being entirely open to the sky and the elements.
The Power of the Internal Courtyard
An internal courtyard acts as the home’s lungs. It provides 360-degree views of greenery from the hallway, the lounge, and the dining room simultaneously. It’s a masterclass in privacy. You receive a flood of natural light in the very core of the house without sacrificing security or being overlooked by neighbours. This central void becomes a private sanctuary for quiet reflection. It’s a piece of the natural world that belongs exclusively to the residents, changing its character with every passing hour of the day.
Bespoke Glazing and “Framed Views”
We treat windows as living art. Instead of standard openings, we use bespoke glazing to frame specific, curated views of the British landscape. The changing seasons become your primary decor, with the vibrant greens of spring and the golden hues of autumn acting as a dynamic backdrop to daily life. Slim-profile frames are essential here. They minimise the visual barrier between the sanctuary of the lounge and the untamed beauty of the garden. We also place skylights with precision. They track the sun’s path throughout the day, ensuring the home feels bright, airy, and instinctively connected to the sky above.
The Investment of Wellbeing: Why Biophilic Homes Command Premium Value
Luxury is evolving. It’s no longer just about the square footage or the brand of the kitchen appliances. For the modern investor, the true value of a property lies in its ability to sustain health and efficiency over the long term. Biophilic design in new build homes has emerged as a critical future-proofing strategy. It meets a growing global demand for health-centric properties that offer a sanctuary from the digital noise of executive life. This “Premium of Serenity” allows exclusive developments to justify higher price points, as buyers increasingly recognise that a home connected to nature is a more resilient asset.
Energy Efficiency and Natural Systems
The financial benefits of organic architecture extend far beyond the initial purchase. Biophilic principles naturally align with high-specification energy goals. By utilising thermal mass and natural shading, we can significantly reduce the reliance on mechanical cooling systems. Green roofs, which currently cost between £50 and £200 per square metre in the UK, do more than just look beautiful. They provide exceptional insulation and support biodiversity. This approach is particularly relevant with the launch of BREEAM UK New Construction Version 7 in September 2025, which becomes mandatory for all new registrations from January 2026. These standards place a heavier emphasis on whole-life carbon reduction. By integrating natural systems, we align luxury living with the United Nations’ Sustainable Development Goals whilst lowering daily running costs.
The Resale Advantage of “Well-Buildings”
A property that prioritises wellness holds its resale value with remarkable tenacity. Research from the Journal of Biophilic Design in 2024 has shown that for every £1 spent on biophilic design, there is a return of approximately £2.70 in benefits. This factors in aspects like long-term desirability and occupant productivity. Modern executive buyers have shifted their checklist. They now look for the “Well-Building” hallmark. They want a home that feels fundamentally different from a standard, sterile development. This emotional weight is a powerful differentiator in a competitive market. When a home offers a permanent connection to the outdoors through high-specification construction, it ceases to be a mere building and becomes a legacy.
If you’re ready to secure a property that balances architectural prestige with a proven investment in health, we invite you to explore our latest luxury new build homes. Our developments are designed to be sanctuaries of longevity and excellence.
Realising Your Vision: The Pimlico Homes Approach to Biophilic Excellence
Pimlico Homes operates at the intersection of architectural precision and the raw, untamed beauty of the natural world. Our philosophy is rooted in the belief that a high-specification residence should feel like an extension of its surroundings. By prioritising biophilic design in new build homes, we ensure that every structure honours the landscape it occupies. We use locally sourced stone and timber to ground our developments, creating a sense of permanence that synthetic alternatives cannot match. This commitment to regional materials isn’t just about aesthetics; it’s about building homes that belong to the earth, echoing the textures and tones of the British countryside.
Our modern barn conversions represent the pinnacle of this heritage-led approach. These properties naturally lend themselves to biophilic principles, with their vast volumes and exposed organic structures providing a ready-made canvas for restorative living. They allow for a unique blend of historical weight and contemporary lightness, where the history of the materials meets the innovative demands of modern wellness architecture.
Bespoke Design: Your Nature, Your Way
The role of the bespoke builder is to act as an interpreter. Every client has a unique relationship with the outdoors, and our collaborative process ensures this personal connection is reflected in the final build. We move from grand, visionary concepts to the most intimate details. You might desire grand vaulted ceilings that mimic the openness of the sky, or perhaps you prefer secluded “nook” spaces that offer a framed view of a private woodland. Every decision, from the initial floor plan to the final finish, is made to serve your specific biophilic vision. It’s about creating a home that responds to your rhythm, ensuring that the architecture works in harmony with your lifestyle and provides a constant, quiet source of inspiration.
The Promise of Permanence and Prestige
Pimlico Homes remains a visionary leader in executive residential development because we understand the emotional weight of a significant life investment. We don’t just build houses; we curate environments that stand the test of time. As master craftsmen with 25 years of industry experience, we’re dedicated to ensuring your property retains its value through superior design and meticulous execution. Biophilic design in new build homes is the ultimate luxury for the modern era. It offers a life less ordinary, where the boundary between your sanctuary and the natural world is elegantly dissolved. We invite you to explore this vision with us, where excellence is standard and nature is the ultimate mark of prestige.
Embracing a Life of Restorative Luxury
The shift toward organic architecture marks a turning point in how we perceive high-end property. It’s no longer enough for a residence to be grand; it must also be restorative. By prioritising the innate bond between humans and nature, we move away from sterile environments toward homes that breathe and inspire. We’ve explored how structural planning and sensory richness create a sanctuary that supports your health whilst securing significant long-term value. This is the new standard of excellence.
The integration of biophilic design in new build homes is the hallmark of a truly visionary residence. With 25 years of expertise in redefining executive living, Pimlico Homes remains dedicated to architectural excellence. Whether through high-specification detached homes or bespoke barn conversions, our role is to act as a reliable guardian of your quality of life. We invite you to Explore our vision for luxury biophilic living at Pimlico Homes and discover how a master craftsman can transform your environment. Your home should be more than a place of residence; it should be a legacy of wellbeing that evolves with you.
Frequently Asked Questions
Is biophilic design just about adding more houseplants to my home?
Biophilic design is far more than an aesthetic addition of greenery. It’s a structural philosophy that embeds natural systems into the building’s core. Whilst plants offer a visual connection, true biophilic design in new build homes involves the strategic use of natural light, air flow, and organic materials. It focuses on how humans interact with their environment, ensuring every architectural choice supports physical and mental wellbeing through purposeful, high-specification planning.
Can biophilic design improve the energy efficiency of a new build?
Yes, biophilic principles significantly enhance a building’s thermal performance and energy efficiency. By utilising passive solar gain and natural cross-ventilation, we reduce the need for artificial heating and mechanical cooling. This approach aligns with upcoming UK regulations like the Future Homes Standard 2027. Features such as green roofs also provide superior insulation, lowering operational costs whilst creating a more sustainable, prestigious residence that works in harmony with the climate.
How does biophilic design affect the resale value of a luxury property?
Properties that prioritise a connection to nature consistently command a premium in the luxury market. Research indicates that biophilic elements can contribute to a 7% higher sales value compared to standard designs. Modern executive buyers increasingly view wellness features as essential rather than optional. Investing in biophilic design in new build homes ensures your property remains a highly desirable, future-proofed asset that stands out for its unique architectural prestige and restorative atmosphere.
What are the best natural materials to use in a high-specification new build?
High-specification developments benefit most from materials that offer tactile richness and longevity. We favour locally sourced stone, reclaimed timber, and polished copper to create a sense of permanence and artistry. These materials age gracefully and develop a unique patina over time, unlike synthetic alternatives. Using these organic elements grounds the home in its landscape, providing a sophisticated sensory experience that feels both grounded in tradition and contemporary in its execution.
Is biophilic design suitable for barn conversions as well as modern detached homes?
Biophilic principles are exceptionally well-suited to barn conversions. The inherent structure of these buildings, with their grand volumes and exposed timber frames, provides an ideal foundation for natural living. At Pimlico Homes, we specialise in these conversions, using existing heritage materials to enhance the biophilic experience. The integration of large glazed openings into traditional stone walls creates a perfect dialogue between the building’s history and the restorative power of the natural world.
How can I incorporate biophilia if my new build has a smaller garden?
Even with limited outdoor space, you can achieve a profound connection to nature through clever internal planning. Internal courtyards and light wells bring the sky and greenery into the very centre of the home. Living walls, which typically range from £250 to £1,000 per square metre for professional installation, offer a vertical garden solution. Strategically placed skylights and biomorphic patterns in the interior finishes also ensure the space feels alive, airy, and restorative.
Does biophilic design require more maintenance than traditional architecture?
Biophilic design doesn’t inherently increase maintenance if the materials and systems are chosen with care. Natural stone and timber are exceptionally durable and often require less intensive care than modern synthetic finishes that show wear quickly. Whilst living walls and green roofs do require periodic inspection, extensive sedum roofs are designed to be low-maintenance. The long-term benefits to your wellbeing and the building’s thermal efficiency far outweigh the minimal upkeep required.
What is the “14 Patterns of Biophilic Design” and why does it matter?
The “14 Patterns of Biophilic Design” is a comprehensive framework used to create restorative human environments. It categorises design elements into three groups: Nature in the Space, Natural Analogues, and Nature of the Space. This matters because it provides a scientific basis for architectural excellence. It ensures that every feature, from a framed view to a complex texture, is designed to reduce stress and improve cognitive function in a sophisticated, evidence-based manner.


