
The most memorable evenings aren’t defined by the vintage in the glass, but by the effortless grace of the environment. True architectural hosting is a silent performance. It’s the way a room expands to welcome a crowd and contracts to cradle a private conversation. You likely recognise the frustration of a kitchen that acts as a barrier rather than a hub, or an outdoor terrace that feels like a distant afterthought. Creating a home for entertaining guests requires more than just beautiful furniture; it demands a blueprint that prioritises the natural movement of your visitors and supports modern socialising.
At Pimlico Homes, we believe your residence should be a reflection of your social prestige and a vessel for your most cherished moments. You deserve a space where transitions feel natural and every detail, from smart lighting to acoustic flow, is meticulously considered. This masterclass reveals how to design a home that impresses from the first footfall. We will explore the integration of sophisticated technology, the importance of indoor-outdoor synergy, and the structural secrets behind a truly hospitable executive home.
Key Takeaways
- Master the psychology of movement by understanding how architectural flow influences guest behaviour. Discover why curated ‘broken-plan’ zones offer a more sophisticated social experience than traditional open layouts.
- Uncover the essential structural secrets for creating a home for entertaining guests. Focus on social anchors, such as central bars or feature fireplaces, that naturally encourage connection and conversation.
- Achieve a seamless al fresco transition using material continuity and invisible wall effects. Learn to blend your interior sanctuary with the grandeur of the outdoors for year-round hosting.
- Integrate invisible smart technology with precision. Use automated lighting scenes and multi-zone audio to craft an effortless atmosphere for every occasion without intrusive hardware.
- Recognise the investment potential of hosting-centric design. Explore why a bespoke luxury new build provides a more future-proof and socially effective environment than a standard renovation.
The Blueprint of Hospitality: Why Architectural Flow Dictates Social Success
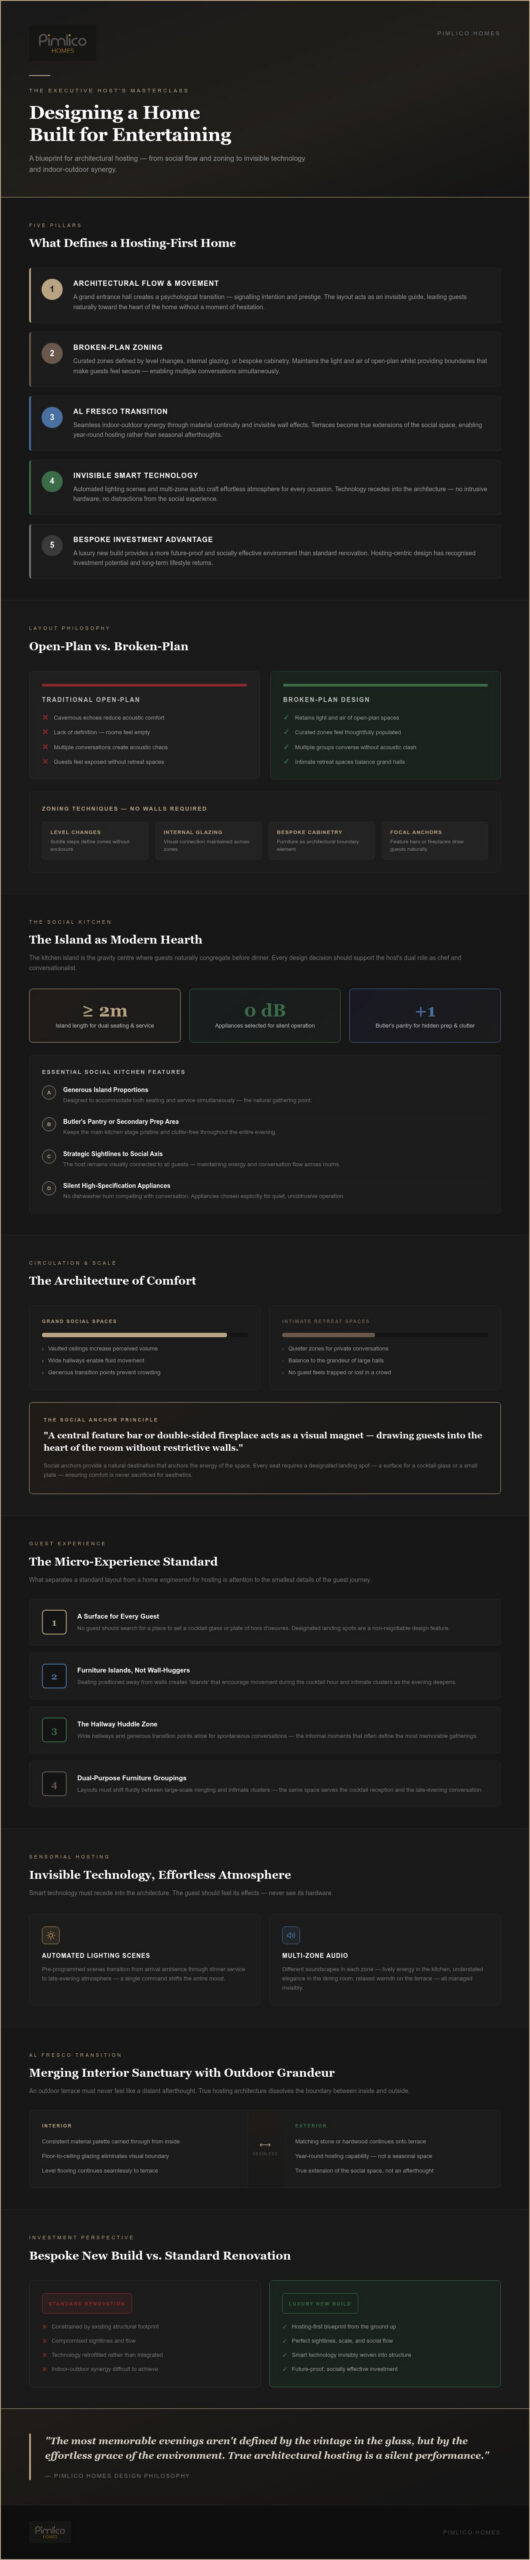
The first threshold defines the evening. A grand entrance hall isn’t just about square footage; it’s a psychological transition. It signals to your guests that they’ve entered a space of intention and prestige. When creating a home for entertaining guests, the blueprint must act as an invisible guide, leading people from the initial welcome toward the heart of the home without a moment of hesitation. This movement should feel intuitive, drawing visitors through the residence whilst subtly highlighting the home’s most impressive features.
Modern hosting has outgrown the cavernous echoes of total open-plan living. We’re seeing a shift toward ‘broken-plan’ layouts. This evolution uses architectural cues, such as subtle level changes, internal glazing, or bespoke cabinetry, to define curated zones. It maintains the light and air of an open space while providing the physical boundaries that make guests feel secure. It’s the difference between a room that feels empty and one that feels thoughtfully populated. These zones allow for multiple groups to converse simultaneously without the acoustic chaos often found in older, less sophisticated designs.
A host should never be exiled from their own party. Strategic sightlines ensure you remain part of the laughter whilst finishing a final course. By aligning the prep area with the primary social axis, the architecture supports your role as both chef and conversationalist. It’s about maintaining a visual connection that keeps the energy of the gathering consistent across different rooms.
The Social Kitchen: More Than a Culinary Workspace
The kitchen island is the modern hearth. It’s the gravity centre where guests naturally congregate before dinner. In our luxury detached homes, we design these islands with generous proportions to accommodate both seating and service. To maintain a pristine environment, we often incorporate a butler’s pantry or a secondary prep area. This allows the main social kitchen to remain a stage for hosting, free from the clutter of preparation. High-specification appliances are selected for their silent operation, ensuring the hum of a dishwasher never competes with the evening’s conversation.
Circulation and Scale: Avoiding the ‘Cramped’ Feeling
Scale is a potent tool in a designer’s arsenal. Vaulted ceilings increase the perceived volume of a room, preventing even the largest gatherings from feeling stifled. However, true architectural hosting requires a balance. Whilst grand social halls impress, they must be complemented by intimate retreat spaces for quieter moments. Wide hallways and generous transition points are essential; they allow for fluid movement and the spontaneous ‘hallway huddles’ that often define the best parties. A home built for connection ensures no guest ever feels trapped in a corner or lost in a crowd.
Mastering the Social Zone: How to Define Spaces Without Building Walls
Social anchors define the pulse of a gathering. A central feature bar or a bespoke double-sided fireplace acts as a visual magnet, drawing guests into the heart of the room without the need for restrictive walls. These elements provide a natural destination. They anchor the social energy of the space. When creating a home for entertaining guests, the architecture must do the work that partitions once did, using sightlines and focal points to guide the flow of the evening. It’s a sophisticated approach that maintains the grandeur of a large room whilst providing the psychological comfort of a defined space.
Furniture groupings shouldn’t be static. They must facilitate a dual purpose: large-scale mingling during the cocktail hour and intimate clusters as the night progresses. By positioning seating in ‘islands’ away from walls, you encourage movement and interaction. Every seat requires a designated landing spot. A guest should never be left searching for a surface to place a cocktail glass or a small plate of hors d’oeuvres. This attention to the micro-experience of the guest is what separates a standard layout from a home engineered for hosting. It ensures comfort is never sacrificed for the sake of aesthetics.
Structural Zoning Techniques
Subtle shifts in floor levels, such as a sunken lounge, create a sense of sanctuary. They define the lounging zone whilst maintaining clear sightlines across the broader floor plan. Ceiling coffers or material changes, such as transitioning from polished stone to reclaimed oak, denote the dining envelope with quiet authority. These architectural cues signal a change in purpose. They tell your guests where to linger and where to move, all without the interruption of a physical barrier. Bespoke cabinetry can also serve as a room divider, offering both storage and a platform for displaying curated art or fine spirits.
The Formal vs. Informal Balance
Creating a home for entertaining guests involves managing the energy of the evening. A formal dining room should feel like a celebration; it’s a theatre for culinary excellence rather than a museum piece for display. For those seeking a more textured approach to hosting, our work on modern barn conversion interiors offers a masterclass in blending rustic warmth with social grandeur. After dinner, guests may migrate to a ‘snug’ for digestifs. These smaller, more enclosed spaces provide a contrast to the grand social zones, offering a sense of security and exclusivity for closer conversation. This balance is a cornerstone of our bespoke luxury homes, where every room serves a specific social purpose.
The Art of the Al Fresco Transition: Merging Indoor Comfort with Outdoor Grandeur
The boundary between your interior sanctuary and the landscape beyond should be felt, not seen. Achieving this invisible wall effect requires more than just large windows; it demands floor-to-ceiling bi-fold or sliding pocket doors that disappear entirely into the structure. This architectural choice transforms a room into a pavilion. When creating a home for entertaining guests, these transitions must be effortless. A visitor should be able to wander from the lounge to the terrace without noticing a change in floor level or a break in the visual narrative. It’s about expanding the footprint of your social life.
Material continuity is the secret to this perceived expanse. By using the same large-format porcelain or natural stone for both the internal social zones and the external terrace, you trick the eye into seeing one continuous space. This level-threshold design is technically demanding, requiring precision drainage and structural alignment, but the result is a home that feels significantly larger and more cohesive. It removes the physical and psychological barriers that often keep guests huddled inside. The architecture dictates that the party doesn’t end at the door; it simply changes atmosphere.
Outdoor kitchens have evolved far beyond the standalone barbecue. To truly master al fresco hosting, your exterior culinary station must rival the interior in both functionality and finish. Integrated refrigeration, wine coolers, and professional-grade prep surfaces ensure the host never has to leave the party to fetch supplies. Combined with permanent heating solutions and architectural weather protection, such as louvered roofs or heated soffits, you can extend the hosting season well into the autumn months. It ensures your investment in outdoor grandeur remains viable throughout the year.
The Executive Courtyard Advantage
Privacy is a luxury in itself. By choosing executive courtyard homes, you create a wind-protected social enclave that feels entirely secluded from the outside world. These spaces are ideal for incorporating water features that provide a sophisticated acoustic backdrop, masking ambient noise with the gentle sound of moving water. Exterior lighting should be architectural, highlighting the textures of stone and foliage to create a dramatic, atmospheric setting as night falls without being abrasive or intrusive.
Designing the Ultimate Outdoor Living Room
A fire pit or an outdoor fireplace acts as the evening’s final destination. It provides a focal point that naturally draws guests together for late-night conversation. To maintain a sense of prestige, ensure your outdoor furniture matches the luxury aesthetic of your interior rooms. This consistency reinforces the idea that the terrace is a true living room, just one without a ceiling. Position your primary social area to capture the final glow of the sunset, providing a spectacular natural finale to any gathering. It’s about creating a home for entertaining guests that celebrates the landscape as much as the architecture.
Sensorial Hosting: Integrating Invisible Technology to Set the Mood
Technology is most effective when it remains unseen. In the context of creating a home for entertaining guests, the goal is to enhance the atmosphere without the hardware becoming a distraction. Automated lighting scenes allow you to transform the mood of a room with a single touch. A ‘Dinner Party’ preset might bathe the dining table in a warm glow whilst dimming the perimeter; a ‘Cocktails’ setting could introduce subtle highlights to the bar and terrace. These transitions should be seamless, moving with the natural rhythm of the evening.
Sound is an architectural component. High-fidelity, multi-zone audio systems provide a consistent acoustic blanket throughout the social areas. The secret lies in quality over volume. You want crystal-clear sound that remains audible at low levels, allowing for effortless conversation without the need for guests to raise their voices. Smart climate control is equally vital. As the room fills and body heat increases, the system should automatically compensate for rising temperatures. This ensures the air remains fresh and the environment comfortable from the first arrival to the final departure.
Large social halls often suffer from acoustic ‘bounce’, which can make even a small gathering feel chaotic. To counter this, we integrate structural dampening and specify soft finishes that absorb excess noise. This ensures that a lively party feels intimate rather than overwhelming. If you are ready to explore how these sensorial features can be integrated into your next residence, discover our range of bespoke luxury homes designed specifically for the modern host.
The Intelligent Host: Automated Environments
Centralising control via a discreet interface prevents the host from needing to manage technology during an event. Everything should be intuitive. Pathway lighting is a subtle but essential detail; it guides guests to washrooms or the garden with a soft, low-level glow that doesn’t disrupt the main event’s ambiance. For afternoon soirées, smart glass or automated shading manages glare with precision. It protects your interiors and your guests’ comfort from the shifting sun without requiring manual intervention.
The Home Cinema and Games Room
These spaces represent the ultimate secondary social hub. A media room should be multi-functional, transitioning from a private family sanctuary to a high-energy environment for guests. Bespoke bars, equipped with integrated cooling and elegant glass display lighting, serve as sophisticated focal points. Soundproofing is critical in these zones. It ensures the exuberance of a games room or the roar of a home cinema doesn’t permeate the rest of the house, allowing different groups to enjoy the home simultaneously without conflict.
The Bespoke Advantage: Investing in a Home Built for Connection
A residence engineered from the ground up for socialising offers a level of refinement that renovations can rarely match. When creating a home for entertaining guests, starting with a clean slate allows for the perfect alignment of structural flow and technical infrastructure. It is a structural priority. Choosing a luxury new build ensures that the social zones are not constrained by the limitations of an existing layout. Instead, every square metre is dedicated to the human experience of the host and the visitor. This deliberate approach to construction creates a home that performs as well as it looks.
Investment in hosting-centric features carries significant weight in the executive resale market. Unique additions such as climate-controlled wine cellars or dedicated tasting rooms aren’t merely indulgences; they are markers of a sophisticated lifestyle that future buyers prioritise. Bespoke commissions allow you to tailor these spaces to your specific social habits. These features provide a permanent foundation for connection. They also offer the peace of mind that comes with high-specification warranties, ensuring that the complex technology supporting your events remains reliable for years to come.
Heritage Entertaining: The Barn Conversion Appeal
For those who prefer a sense of history, our luxury barn conversions offer a different kind of social grandeur. You can leverage the natural theatre of timber beams and double-height spaces to create truly memorable gatherings. The challenge lies in balancing this rustic charm with ultra-modern social technology. By integrating invisible climate control and smart lighting into a heritage shell, you achieve a ‘best of both’ experience. The unconventional footprints of these properties often lead to unique party layouts that guests won’t find anywhere else, turning the architecture itself into a conversation piece.
Your Journey to the Ultimate Social Home
The most successful hosting environments are the result of early collaboration. Consulting with developers during the design phase allows you to customise your social floor plan, ensuring that the movement between the kitchen, lounge, and terrace is exactly as you envisioned. If you are beginning your search, we recommend reading the ultimate guide to buying a luxury new build for comprehensive purchasing advice. A home that brings people together is more than just an asset. It is an enduring legacy of hospitality and a vessel for the moments that define a life well-lived.
The Future of Your Social Legacy
Exceptional hosting is an art form supported by the precision of architecture. From the intuitive flow of a broken-plan layout to the seamless transition of a level-threshold terrace, every element serves a singular purpose: the comfort of your guests. Creating a home for entertaining guests isn’t about mere decoration; it’s about engineering a space where technology remains invisible and movement feels natural. By prioritising these structural foundations, you ensure your residence is as capable of hosting a grand gala as it is a quiet, intimate dinner.
At Pimlico Homes, we bring 25 years of prestige development experience to every project. Our focus on bespoke architectural design ensures that your social requirements are met with high-specification finishes as standard. We understand the emotional weight of your investment and the importance of a home that reflects your social status. Explore our bespoke luxury homes and discover a space built for your lifestyle. Your vision of the perfect host deserves a stage that is equally ambitious. We look forward to helping you build it.
Frequently Asked Questions
What is the best floor plan for entertaining guests?
A broken-plan layout is considered the gold standard for modern hosting. Unlike total open-plan designs that can feel cavernous and noisy, a broken-plan floor plan uses architectural cues like half-walls or internal glazing to create distinct social zones. This provides the volume needed for large gatherings whilst maintaining the intimate pockets of space required for meaningful conversation.
How can I make an open-plan living room feel cosy for guests?
You can introduce intimacy through structural anchors and material changes. Sunken lounges or double-sided fireplaces create a sense of sanctuary within a larger room. By varying ceiling heights or using different textures on the floor, you define a ‘room within a room’ that provides guests with the psychological comfort of a smaller, more secure environment without sacrificing the home’s grandeur.
What are the essential kitchen features for a regular host?
An oversized social island and a hidden butler’s pantry are the two most critical elements. The island serves as the natural gravity centre for guests to congregate with a glass of wine. Meanwhile, a butler’s pantry allows you to conceal the inevitable clutter of food preparation, ensuring the main kitchen remains a pristine stage for socialising throughout the evening.
Is a dedicated dining room still necessary for modern entertaining?
A formal dining room remains a vital component of a high-end residence because it provides a sense of occasion. It acts as a theatre for culinary excellence, separating the act of dining from the casual nature of the kitchen. Modern executive homes often use pocket doors or internal glass partitions to keep the dining room visually connected to the social flow whilst maintaining its acoustic privacy.
How do I ensure my outdoor space is suitable for hosting year-round?
Year-round hosting requires permanent architectural protection and integrated heating. Level-threshold transitions allow guests to move outside without hesitation, whilst louvered roof systems and outdoor fireplaces provide comfort in cooler months. By using the same high-specification flooring inside and out, you create a visual continuity that encourages guests to utilise the terrace regardless of the season.
What smart home technology is best for setting a party mood?
Automated lighting scenes and multi-zone audio systems are the most effective tools for managing atmosphere. These systems allow you to transition the entire home from a bright, welcoming welcome to a dimmed, atmospheric cocktail setting with a single touch. High-fidelity speakers integrated into the architecture provide consistent sound at low volumes, ensuring music enhances rather than interrupts the conversation.
Can I customise a new build home to include a home bar or wine cellar?
Bespoke luxury homes are designed with this level of customisation in mind. When you engage with a developer early in the process, you can engineer the structural requirements for a climate-controlled wine cellar or a feature bar directly into the blueprint. This ensures that these social features are perfectly integrated into the home’s flow rather than feeling like an afterthought in a standard layout.
How does a home’s layout affect its resale value in the luxury market?
A layout that prioritises social flow is a significant asset in the executive market. Buyers at this level view a home as a reflection of their social prestige, and features like grand entrances or seamless indoor-outdoor transitions are highly coveted. Creating a home for entertaining guests is a strategic investment that ensures the property remains competitive and desirable amongst a discerning, high-net-worth audience.


